Real estate on your terms®
$325,000
active
4408 73 Street
Camrose
,
AB
T4V5E1
Key Details
- MLS® Number:
- A2328219
- Community:
- West Park
- Building Type:
- Duplex
- Interior Size:
- 1128 square feet
- Bedrooms:
- 3
- Parking:
- 2
- Parking Features:
- Other
- Lot Size:
- 313.4 square meters
- Attached:
- Yes

Property Description
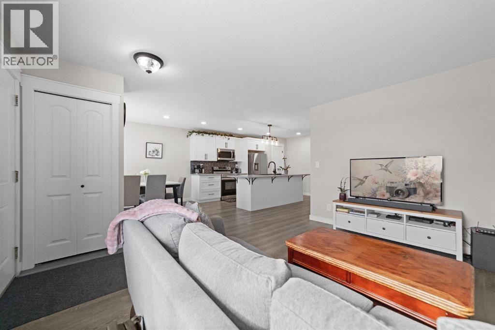
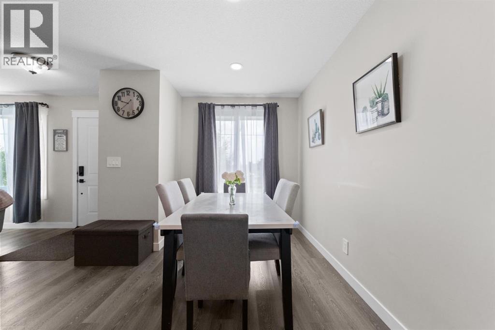
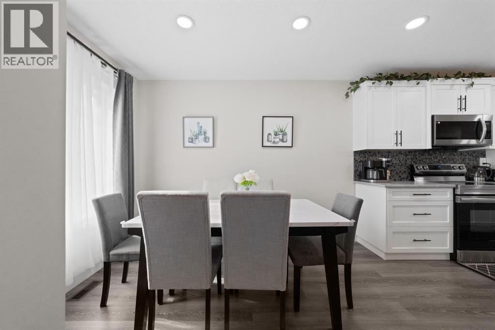
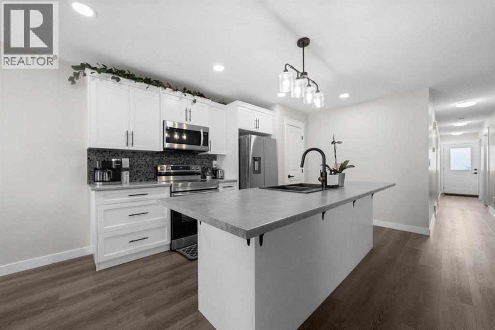
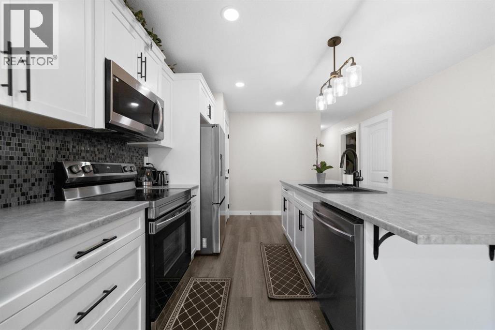
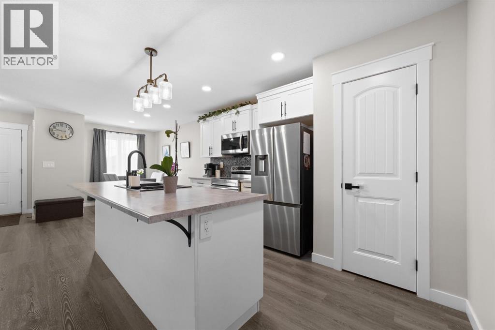
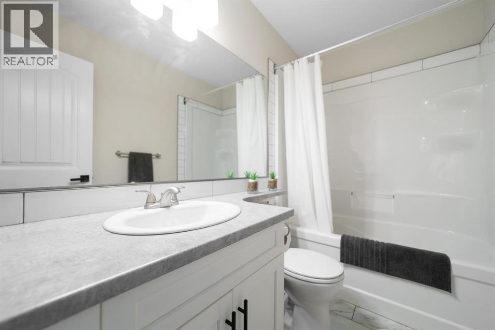
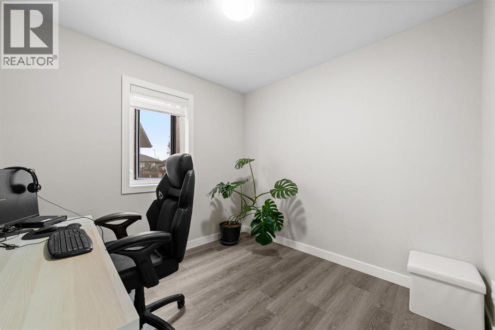
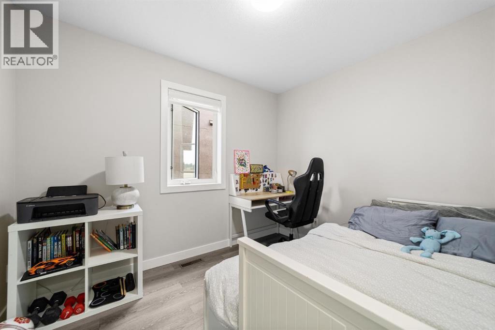
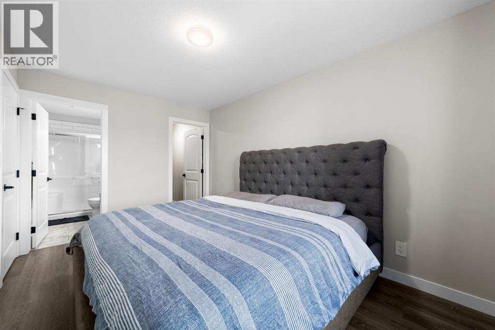
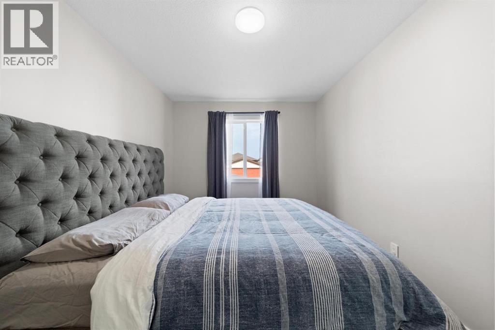
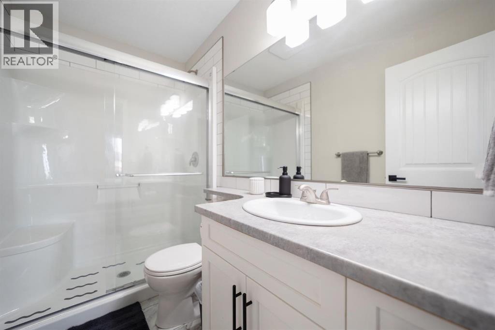
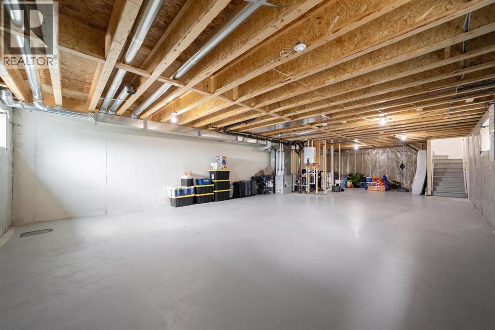
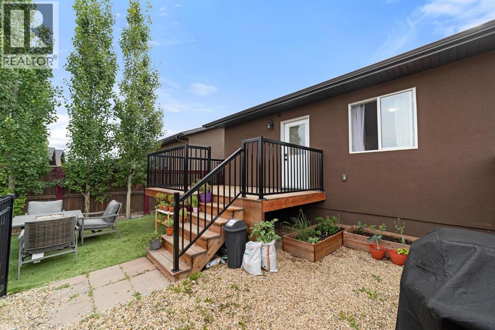
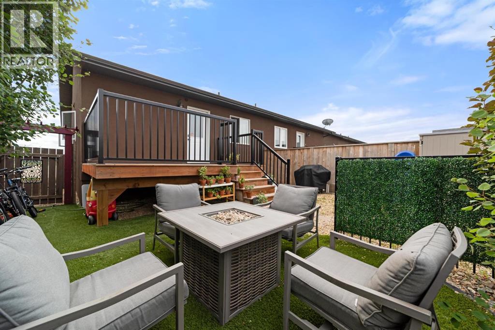
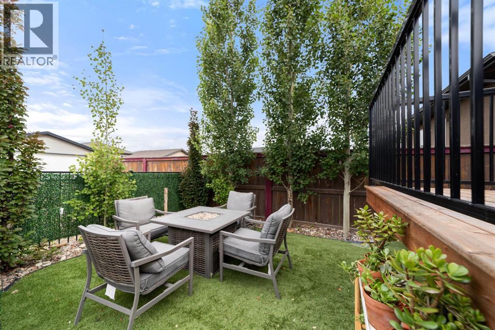
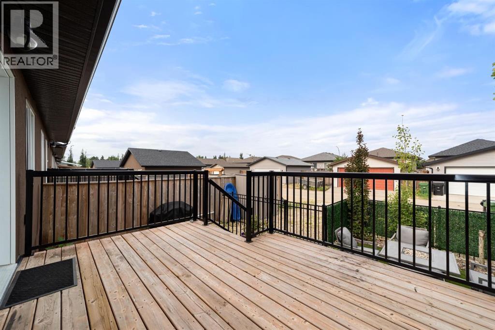
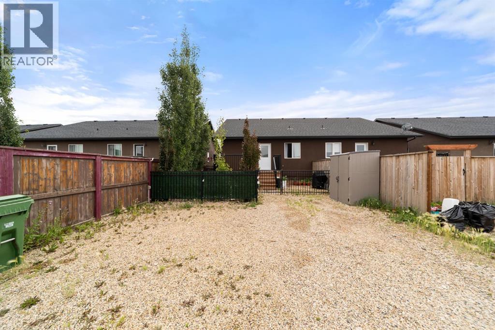
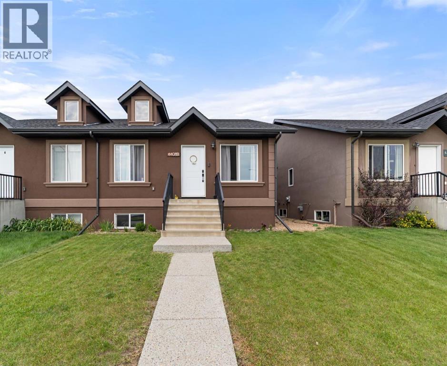
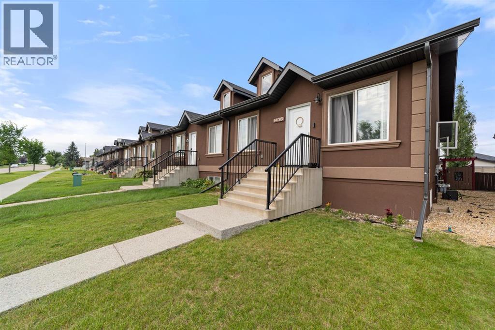
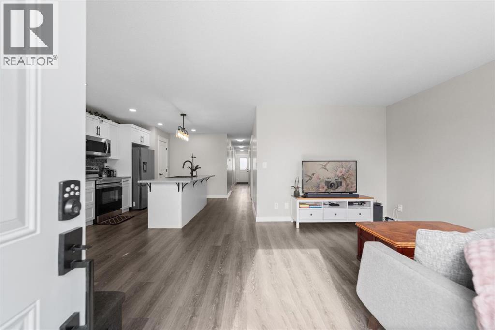
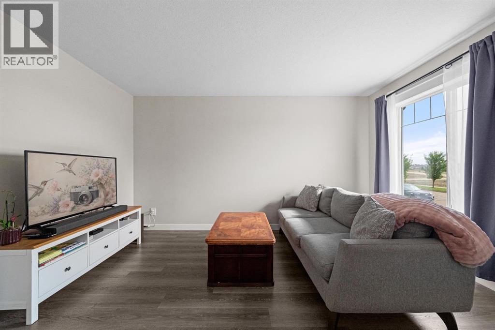
Don't miss out on this fantastic opportunity to own a bungalow built in 2022! Whether you're a first-time home buyer looking to get into the market or ready to downsize without compromising on comfort, this home checks all the boxes. Step inside to an open-concept layout featuring a bright white kitchen with a large island, perfect for gathering with family and friends. The adjoining dining area flows seamlessly into the spacious living room, creating an inviting space for everyday living and entertaining. The home offers two generous bedrooms, plus a versatile flex room that's ideal as a home office, hobby room, or guest space. The spacious primary suite features a walk-in closet and a private 3-piece ensuite, while an additional 4-piece bathroom provides convenience for family and guests. The undeveloped basement is a blank canvas, ready for your personal touch and future expansion. Additional features include a high-efficiency furnace and tankless hot water system. Outside, enjoy a fully fenced backyard complete with a cozy deck—perfect for relaxing or summer BBQs. There's also ample parking with plenty of room to build a future garage. Conveniently located close to shopping, playgrounds, and walking paths, this move-in-ready home offers modern living in an ideal location. (id:53430)
Building
- Property Type:
- Duplex
- Building Type:
- Duplex
- Style:
- Bungalow
- Year Built:
- 2022
- Stories:
- 1.0
- Bedrooms:
- 3
- Bathrooms (total):
- 2.0
- Basement:
- Unfinished, Full
Finished Areas
- Interior Size (Total):
- 1128 square feet
- Above Grade:
- 1128 square feet
Interior
- Flooring:
- Linoleum, Vinyl
- Appliances:
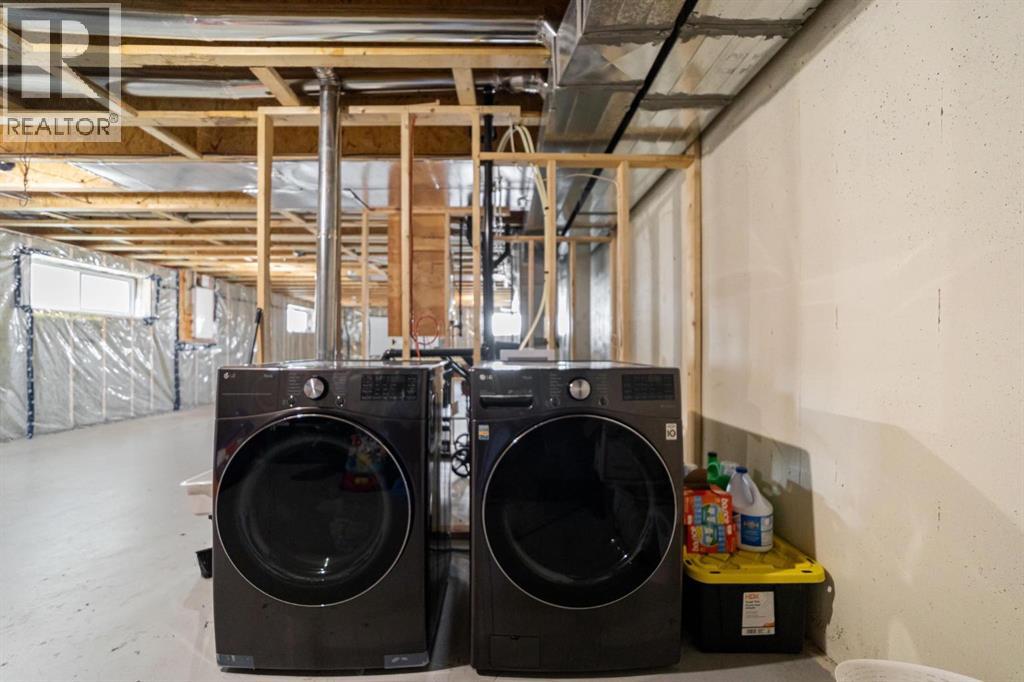
- Refrigerator, Dishwasher, Stove, Microwave Range Hood Combo, Window Coverings, Washer & Dryer
Parking
- Spaces:
- 2
- Features:
- Other
Lot / Land
- Lot Size:
- 313.4 square meters
- Frontage:
- 8.53 meters
- Lot Features:
- Back lane, PVC window, Closet Organizers, No Animal Home, No Smoking Home
Exterior
- Exterior Features:
- Vinyl siding
- Foundation:
- Poured Concrete
- Fencing:
- Fence
Utilities & Mechanical
- Heating:
- Forced air
- Cooling:
- None
Fees & Dates
- Property Taxes:
- $3,397
- Tax Year:
- 2026
- Last Modified:
- 08/11/2026 01:55:17 PM
- Status Change:
- 08/11/2026 01:45:55 PM
Association / Ownership
- Common Interest:
- Freehold
Room Dimensions
| Room | Level | Size |
|---|---|---|
| 3pc Bathroom | Main level | .00 Ft x .00 Ft |
| 4pc Bathroom | Main level | .00 Ft x .00 Ft |
| Bedroom | Main level | 10.83 Ft x 9.00 Ft |
| Primary Bedroom | Main level | 14.00 Ft x 9.50 Ft |
| Bedroom | Main level | 9.50 Ft x 8.92 Ft |
Location
Data is supplied by Pillar 9 MLS® System. Pillar 9 is the owner of the copyright in its MLS® System. Data is deemed reliable but is not guaranteed accurate by Pillar 9.
The trademarks MLS®, Multiple Listing Service® and the associated logos are owned by The Canadian Real Estate Association (CREA) and identify the quality of services provided by real estate professionals who are members of CREA. Used under license.