Real estate on your terms®
$369,000
active
4428 74 Street
Camrose
,
AB
T4V5C8
Key Details
- MLS® Number:
- A2317632
- Community:
- West End
- Building Type:
- House
- Interior Size:
- 1004 square feet
- Bedrooms:
- 2
- Parking:
- 2
- Parking Features:
- Parking Pad
- Lot Size:
- 334.0 square meters

Property Description
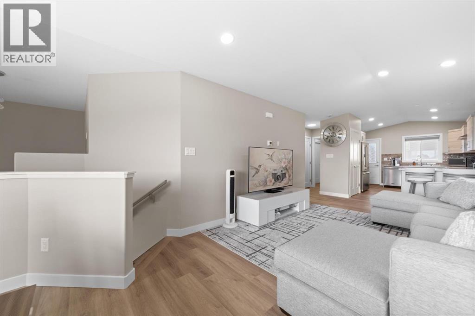
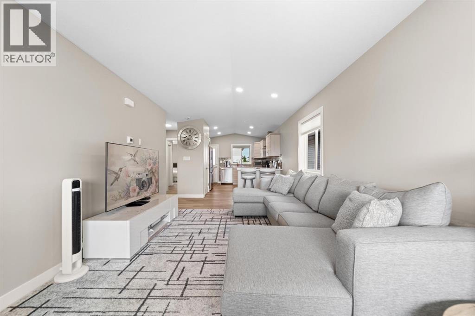
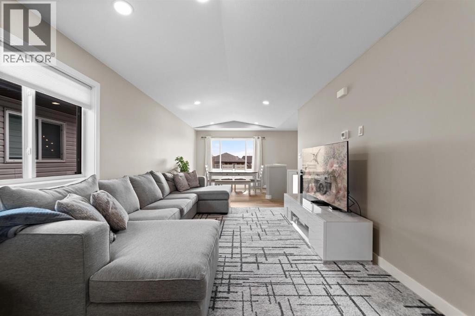
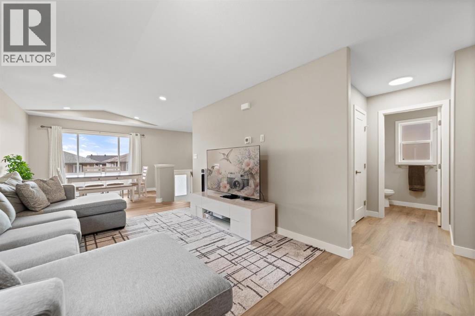
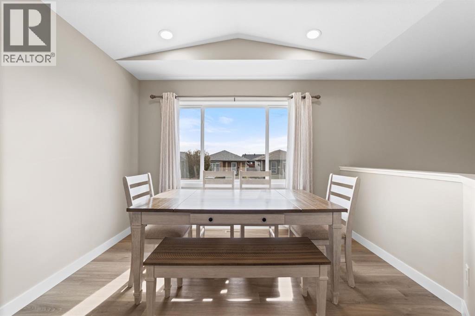
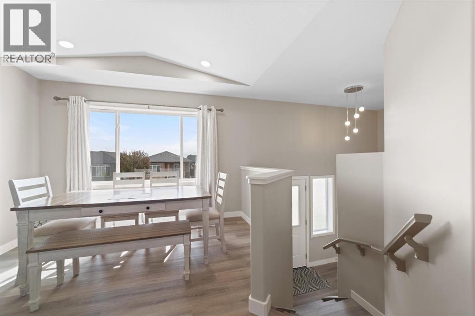
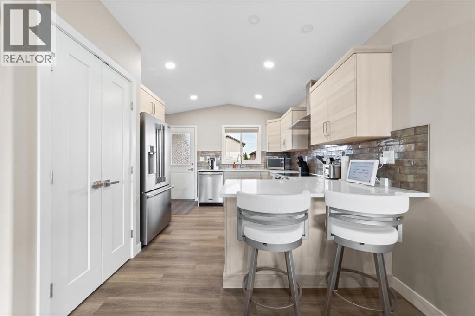
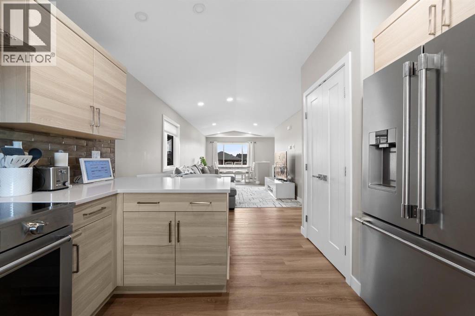
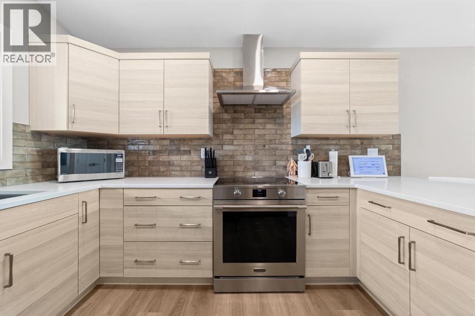
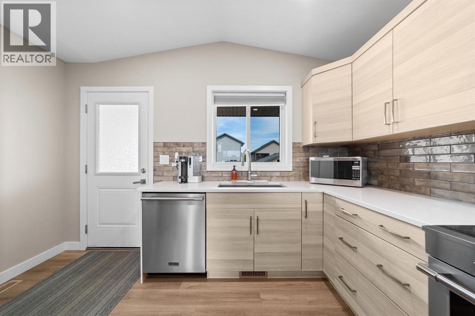
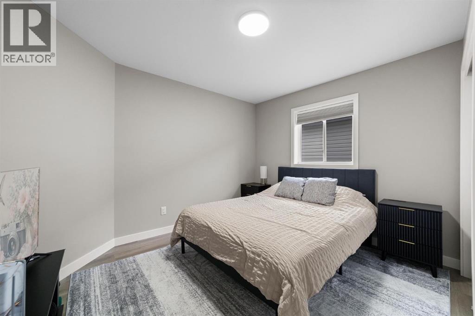
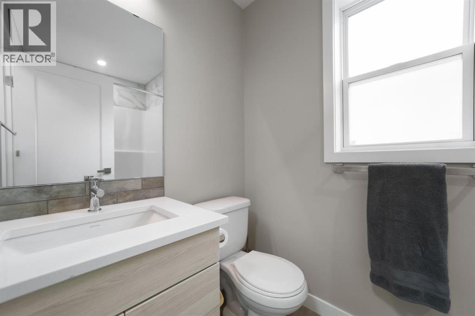
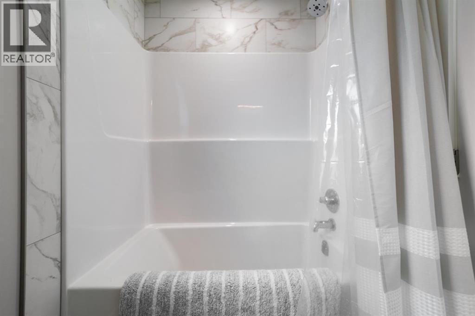
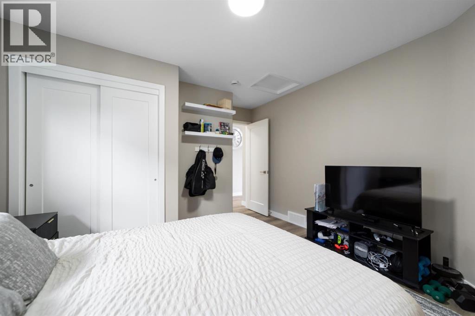
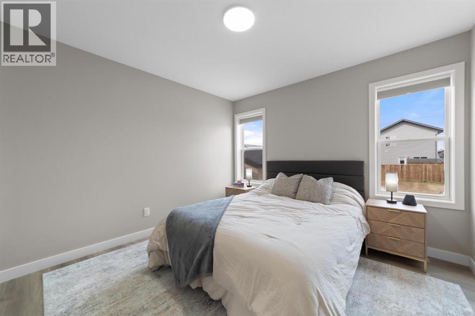
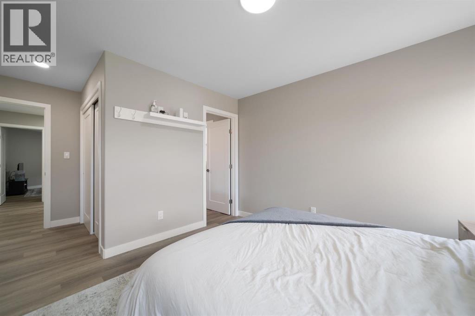
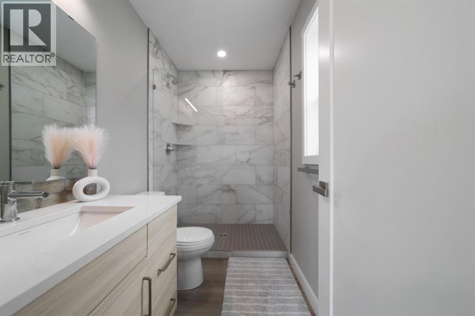
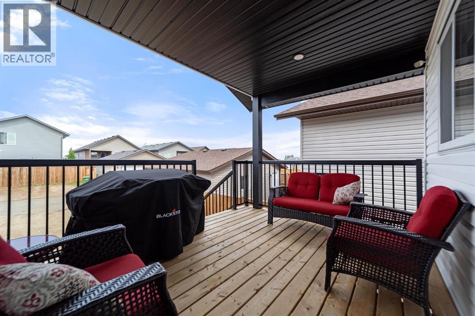
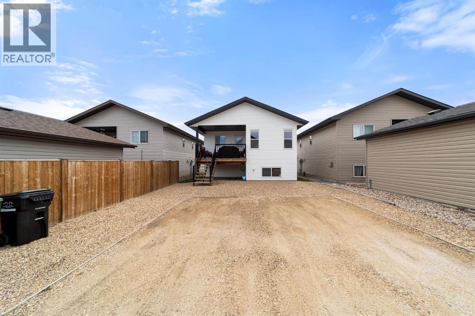
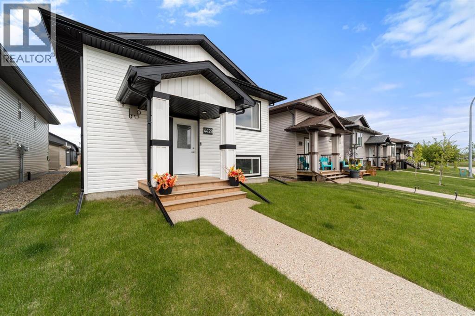
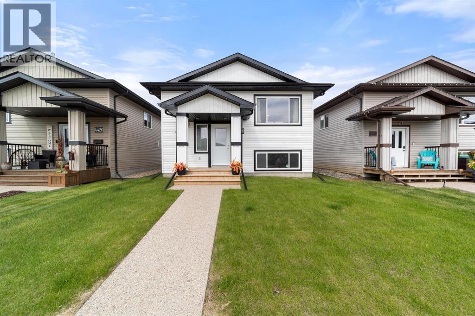
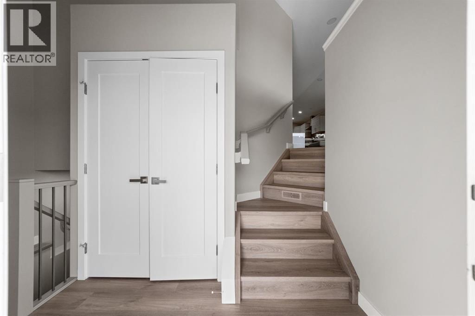
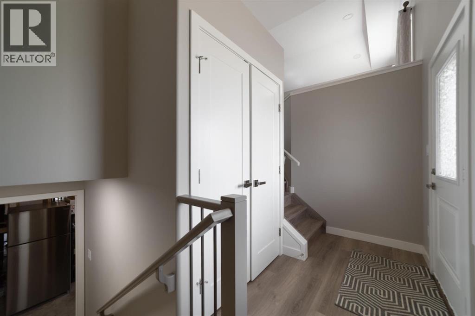
Why wait to build when you can move right into this like-new 2025 Shadowridge bi-level in desirable Hustle Park? Barely lived in and still covered under the new home warranty, this immaculate home offers modern style, quality finishes, and peace of mind.Step inside to durable vinyl plank flooring and a bright, open-concept layout. The stunning neutral kitchen features quartz countertops, an under mount sink, high-end brand-new appliances, a spacious illuminated pantry, and plenty of storage and prep space. Patio doors lead to a covered deck, perfect for enjoying your morning coffee. The main floor offers two generous bedrooms and two full bathrooms, including a private primary retreat with a beautiful ensuite featuring a walk-in glass shower.Additional highlights include new blinds, permanent Gemstone exterior lighting, hot water on demand, a high-efficiency furnace, sump pump, and all the benefits of new-home construction without the wait. The backyard includes gravel parking for two vehicles and is ready for a future two-car garage. A fantastic opportunity to own a move-in-ready home with all the upgrades already completed! (id:53430)
Building
- Property Type:
- House
- Building Type:
- House
- Style:
- Bi-level
- Year Built:
- 2025
- Bedrooms:
- 2
- Bathrooms (total):
- 2.0
- Basement:
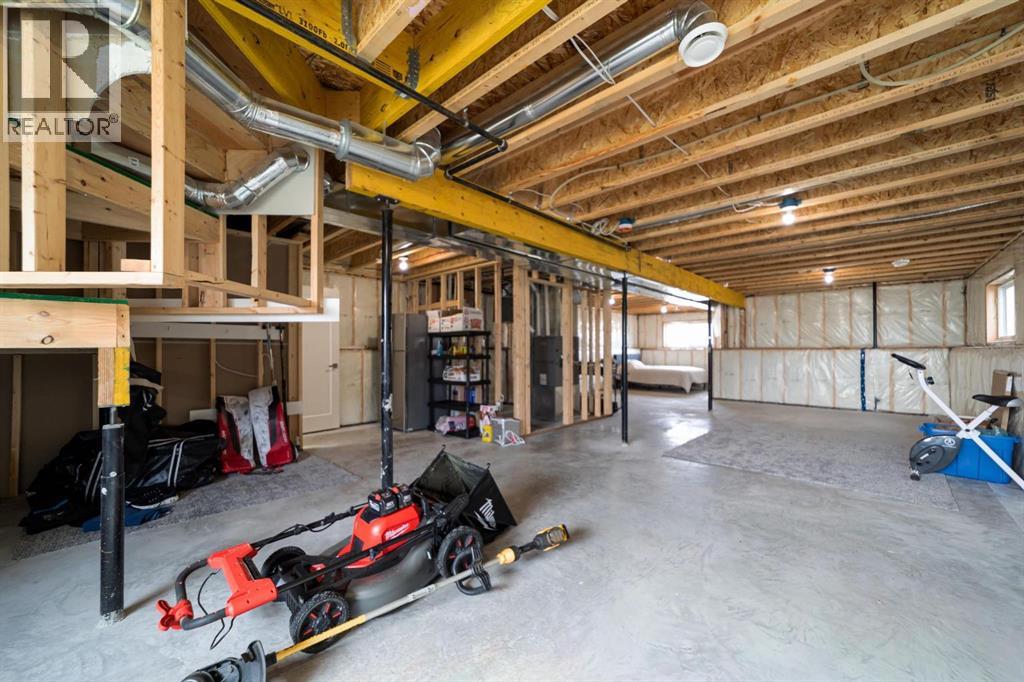
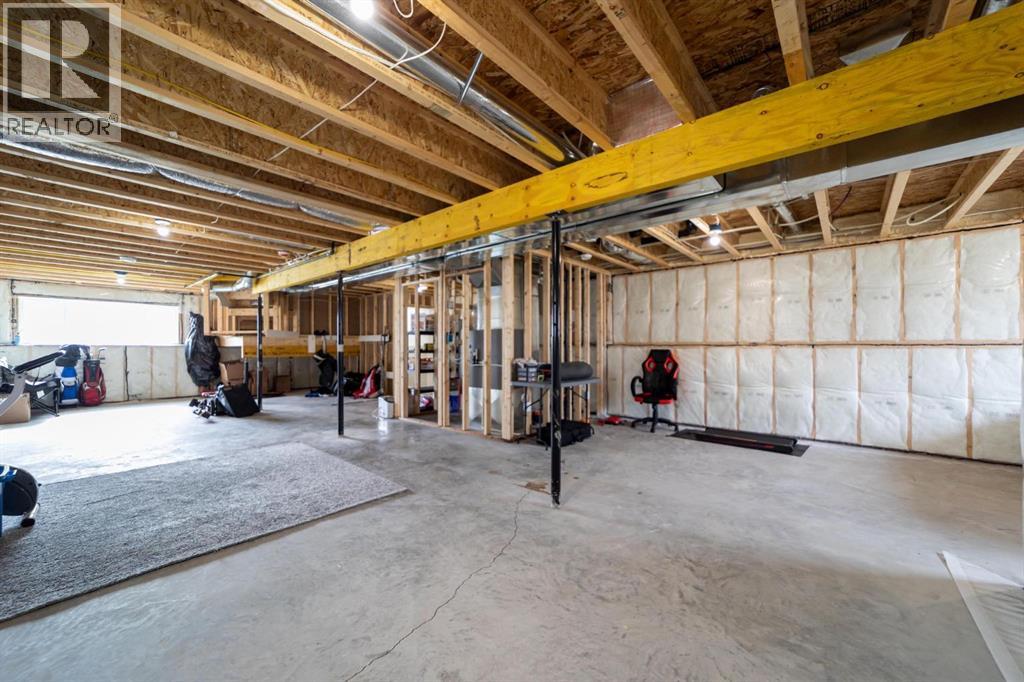
- Unfinished, Full
Finished Areas
- Interior Size (Total):
- 1004 square feet
- Above Grade:
- 1004 square feet
Interior
- Flooring:
- Vinyl
- Appliances:
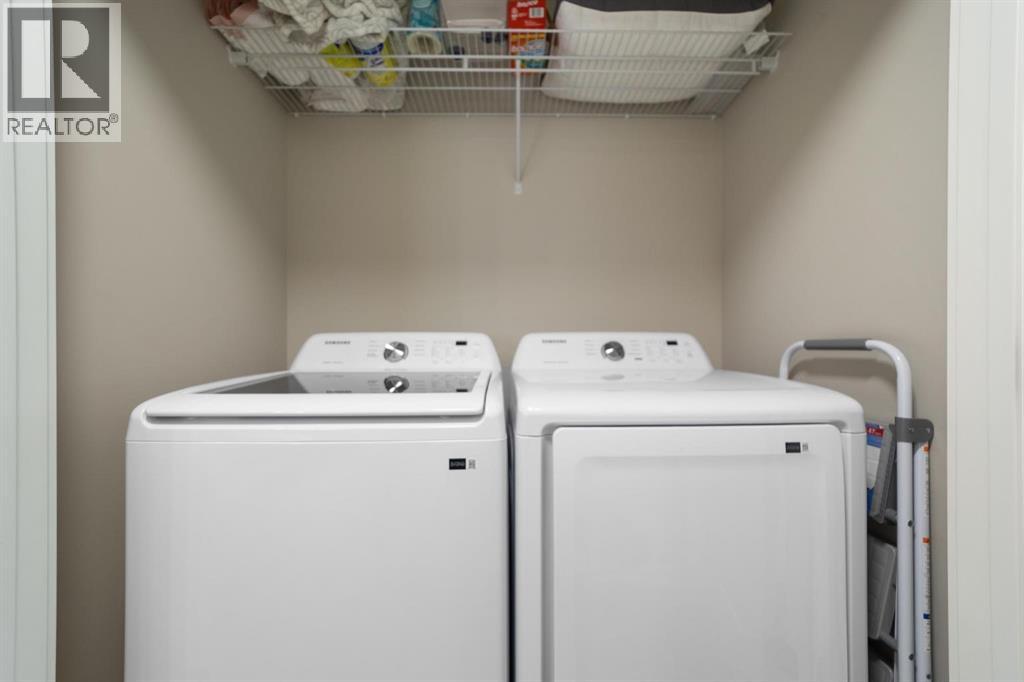
- Refrigerator, Dishwasher, Stove, Window Coverings, Washer & Dryer
Parking
- Spaces:
- 2
- Features:
- Parking Pad
Lot / Land
- Lot Size:
- 334.0 square meters
- Frontage:
- 32.92 meters
- Lot Features:
- See remarks, Back lane, PVC window, No Animal Home, No Smoking Home
Exterior
- Exterior Features:
- Vinyl siding
- Foundation:
- Poured Concrete
- Fencing:
- Not fenced
Utilities & Mechanical
- Heating:
- Forced air
- Cooling:
- None
Fees & Dates
- Property Taxes:
- $2,555
- Tax Year:
- 2025
- Last Modified:
- 08/08/2026 10:00:00 PM
- Status Change:
- 08/08/2026 09:51:18 PM
Association / Ownership
- Common Interest:
- Freehold
Room Dimensions
| Room | Level | Size |
|---|---|---|
| 4pc Bathroom | Main level | .00 Ft x .00 Ft |
| 3pc Bathroom | Main level | .00 Ft x .00 Ft |
| Bedroom | Main level | 12.42 Ft x 11.92 Ft |
| Primary Bedroom | Main level | 10.75 Ft x 17.58 Ft |
Location
Data is supplied by Pillar 9 MLS® System. Pillar 9 is the owner of the copyright in its MLS® System. Data is deemed reliable but is not guaranteed accurate by Pillar 9.
The trademarks MLS®, Multiple Listing Service® and the associated logos are owned by The Canadian Real Estate Association (CREA) and identify the quality of services provided by real estate professionals who are members of CREA. Used under license.