Real estate on your terms®
$619,900
active
5737 55 Avenue
Camrose
,
AB
T4V5B9
Key Details
- MLS® Number:
- A2337049
- Community:
- Victoria Park
- Building Type:
- House
- Interior Size:
- 1376 square feet
- Bedrooms:
- 5
- Parking:
- 2
- Parking Features:
- Attached Garage
- Lot Size:
- 576.4 square meters

Property Description
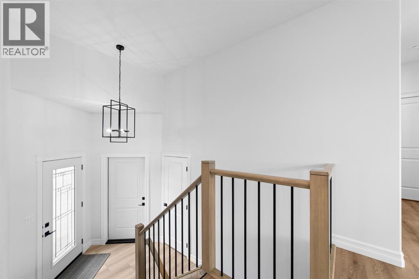
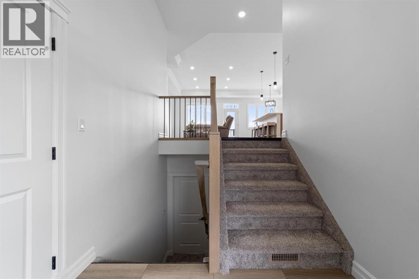
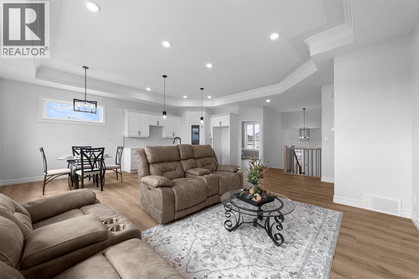
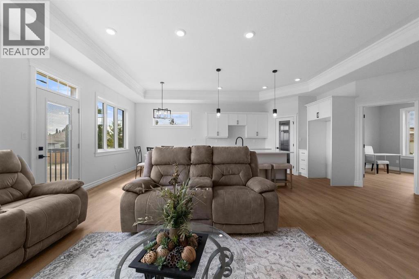
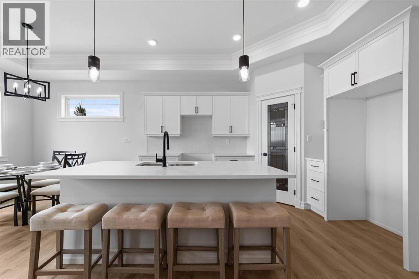
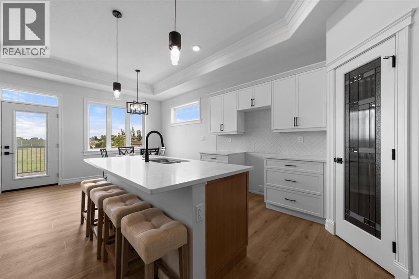
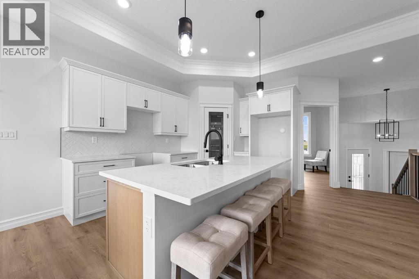
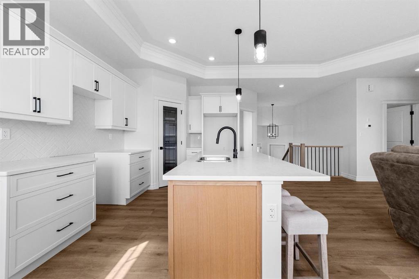
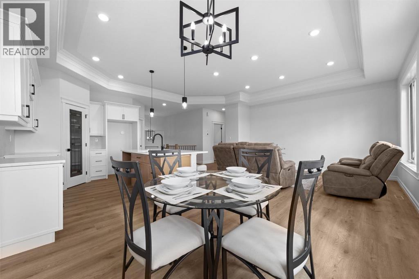
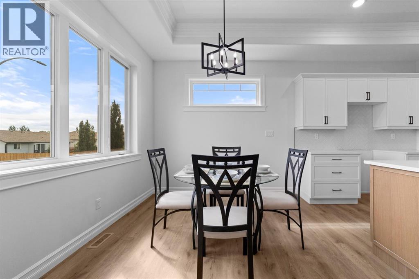
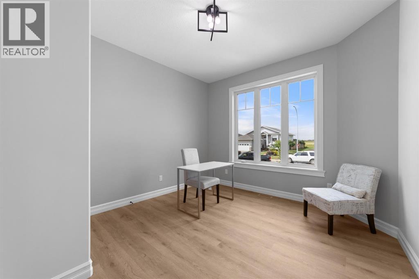
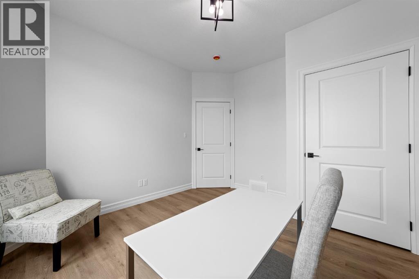
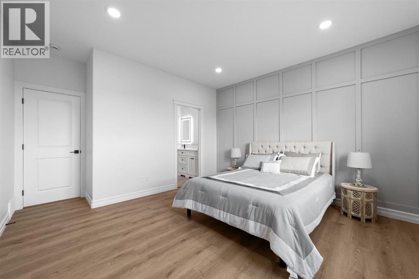
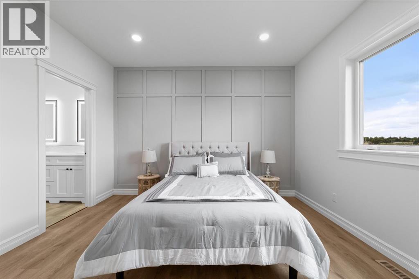
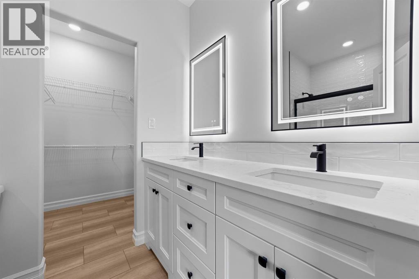
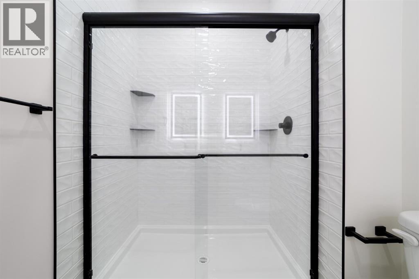
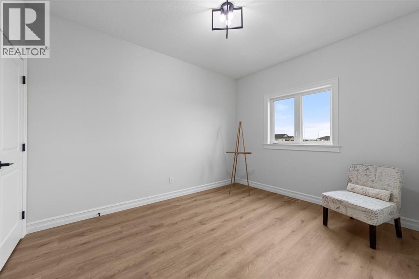
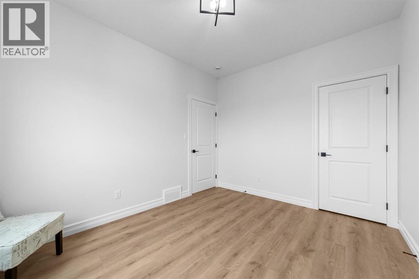
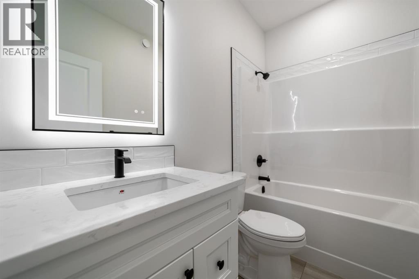
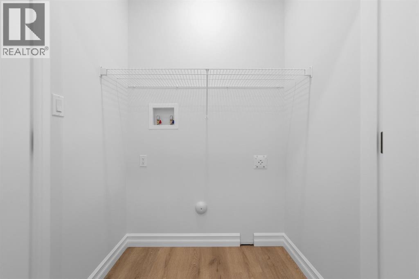
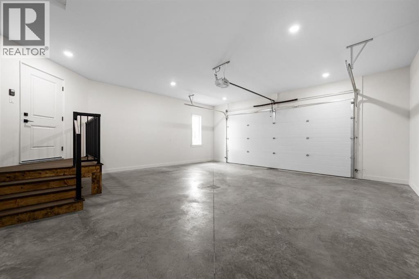
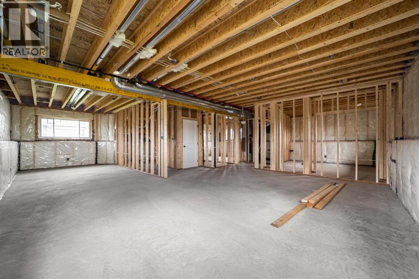
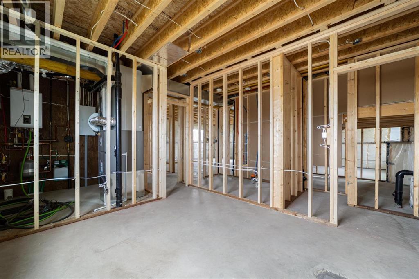
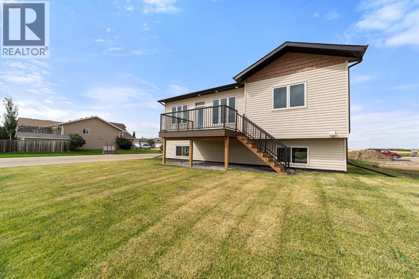
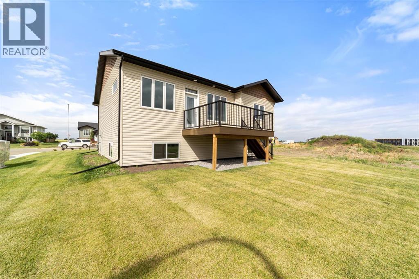
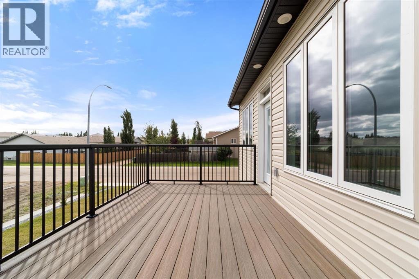
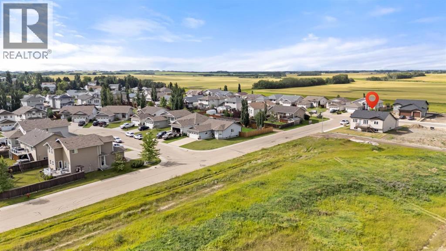
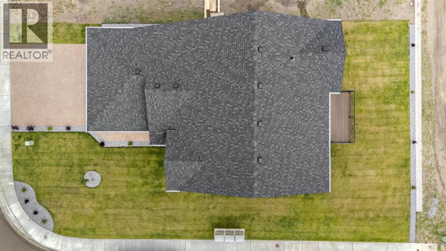
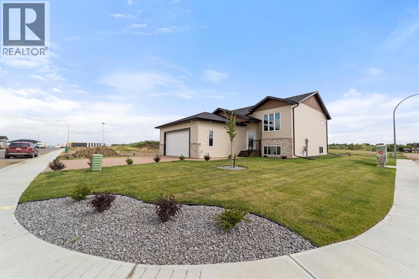
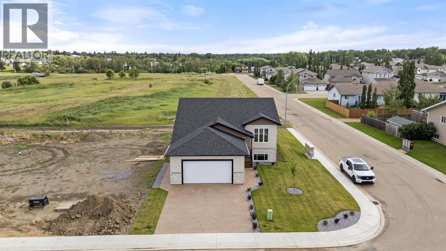
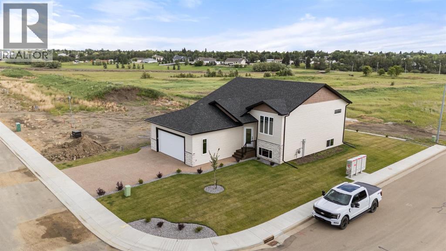
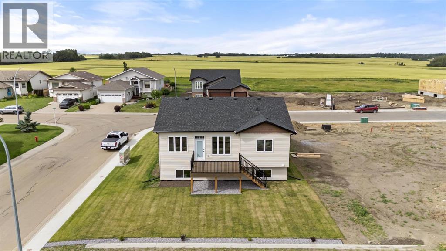
Welcome Home to Stoney Creek Meadows - a Premier Development by Ipec Homes. Located on the East end of Victoria Park - Stoney Creek Meadows is a quiet and desirable subdivision ready for you. Thoughtfully designed with quality finishes throughout, this home offers the rare combination of modern style, functionality and a truly move-in-ready experience. The bright, open main floor features 9ft ceilings and 10ft tray ceiling with crown moulding in the living room, beautiful quartz countertops throughout and durable vinyl plank flooring. Large triple-pane windows fill the home with natural light while providing excellent energy efficiency and comfort. Incredible Primary bedroom offers an elegant, decorative accent wall and private 4pc ensuite with dual sinks, full-size tiled shower and walk-in closet. Main floor finishes off with 1 dedicated bedroom and a front room that could easily be a 3rd bedroom, den or space for an office along with a beautiful 4pc bath and main floor laundry hookups. Basement is in the process of being finished to include 2 more bedrooms, an additional 4pc bath and a large family room with a flex space - fully finished with bright bilevel windows, this is a space you'll truly cherish for years to come. 24x24 garage, less a corner for the stairs, comes fully finished along with a gas rough-in and a floor drain too! Outside you'll appreciate the landscaping design is already complete with full sod and rock with a rear chain link fence to come. Raised, no maintenance, South facing 10x14 deck with gas hook up is the perfect place for morning coffee or to put your feet up at the end of the day. It's time to picture yourself at home here in Stoney Creek Meadows. (id:53430)
Building
- Property Type:
- House
- Building Type:
- House
- Style:
- Bi-level
- Year Built:
- 2025
- Bedrooms:
- 5
- Bathrooms (total):
- 3.0
- Basement:
- Finished, Full
Finished Areas
- Interior Size (Total):
- 1376 square feet
- Above Grade:
- 1376 square feet
Interior
- Flooring:
- Carpeted, Vinyl
- Appliances:
- See remarks
Parking
- Spaces:
- 2
- Features:
- Attached Garage
Lot / Land
- Lot Size:
- 576.4 square meters
- Frontage:
- 16.89 meters
- Lot Features:
- PVC window
Exterior
- Exterior Features:
- Asphalt
- Construction:
- Wood frame
- Foundation:
- Poured Concrete
- Fencing:
- Partially fenced
Utilities & Mechanical
- Heating:
- Forced air
- Cooling:
- None
Fees & Dates
- Property Taxes:
- $5,136
- Tax Year:
- 2026
- Last Modified:
- 08/14/2026 11:05:39 PM
- Status Change:
- 08/14/2026 10:55:50 PM
Association / Ownership
- Common Interest:
- Freehold
Room Dimensions
| Room | Level | Size |
|---|---|---|
| Other | Main level | 10.00 Ft x 12.33 Ft |
| Dining room | Main level | 10.00 Ft x 10.00 Ft |
| Living room | Main level | 14.50 Ft x 20.67 Ft |
| Primary Bedroom | Main level | 13.50 Ft x 12.83 Ft |
| 4pc Bathroom | Main level | - |
| Bedroom | Main level | 10.00 Ft x 12.67 Ft |
| Bedroom | Main level | 11.17 Ft x 12.33 Ft |
| 4pc Bathroom | Main level | - |
| Family room | Basement | 22.00 Ft x 16.67 Ft |
| Bedroom | Basement | 11.42 Ft x 12.00 Ft |
| Bedroom | Basement | 11.42 Ft x 12.00 Ft |
| 4pc Bathroom | Basement | - |
| Other | Basement | 10.50 Ft x 16.67 Ft |
Location
Data is supplied by Pillar 9 MLS® System. Pillar 9 is the owner of the copyright in its MLS® System. Data is deemed reliable but is not guaranteed accurate by Pillar 9.
The trademarks MLS®, Multiple Listing Service® and the associated logos are owned by The Canadian Real Estate Association (CREA) and identify the quality of services provided by real estate professionals who are members of CREA. Used under license.