Real estate on your terms®
$499,900
active
5408 59 Street
Camrose
,
AB
T4V5B9
Key Details
- MLS® Number:
- A2333806
- Community:
- Victoria Park
- Building Type:
- House
- Interior Size:
- 1502 square feet
- Bedrooms:
- 4
- Parking:
- 4
- Parking Features:
- Attached Garage
- Lot Size:
- 5929.0 square feet

Property Description
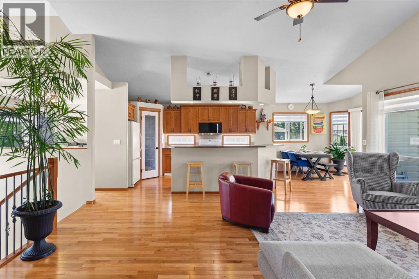
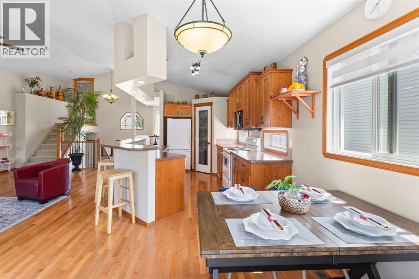
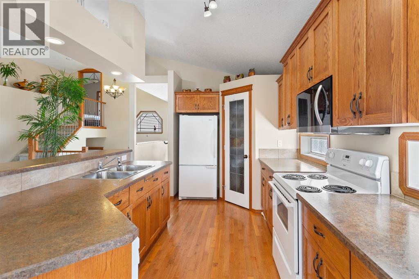
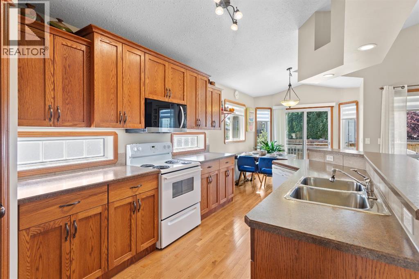
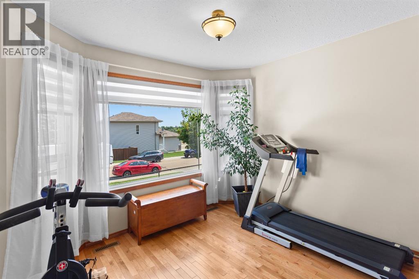
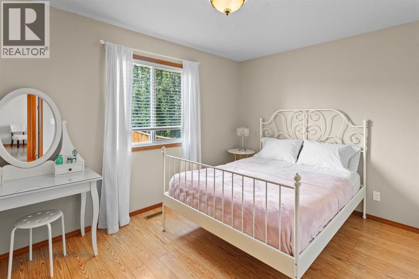
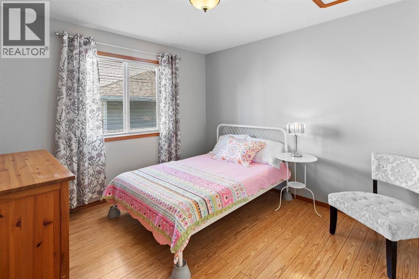
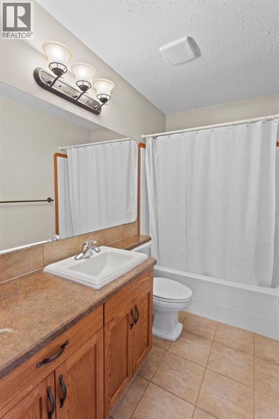
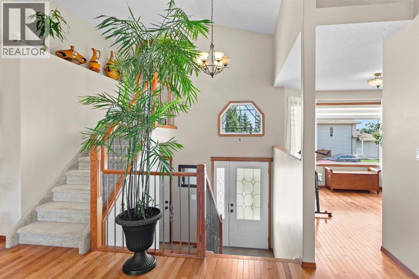
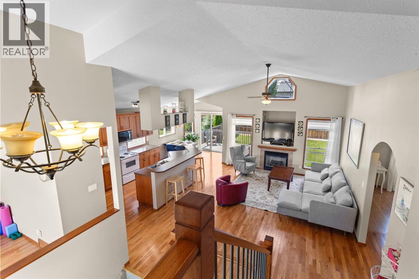
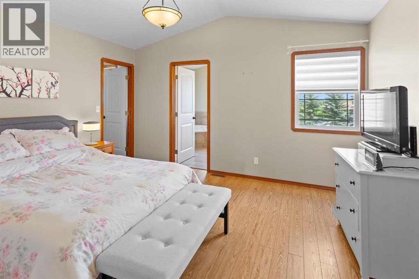
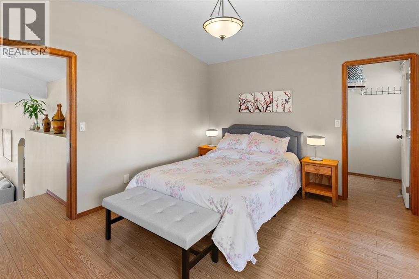
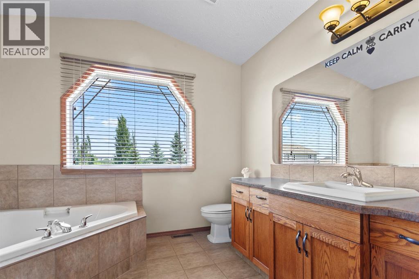
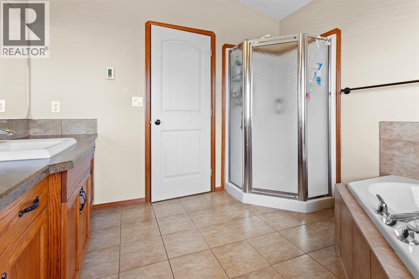
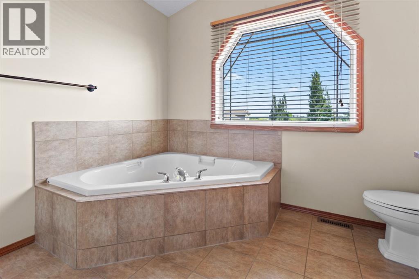
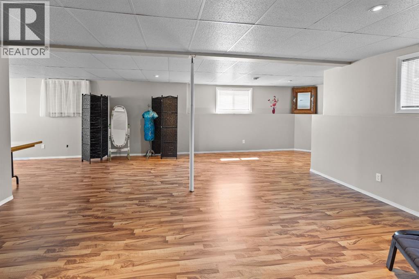
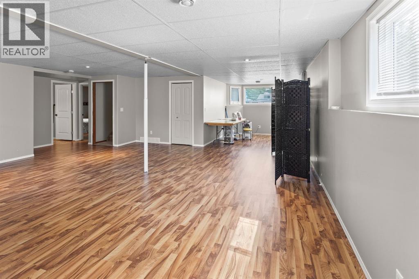
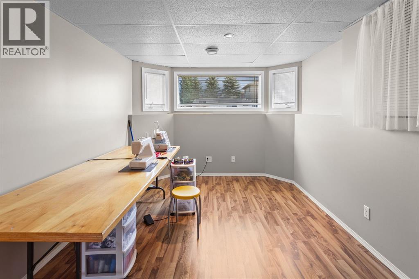
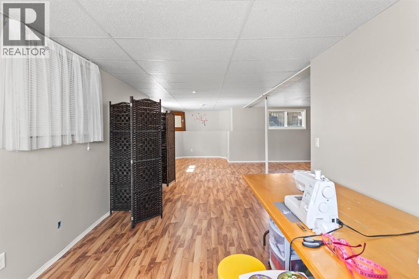
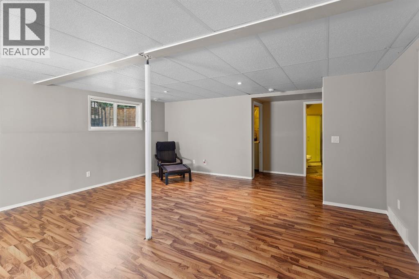
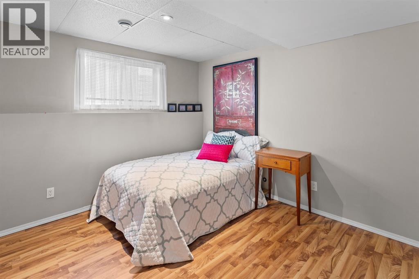
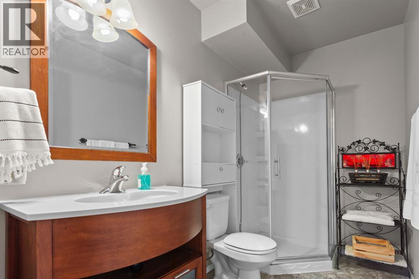
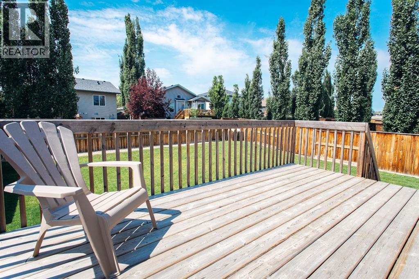
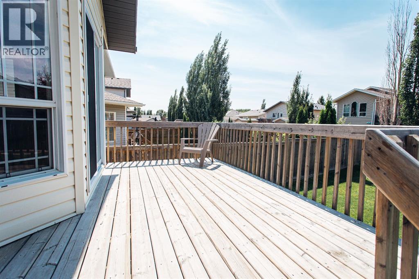
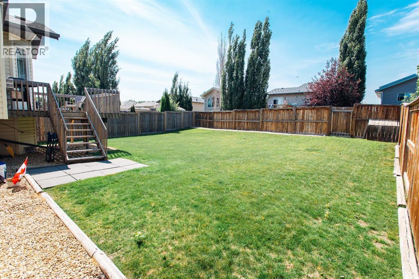
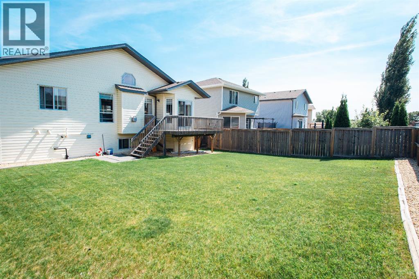
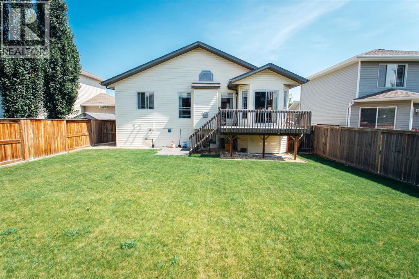
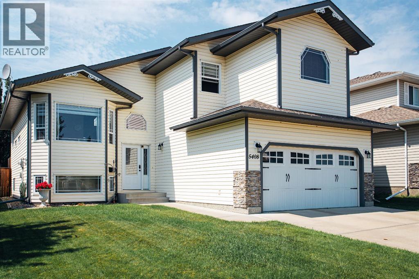
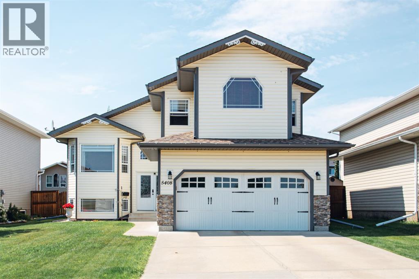
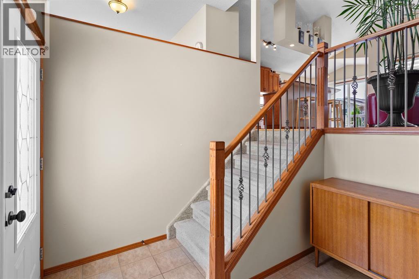
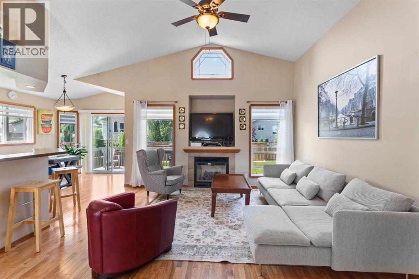
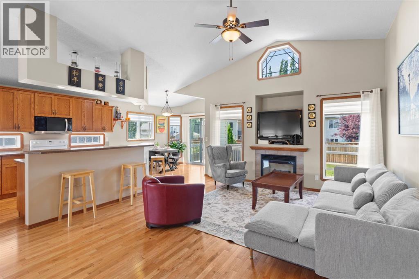
Welcome to this immaculate and beautifully maintained 1502 sq. ft. home in one of the sought-after communities in Camrose! Offering 4 bedrooms, 3 bathrooms, and an exceptional open-concept layout, this home combines comfort, functionality, and timeless appeal. Step inside the impressive foyer featuring soaring ceilings, a stunning open staircase, and an abundance of natural light. The main living area showcases vaulted ceilings, rich hardwood flooring, decorative display ledges, and expansive windows that create a bright and inviting atmosphere. The well-appointed kitchen is designed for both everyday living and entertaining, featuring extensive cabinetry, a massive island with breakfast bar, a walk-in pantry, and all appliances. The adjoining dining area is flooded with natural light and offers patio doors leading to a spacious deck-perfect for summer BBQs and outdoor gatherings. At the heart of the home, the welcoming living room is anchored by a cozy gas fireplace, while a versatile flex room provides the perfect space for a formal dining room, home office, or den. Two additional bedrooms and 4pc bathroom complete this level. The spacious primary suite offers a private retreat complete with a luxurious ensuite featuring a relaxing soaker tub, heated floor, separate shower, and an oversized walk-in closet. The fully developed lower level boasts large windows, a generous family/games room, an additional bedroom, a 3pc bathroom, and a spacious laundry/utility room, providing plenty of room for family and guests. Outside, enjoy the fully fenced backyard, large deck, attached double garage, convenient alley access, and excellent curb appeal. Located in a desirable neighbourhood close to parks, this move-in-ready home offers the perfect blend of space, style, and location. (id:53430)
Building
- Property Type:
- House
- Building Type:
- House
- Style:
- 3 Level
- Year Built:
- 2008
- Bedrooms:
- 4
- Bathrooms (total):
- 3.0
- Basement:
- Finished, Full
Finished Areas
- Interior Size (Total):
- 1502 square feet
- Above Grade:
- 1502 square feet
Interior
- Flooring:
- Tile, Hardwood, Laminate
- Appliances:
- Refrigerator, Dishwasher, Range, Microwave, Washer & Dryer
Parking
- Spaces:
- 4
- Features:
- Attached Garage
Lot / Land
- Lot Size:
- 5929.0 square feet
- Frontage:
- 14.93 meters
- Lot Features:
- Back lane
Exterior
- Exterior Features:
- Vinyl siding
- Foundation:
- Poured Concrete
- Fencing:
- Fence
Utilities & Mechanical
- Heating:
- Forced air, Natural gas
- Cooling:
- None
Comfort & Security
- Fireplace(s):
- 1
Fees & Dates
- Property Taxes:
- $4,882
- Tax Year:
- 2026
- Last Modified:
- 08/10/2026 04:30:05 PM
- Status Change:
- 08/10/2026 04:21:40 PM
Association / Ownership
- Common Interest:
- Freehold
Room Dimensions
| Room | Level | Size |
|---|---|---|
| Den | Main level | 10.67 Ft x 9.58 Ft |
| Living room | Main level | 15.58 Ft x 13.50 Ft |
| Kitchen | Main level | 12.50 Ft x 9.58 Ft |
| Other | Main level | 9.92 Ft x 9.25 Ft |
| Bedroom | Main level | 12.33 Ft x 9.00 Ft |
| Bedroom | Main level | 11.00 Ft x 10.67 Ft |
| 4pc Bathroom | Main level | - |
| Primary Bedroom | Upper Level | 13.83 Ft x 11.42 Ft |
| 4pc Bathroom | Upper Level | - |
| Family room | Lower level | 17.00 Ft x 13.00 Ft |
| Family room | Lower level | 32.00 Ft x 9.00 Ft |
| Bedroom | Lower level | 10.58 Ft x 9.83 Ft |
| 3pc Bathroom | Lower level | - |
| Laundry room | Lower level | 12.83 Ft x 10.67 Ft |
Location
Data is supplied by Pillar 9 MLS® System. Pillar 9 is the owner of the copyright in its MLS® System. Data is deemed reliable but is not guaranteed accurate by Pillar 9.
The trademarks MLS®, Multiple Listing Service® and the associated logos are owned by The Canadian Real Estate Association (CREA) and identify the quality of services provided by real estate professionals who are members of CREA. Used under license.