Real estate on your terms®
$385,000
active
5403 64 Street
Camrose
,
AB
T4V4L7
Key Details
- MLS® Number:
- A2321275
- Community:
- Victoria Park
- Building Type:
- House
- Interior Size:
- 1276 square feet
- Bedrooms:
- 3
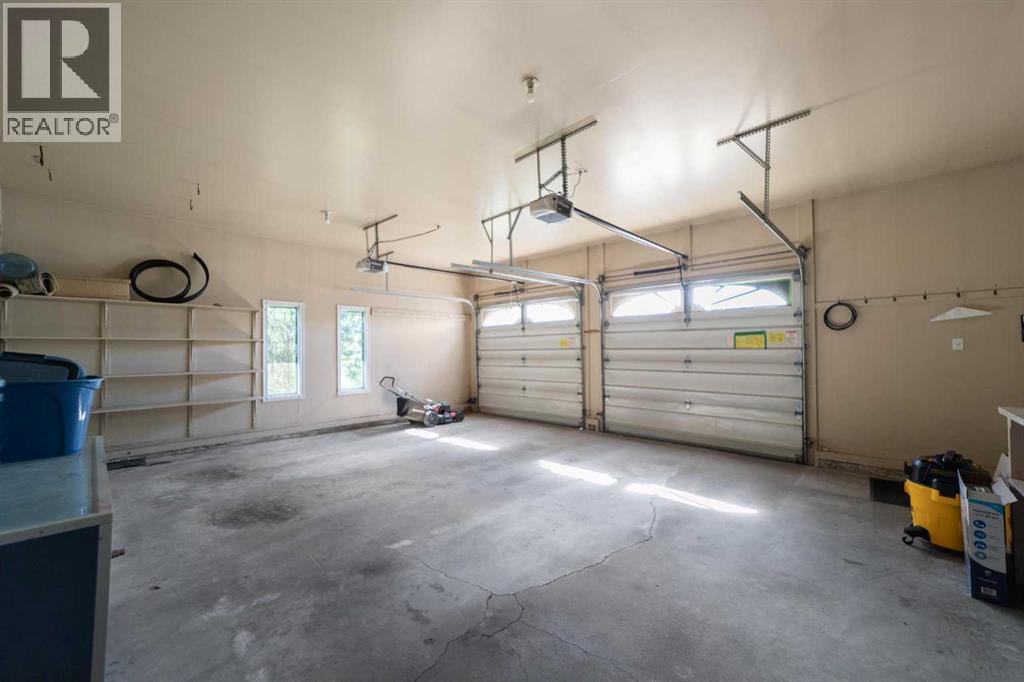
- Parking:
- 2
- Parking Features:
- Attached Garage
- Lot Size:
- 658.6 square meters

Property Description
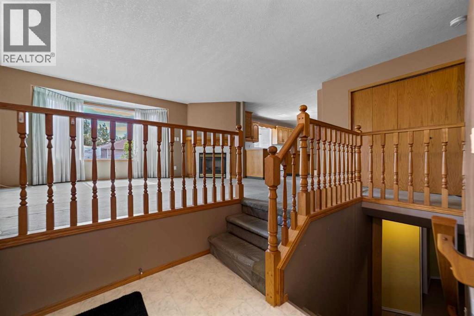
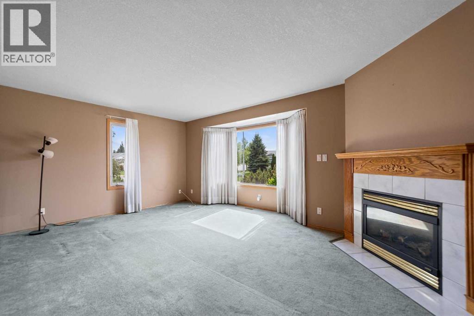
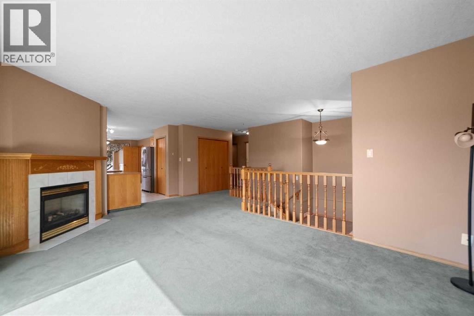
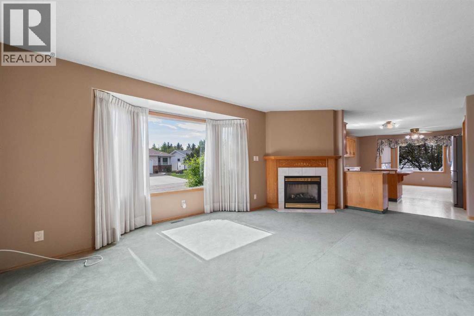
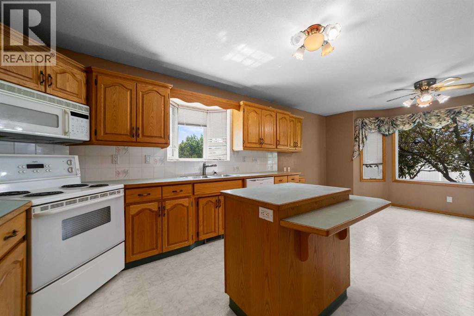
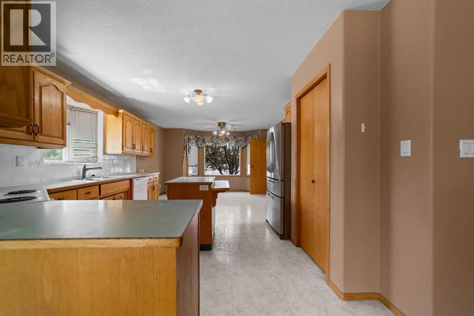
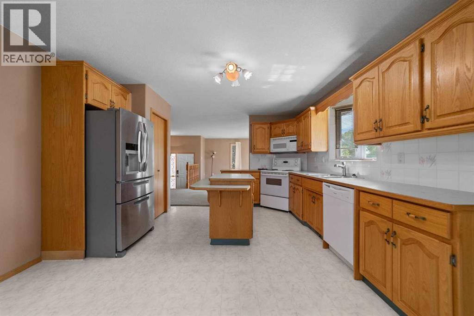
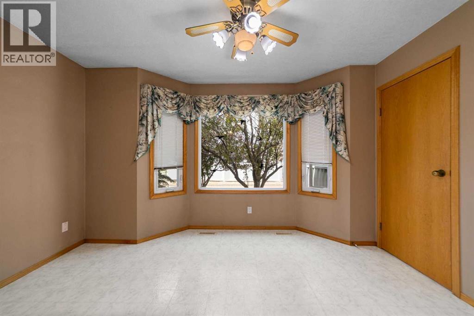
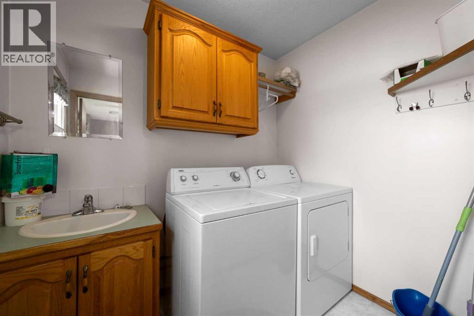
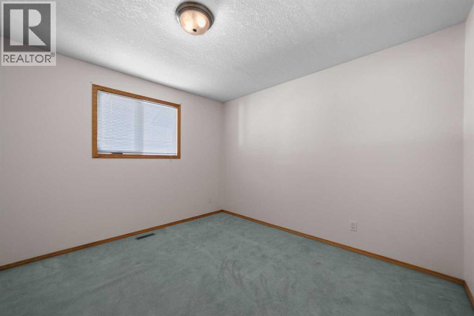
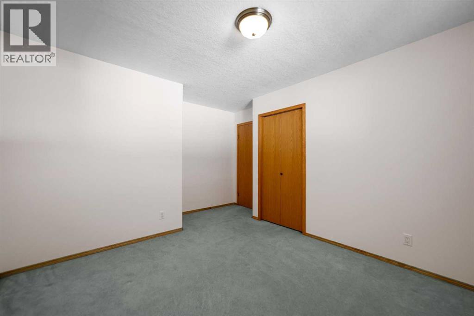
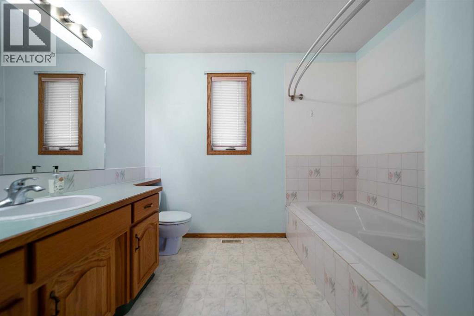
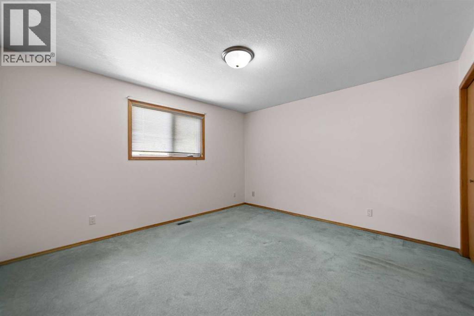
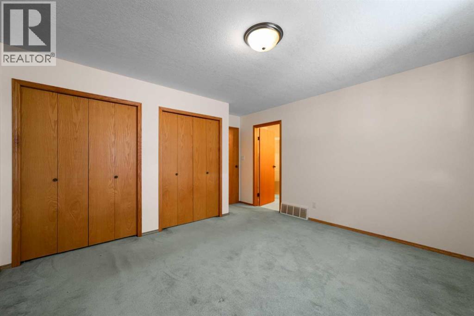
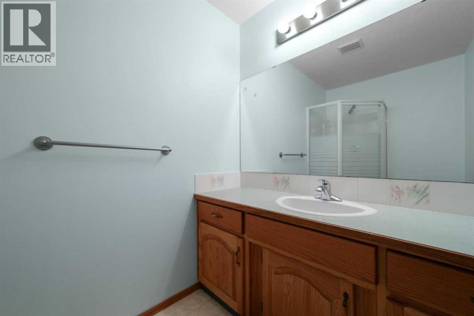
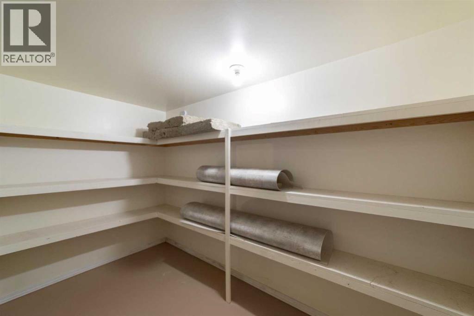
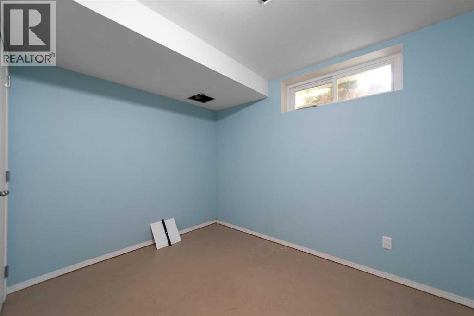
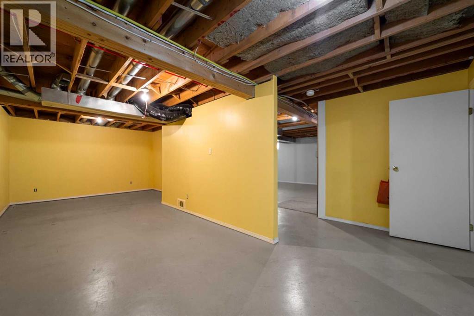
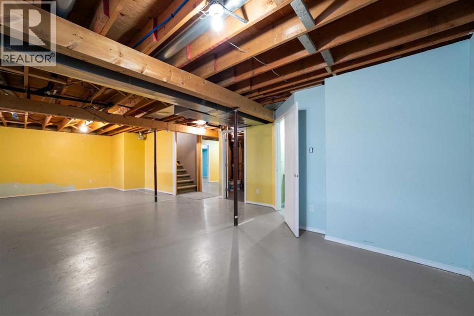
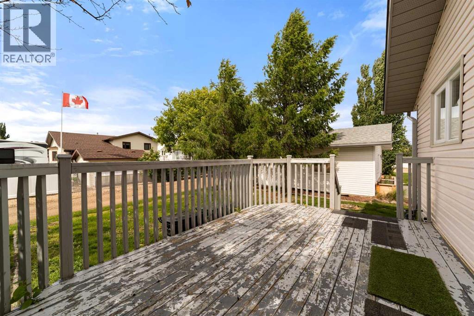
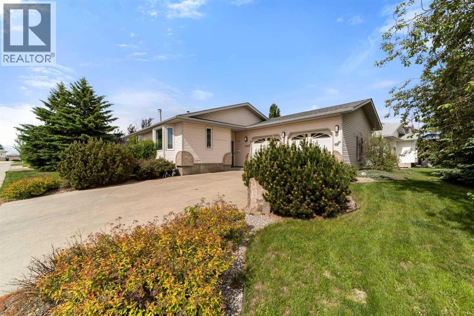
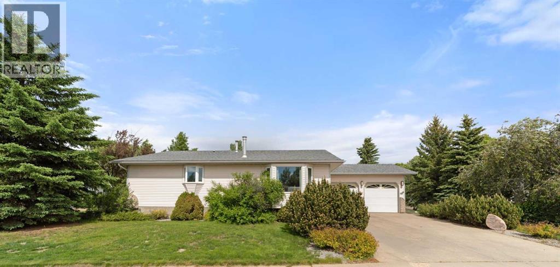
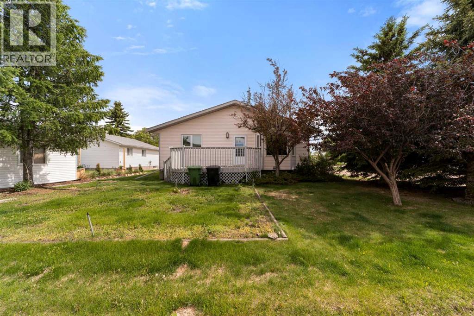
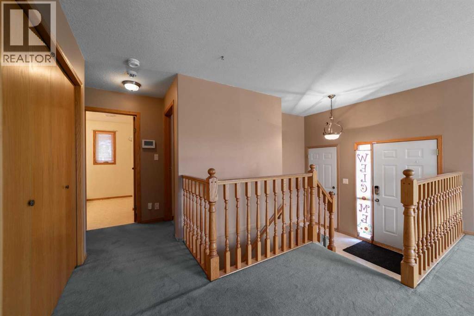
Welcome home to this bright and inviting bungalow in the desirable Victoria Park neighborhood. Ideally situated near the golf course, parks, and west-end shopping, this property offers a convenient lifestyle in a sought-after location.The open-concept main floor is designed for comfortable everyday living and entertaining. The spacious kitchen features abundant cabinetry, a functional island, and plenty of workspace for preparing meals and gathering with family and friends.The main floor offers two generous bedrooms, including a primary suite with dual closets and a private ensuite complete with a relaxing jetted tub. Main floor laundry adds to the home's practical appeal and convenience.The partially finished basement provides additional living space with room to customize to your needs, whether you're looking for a family room, hobby area, or extra storage. An attached double garage offers plenty of space for vehicles and seasonal items.Step outside to enjoy the deck just off the kitchen, a perfect spot for morning coffee or summer barbecues. This home combines comfort, functionality, and an excellent location. (id:53430)
Building
- Property Type:
- House
- Building Type:
- House
- Style:
- Bungalow
- Year Built:
- 1995
- Stories:
- 1.0
- Bedrooms:
- 3
- Bathrooms (total):
- 3.0
- Basement:
- Partially finished, Full
Finished Areas
- Interior Size (Total):
- 1276 square feet
- Above Grade:
- 1276 square feet
Interior
- Flooring:
- Carpeted, Linoleum
- Appliances:
- Refrigerator, Dishwasher, Stove, Microwave Range Hood Combo, Washer & Dryer
Parking
- Spaces:
- 2
- Features:
- Attached Garage
Lot / Land
- Lot Size:
- 658.6 square meters
- Frontage:
- 30.48 meters
Exterior
- Exterior Features:
- Vinyl siding
- Construction:
- Wood frame
- Foundation:
- Poured Concrete
- Fencing:
- Not fenced
Utilities & Mechanical
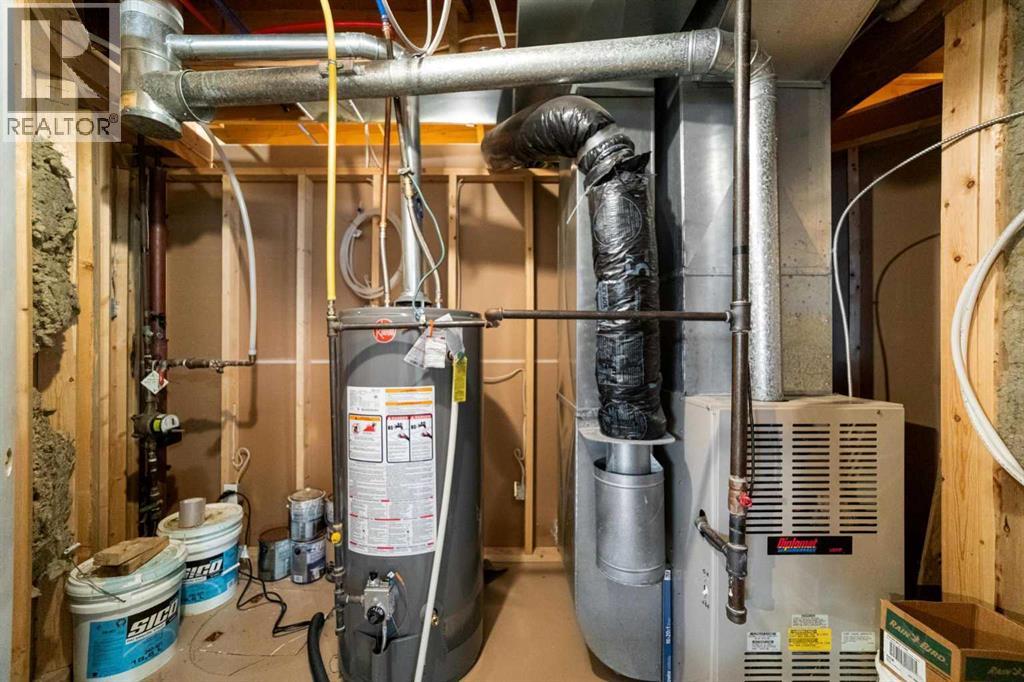
- Heating:
- Forced air, Natural gas, Other
- Cooling:
- None
Comfort & Security
- Fireplace(s):
- 1
Fees & Dates
- Property Taxes:
- $4,232
- Tax Year:
- 2026
- Last Modified:
- 08/14/2026 08:05:07 PM
- Status Change:
- 08/14/2026 07:56:00 PM
Association / Ownership
- Common Interest:
- Freehold
Room Dimensions
| Room | Level | Size |
|---|---|---|
| Living room | Main level | 15.83 Ft x 18.92 Ft |
| Other | Main level | 13.00 Ft x 21.00 Ft |
| Bedroom | Main level | 11.25 Ft x 10.75 Ft |
| 4pc Bathroom | Main level | .00 Ft x .00 Ft |
| Primary Bedroom | Main level | 13.50 Ft x 12.00 Ft |
| 3pc Bathroom | Main level | .00 Ft x .00 Ft |
| Family room | Basement | 34.00 Ft x 13.42 Ft |
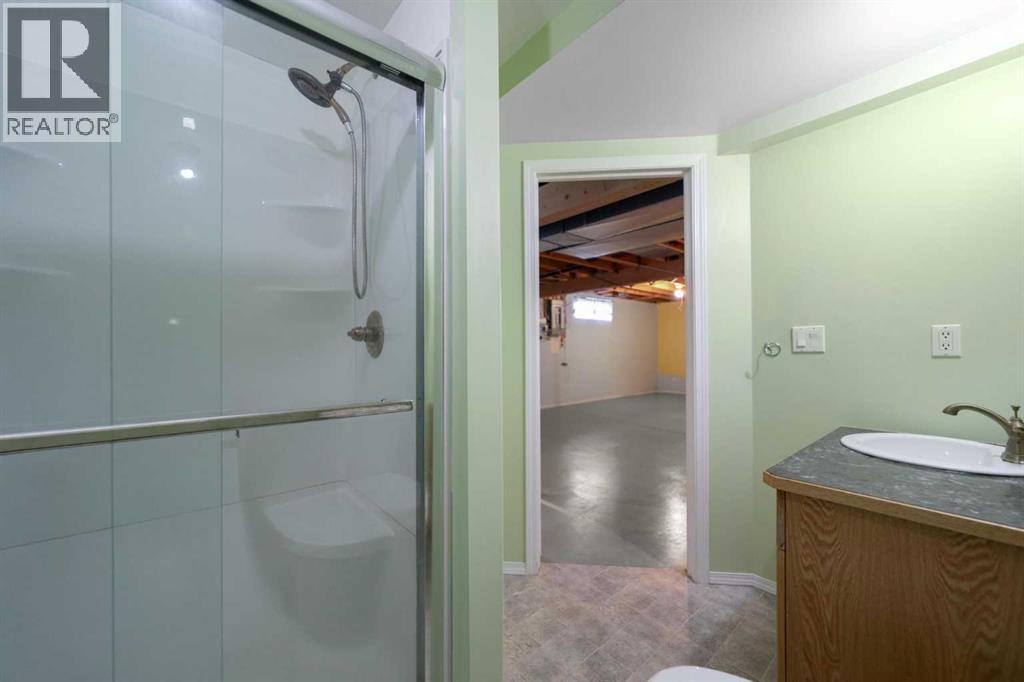
| 3pc Bathroom | Basement | .00 Ft x .00 Ft |
| Bedroom | Basement | 10.83 Ft x 11.33 Ft |
| Other | Basement | 26.00 Ft x 9.42 Ft |
Location
Data is supplied by Pillar 9 MLS® System. Pillar 9 is the owner of the copyright in its MLS® System. Data is deemed reliable but is not guaranteed accurate by Pillar 9.
The trademarks MLS®, Multiple Listing Service® and the associated logos are owned by The Canadian Real Estate Association (CREA) and identify the quality of services provided by real estate professionals who are members of CREA. Used under license.