Real estate on your terms®
$474,900
active
2502 Valleyview Drive
Camrose
,
AB
T4V1V6
Key Details
- MLS® Number:
- A2333801
- Community:
- Valleyview
- Building Type:
- House
- Interior Size:
- 1810 square feet
- Bedrooms:
- 3
- Parking:
- 2
- Parking Features:
- Attached Garage
- Lot Size:
- 5170.0 square feet

Property Description
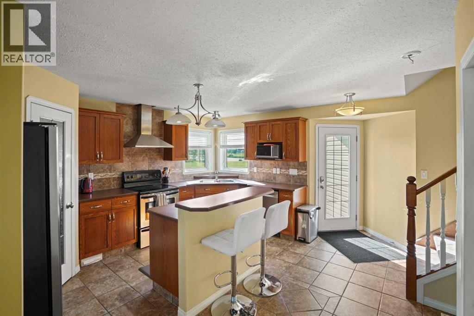
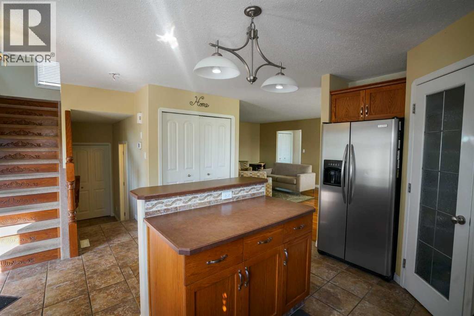
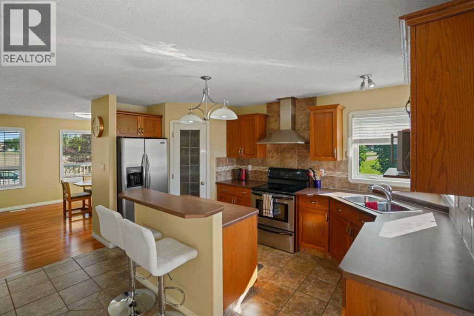
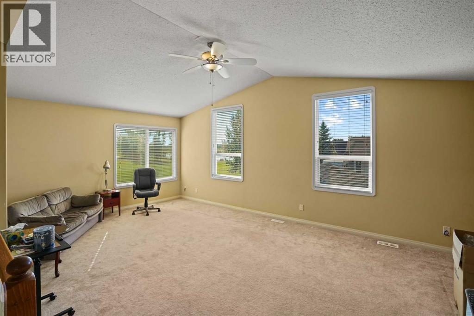
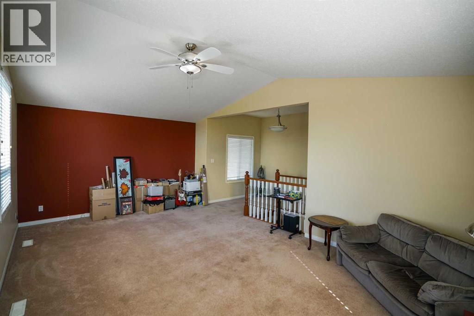
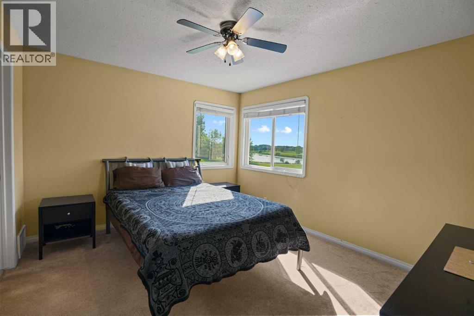
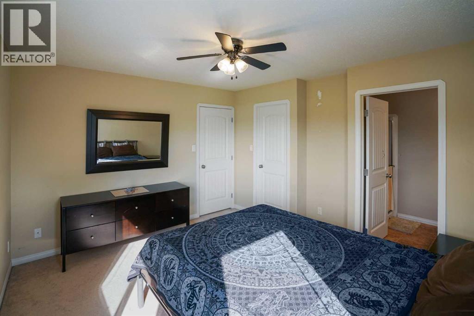
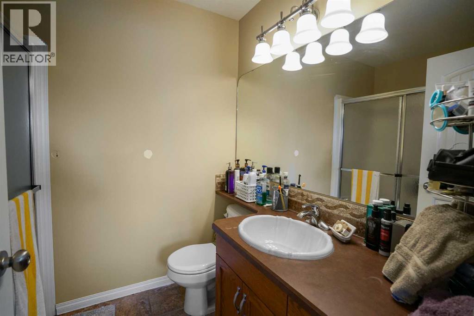
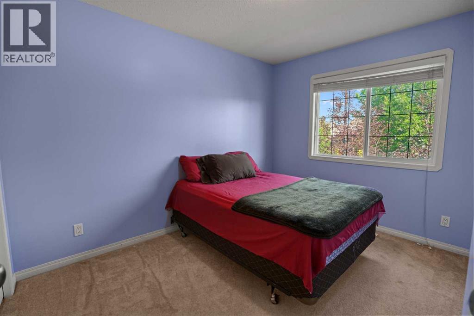
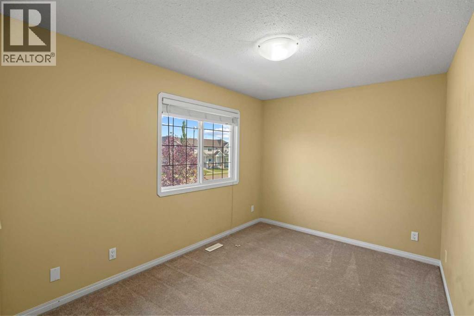
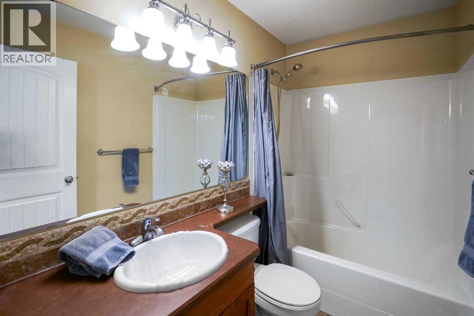
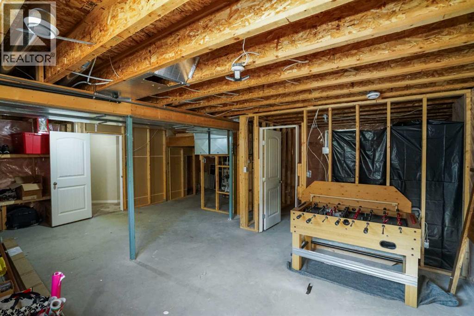
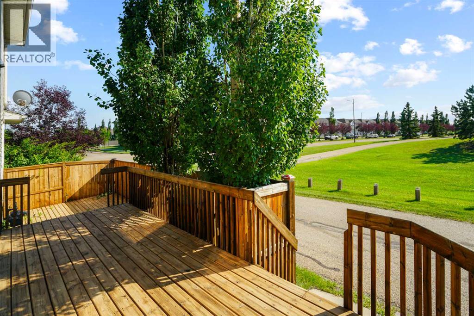
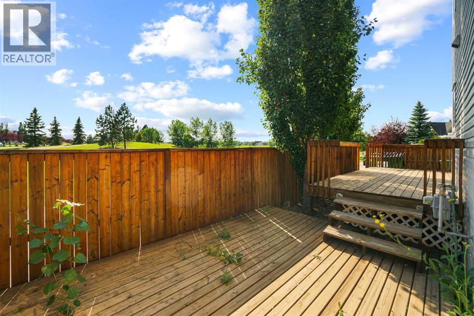
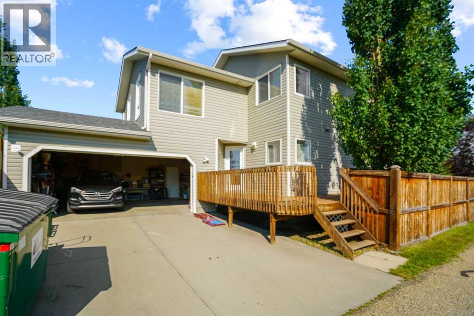
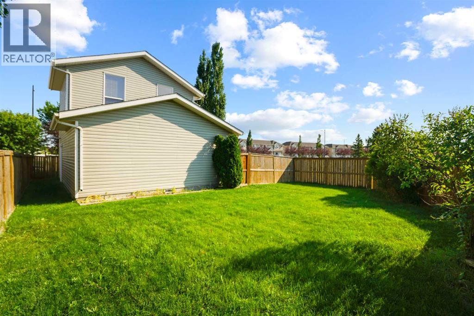
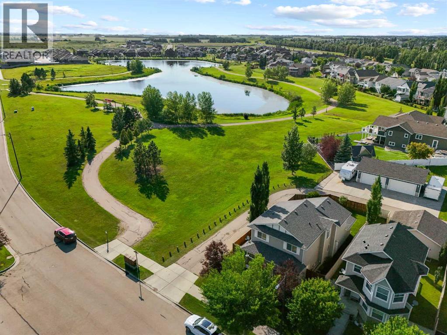
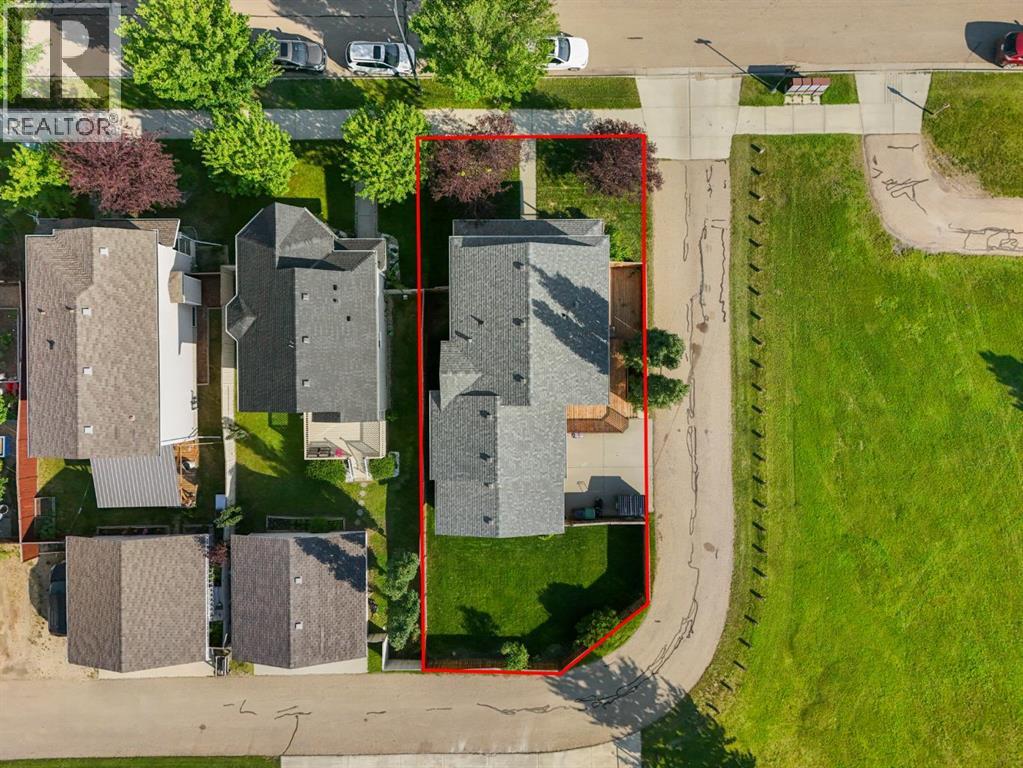
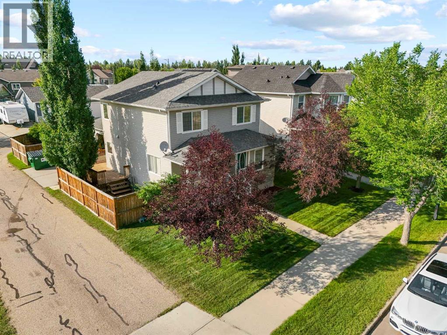
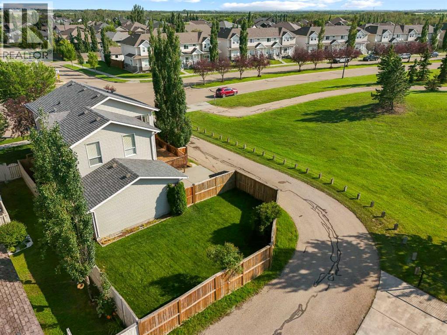
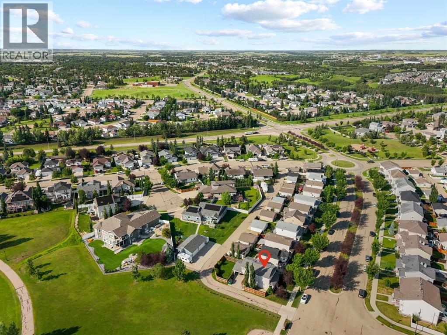
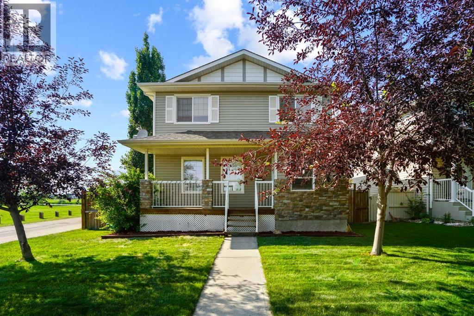
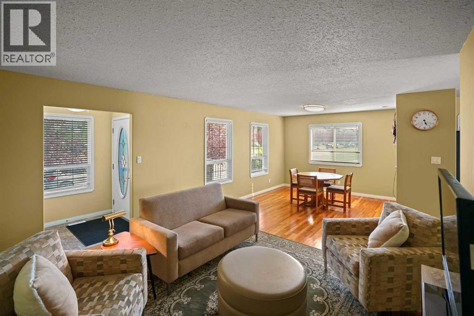
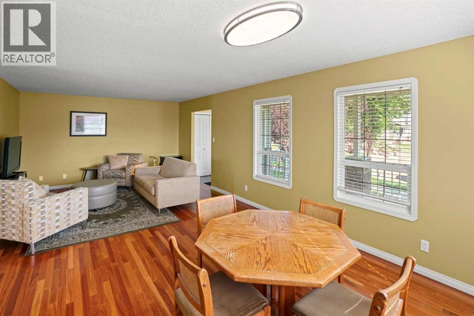
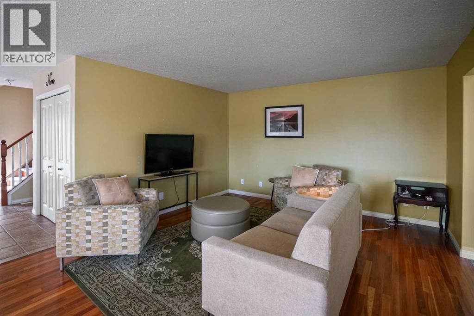
Come enjoy the location and VIEW from thisbeautiful home in Valleyview! The walking pathsand pond are just steps away! You're sure to beimpressed as you enter the home, with its beautifulhardwood floors & tiling. The main floor is open andspacious and you're sure to enjoy entertaining here.Your favourite spot in the house may very well bethe bonus room(custom triple sliding doors can beleft for purchaser to install). This versatile room iswired for a media room at night with surroundsound. During the day this expansive room caneasily double/triple as a gym, library/office,playroom or all of the above. This versatile space isflooded with natural light and proudly offers the bestview in the house with a 180 degree view of theneighbouring pond and natural reserve area. Youwill appreciate that the large primary bedroomboasts a sizeable walk-in closet and full ensuite(complete with in-floor heat) featuring another angleof that beautiful view. Two more generously sizedbedrooms and a 4 piece bath complete the upperlevel. The basement development has begunawaiting your personal preferences. You will beecstatic about the heated oversized attachedgarage! The fully fenced yard will be your ownprivate oasis and you will surely enjoy SunnyAlberta days socializing with family and friends onthe large extended 2-tiered deck. A brand new hotwater tank and shingles currently being replacedwill give you peace of mind for many years to come (id:53430)
Building
- Property Type:
- House
- Building Type:
- House
- Year Built:
- 2006
- Stories:
- 2.0
- Bedrooms:
- 3
- Bathrooms (total):
- 3.5 (1 half)
- Basement:
- Unfinished, Full
Finished Areas
- Interior Size (Total):
- 1810 square feet
- Above Grade:
- 1810 square feet
Interior
- Flooring:
- Tile, Hardwood, Carpeted
- Appliances:
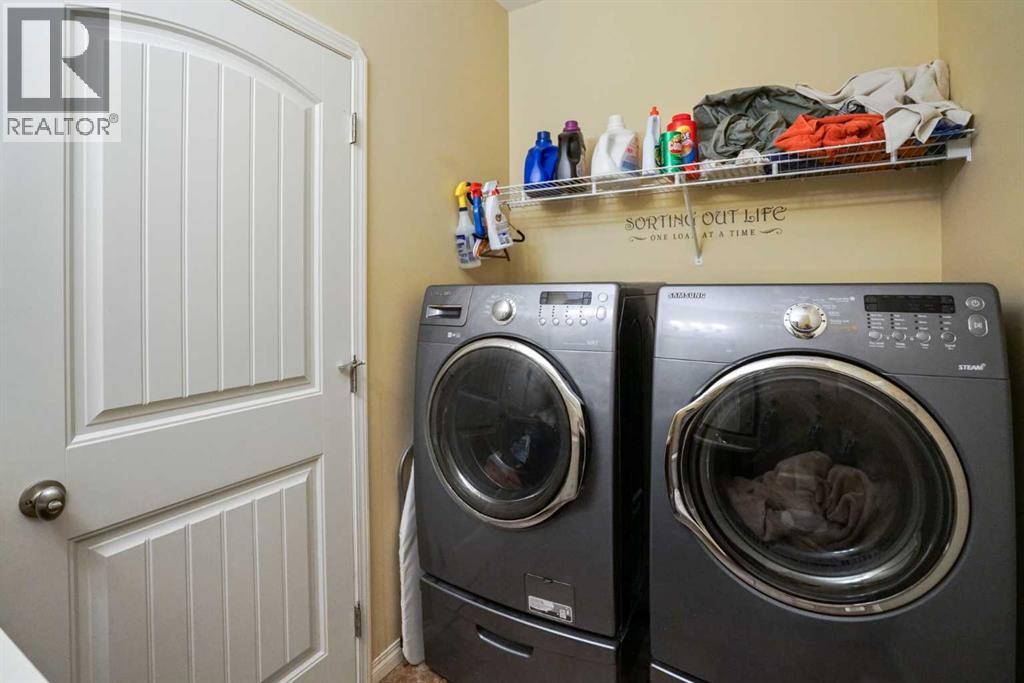
- Refrigerator, Dishwasher, Stove, Microwave Range Hood Combo, Window Coverings, Garage door opener, Washer & Dryer
Parking
- Spaces:
- 2
- Features:
- Attached Garage
Lot / Land
- Lot Size:
- 5170.0 square feet
- Frontage:
- 14.32 meters
- Lot Features:
- Back lane, PVC window, Closet Organizers, Environmental reserve
Exterior
- Exterior Features:
- Concrete, Vinyl siding
- Construction:
- Poured concrete, Wood frame
- Foundation:
- Poured Concrete
- Fencing:
- Fence
Utilities & Mechanical
- Heating:
- Forced air
- Cooling:
- None
Views & Waterfront
- View:
- View
Fees & Dates
- Property Taxes:
- $4,464
- Tax Year:
- 2026
- Last Modified:
- 08/07/2026 12:10:03 PM
- Status Change:
- 08/07/2026 12:06:57 PM
Association / Ownership
- Common Interest:
- Freehold
Room Dimensions
| Room | Level | Size |
|---|---|---|
| Kitchen | Main level | 10.00 Ft x 12.67 Ft |
| Dining room | Main level | 9.50 Ft x 11.25 Ft |
| Living room | Main level | 12.83 Ft x 13.17 Ft |
| Primary Bedroom | Second level | 11.00 Ft x 12.75 Ft |
| 3pc Bathroom | Second level | - |
| Bedroom | Second level | 8.92 Ft x 12.17 Ft |
| Bedroom | Second level | 9.00 Ft x 11.00 Ft |
| 4pc Bathroom | Second level | - |
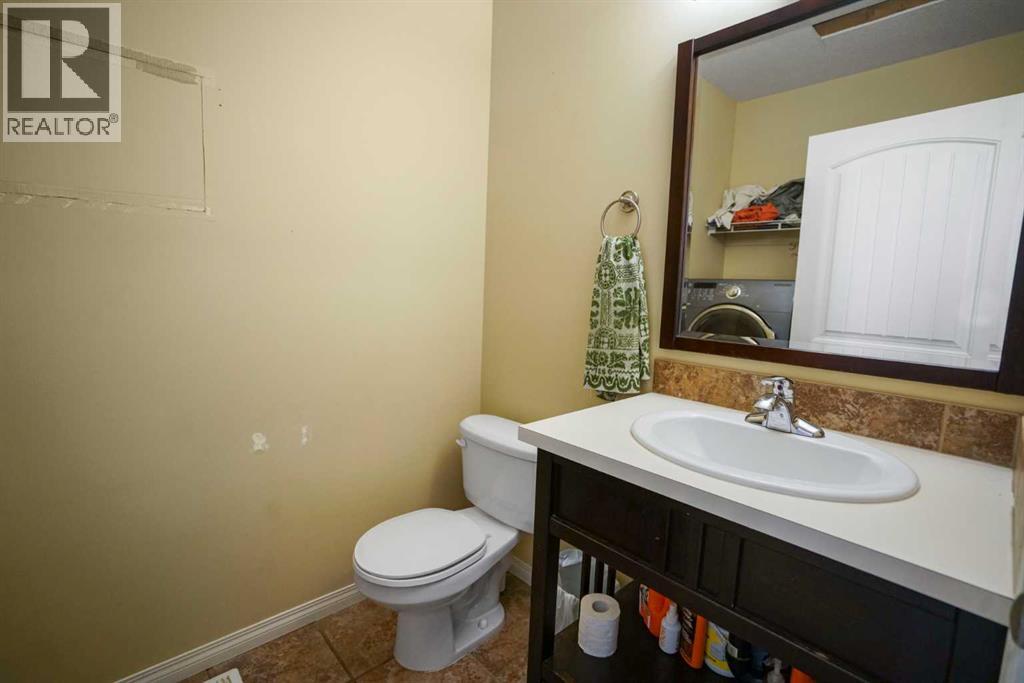
| 2pc Bathroom | Main level | - |
| Bonus Room | Second level | 13.75 Ft x 21.00 Ft |
Location
Data is supplied by Pillar 9 MLS® System. Pillar 9 is the owner of the copyright in its MLS® System. Data is deemed reliable but is not guaranteed accurate by Pillar 9.
The trademarks MLS®, Multiple Listing Service® and the associated logos are owned by The Canadian Real Estate Association (CREA) and identify the quality of services provided by real estate professionals who are members of CREA. Used under license.