Real estate on your terms®
$595,000
active
5604 28A
Camrose
,
AB
T4V1T2
Key Details
- MLS® Number:
- A2330917
- Community:
- Valleyview
- Building Type:
- House
- Interior Size:
- 1331 square feet
- Bedrooms:
- 5
- Parking:
- 3
- Parking Features:
- Attached Garage
- Lot Size:
- 12048.04 square feet

Property Description
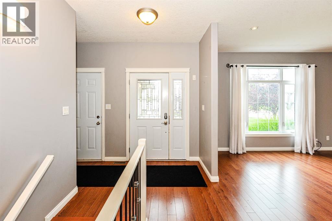
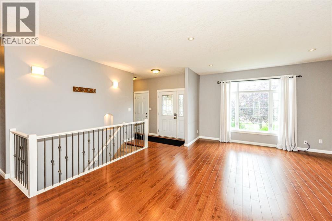
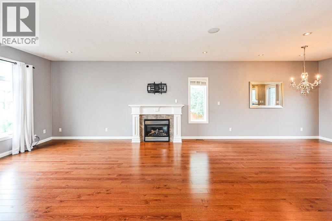
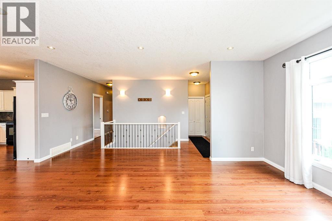
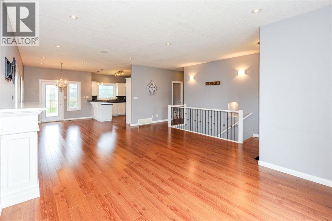
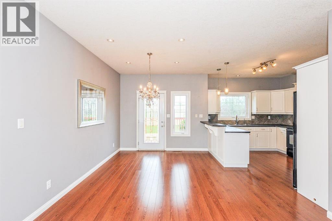
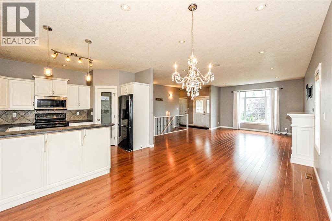
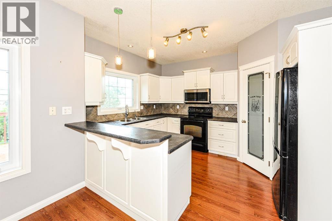
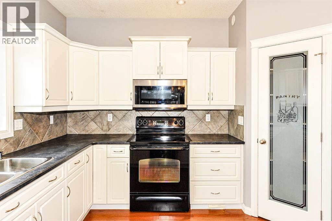
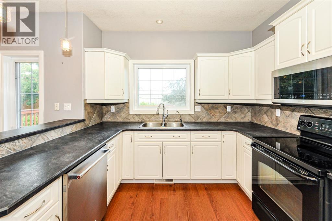
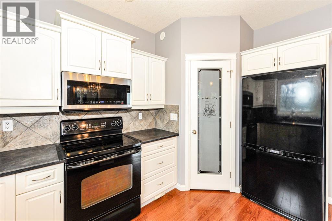
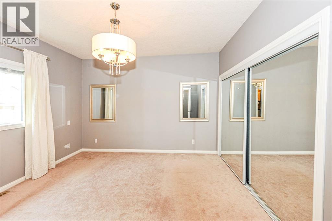
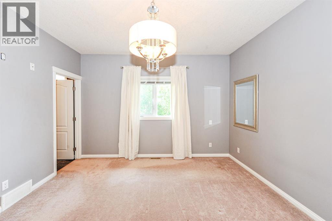
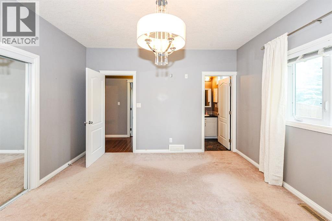
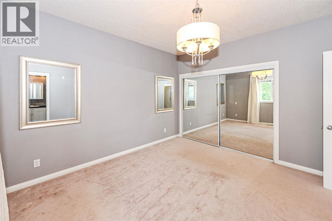
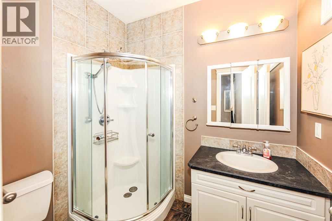
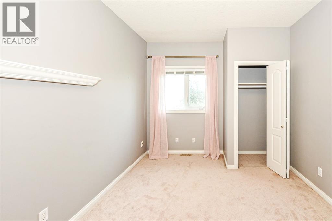
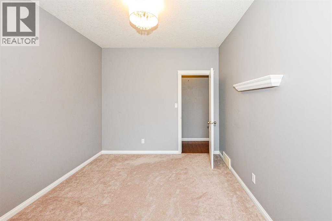
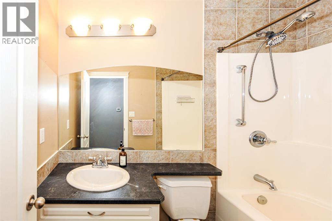
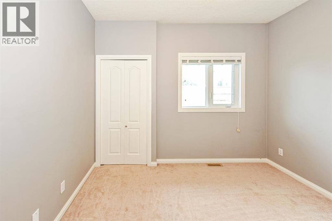
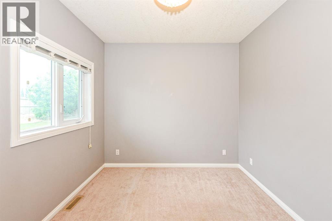
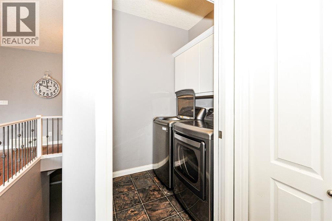
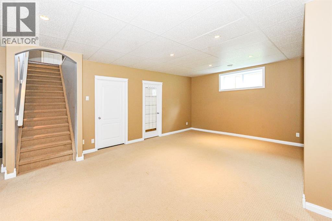
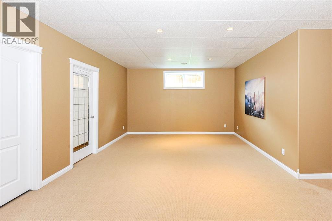
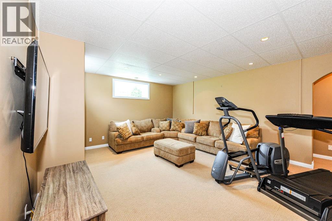
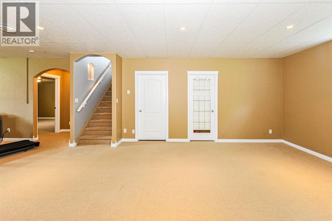
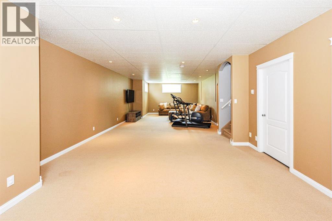
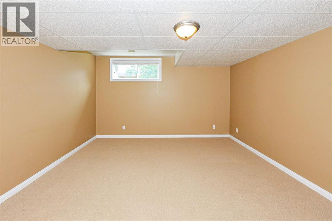
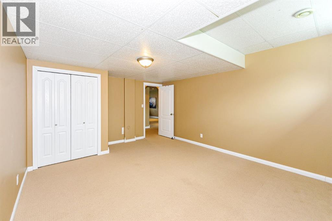
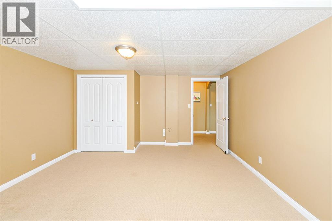
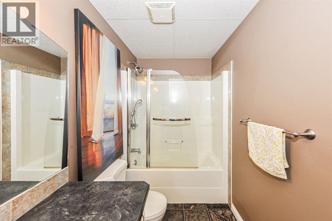
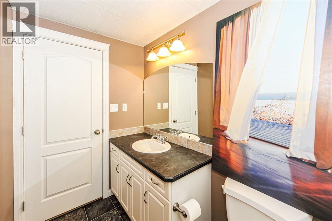
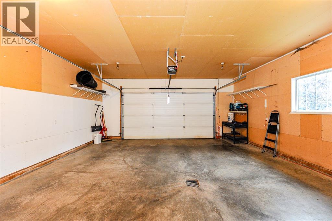
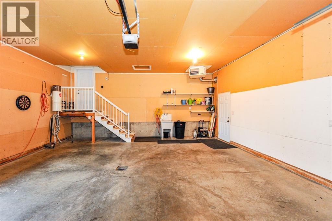
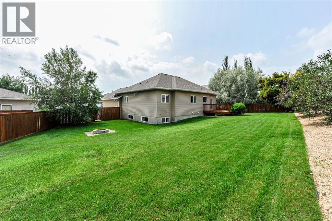
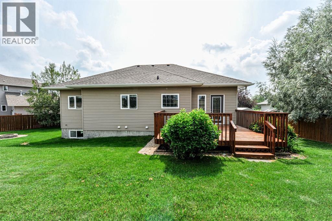
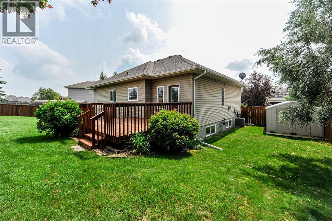
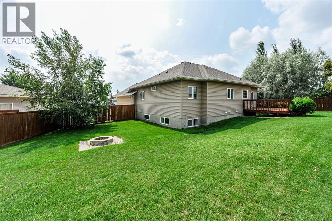
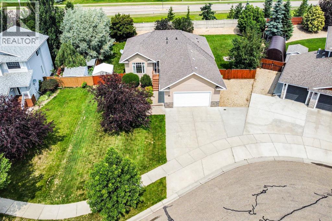
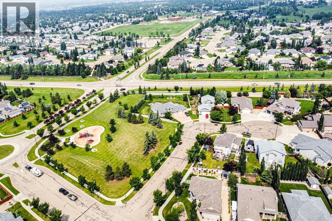
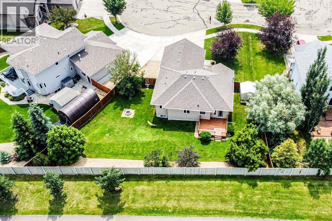
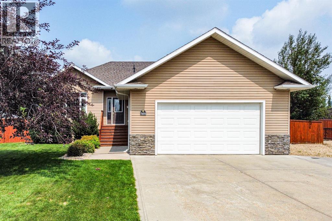
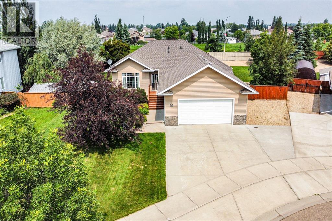
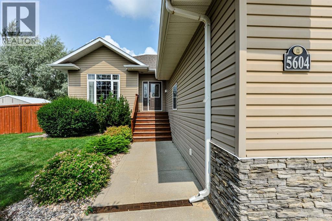
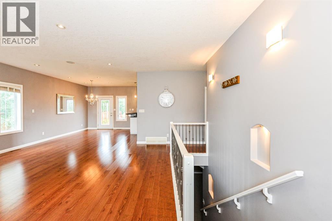
Welcome to this well-kept 5 bedroom, 3 bathroom Bungalow offering 1,331 sq. ft. of comfortable living space in a quiet cul-de-sac. The open floor plan makes it easy to enjoy everyday living and entertaining, with plenty of natural light throughout.The main floor features a spacious primary bedroom complete with its own 3-piece ensuite, plus two additional bedrooms and a 4 pc bathroom. Downstairs you'll find an impressive basement with 9-foot ceilings, large windows, in-floor heat, two more bedrooms, a full bathroom, and lots of room for a family room, games area, or home gym. Outside, you will fall in love the oversized garage, RV parking, and the huge yard with no backyard neighbours, giving you extra privacy and space to enjoy. If you're looking for a home in a quiet location with room for the whole family, this one is definitely worth a look. (id:53430)
Building
- Property Type:
- House
- Building Type:
- House
- Style:
- Bungalow
- Year Built:
- 2006
- Stories:
- 1.0
- Bedrooms:
- 5
- Bathrooms (total):
- 3.0
- Basement:
- Finished, Full
Finished Areas
- Interior Size (Total):
- 1331 square feet
- Above Grade:
- 1331 square feet
Interior
- Flooring:
- Laminate, Carpeted, Linoleum
- Appliances:
- Refrigerator, Dishwasher, Stove, Microwave, Washer & Dryer
Parking
- Spaces:
- 3
- Features:
- Attached Garage
Lot / Land
- Lot Size:
- 12048.04 square feet
- Frontage:
- 20.42 meters
- Lot Features:
- No neighbours behind, No Animal Home, No Smoking Home
Exterior
- Exterior Features:
- Vinyl siding
- Foundation:
- Poured Concrete
- Fencing:
- Fence
Utilities & Mechanical
- Heating:
- Forced air, In Floor Heating, Other
- Cooling:
- Central air conditioning
Comfort & Security
- Fireplace(s):
- 1
Fees & Dates
- Property Taxes:
- $5,596
- Tax Year:
- 2026
- Last Modified:
- 07/22/2026 02:35:22 PM
- Status Change:
- 07/22/2026 02:26:25 PM
Association / Ownership
- Common Interest:
- Freehold
Room Dimensions
| Room | Level | Size |
|---|---|---|
| Kitchen | Main level | 12.33 Ft x 10.92 Ft |
| Living room | Main level | 14.00 Ft x 18.00 Ft |
| Dining room | Main level | 11.58 Ft x 9.25 Ft |
| Primary Bedroom | Main level | 13.00 Ft x 12.92 Ft |
| 3pc Bathroom | Main level | .00 Ft x .00 Ft |
| Bedroom | Main level | 9.92 Ft x 12.67 Ft |
| Bedroom | Main level | 9.67 Ft x 11.00 Ft |
| 4pc Bathroom | Main level | .00 Ft x .00 Ft |
| Bedroom | Lower level | 15.25 Ft x 13.67 Ft |
| Bedroom | Lower level | 10.58 Ft x 10.83 Ft |
| 4pc Bathroom | Lower level | .00 Ft x .00 Ft |
| Family room | Lower level | 13.67 Ft x 40.75 Ft |
Location
Data is supplied by Pillar 9 MLS® System. Pillar 9 is the owner of the copyright in its MLS® System. Data is deemed reliable but is not guaranteed accurate by Pillar 9.
The trademarks MLS®, Multiple Listing Service® and the associated logos are owned by The Canadian Real Estate Association (CREA) and identify the quality of services provided by real estate professionals who are members of CREA. Used under license.