Real estate on your terms®
$679,000
active
2605 57 Street
Camrose
,
AB
T4V1T2
Key Details
- MLS® Number:
- A2320777
- Community:
- Valleyview
- Building Type:
- House
- Interior Size:
- 2209 square feet
- Bedrooms:
- 5
- Parking:
- 3
- Parking Features:
- Attached Garage
- Lot Size:
- 721.2 square meters

Property Description
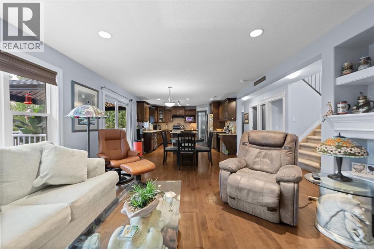
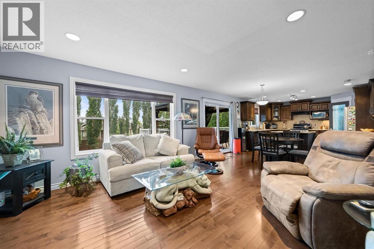
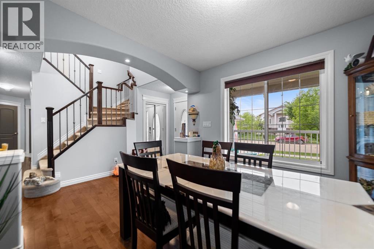
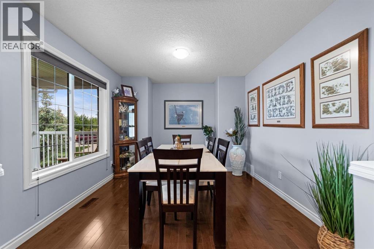
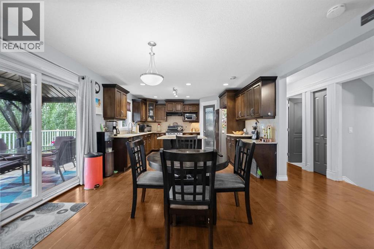
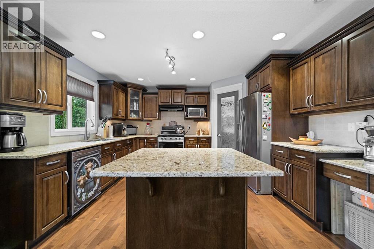
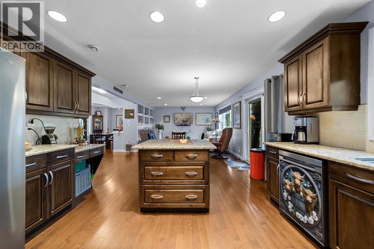
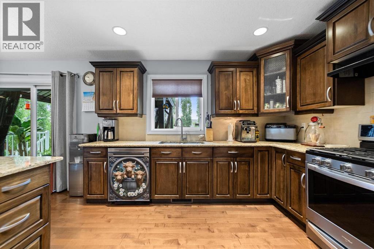
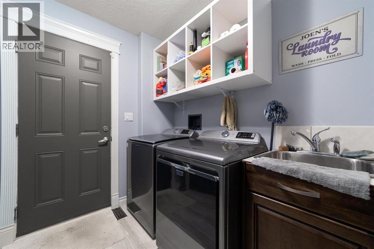
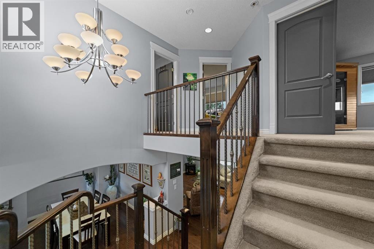
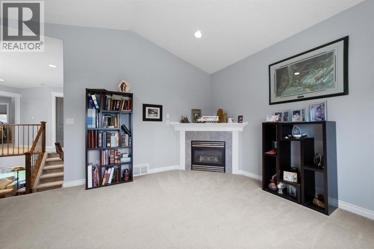
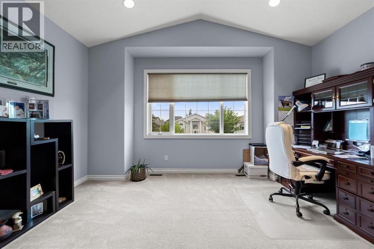
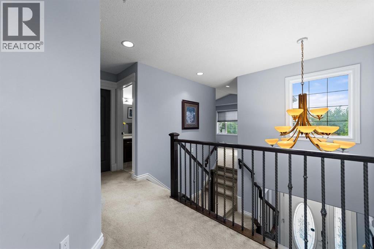
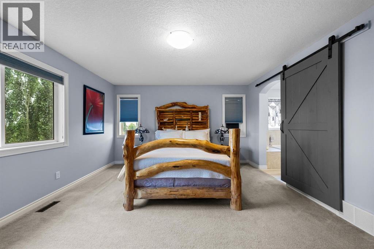
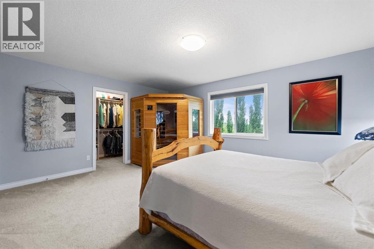
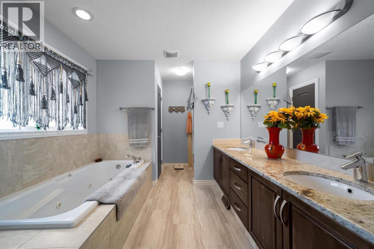
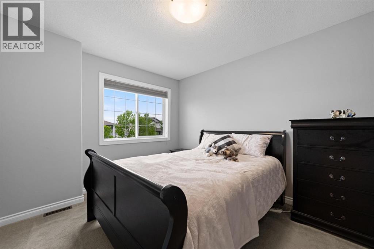
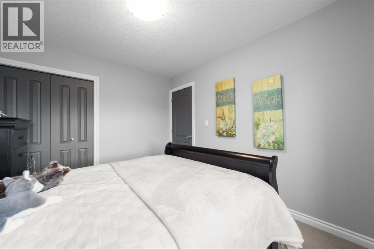
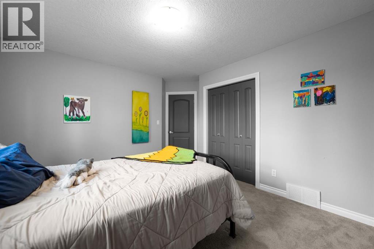
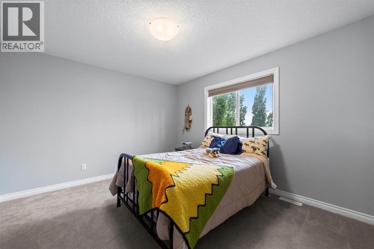
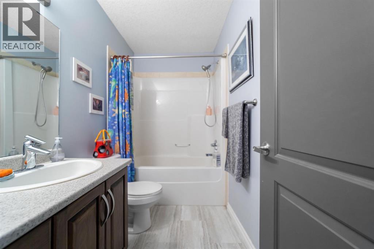
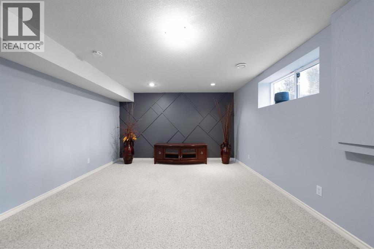
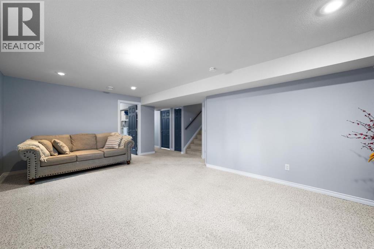
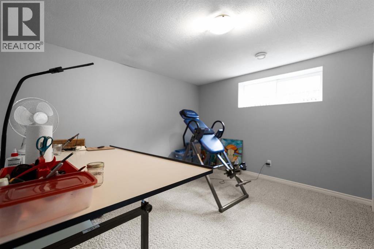
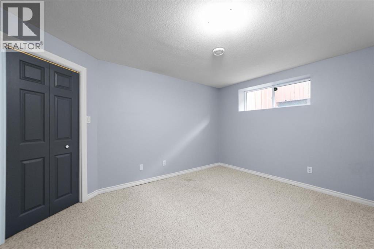
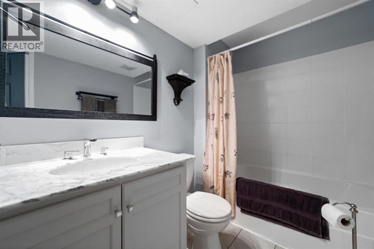
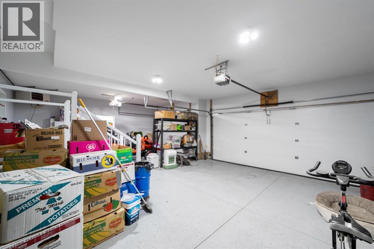
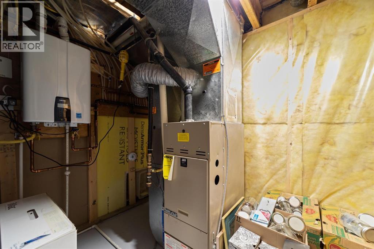
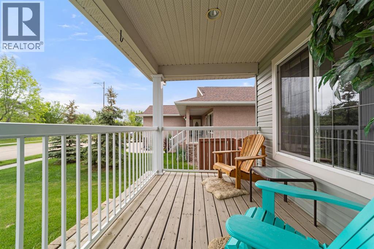
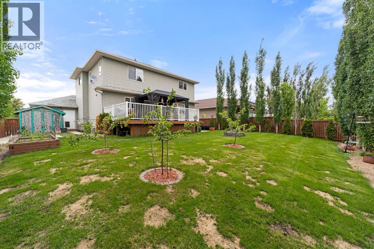
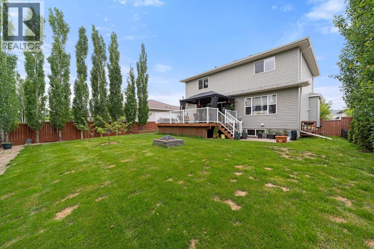
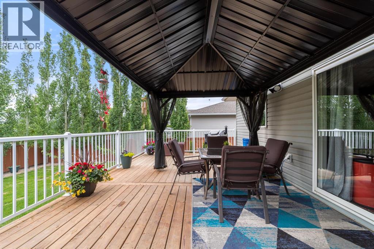
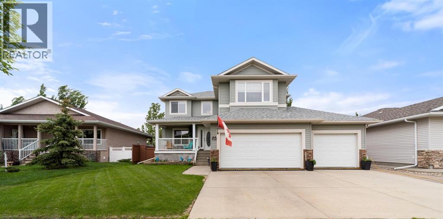
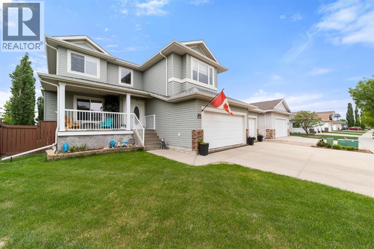
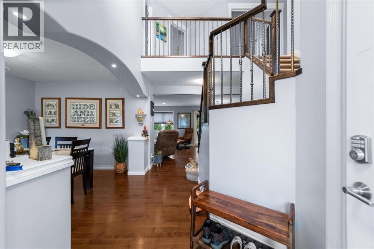
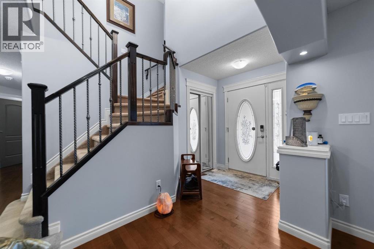
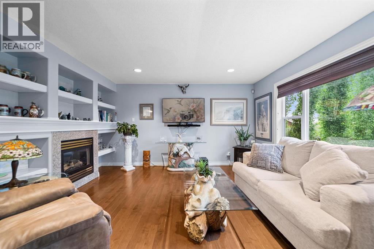
Welcome to Valleyview! This beautifully maintained 2,200 sq. ft. two-storey offers the perfect combination of space, comfort, and functionality for the growing family. Situated on a fully fenced lot with ample parking and a heated triple attached garage complete with epoxy floors, this property is sure to impress. The open-concept main floor is designed for everyday living and entertaining, featuring a spacious living room anchored by a cozy gas fireplace. The kitchen is equipped with granite countertops, upgraded stainless steel appliances, a new gas stove and dishwasher (2023), a convenient baking nook, and a walk-through pantry that connects directly to the main floor laundry area. A formal dining room provides the ideal setting for family gatherings and holiday meals. Upstairs, you'll find a bright bonus room with a second gas fireplace, creating the perfect space to relax or unwind. The oversized primary suite features a walk-in closet and a luxurious ensuite with dual sinks, a jetted soaker tub, walk-in shower, and private water closet. Two additional bedrooms and a full 4-piece bathroom complete the upper level. The fully finished basement offers even more living space with two additional bedrooms, a full bathroom, a large family room, and plenty of storage. Additional features include tankless hot water on demand. Step outside to enjoy the recently expanded deck with aluminum railing, gazebo, and natural gas BBQ hookup—perfect for summer entertaining. Located just a block from parks, walking trails, and Camrose's picturesque valley, this home offers everything that makes Valleyview one of the city's most sought-after neighbourhoods. A fantastic family home in an exceptional location. (id:53430)
Building
- Property Type:
- House
- Building Type:
- House
- Year Built:
- 2008
- Stories:
- 2.0
- Bedrooms:
- 5
- Bathrooms (total):
- 4.5 (1 half)
- Basement:
- Finished, Full
Finished Areas
- Interior Size (Total):
- 2209 square feet
- Above Grade:
- 2209 square feet
Interior
- Flooring:
- Hardwood, Carpeted, Vinyl
- Appliances:
- Washer, Refrigerator, Dishwasher, Stove, Dryer, Window Coverings
Parking
- Spaces:
- 3
- Features:
- Attached Garage
Lot / Land
- Lot Size:
- 721.2 square meters
- Frontage:
- 18.29 meters
- Lot Features:
- See remarks, No Smoking Home
Exterior
- Exterior Features:
- Vinyl siding
- Construction:
- Wood frame
- Foundation:
- Poured Concrete
- Fencing:
- Fence
Utilities & Mechanical
- Heating:
- Forced air
- Cooling:
- None
Comfort & Security
- Fireplace(s):
- 2
Fees & Dates
- Property Taxes:
- $6,348
- Tax Year:
- 2026
- Last Modified:
- 07/23/2026 12:15:08 PM
- Status Change:
- 07/23/2026 12:07:10 PM
Association / Ownership
- Common Interest:
- Freehold
Room Dimensions
| Room | Level | Size |
|---|---|---|
| Primary Bedroom | Upper Level | 16.92 Ft x 13.58 Ft |
| Bedroom | Upper Level | 9.92 Ft x 11.92 Ft |
| Bedroom | Upper Level | 12.75 Ft x 12.75 Ft |
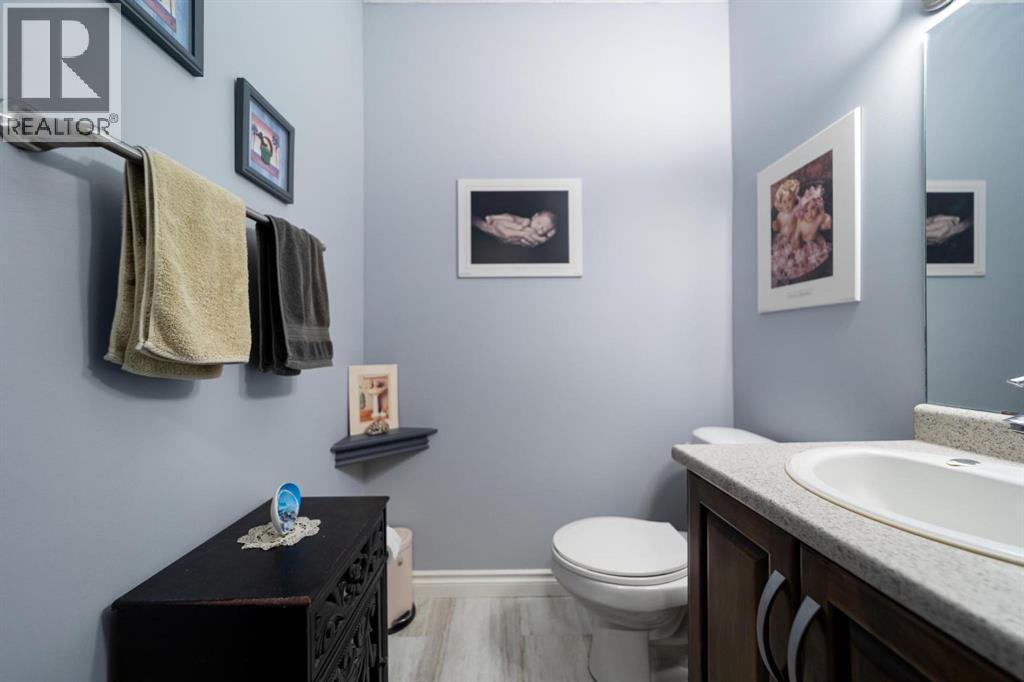
| 2pc Bathroom | Main level | - |
| 5pc Bathroom | Upper Level | - |
| 4pc Bathroom | Upper Level | - |
| Bedroom | Basement | 13.75 Ft x 11.42 Ft |
| Bedroom | Basement | 10.58 Ft x 12.67 Ft |
| 4pc Bathroom | Basement | - |
Location
Data is supplied by Pillar 9 MLS® System. Pillar 9 is the owner of the copyright in its MLS® System. Data is deemed reliable but is not guaranteed accurate by Pillar 9.
The trademarks MLS®, Multiple Listing Service® and the associated logos are owned by The Canadian Real Estate Association (CREA) and identify the quality of services provided by real estate professionals who are members of CREA. Used under license.