Real estate on your terms®
$325,000
active
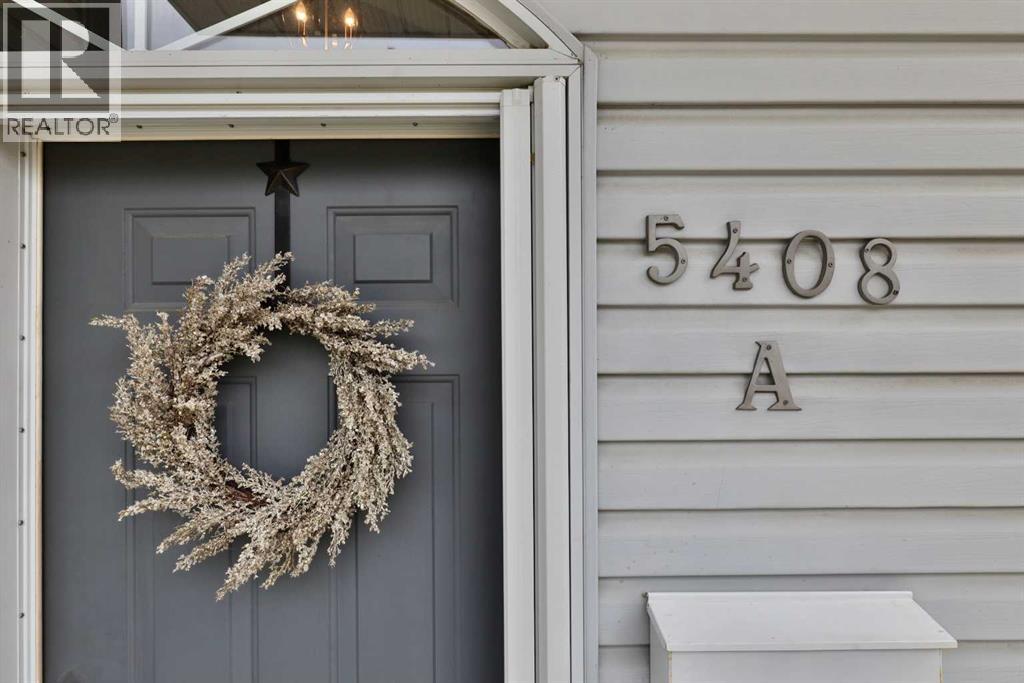
5408 52 Street
Camrose
,
AB
T4V4A6
Key Details
- MLS® Number:
- A2336720
- Community:
- Sparling
- Building Type:
- Duplex
- Interior Size:
- 1150 square feet
- Bedrooms:
- 3
- Parking:
- 3
- Parking Features:
- Detached Garage, Gravel
- Lot Size:
- 500.0 square meters
- Attached:
- Yes

Property Description
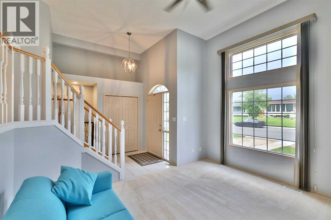
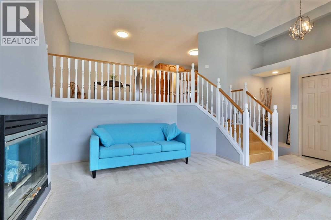
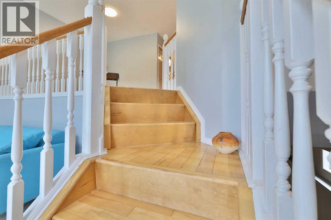
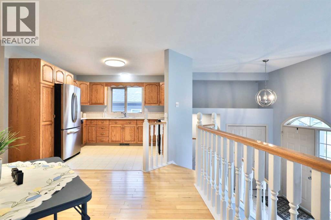
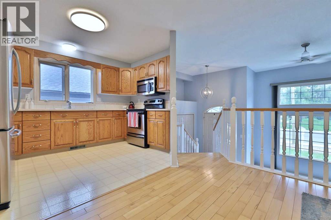
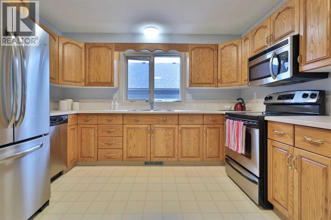
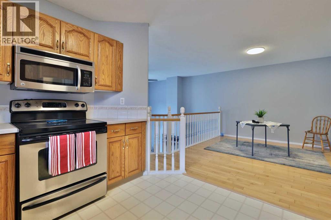
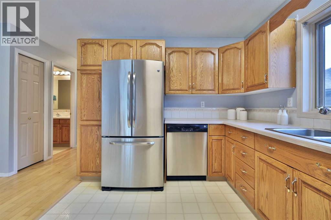
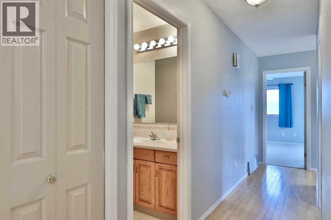
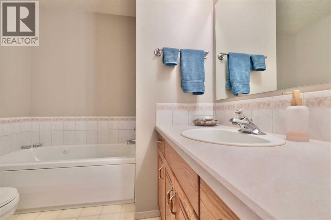
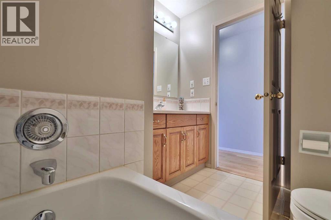
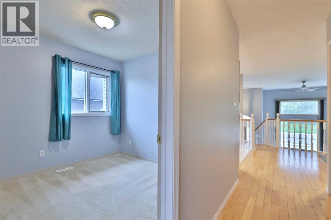
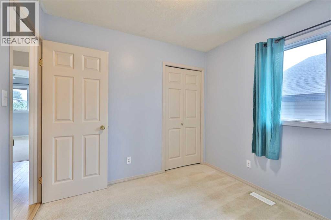
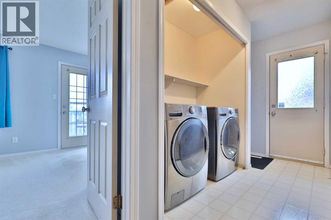
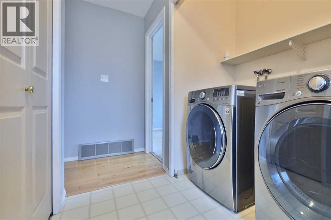
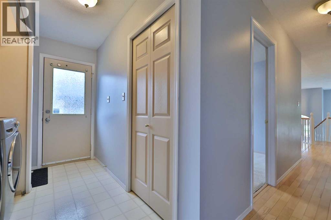
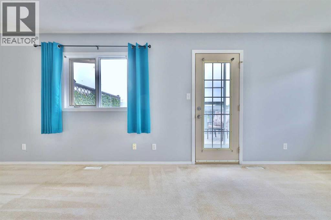
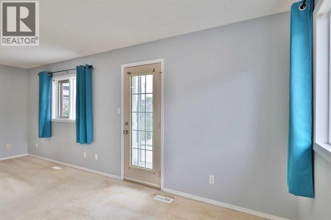
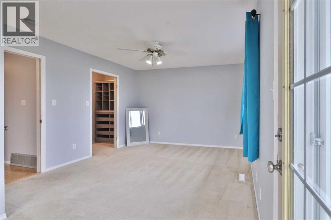
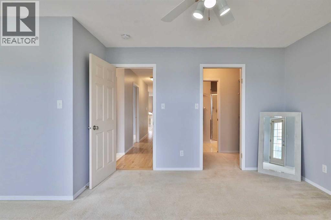
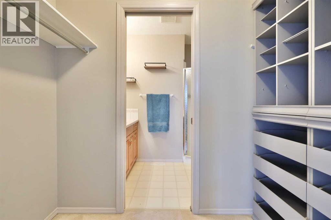
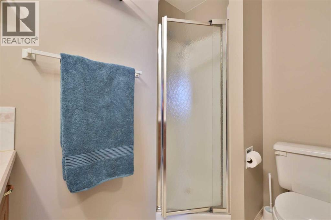
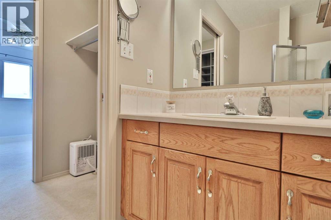
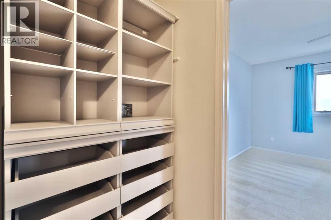
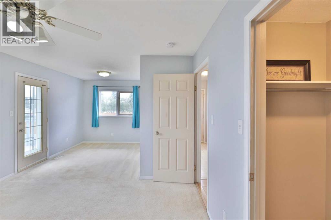
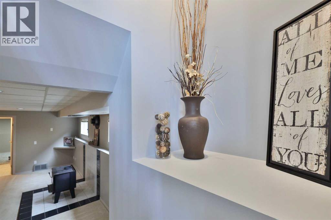
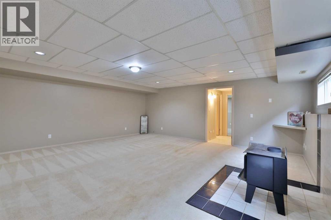
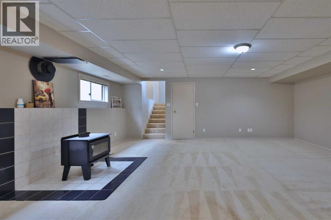
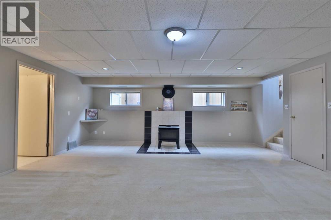
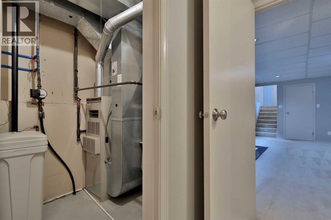
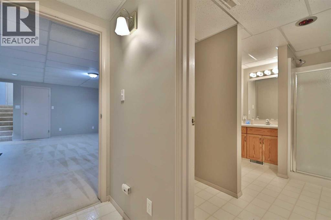
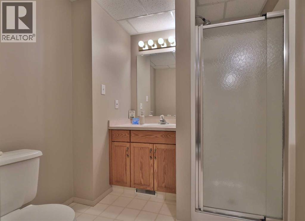
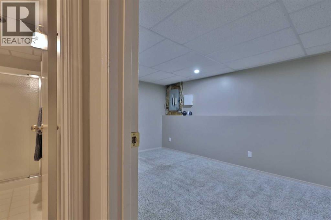
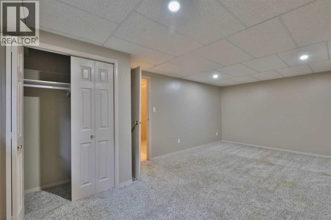
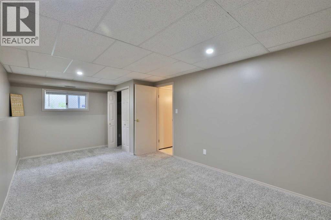
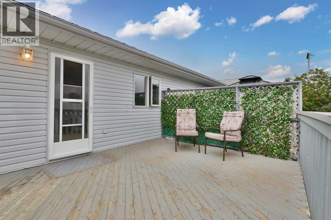
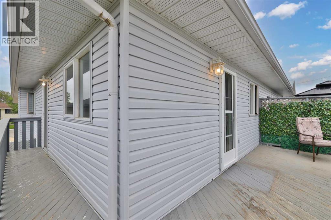
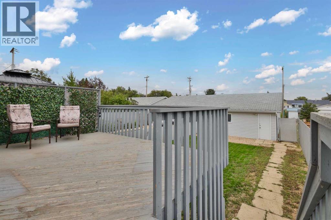
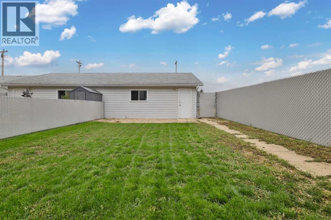
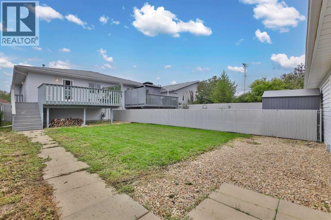
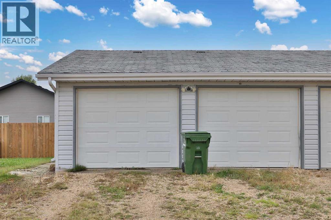
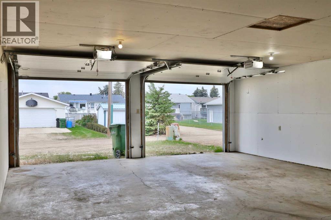
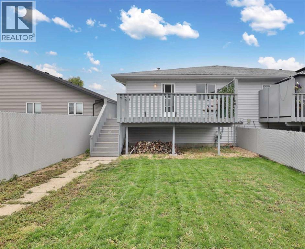
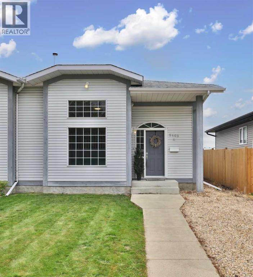
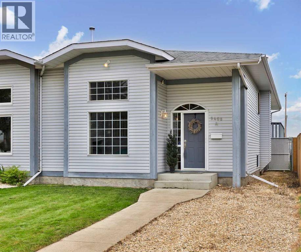
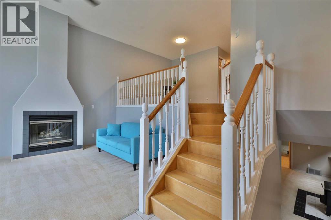
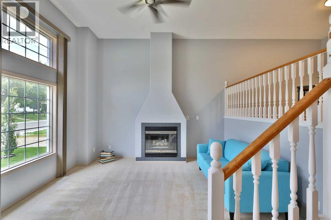
If you're looking for a home that's unique ... not like everyone else ... this could be THE ONE! You'll find it on a quiet street and appreciate the first driveway right to the front door. As you enter the home, you'll be WOW'ed by the living room and the large East facing windows allowing the light to pour in and a cozy gas fireplace is waiting for you to curl up to. Up a few stairs and you'll find a nice open eating area and spacious kitchen. There are 2 bedrooms on this level, as well as the 3 pc. main bath ... but also a HUGE primary bedroom complete with a walk-through closet into a 3 pc. ensuite. And by the way, there's even a patio door out to the West facing deck. Back inside, you'll the main floor laundry space, handy back entry closet and another door giving access to the back deck, yard and garage. By the way, all 3 doors have phantom screens or an actual screen door, allowing the breeze in on a hot day. Completing the home is a really BIG family room on the lower level, still with BIG windows so it hardly feels like a basement. On a cold winter night, you're sure to enjoy the wood-burning stove. There's ample storage, another 3 pc. washroom and bedroom on this level. A fresh coat of paint throughout most of the home has just finished drying. ;-) There's plenty of room in the fenced back yard for your enjoyment or gardening and completing this property is a garage you will LOVE!!! (22' wide x 30' long) This property is ready and waiting to call it YOURS! (id:53430)
Building
- Property Type:
- Duplex
- Building Type:
- Duplex
- Style:
- Bi-level
- Year Built:
- 1992
- Bedrooms:
- 3
- Bathrooms (total):
- 3.0
- Basement:
- Finished, Full
Finished Areas
- Interior Size (Total):
- 1150 square feet
- Above Grade:
- 1150 square feet
Interior
- Flooring:
- Tile, Hardwood, Carpeted, Linoleum
- Appliances:
- See remarks
Parking
- Spaces:
- 3
- Features:
- Detached Garage, Gravel
Lot / Land
- Lot Size:
- 500.0 square meters
- Frontage:
- 15.85 meters
- Lot Features:
- Back lane
Exterior
- Exterior Features:
- Vinyl siding
- Foundation:
- Poured Concrete
- Fencing:
- Fence
Utilities & Mechanical
- Heating:
- Forced air, Natural gas, Other
- Cooling:
- None
Comfort & Security
- Fireplace(s):
- 2
Fees & Dates
- Property Taxes:
- $3,459
- Tax Year:
- 2026
- Last Modified:
- 08/15/2026 06:05:19 AM
- Status Change:
- 08/15/2026 05:55:33 AM
Association / Ownership
- Common Interest:
- Freehold
Room Dimensions
| Room | Level | Size |
|---|---|---|
| Living room | Main level | 12.00 Ft x 14.00 Ft |
| Other | Second level | 9.75 Ft x 12.00 Ft |
| Kitchen | Second level | 9.17 Ft x 11.75 Ft |
| 3pc Bathroom | Second level | - |
| Bedroom | Second level | 8.67 Ft x 9.08 Ft |
| Primary Bedroom | Second level | 11.92 Ft x 21.00 Ft |
| 3pc Bathroom | Second level | - |
| Family room | Lower level | 19.33 Ft x 20.00 Ft |
| 3pc Bathroom | Lower level | - |
| Bedroom | Second level | 10.42 Ft x 20.08 Ft |
Location
Data is supplied by Pillar 9 MLS® System. Pillar 9 is the owner of the copyright in its MLS® System. Data is deemed reliable but is not guaranteed accurate by Pillar 9.
The trademarks MLS®, Multiple Listing Service® and the associated logos are owned by The Canadian Real Estate Association (CREA) and identify the quality of services provided by real estate professionals who are members of CREA. Used under license.