Real estate on your terms®
$249,900
active
5306 50 Street
Camrose
,
AB
T4V1R6
Key Details
- MLS® Number:
- A2333657
- Community:
- Sparling
- Building Type:
- House
- Interior Size:
- 770 square feet
- Bedrooms:
- 2
- Parking:
- 1
- Parking Features:
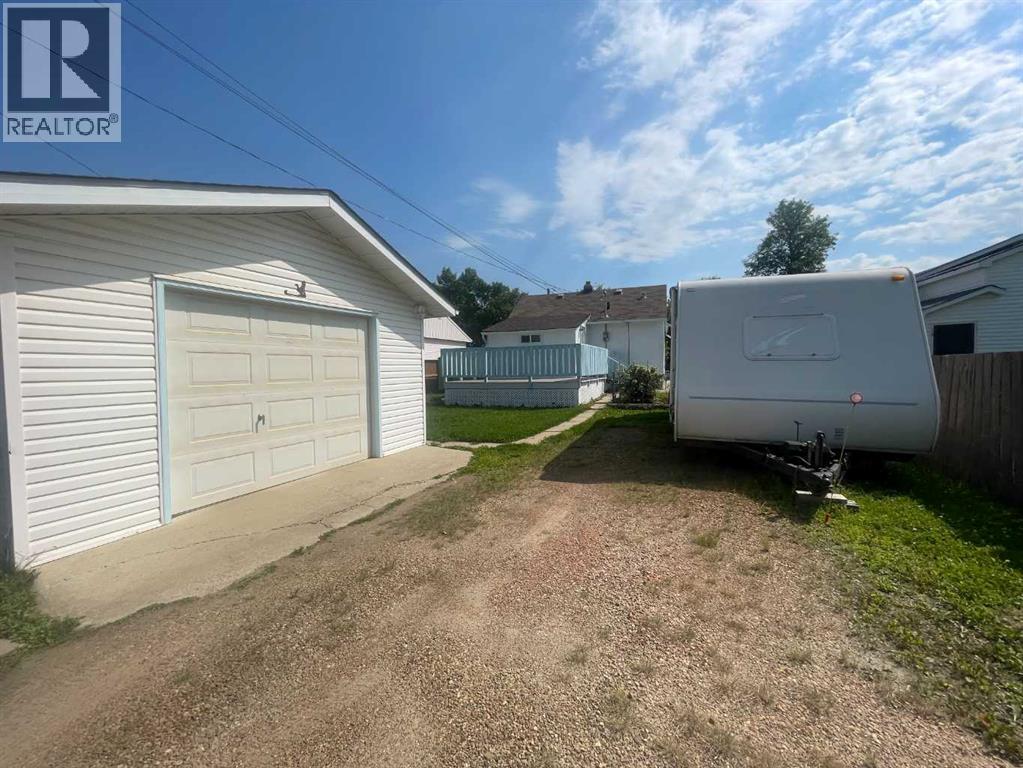
- Detached Garage, Garage, Oversize, Heated Garage
- Lot Size:
- 257004000.0 square feet

Property Description
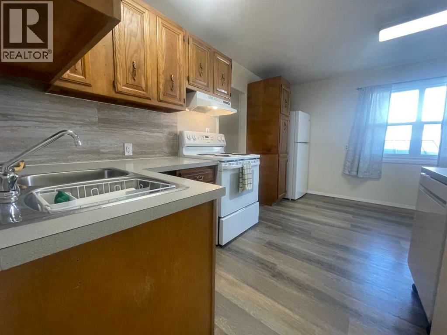
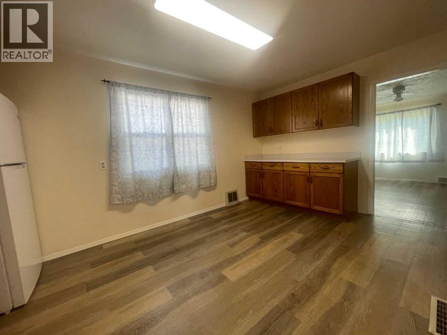
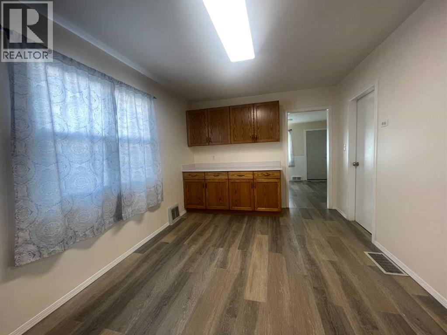
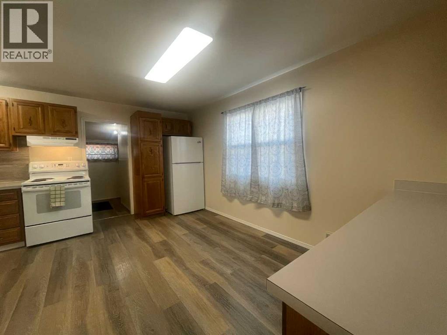
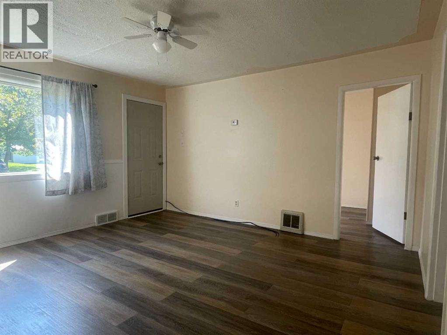
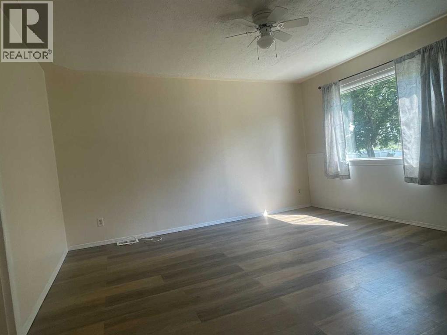
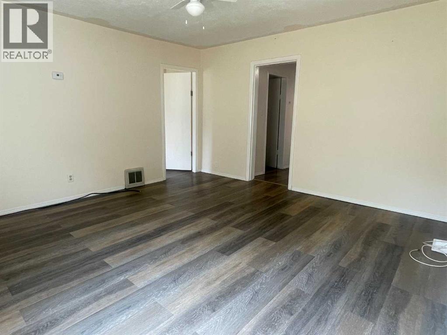
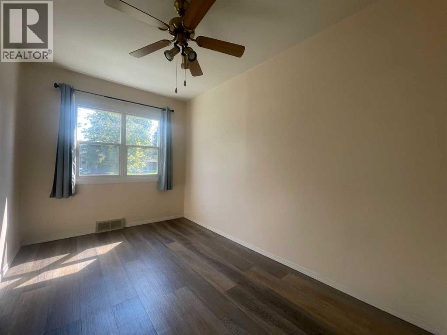
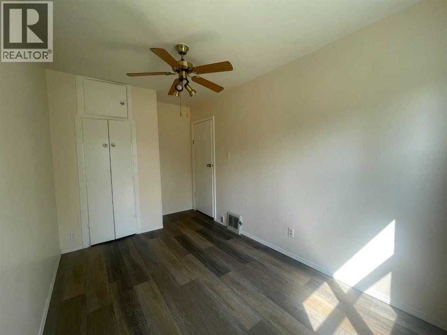
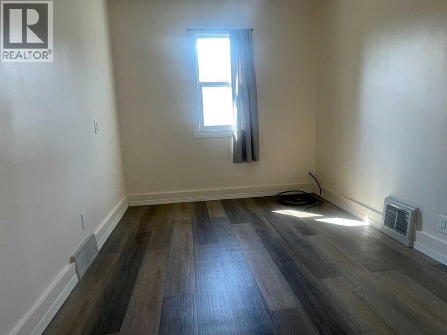
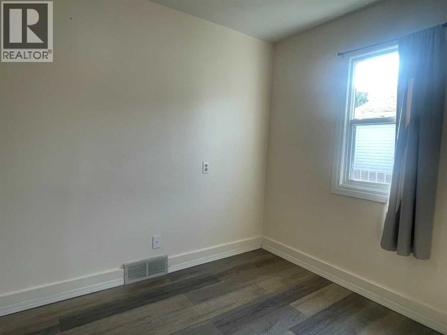
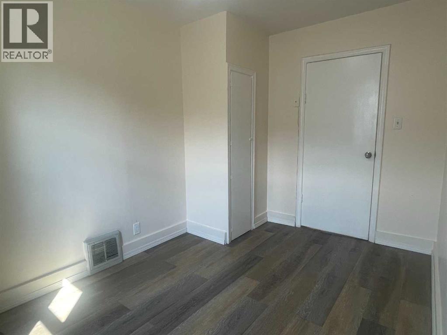
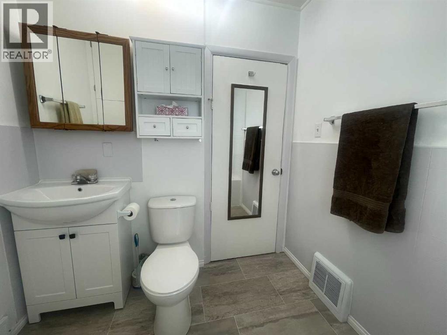
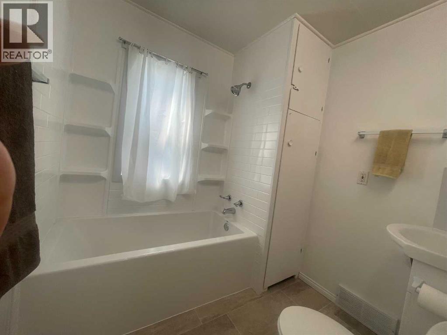
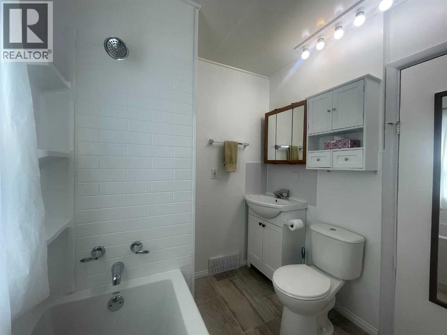
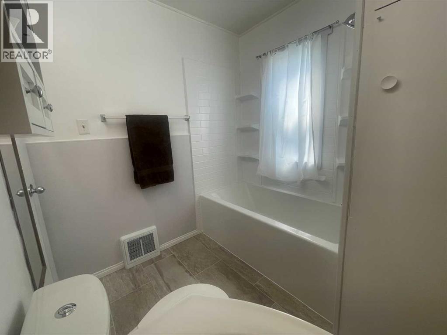
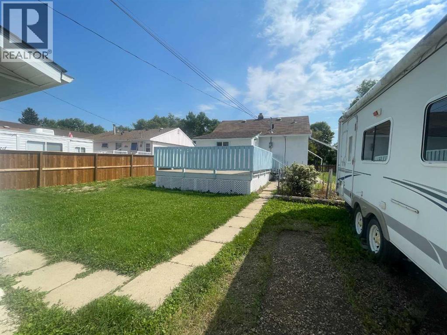
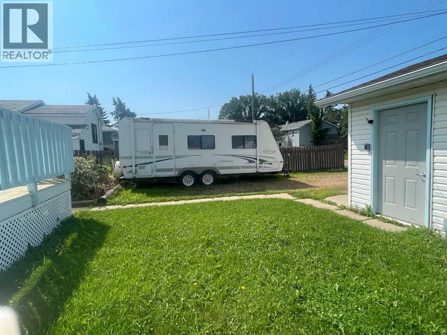
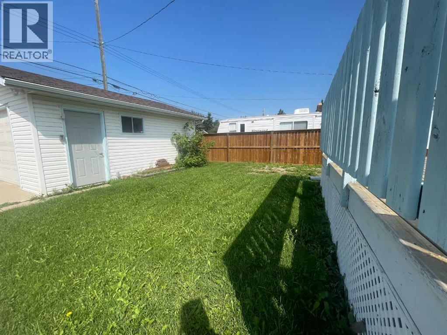
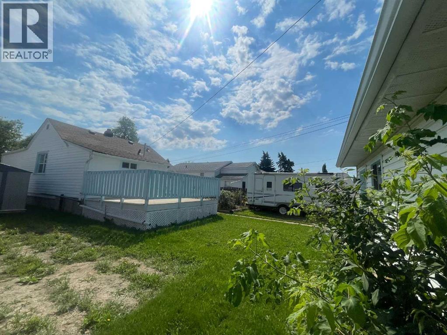
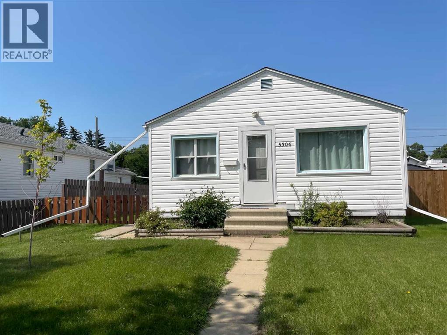
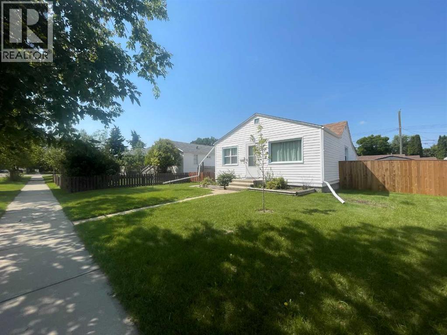
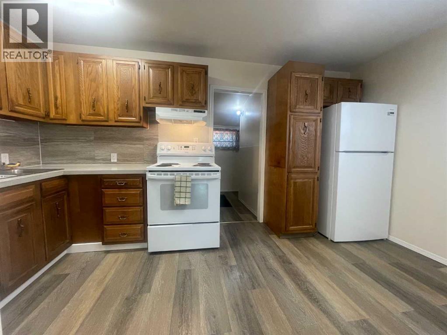
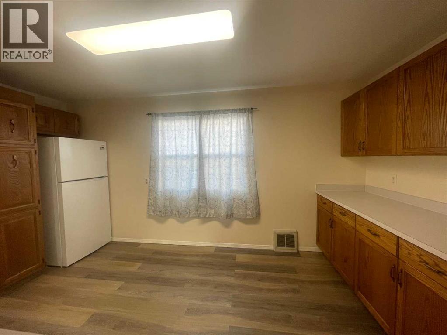
Cute as a button! This home is available for immediate possession and move in ready! This charming 2 bedroom home sits on a quiet street just a stones throw from the K-6 catholic school and across the street from the best ODR in the city! This well designed floorplan utilizes every square foot efficiently making it feel cozy yet spacious. You will happily host family dinners with plenty of room in the large eat in kitchen to accommodate the whole crew with plenty of counter space for extra helpers for dinner prep/cleanup. Then off to the large living room where everyone can lay back, rest and digest with a movie! Or you can head outside onto the newly stained deck and play some games in the well maintained (90% fenced)low maintenance yard. You have a place to park the RV out back as well as a plenty of space for the greenthumb in the family to garden while the handy one of the household putters away in the oversized heated garage. This property has been updated (majority in the last year) with new windows and doors(2025), shingles(house 2023) (garage 2026), plumbing, exterior paint on trim and deck, fridge, electrical panel , floor to ceiling paint, backsplash, fixtures, wall to wall flooring and brand spankin' new 4 piece bathroom renovation! (id:53430)
Building
- Property Type:
- House
- Building Type:
- House
- Style:
- Bungalow
- Year Built:
- 1940
- Stories:
- 1.0
- Bedrooms:
- 2
- Bathrooms (total):
- 1.0
- Basement:
- Partially finished, Partial
Finished Areas
- Interior Size (Total):
- 770 square feet
- Above Grade:
- 770 square feet
Interior
- Flooring:
- Vinyl Plank
- Appliances:
- Refrigerator, Dishwasher, Range, Hood Fan, Window Coverings, Washer & Dryer
Parking
- Spaces:
- 1
- Features:
- Detached Garage, Garage, Oversize, Heated Garage
Lot / Land
- Lot Size:
- 257004000.0 square feet
- Frontage:
- 15.24 meters
- Lot Features:
- Back lane, PVC window, No Animal Home
Exterior
- Exterior Features:
- Vinyl siding
- Construction:
- Wood frame
- Foundation:
- Block
- Fencing:
- Partially fenced
Utilities & Mechanical
- Heating:
- Forced air, Natural gas
- Cooling:
- None
Fees & Dates
- Property Taxes:
- $1,883
- Tax Year:
- 2026
- Last Modified:
- 08/01/2026 05:10:01 PM
- Status Change:
- 08/01/2026 05:06:52 PM
Association / Ownership
- Common Interest:
- Freehold
Room Dimensions
| Room | Level | Size |
|---|---|---|
| Other | Main level | 14.00 Ft x 14.92 Ft |
| Living room | Main level | 13.42 Ft x 13.67 Ft |
| Primary Bedroom | Main level | 7.92 Ft x 11.25 Ft |
| Bedroom | Main level | 7.67 Ft x 11.17 Ft |
| Other | Basement | 9.00 Ft x 10.92 Ft |
| 4pc Bathroom | Main level | .00 Ft x .00 Ft |
Location
Data is supplied by Pillar 9 MLS® System. Pillar 9 is the owner of the copyright in its MLS® System. Data is deemed reliable but is not guaranteed accurate by Pillar 9.
The trademarks MLS®, Multiple Listing Service® and the associated logos are owned by The Canadian Real Estate Association (CREA) and identify the quality of services provided by real estate professionals who are members of CREA. Used under license.