Real estate on your terms®
$225,000
active
5217 53A Avenue
Camrose
,
AB
T4V0Y7
Key Details
- MLS® Number:
- A2320012
- Community:
- Sparling
- Building Type:
- House
- Interior Size:
- 860 square feet
- Bedrooms:
- 4
- Parking:
- 3
- Parking Features:
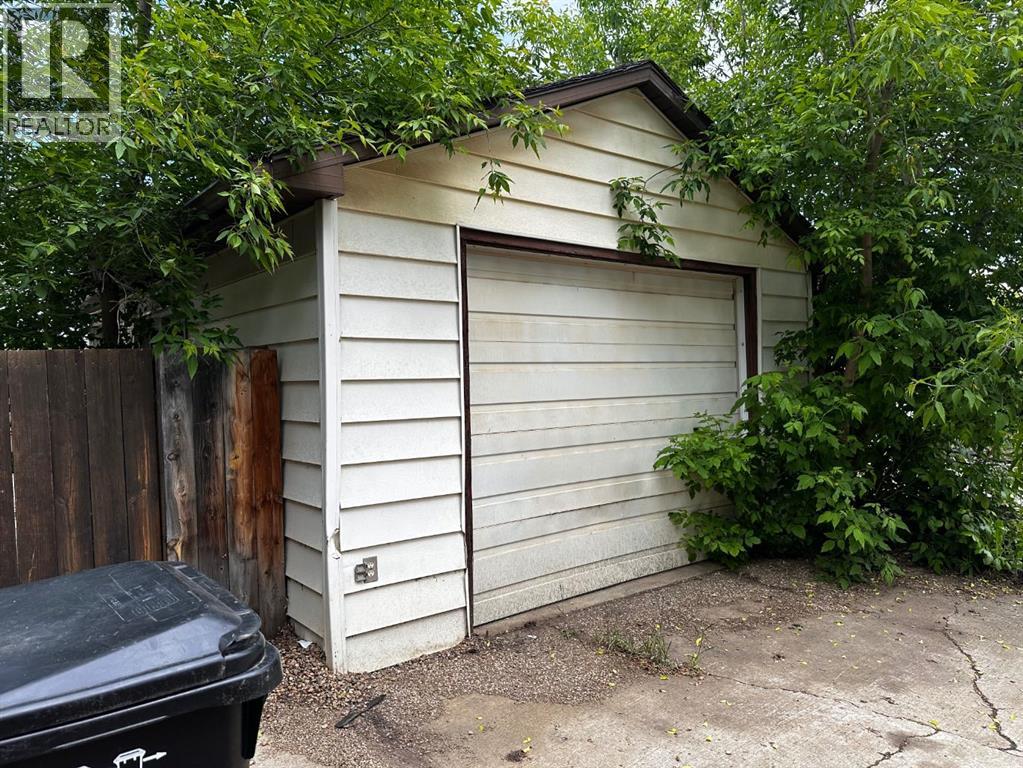
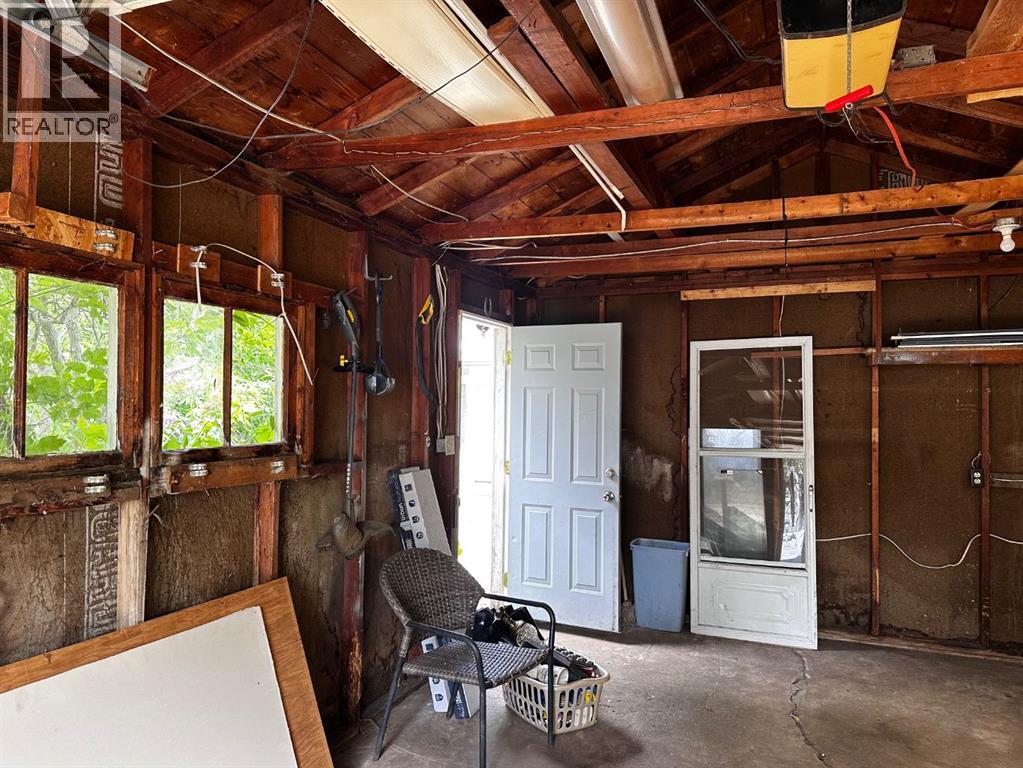
- Detached Garage, Parking Pad
- Lot Size:
- 6250.0 square feet

Property Description
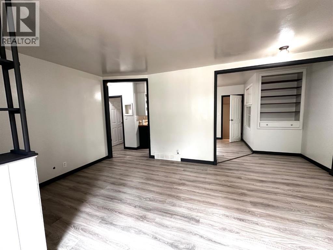
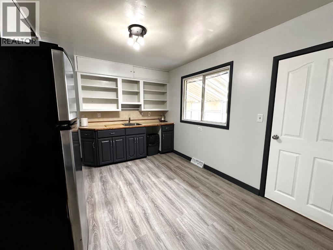
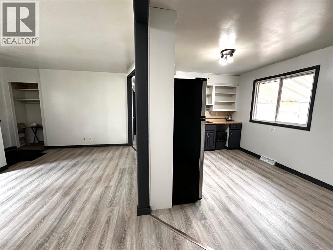
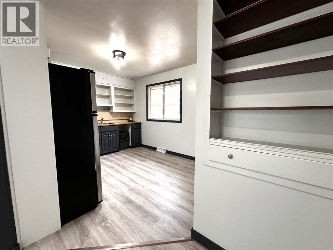
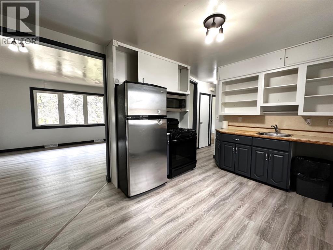
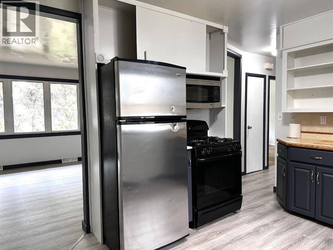
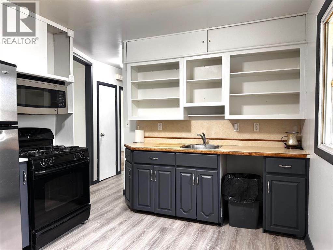
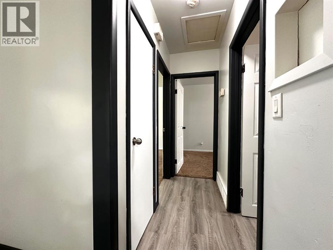
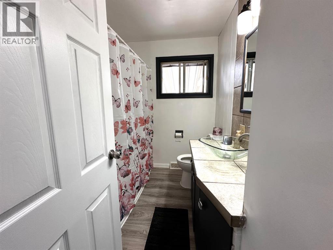
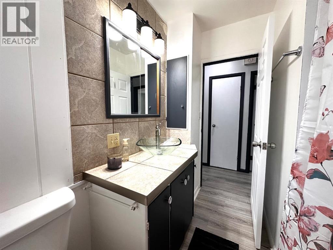
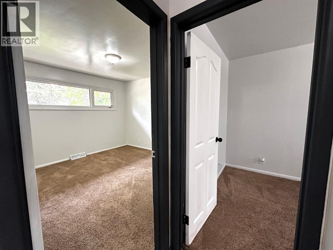
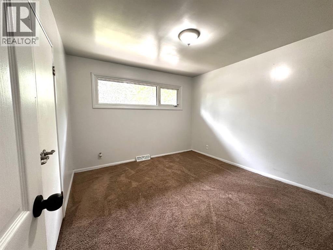
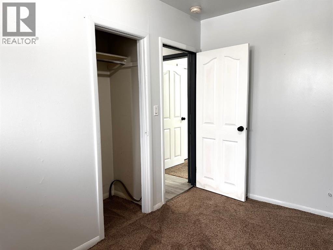
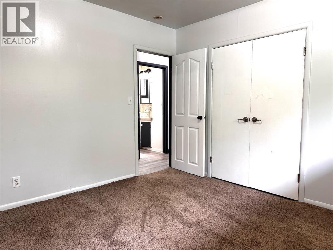
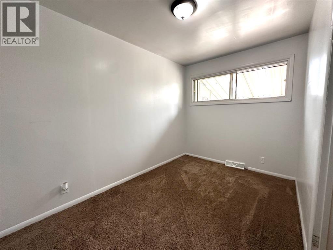
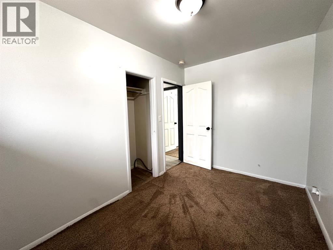
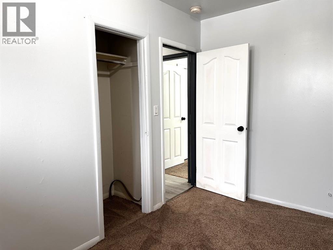
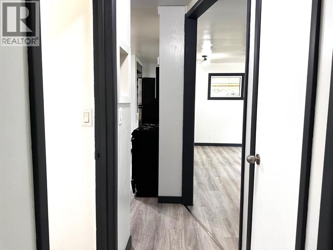
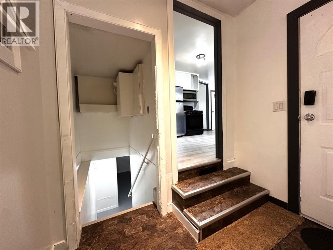
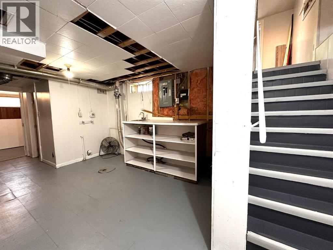
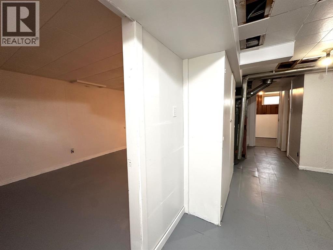
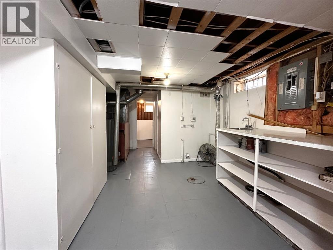
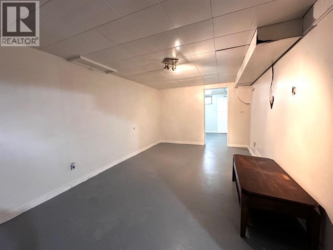
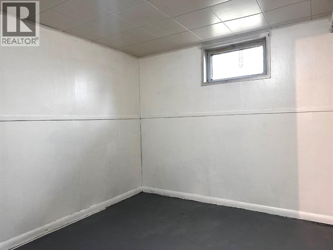
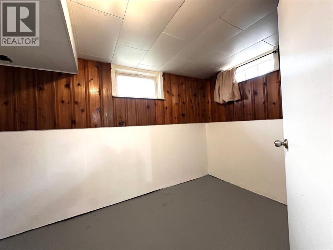
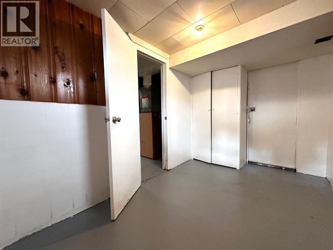
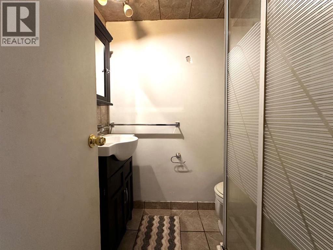
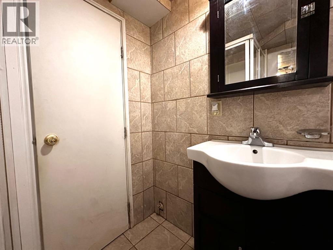
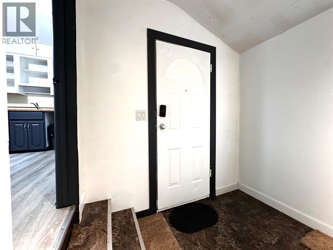
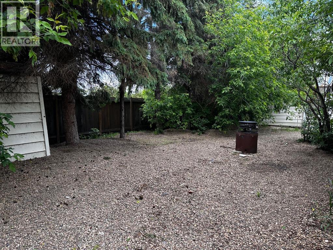
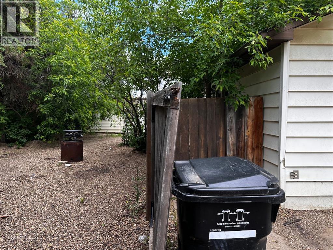
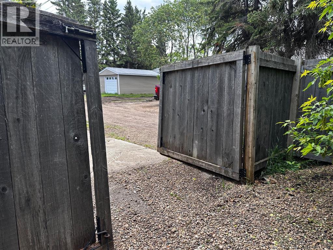
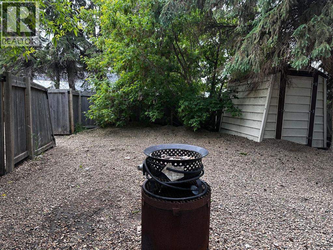
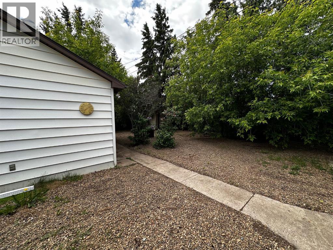
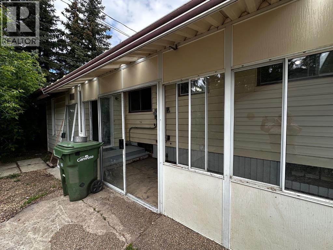
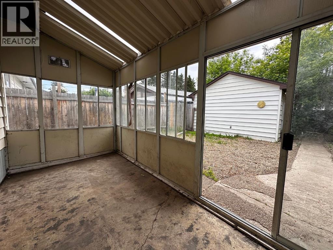
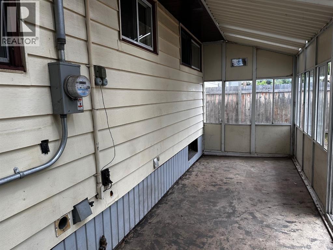
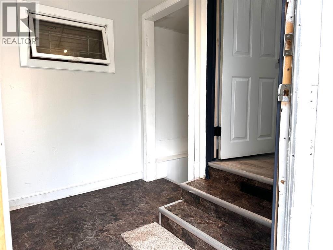
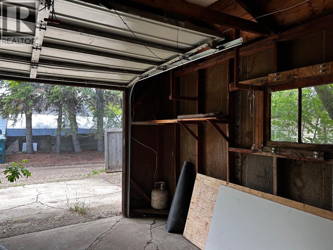
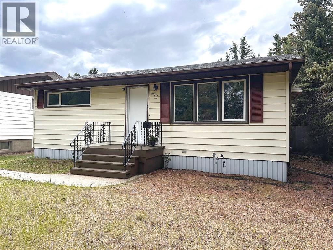
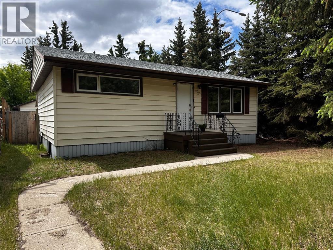
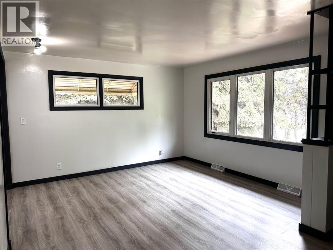
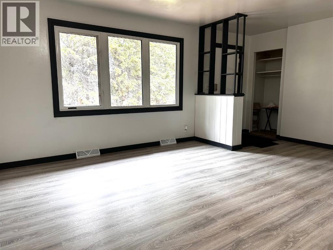
Move right in and start making memories in this charming 860 sq. ft. bungalow, thoughtfully updated and ready for its next owner. Fresh paint, new laminate flooring, and new carpet create a bright, welcoming atmosphere throughout.The home features 4 bedrooms—2 on the main floor and 2 downstairs—along with a full bathroom on each level, providing plenty of space for a growing family, guests, or a home office setup.Outside, you’ll appreciate the fully fenced backyard, surrounded by mature trees that offer privacy and a peaceful setting. The covered courtyard is the perfect spot to enjoy your morning coffee, entertain friends, or relax after a long day. Best of all, the yard is designed for low-maintenance living, giving you more time to enjoy your home.Additional highlights include:* Single-car garage* Fresh paint throughout* New laminate and carpet* Covered backyard courtyard* Mature trees and privacy* Fully fenced yard* Shingles replaced approximately 3 years agoAffordable, move-in ready, and full of charm—this is an excellent opportunity for first-time buyers, downsizers, or investors alike. Don’t miss your chance to make this wonderful property your own! (id:53430)
Building
- Property Type:
- House
- Building Type:
- House
- Style:
- Bungalow
- Year Built:
- 1961
- Stories:
- 1.0
- Bedrooms:
- 4
- Bathrooms (total):
- 2.0
- Basement:
- Partially finished, Full
Finished Areas
- Interior Size (Total):
- 860 square feet
- Above Grade:
- 860 square feet
Interior
- Flooring:
- Laminate, Carpeted
- Appliances:
- Refrigerator, Range - Gas, Microwave Range Hood Combo
Parking
- Spaces:
- 3
- Features:
- Detached Garage, Parking Pad
Lot / Land
- Lot Size:
- 6250.0 square feet
- Frontage:
- 15.24 meters
- Lot Features:
- See remarks, Other, Back lane
Exterior
- Exterior Features:
- Vinyl siding
- Construction:
- Wood frame
- Foundation:
- Poured Concrete
- Fencing:
- Fence
Utilities & Mechanical
- Heating:
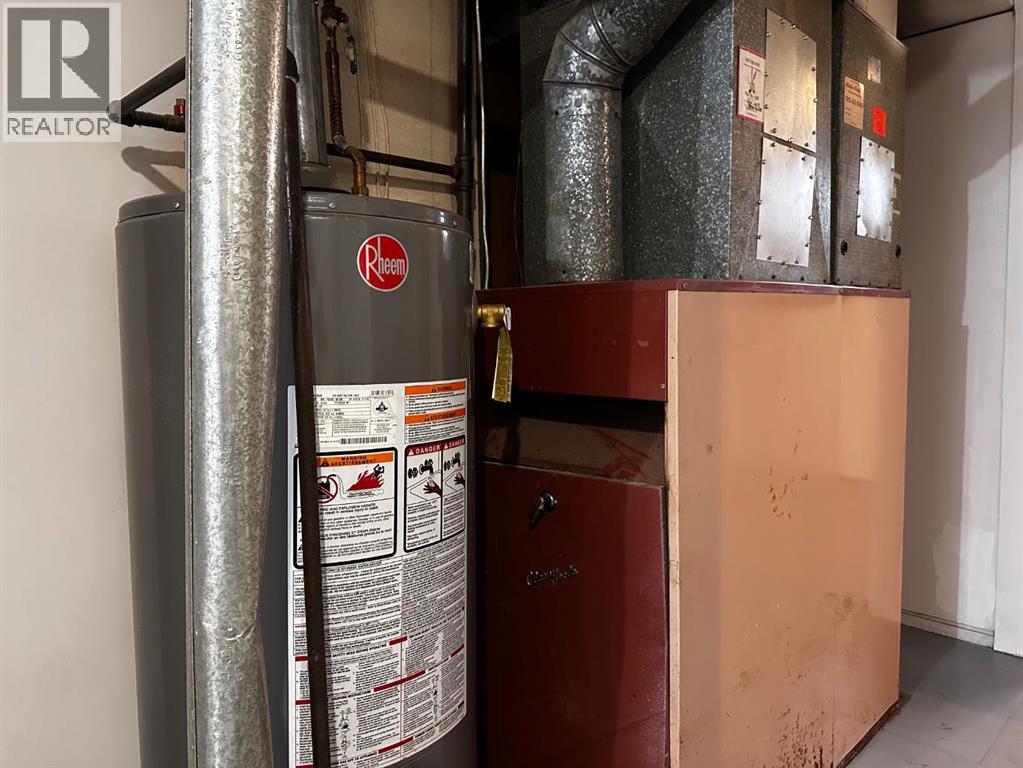
- Forced air, Natural gas
- Cooling:
- None
Fees & Dates
- Property Taxes:
- $2,609
- Tax Year:
- 2026
- Last Modified:
- 06/26/2026 09:30:24 PM
- Status Change:
- 06/26/2026 09:21:03 PM
Association / Ownership
- Common Interest:
- Freehold
Room Dimensions
| Room | Level | Size |
|---|---|---|
| Living room | Main level | 12.00 Ft x 17.00 Ft |
| Kitchen | Main level | 10.00 Ft x 13.00 Ft |
| 4pc Bathroom | Main level | .00 Ft x .00 Ft |
| Primary Bedroom | Main level | 11.00 Ft x 11.50 Ft |
| Bedroom | Main level | 8.00 Ft x 11.00 Ft |
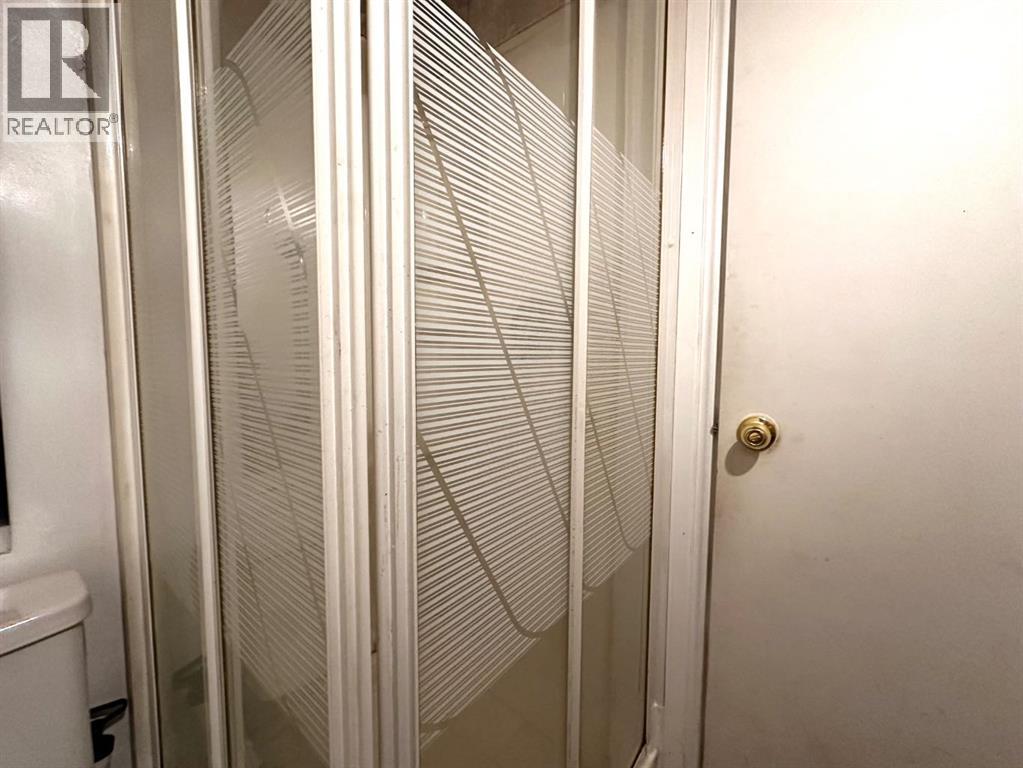
| 3pc Bathroom | Lower level | .00 Ft x .00 Ft |
| Bedroom | Lower level | 7.50 Ft x 10.00 Ft |
| Bedroom | Lower level | 9.50 Ft x 9.50 Ft |
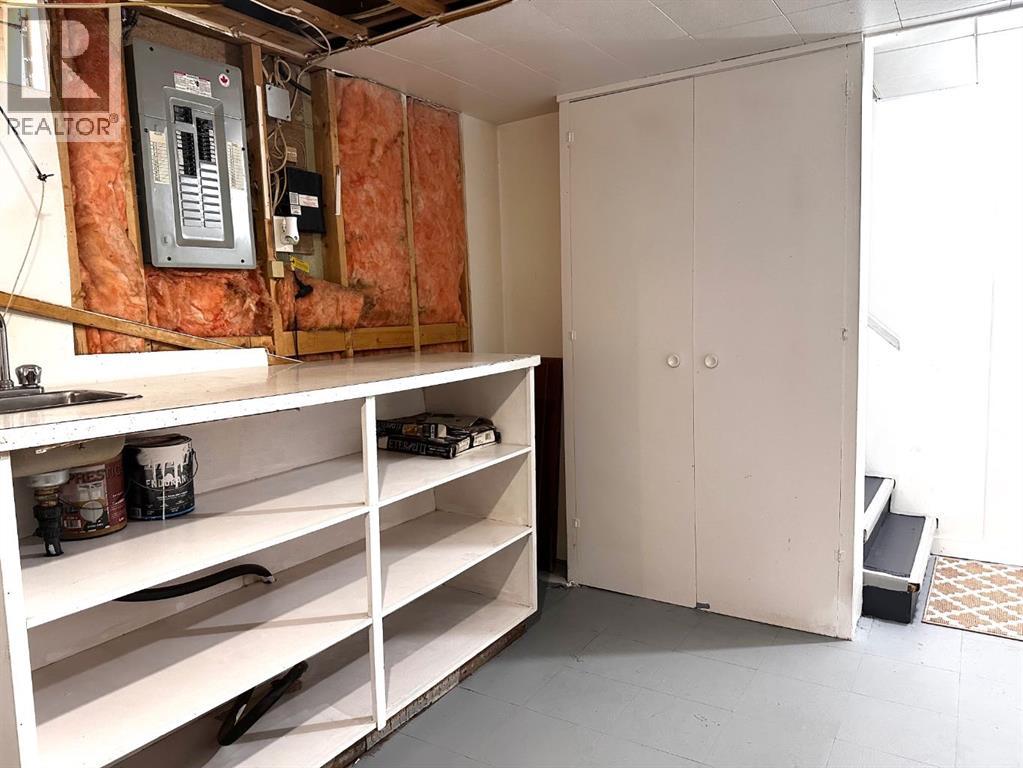
| Family room | Lower level | 11.00 Ft x 20.00 Ft |
Location
Data is supplied by Pillar 9 MLS® System. Pillar 9 is the owner of the copyright in its MLS® System. Data is deemed reliable but is not guaranteed accurate by Pillar 9.
The trademarks MLS®, Multiple Listing Service® and the associated logos are owned by The Canadian Real Estate Association (CREA) and identify the quality of services provided by real estate professionals who are members of CREA. Used under license.