Real estate on your terms®
$335,000
active
5419 51 Street
Camrose
,
AB
T4V3C5
Key Details
- MLS® Number:
- A2318820
- Community:
- Sparling
- Building Type:
- House
- Interior Size:
- 1078 square feet
- Bedrooms:
- 4
- Parking:
- 4
- Parking Features:
- Detached Garage
- Lot Size:
- 614.1 square meters

Property Description
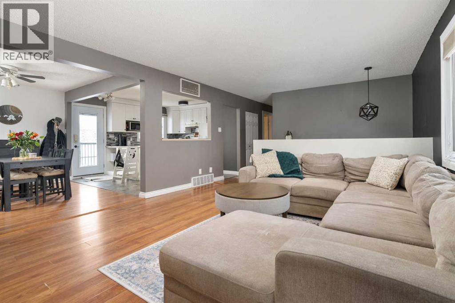
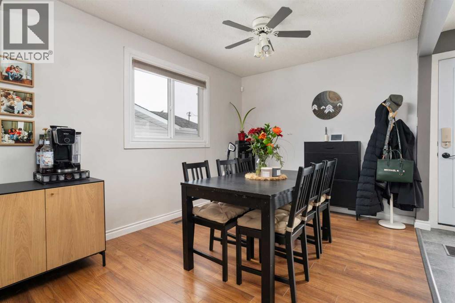
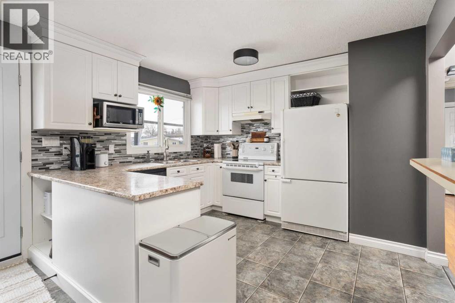
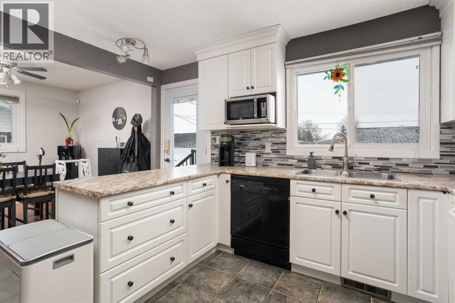
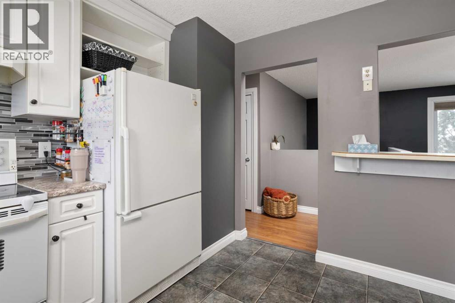
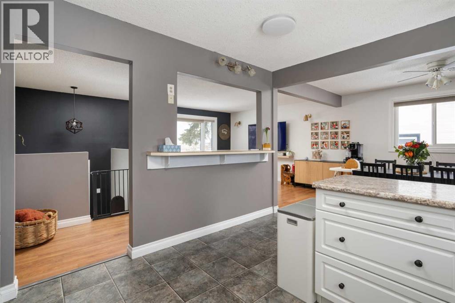
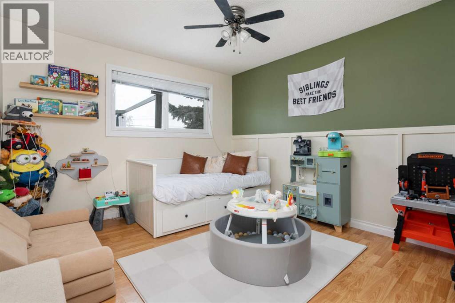
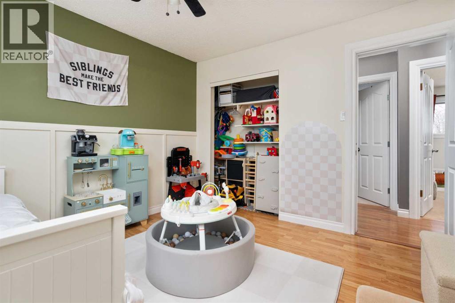
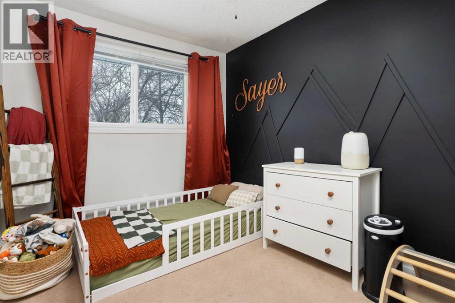

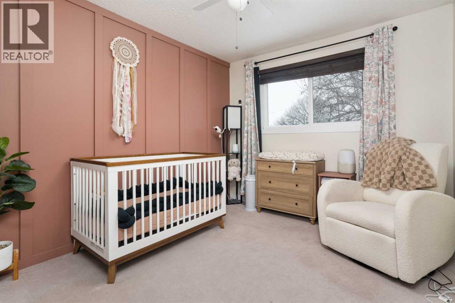

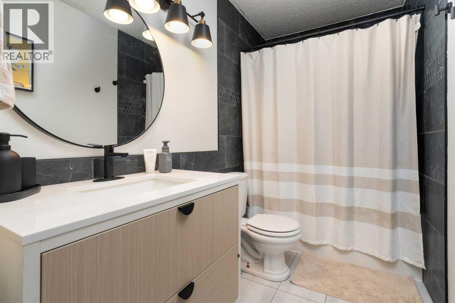
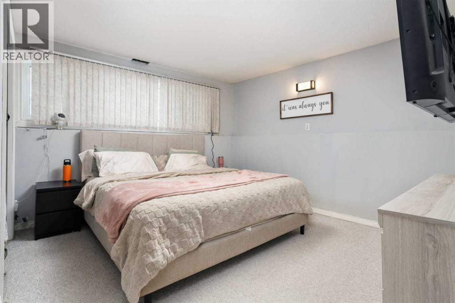
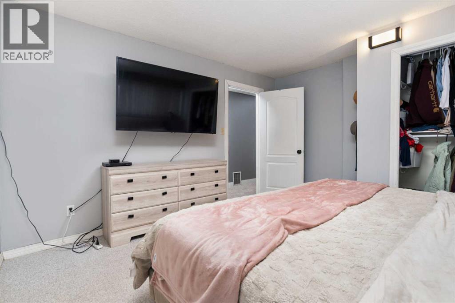
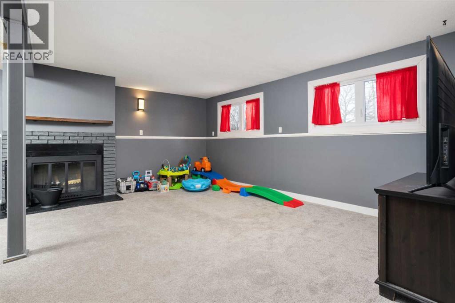
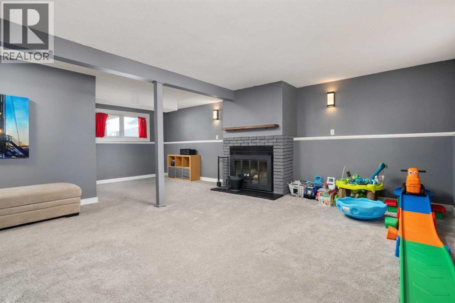
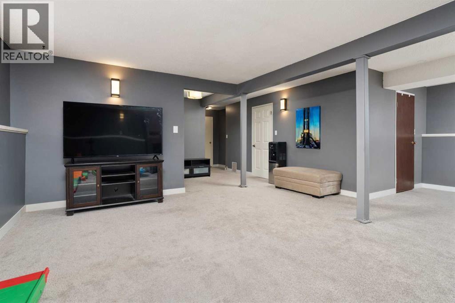
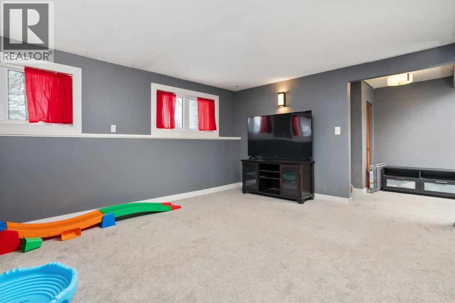
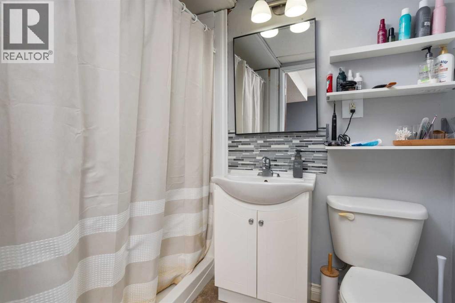
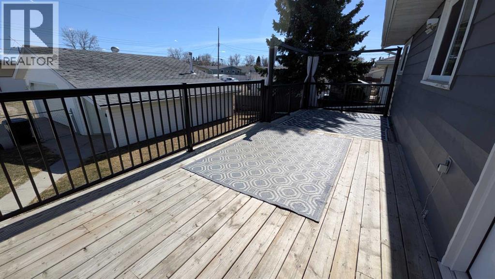
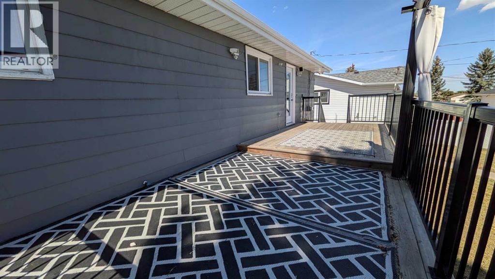
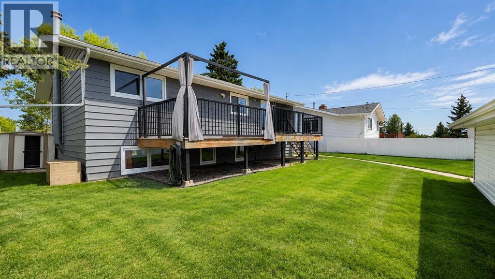
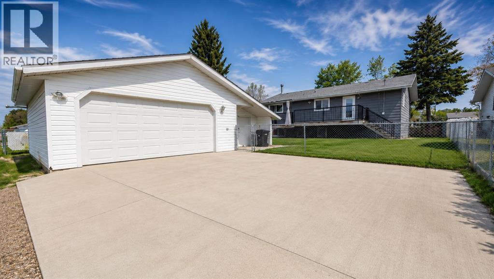
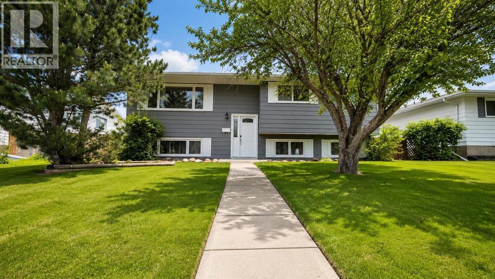
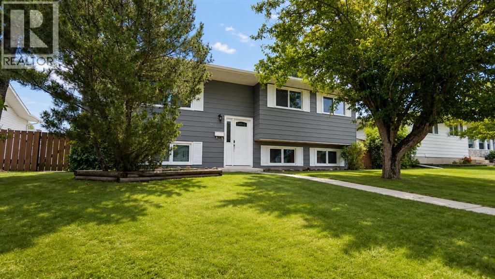
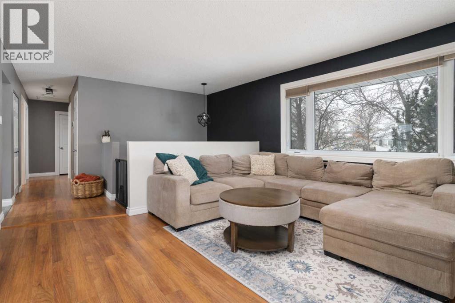
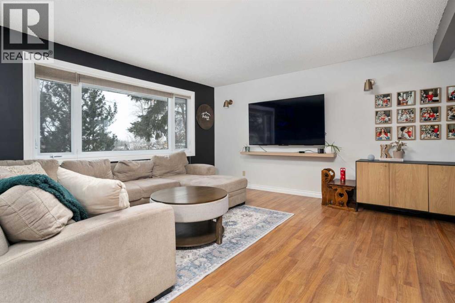
UPDATED BI-LEVEL WITH HEATED DOUBLE GARAGE IN QUIET FAMILY NEIGHBORHOOD! Welcome to this beautiful and bright bi-level home offering a functional layout and stylish updates throughout. The main floor features three spacious bedrooms and a recently redone 4-piece bathroom, creating a comfortable space for family living. The chic white kitchen is both stylish and practical, offering loads of counter space and plenty of room for meal prep and entertaining. From the dining area, enjoy direct access to the massive deck, perfect for summer barbecues, relaxing evenings, and outdoor gatherings. The lower level is filled with natural light, thanks to the bi-level design, making it feel open and inviting. You’ll also find brand new carpet, a large fourth bedroom, a 3-piece bathroom, and plenty of additional living space that’s perfect for a family room, guest area, or home office. Abundant storage is also in order with this property. You will certainly appreciate all the updated vinyl windows. Outside you will enjoy the expansive deck, fully fenced yard, and your 26 x 24 heated garage. There's also lean-to storage for more convenience. Plus, there's a PARK just north. Ideal for those with little ones. (id:53430)
Building
- Property Type:
- House
- Building Type:
- House
- Style:
- Bi-level
- Year Built:
- 1976
- Bedrooms:
- 4
- Bathrooms (total):
- 2.0
- Basement:
- Finished, Full
Finished Areas
- Interior Size (Total):
- 1078 square feet
- Above Grade:
- 1078 square feet
Interior
- Flooring:
- Tile, Laminate, Carpeted, Linoleum
- Appliances:
- See remarks
Parking
- Spaces:
- 4
- Features:
- Detached Garage
Lot / Land
- Lot Size:
- 614.1 square meters
- Frontage:
- 17.07 meters
- Lot Features:
- Back lane
Exterior
- Foundation:
- Poured Concrete
- Fencing:
- Fence
Utilities & Mechanical
- Heating:
- Forced air
- Cooling:
- None
Comfort & Security
- Fireplace(s):
- 1
Fees & Dates
- Property Taxes:
- $3,429
- Tax Year:
- 2025
- Last Modified:
- 07/31/2026 07:00:02 PM
- Status Change:
- 07/31/2026 06:51:13 PM
Association / Ownership
- Common Interest:
- Freehold
Room Dimensions
| Room | Level | Size |
|---|---|---|
| Dining room | Upper Level | 11.83 Ft x 9.00 Ft |
| Kitchen | Upper Level | 11.42 Ft x 13.50 Ft |
| Living room | Upper Level | 14.00 Ft x 13.75 Ft |
| Bedroom | Upper Level | 10.92 Ft x 11.42 Ft |
| Bedroom | Upper Level | 8.42 Ft x 9.67 Ft |
| Bedroom | Upper Level | 8.42 Ft x 9.67 Ft |
| 4pc Bathroom | Upper Level | - |
| Living room | Lower level | 16.33 Ft x 17.58 Ft |
| 3pc Bathroom | Lower level | - |
| Bedroom | Lower level | 12.33 Ft x 11.00 Ft |
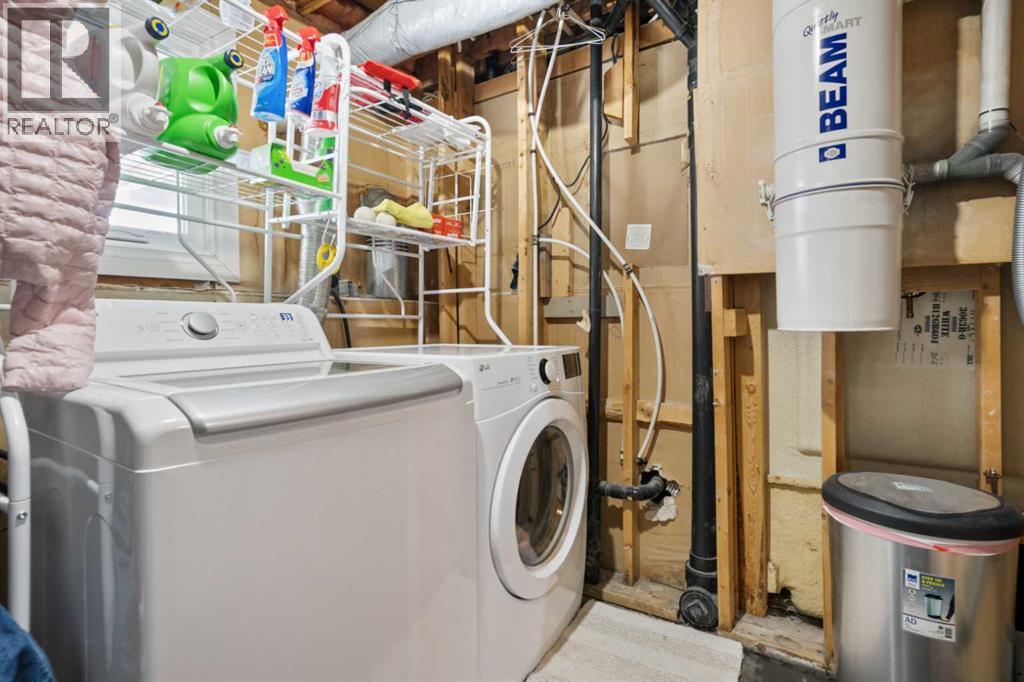
| Storage | Lower level | - |
Location
Data is supplied by Pillar 9 MLS® System. Pillar 9 is the owner of the copyright in its MLS® System. Data is deemed reliable but is not guaranteed accurate by Pillar 9.
The trademarks MLS®, Multiple Listing Service® and the associated logos are owned by The Canadian Real Estate Association (CREA) and identify the quality of services provided by real estate professionals who are members of CREA. Used under license.