Real estate on your terms®
$449,900
active
7601 41 Avenue
Camrose
,
AB
T4V4C7
Key Details
- MLS® Number:
- A2285531
- Community:
- Southwest Meadows
- Building Type:
- House
- Interior Size:
- 1322 square feet
- Bedrooms:
- 4
- Parking:
- 5
- Parking Features:
- Attached Garage, Garage, Parking Pad, Heated Garage
- Lot Size:
- 543.7 square meters

Property Description
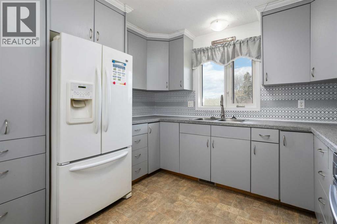
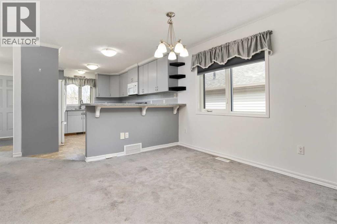
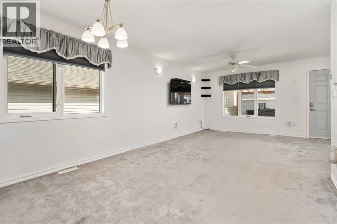
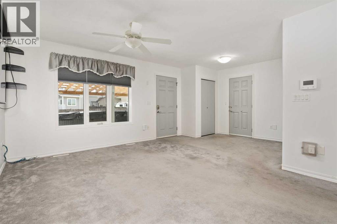
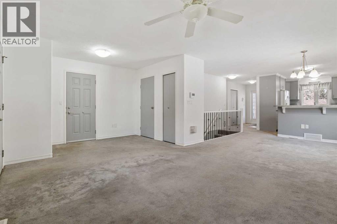
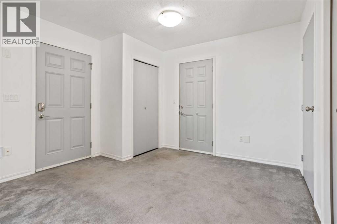
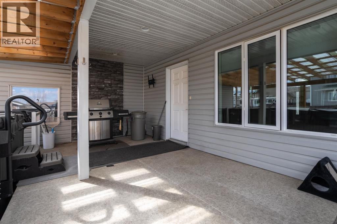
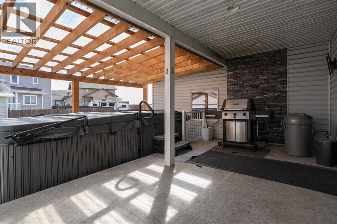
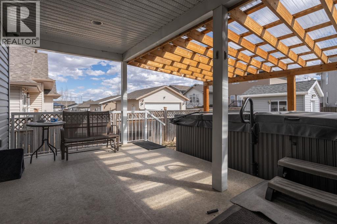
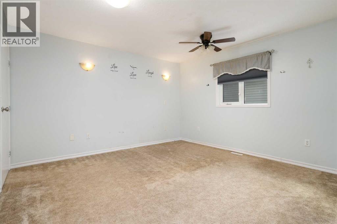
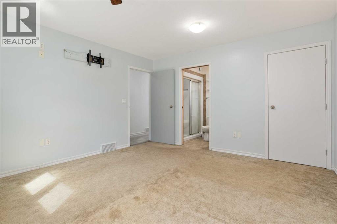
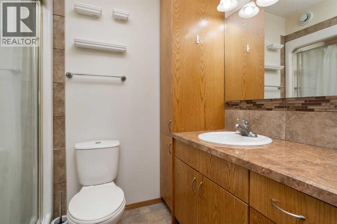
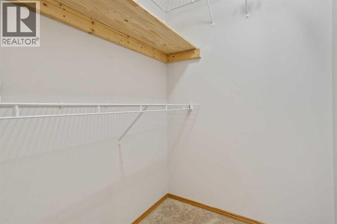
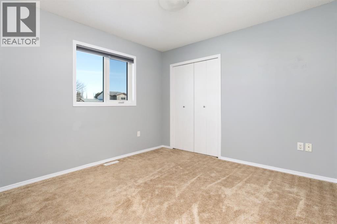
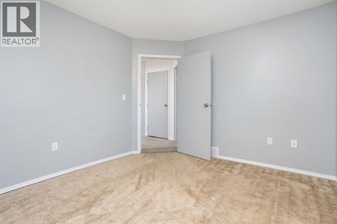
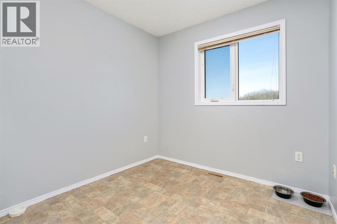
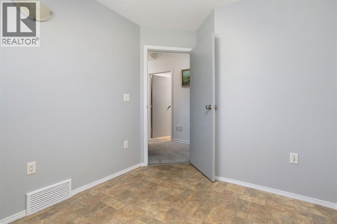
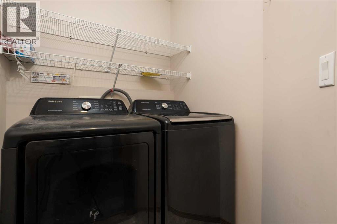
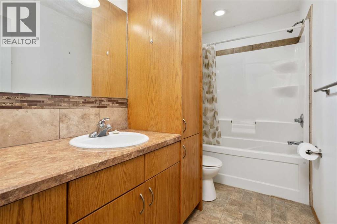
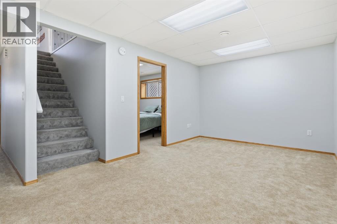
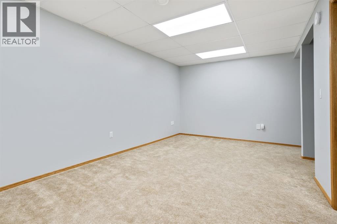
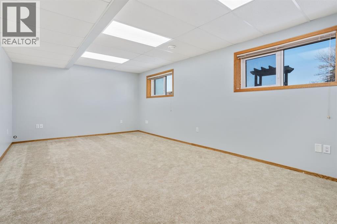
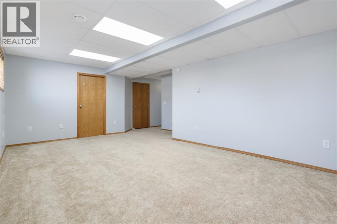
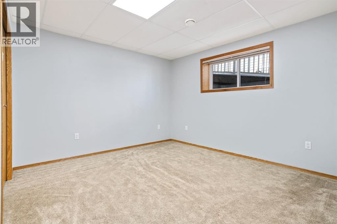
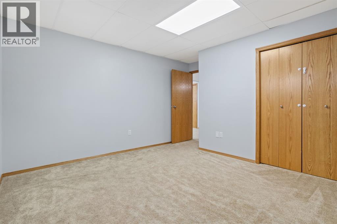
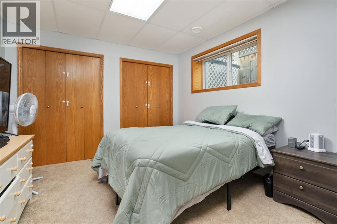
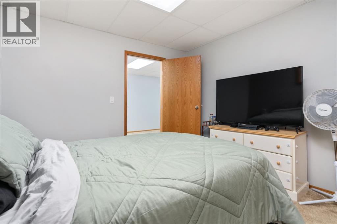
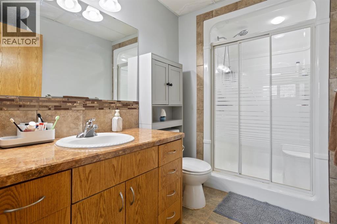
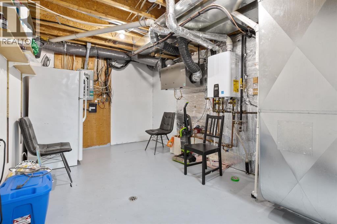
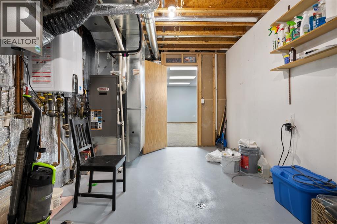
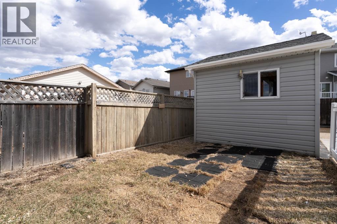
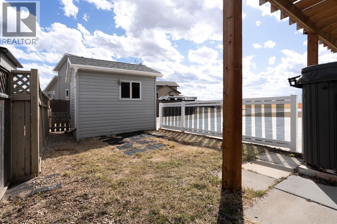
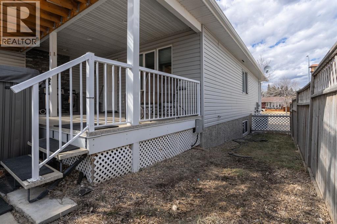
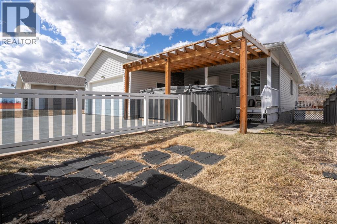
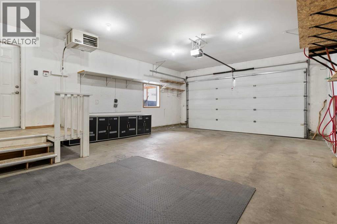
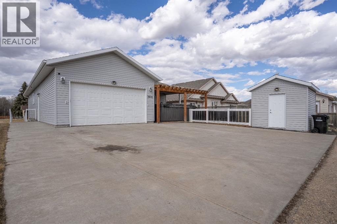
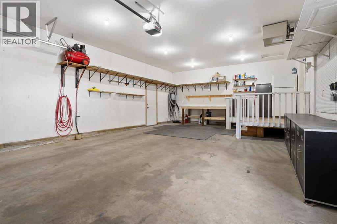
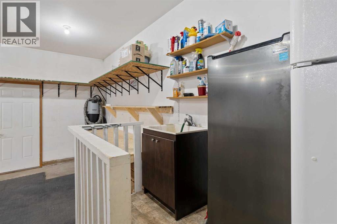
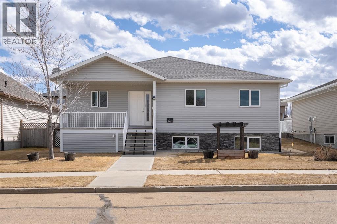
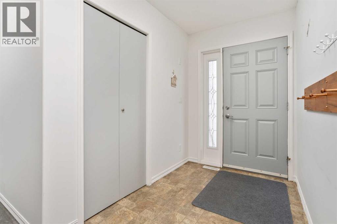
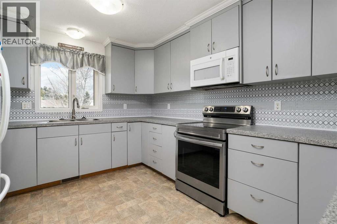
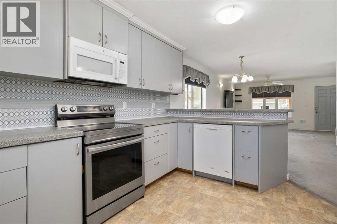
The Best Value in Camrose! Quality Bungalow in a quiet area of Southwest Meadows. Close to West-end Amenities, walking trails and parks! Wonderful Bungalow design with excellent 20x30 Rear Drive Heated Garage and oversized driveway with tons of parking. This home sees an emphasis on One Level living with few stairs from the garage into the home, wider hallways and a Main Floor Laundry Room. It comes with 4 dedicated bedrooms with the potential for up to 5 if you count the office. Nice open concept design sees a front kitchen with wrap around cabinetry, pantry with pullouts and a raised eating bar. The Dining Room and Living Room share a space and give many options for all your families needs. From the living room is a wonderful, no maintenance 10x19 covered deck with gas bbq and a next to new Swim Spa (included!) with gazebo cover - perfect as a hot tub in the winter or turn the heat down and have your own private pool at home in the Summer. Main floor sees a large primary bedroom with walk-in closet and private 3pc ensuite; as well as the 2nd bedroom, laundry room and current office with many uses. Basement comes freshly painted and fully finished with infloor heat and sees 2 living areas, 2 additional bedrooms, a 3pc bathroom and large Utility room with excellent storage. This home is also equipped with Triple pane windows, AC and newly installed Hot Water on Demand plus an HRV unit. The 20x30 Garage comes fully finished and heated with tons of storage and even a wash sink by the entry. The yard is very manageable, partially fenced and even comes with a 10x10 shed for extra storage. Have a look! (id:53430)
Building
- Property Type:
- House
- Building Type:
- House
- Style:
- Bungalow
- Year Built:
- 2009
- Stories:
- 1.0
- Bedrooms:
- 4
- Bathrooms (total):
- 3.0
- Basement:
- Finished, Full
Finished Areas
- Interior Size (Total):
- 1322 square feet
- Above Grade:
- 1322 square feet
Interior
- Flooring:
- Carpeted, Linoleum
- Appliances:
- See remarks
Parking
- Spaces:
- 5
- Features:
- Attached Garage, Garage, Parking Pad, Heated Garage
Lot / Land
- Lot Size:
- 543.7 square meters
- Frontage:
- 16.02 meters
- Lot Features:
- Back lane, PVC window
Exterior
- Exterior Features:
- Vinyl siding
- Foundation:
- Poured Concrete
- Fencing:
- Partially fenced
Utilities & Mechanical
- Heating:
- Forced air, In Floor Heating
- Cooling:
- Central air conditioning
Fees & Dates
- Property Taxes:
- $5,303
- Tax Year:
- 2026
- Last Modified:
- 07/21/2026 12:55:02 AM
- Status Change:
- 07/21/2026 12:45:24 AM
Association / Ownership
- Common Interest:
- Freehold
Room Dimensions
| Room | Level | Size |
|---|---|---|
| Other | Main level | 7.83 Ft x 5.42 Ft |
| Kitchen | Main level | 10.58 Ft x 14.42 Ft |
| Dining room | Main level | 10.58 Ft x 11.42 Ft |
| Living room | Main level | 11.33 Ft x 11.25 Ft |
| Primary Bedroom | Main level | 13.00 Ft x 12.83 Ft |
| 3pc Bathroom | Main level | - |
| Bedroom | Main level | 11.25 Ft x 10.42 Ft |
| Office | Main level | 8.17 Ft x 8.50 Ft |
| Laundry room | Main level | 5.25 Ft x 5.17 Ft |
| 4pc Bathroom | Main level | - |
| Family room | Basement | 10.42 Ft x 17.67 Ft |
| Other | Basement | 20.00 Ft x 12.33 Ft |
| Bedroom | Basement | 10.50 Ft x 11.25 Ft |
| Bedroom | Basement | 12.75 Ft x 11.08 Ft |
| 3pc Bathroom | Basement | - |
| Furnace | Basement | 9.33 Ft x 16.42 Ft |
Location
Data is supplied by Pillar 9 MLS® System. Pillar 9 is the owner of the copyright in its MLS® System. Data is deemed reliable but is not guaranteed accurate by Pillar 9.
The trademarks MLS®, Multiple Listing Service® and the associated logos are owned by The Canadian Real Estate Association (CREA) and identify the quality of services provided by real estate professionals who are members of CREA. Used under license.