Real estate on your terms®
$248,000
active
5226 42 Street
Camrose
,
AB
T4V1A8
Key Details
- MLS® Number:
- A2325438
- Community:
- Rosebud
- Building Type:
- House
- Interior Size:
- 1446 square feet
- Bedrooms:
- 3
- Parking:
- 4
- Parking Features:
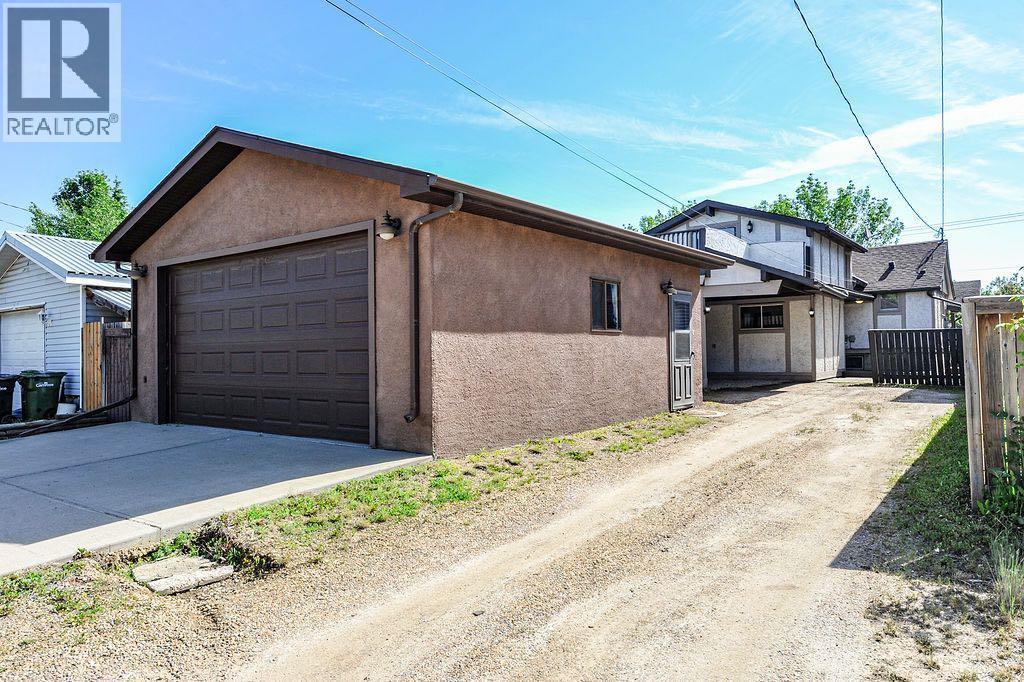
- Detached Garage
- Lot Size:
- 6000.0 square feet

Property Description
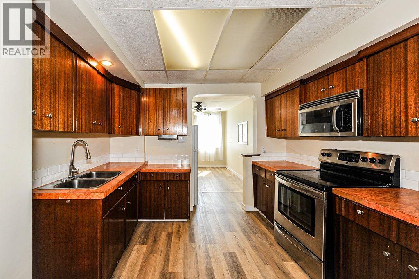
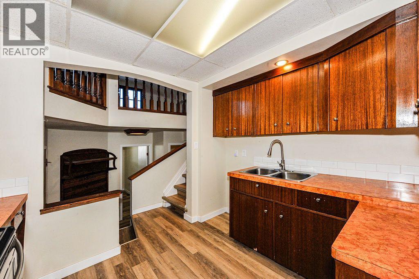
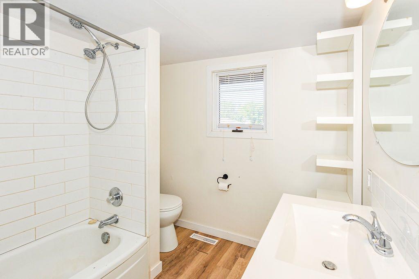
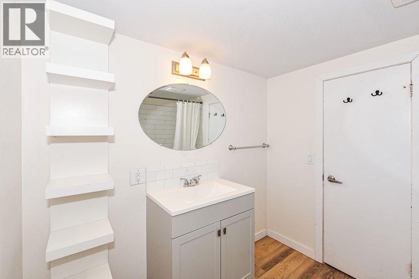
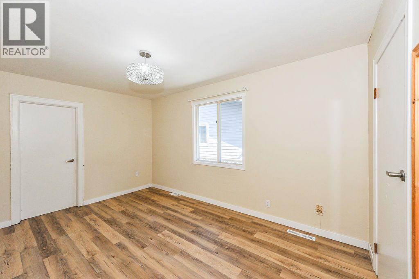
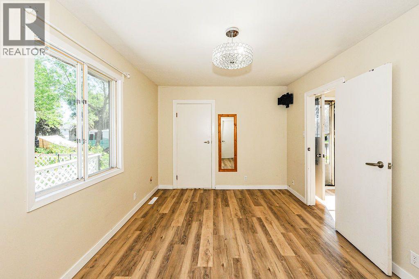
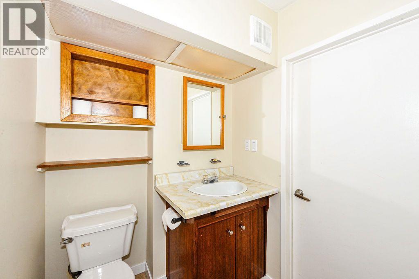
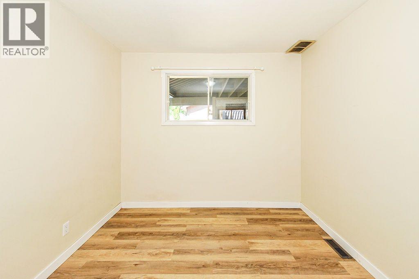
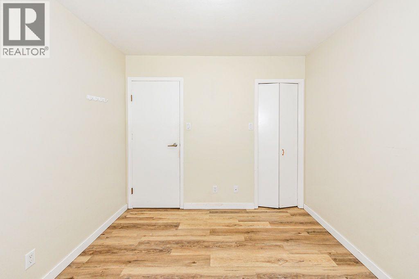
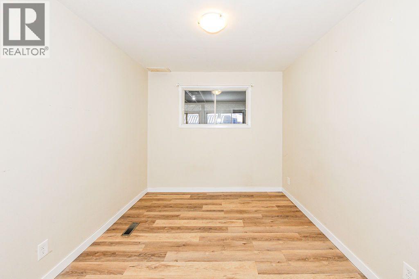
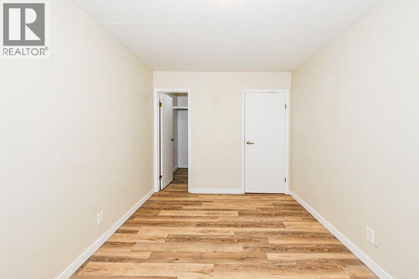
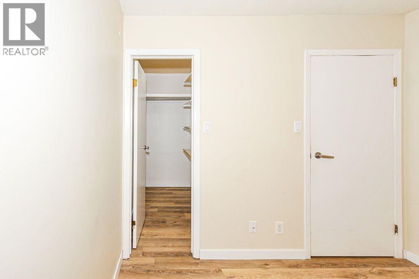
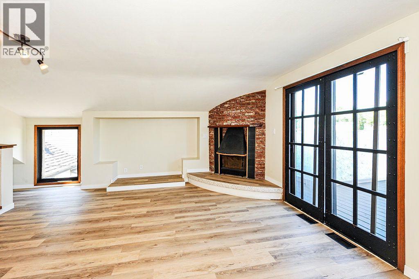
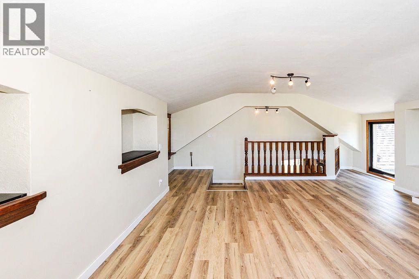
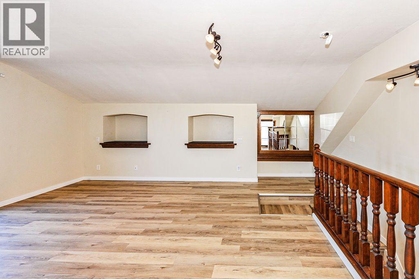
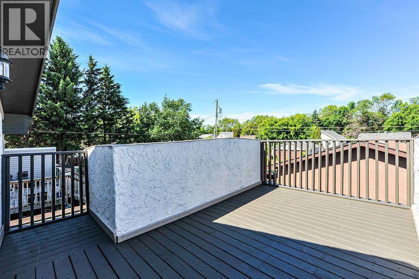
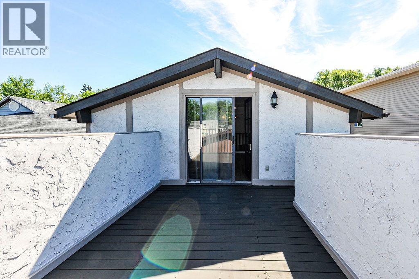
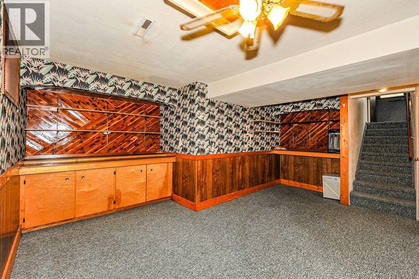
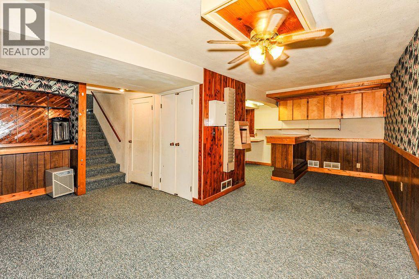
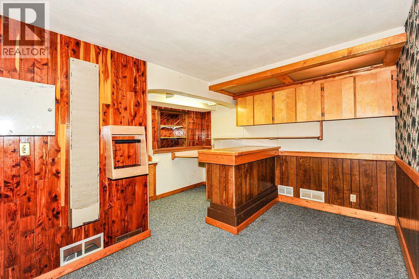
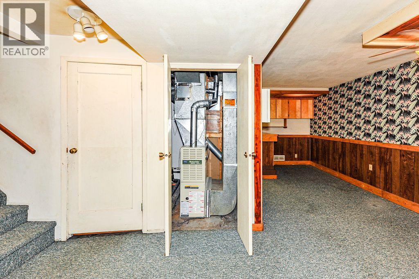
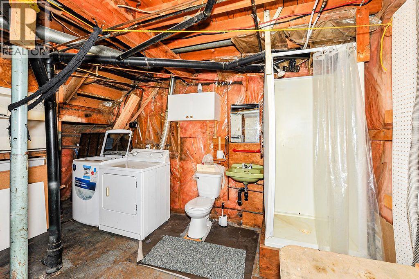
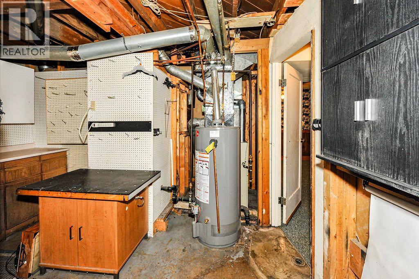
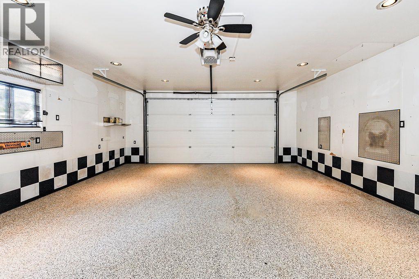
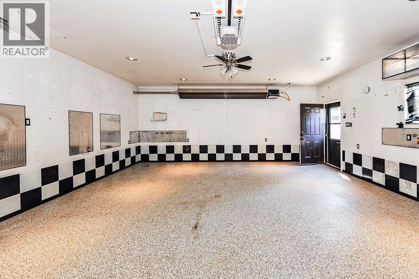
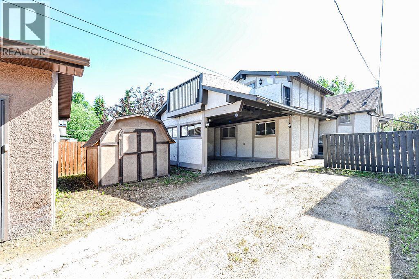
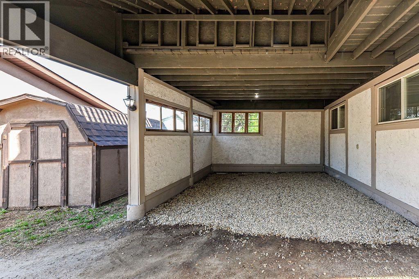
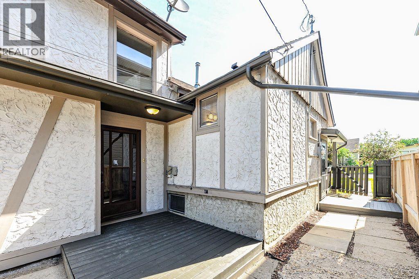
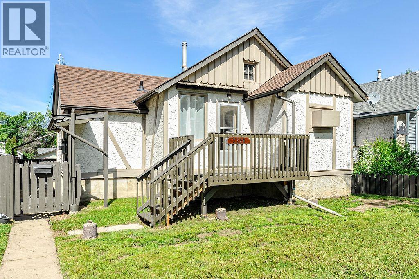
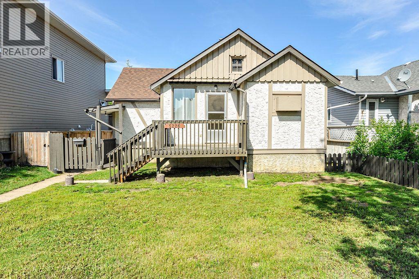
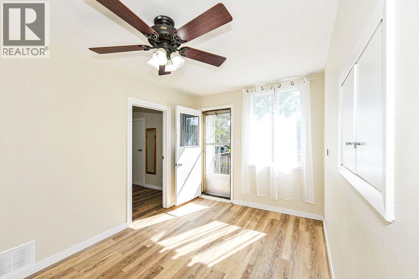
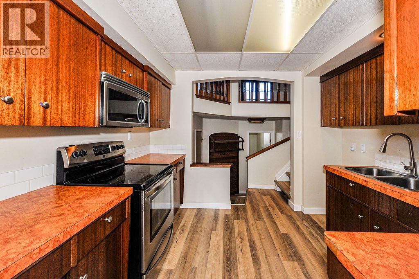
Don't let the charming curb appeal fool you. This sweet dollhouse is so much bigger than it looks at first glance! Step inside to 1446sq ft of main living space and discover a spacious home with a unique layout designed for comfortable family living. Offering 3 bedrooms on the main level including a primary bedroom with 2pc ensuite, theres also a 4pc main bath.The functional kitchen flows into the dining room that's perfect for family meals and entertaining. Theres access from the dining room onto the cute front porch. Upstairs, you'll love the bonus rec room featuring an electric fireplace and patio doors that open onto a private deck above the carport, creating the perfect spot to unwind at the end of a busy day.The fully finished basement adds even more living space with a large recreation room, a fun wet bar for entertaining, and a laundry area/workshop complete with a new washer and a shower, sink & toilet. Recent updates include new shingles(2025) and hot water tank (2022), giving you added peace of mind.Car enthusiasts, hobbyists, or anyone needing extra space will appreciate the impressive man cave 24' x 22' garage, a rare find that's sure to become your favorite place to work, store your toys, or show off to friends. This is a home full of character, space, and a layout that fits well with a growing family. (id:53430)
Building
- Property Type:
- House
- Building Type:
- House
- Year Built:
- 1925
- Stories:
- 1.5
- Bedrooms:
- 3
- Bathrooms (total):
- 3.5 (1 half)
- Basement:
- Finished, Full
Finished Areas
- Interior Size (Total):
- 1446 square feet
- Above Grade:
- 1446 square feet
Interior
- Flooring:
- Carpeted, Linoleum, Vinyl Plank
- Appliances:
- See remarks
Parking
- Spaces:
- 4
- Features:
- Detached Garage
Lot / Land
- Lot Size:
- 6000.0 square feet
- Frontage:
- 12.19 meters
- Lot Features:
- Back lane
Exterior
- Exterior Features:
- Stucco
- Construction:
- Wood frame
- Foundation:
- Poured Concrete
- Fencing:
- Fence
Utilities & Mechanical
- Heating:
- Forced air, Electric, Other
- Cooling:
- None
Comfort & Security
- Fireplace(s):
- 1
Fees & Dates
- Property Taxes:
- $1,853
- Tax Year:
- 2026
- Last Modified:
- 08/16/2026 12:55:07 AM
- Status Change:
- 08/16/2026 12:45:25 AM
Association / Ownership
- Common Interest:
- Freehold
Room Dimensions
| Room | Level | Size |
|---|---|---|
| Primary Bedroom | Main level | 14.33 Ft x 9.92 Ft |
| 2pc Bathroom | Main level | .00 Ft x .00 Ft |
| Dining room | Main level | 11.17 Ft x 8.75 Ft |
| Kitchen | Main level | 8.08 Ft x 10.25 Ft |
| Bedroom | Main level | 9.33 Ft x 10.08 Ft |
| Bedroom | Main level | 9.00 Ft x 12.67 Ft |
| Recreational, Games room | Upper Level | 17.33 Ft x 19.50 Ft |
| Family room | Basement | 8.33 Ft x 27.00 Ft |
| Other | Basement | 7.75 Ft x 7.83 Ft |
| 4pc Bathroom | Main level | - |
| 3pc Bathroom | Basement | - |
Location
Data is supplied by Pillar 9 MLS® System. Pillar 9 is the owner of the copyright in its MLS® System. Data is deemed reliable but is not guaranteed accurate by Pillar 9.
The trademarks MLS®, Multiple Listing Service® and the associated logos are owned by The Canadian Real Estate Association (CREA) and identify the quality of services provided by real estate professionals who are members of CREA. Used under license.