Real estate on your terms®
$285,000
active
5014 56 Street
Camrose
,
AB
T4V2C9
Key Details
- MLS® Number:
- A2336871
- Community:
- Prospect
- Building Type:
- Row / Townhouse
- Interior Size:
- 1038 square feet
- Bedrooms:
- 2
- Parking:
- 2
- Parking Features:
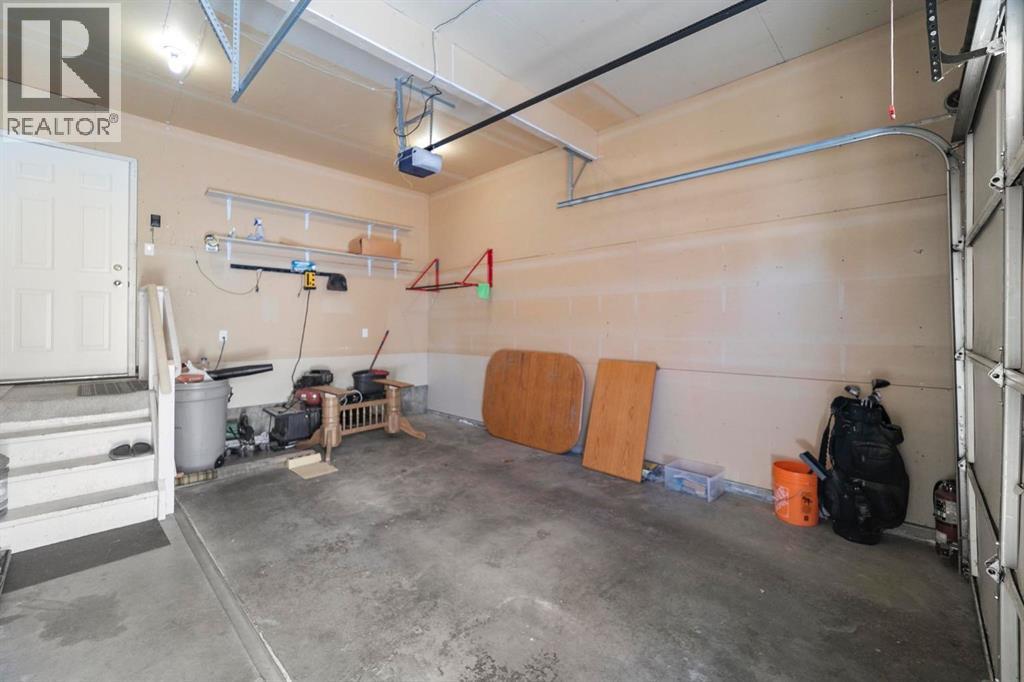
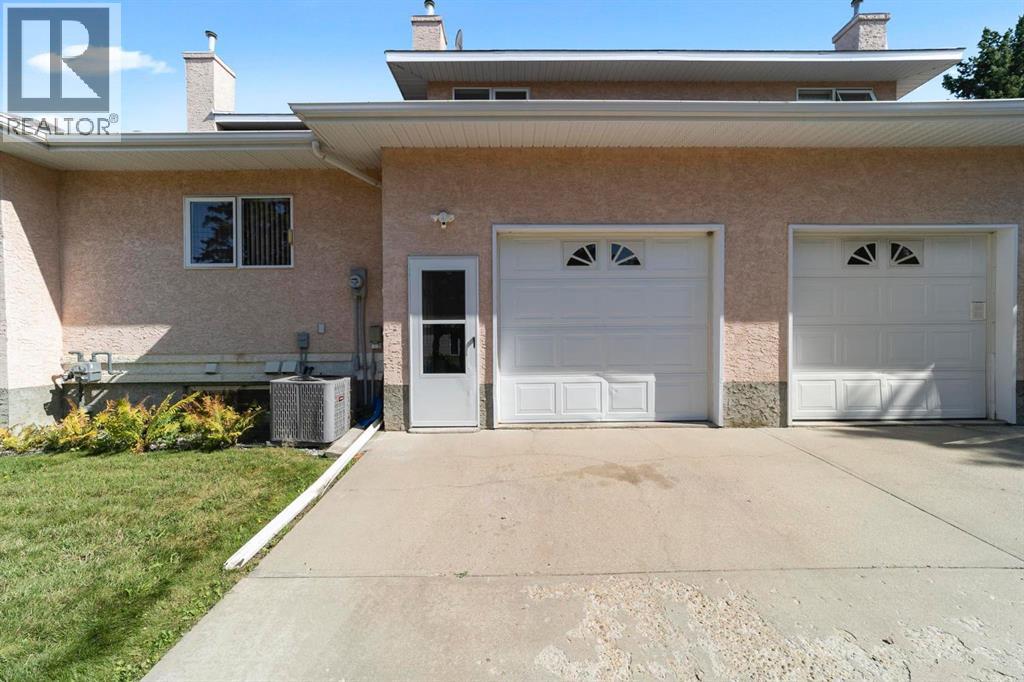
- Attached Garage
- Lot Size:
- 1.0 acres
- Attached:
- Yes

Property Description
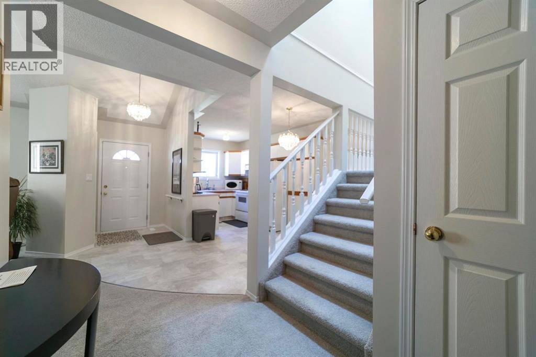
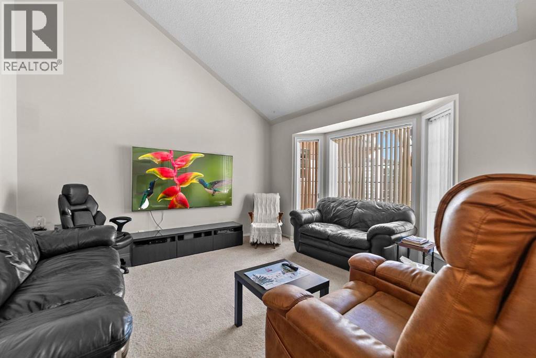
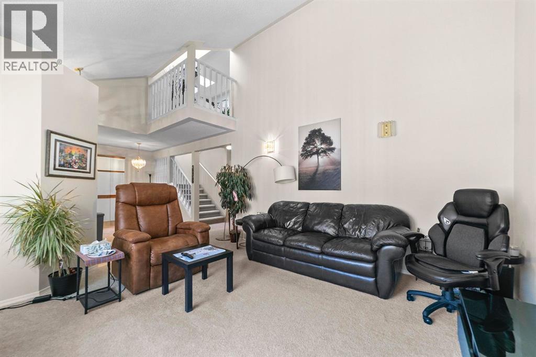
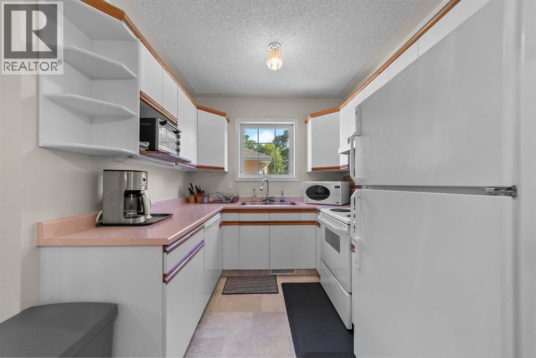
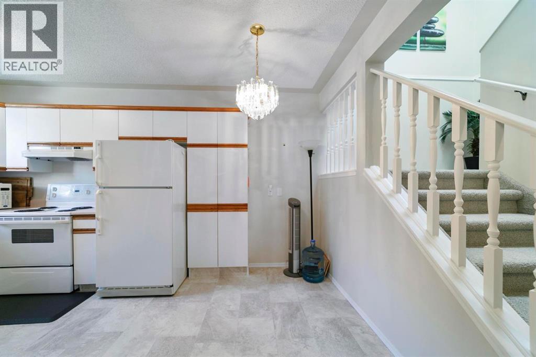
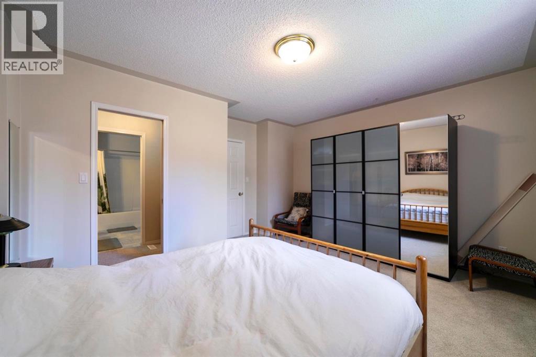
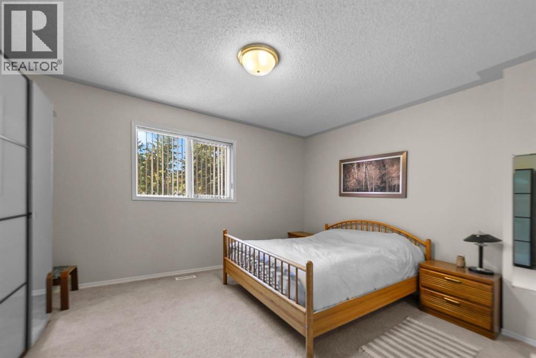
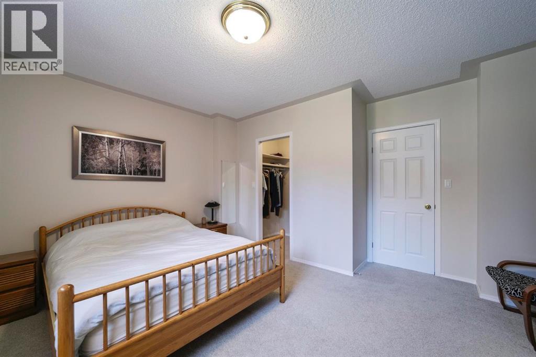
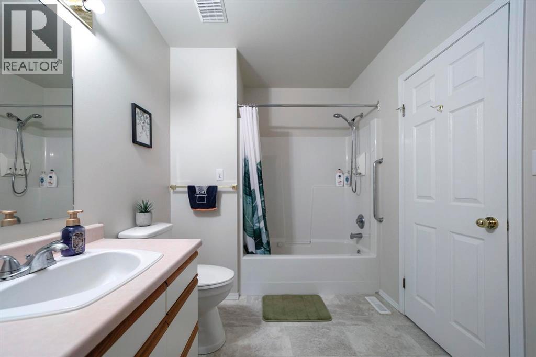
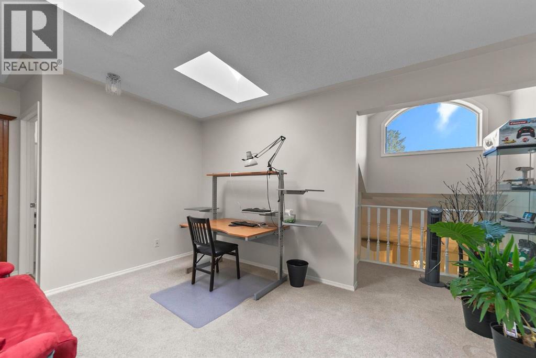
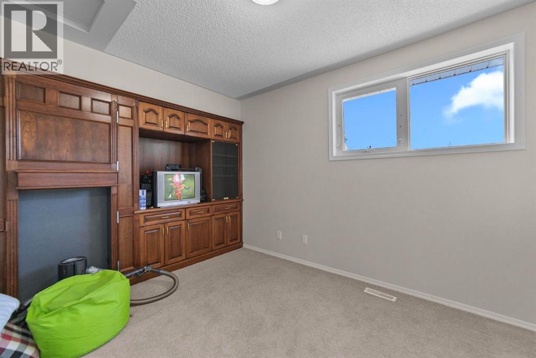
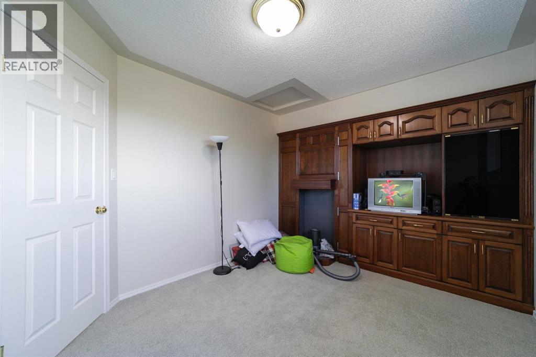
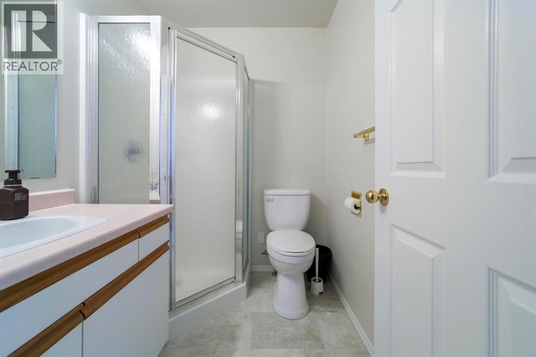
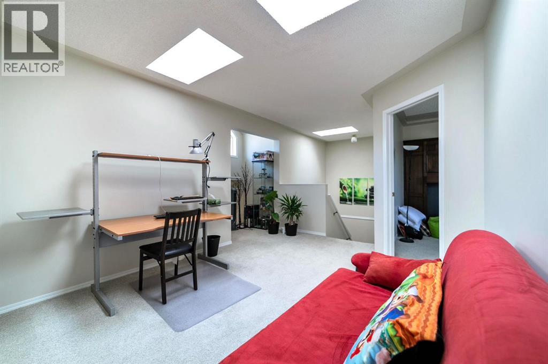
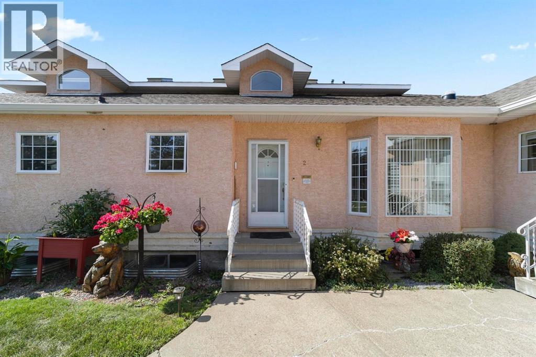
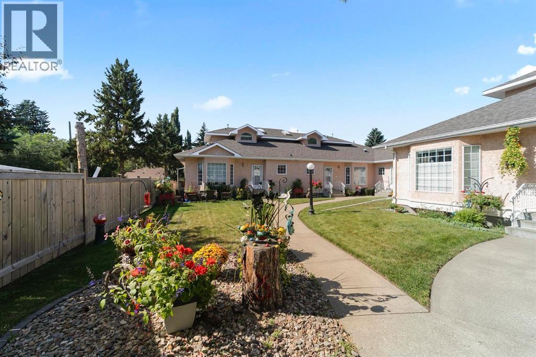
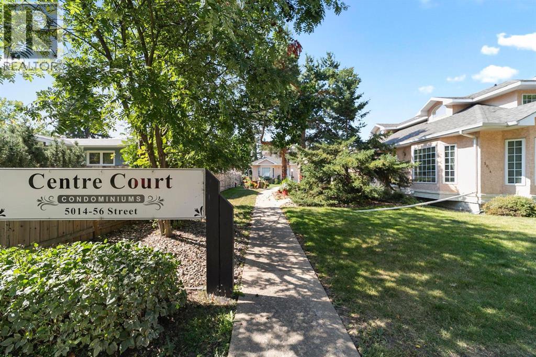
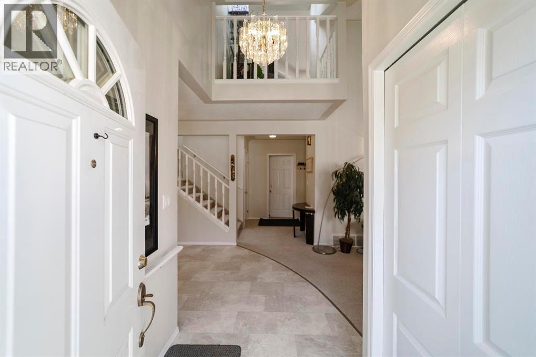
Welcome to Centre Court Condos, where comfort meets convenience in the heart of Camrose! This beautiful 2-bedroom, 2-bathroom condo offers a carefree lifestyle close to downtown, Mirror Lake walking trails, and the Senior Centre. Inside, you’ll find vaulted ceilings, an open staircase, and a charming balcony that overlooks the main level. The main floor features a generous primary suite complete with a walk-in closet and ensuite, as well as the convenience of main floor laundry. Upstairs, enjoy a bright bonus room with a skylight, a second bedroom, and another full bathroom—perfect for guests or hobbies. The lower level is a blank canvas ready for your personal touch, with plenty of room for storage. A single attached garage adds to the appeal of this low-maintenance, well-located home. (id:53430)
Building
- Property Type:
- Row / Townhouse
- Building Type:
- Row / Townhouse
- Year Built:
- 1994
- Stories:
- 1.5
- Bedrooms:
- 2
- Bathrooms (total):
- 2.0
- Basement:
- Unfinished, Full
Finished Areas
- Interior Size (Total):
- 1038 square feet
- Above Grade:
- 1038 square feet
Interior
- Flooring:
- Carpeted, Linoleum
- Appliances:
- Refrigerator, Dishwasher, Stove, Washer & Dryer
Parking
- Spaces:
- 2
- Features:
- Attached Garage
Lot / Land
- Lot Size:
- 1.0 acres
- Lot Features:
- See remarks, Other, Back lane
Exterior
- Exterior Features:
- Stucco
- Foundation:
- Poured Concrete
- Fencing:
- Not fenced
Utilities & Mechanical
- Heating:
- Forced air
- Cooling:
- Central air conditioning
Comfort & Security
- Fireplace(s):
- 1
Fees & Dates
- Property Taxes:
- $2,532
- Tax Year:
- 2025
- HOA/Condo Fee:
- $400
- Last Modified:
- 08/13/2026 04:05:18 PM
- Status Change:
- 08/13/2026 03:56:01 PM
Association / Ownership
- Fee:
- $400 / Monthly
- Common Interest:
- Condo/Strata
Room Dimensions
| Room | Level | Size |
|---|---|---|
| Bedroom | Main level | 15.00 Ft x 14.00 Ft |
| Bedroom | Upper Level | 9.00 Ft x 13.00 Ft |
| 4pc Bathroom | Main level | - |
| 3pc Bathroom | Upper Level | - |
Location
Data is supplied by Pillar 9 MLS® System. Pillar 9 is the owner of the copyright in its MLS® System. Data is deemed reliable but is not guaranteed accurate by Pillar 9.
The trademarks MLS®, Multiple Listing Service® and the associated logos are owned by The Canadian Real Estate Association (CREA) and identify the quality of services provided by real estate professionals who are members of CREA. Used under license.