Real estate on your terms®
$318,000
active
3936 56A Close
Camrose
,
AB
T4V4L1
Key Details
- MLS® Number:
- A2311584
- Community:
- Parkview
- Building Type:
- Row / Townhouse
- Interior Size:
- 1110 square feet
- Bedrooms:
- 2
- Parking:
- 1
- Parking Features:
- Attached Garage
- Lot Size:
- 264.2 square meters
- Attached:
- Yes

Property Description
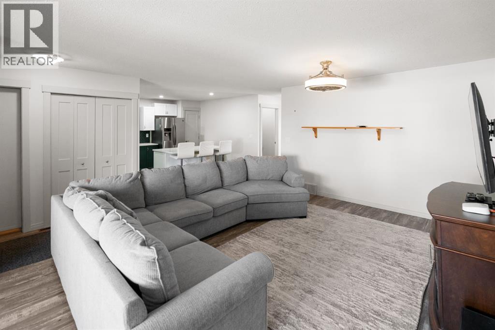
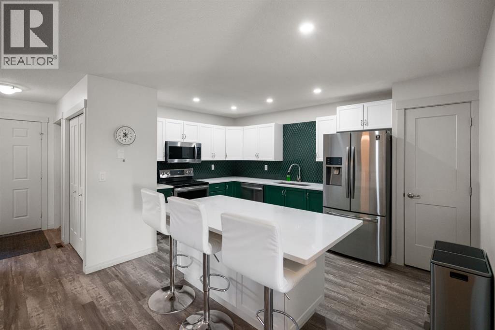
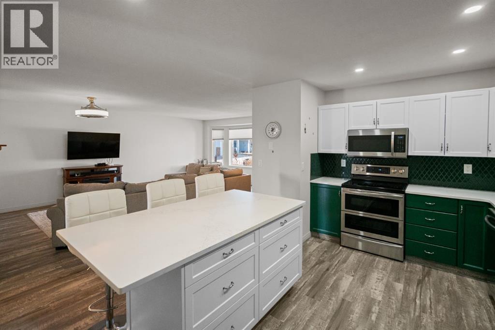
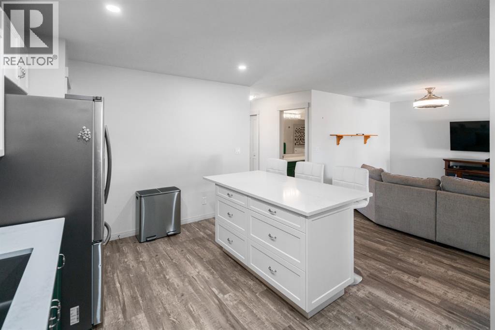
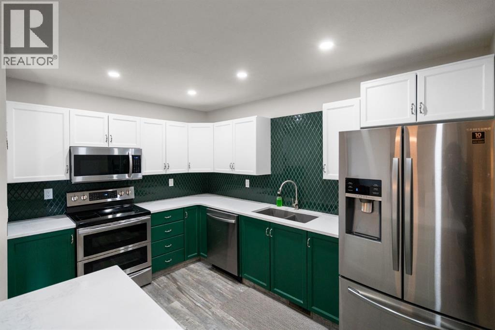
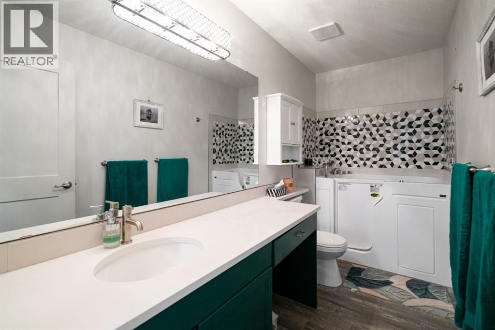
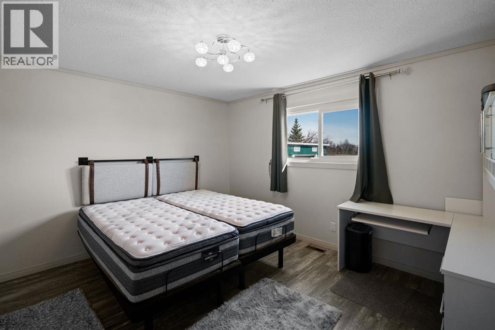
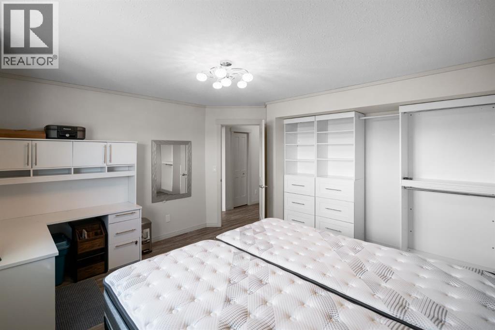
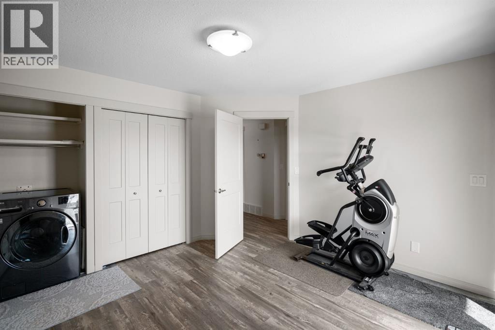
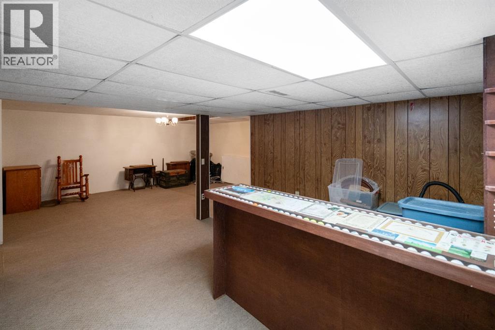
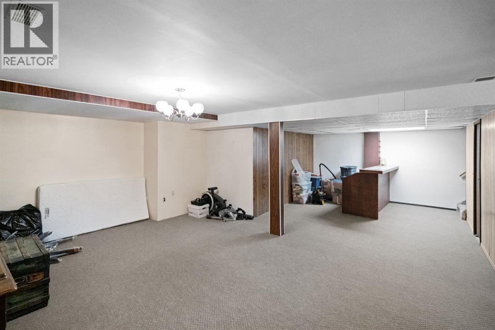
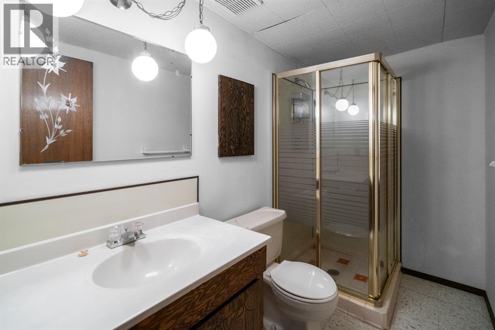
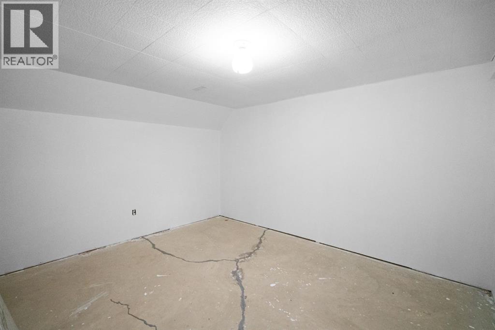
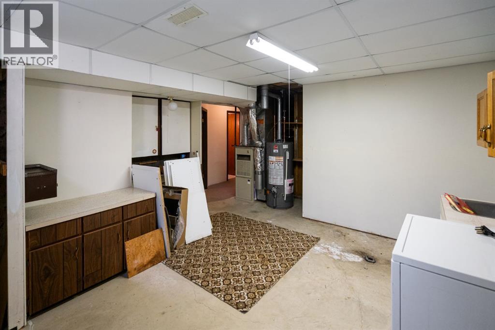
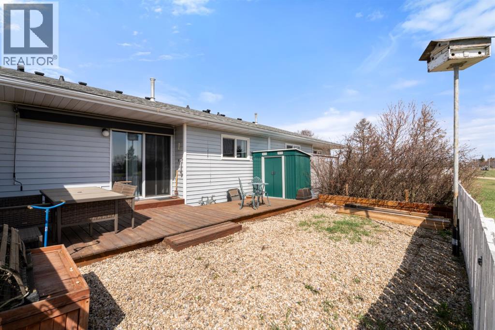
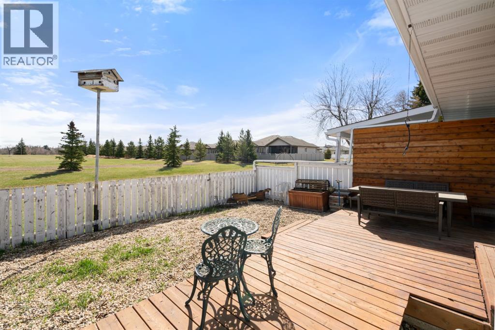
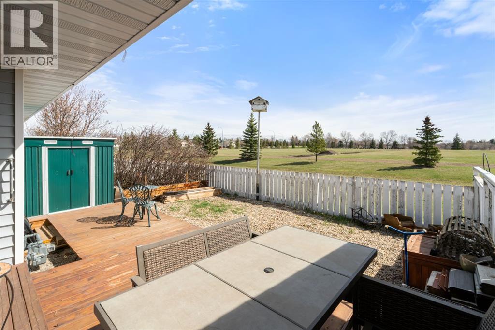
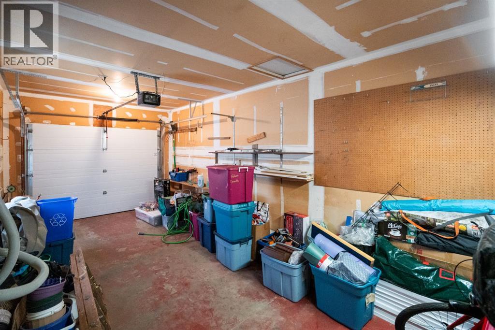
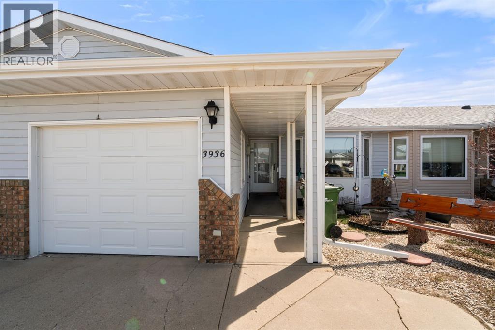
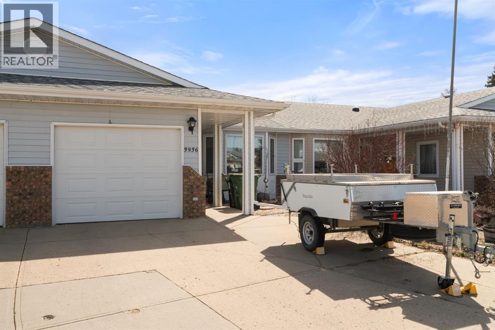
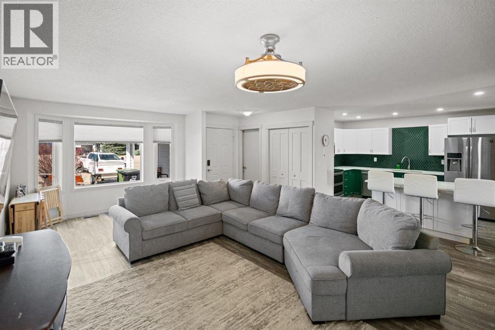
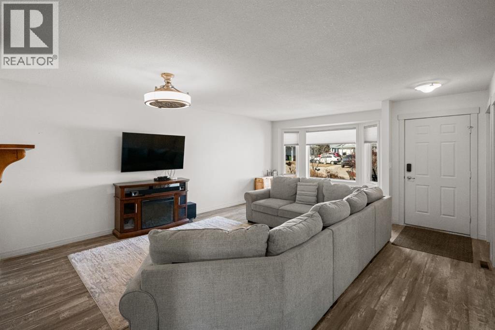
Welcome Home to the Wonderful Community of Liberty Village - Zero Step Entry Bungalow with a Basement! Nicely updated main floor sees vinyl plank flooring throughout plus new trims and interior doors. Kitchen transformation sees a newly installed and much needed centre island plus updated stainless appliances, tile surround, quartz counter tops and a pantry. This accessible layout sees 2 main floor bedrooms with the Primary featuring handy built-in closet organizers and the 2nd bedroom provides a Murphy Bed for guests plus washing machine hookup and access to the fenced yard. 4pc main bath has a newly installed accessible tub, quartz counters and new tile surround. Basement comes mostly finished and provides a great space for guests and storage with a living/flex room, office, 3pc bath and Utility room with full laundry hookups. Single attached garage has good depth and there's room for 2 vehicles on the driveway. Low maintenance landscaping front and back with rock and a back yard that's fenced with patio and no neighbours to the back. This beautiful home is ready for you and your next stage in life. (id:53430)
Building
- Property Type:
- Row / Townhouse
- Building Type:
- Row / Townhouse
- Style:
- Bungalow
- Year Built:
- 1989
- Stories:
- 1.0
- Bedrooms:
- 2
- Bathrooms (total):
- 2.0
- Basement:
- Partially finished, Full
Finished Areas
- Interior Size (Total):
- 1110 square feet
- Above Grade:
- 1110 square feet
Interior
- Flooring:
- Carpeted, Vinyl Plank
- Appliances:
- See remarks
Parking
- Spaces:
- 1
- Features:
- Attached Garage
Lot / Land
- Lot Size:
- 264.2 square meters
- Frontage:
- 7.11 meters
- Lot Features:
- Cul-de-sac, PVC window
Exterior
- Exterior Features:
- Vinyl siding
- Foundation:
- Poured Concrete
- Fencing:
- Fence
Utilities & Mechanical
- Heating:
- Forced air
- Cooling:
- None
Views & Waterfront
- View:
- View
Fees & Dates
- Property Taxes:
- $3,223
- Tax Year:
- 2026
- Last Modified:
- 07/10/2026 12:30:04 PM
- Status Change:
- 07/10/2026 12:07:14 PM
Association / Ownership
- Common Interest:
- Freehold
Room Dimensions
| Room | Level | Size |
|---|---|---|
| Living room/Dining room | Main level | 11.75 Ft x 19.83 Ft |
| Kitchen | Main level | 11.50 Ft x 14.67 Ft |
| Primary Bedroom | Main level | 12.00 Ft x 13.25 Ft |
| Bedroom | Main level | 12.00 Ft x 13.50 Ft |
| 4pc Bathroom | Main level | .00 Ft x .00 Ft |
| Other | Basement | 13.33 Ft x 12.50 Ft |
| Family room | Basement | 10.42 Ft x 19.25 Ft |
| Office | Basement | 12.00 Ft x 13.75 Ft |
| 3pc Bathroom | Basement | .00 Ft x .00 Ft |
| Furnace | Basement | 13.00 Ft x 13.75 Ft |
Location
Data is supplied by Pillar 9 MLS® System. Pillar 9 is the owner of the copyright in its MLS® System. Data is deemed reliable but is not guaranteed accurate by Pillar 9.
The trademarks MLS®, Multiple Listing Service® and the associated logos are owned by The Canadian Real Estate Association (CREA) and identify the quality of services provided by real estate professionals who are members of CREA. Used under license.