Real estate on your terms®
$299,000
active
0 Drive Drive
Camrose
,
AB
T4V2M6
Key Details
- MLS® Number:
- A2331944
- Community:
- Mount Pleasant
- Building Type:
- Duplex
- Interior Size:
- 1139 square feet
- Bedrooms:
- 6
- Parking:
- 2
- Parking Features:
- Detached Garage
- Lot Size:
- 5320.0 square feet
- Attached:
- Yes

Property Description
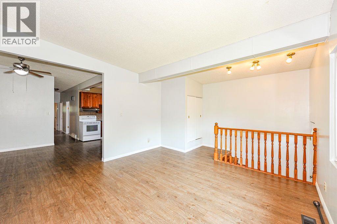
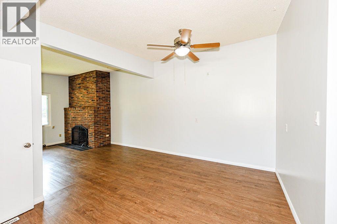
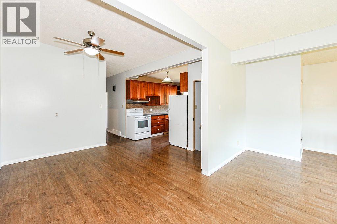
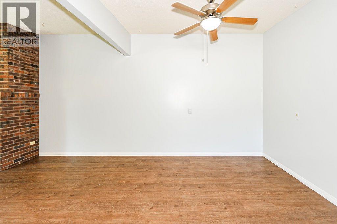
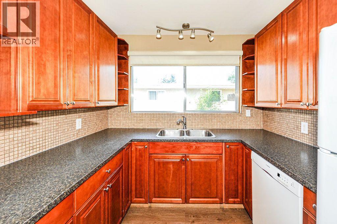
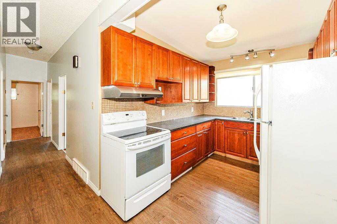
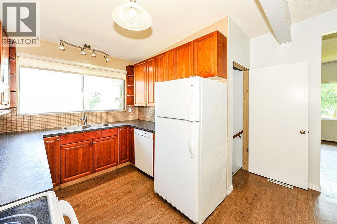
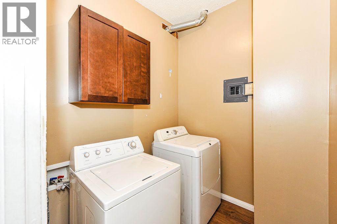
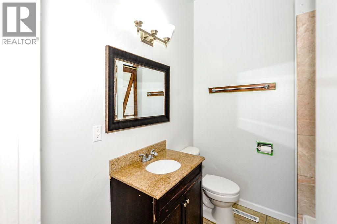
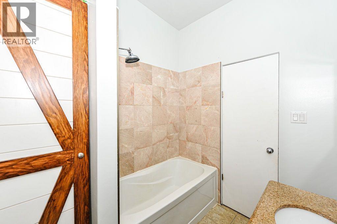
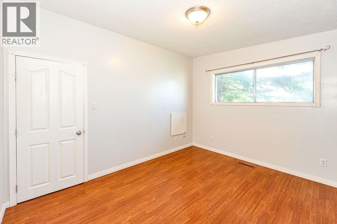
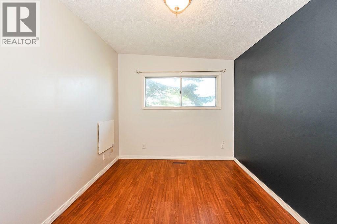
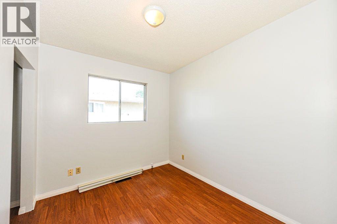
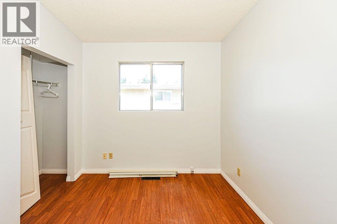
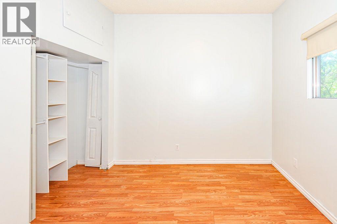
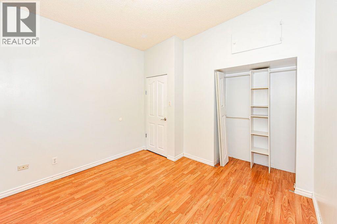
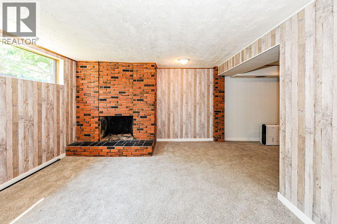
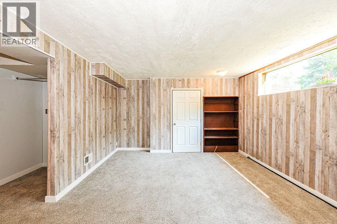
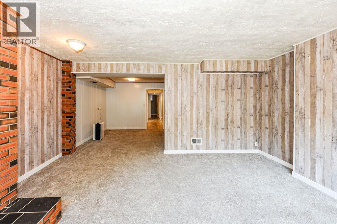
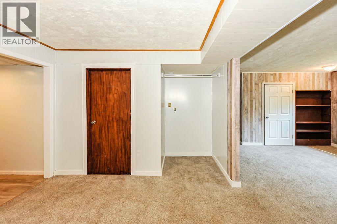
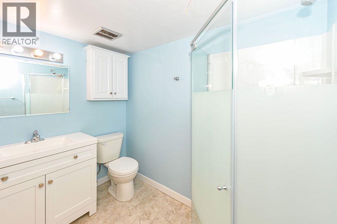
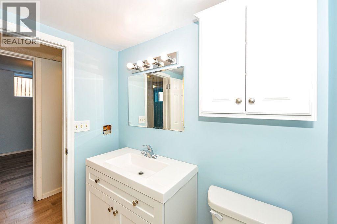
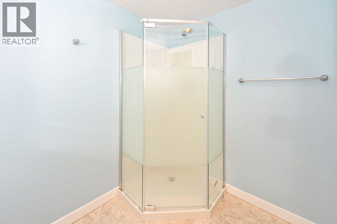
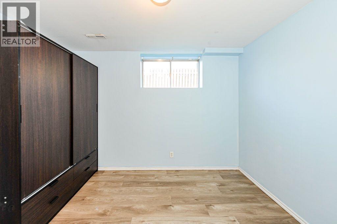
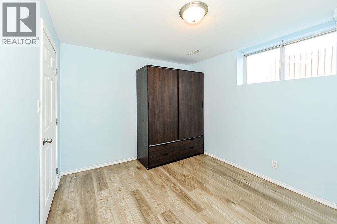
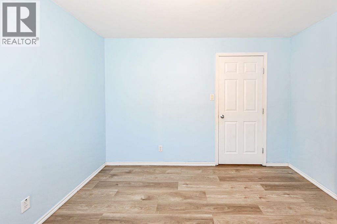
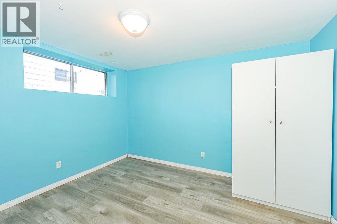
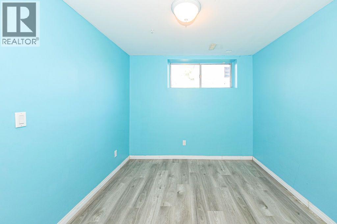
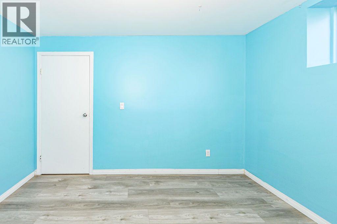
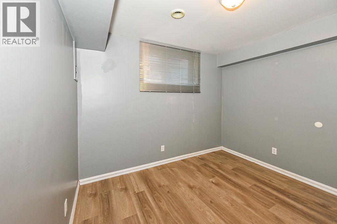
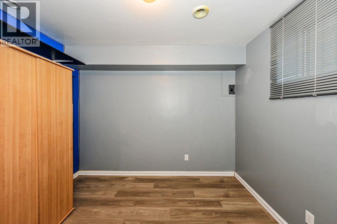
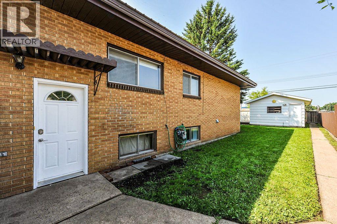
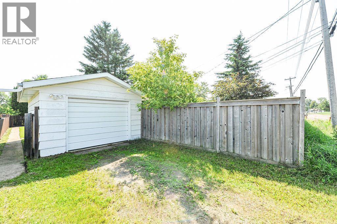
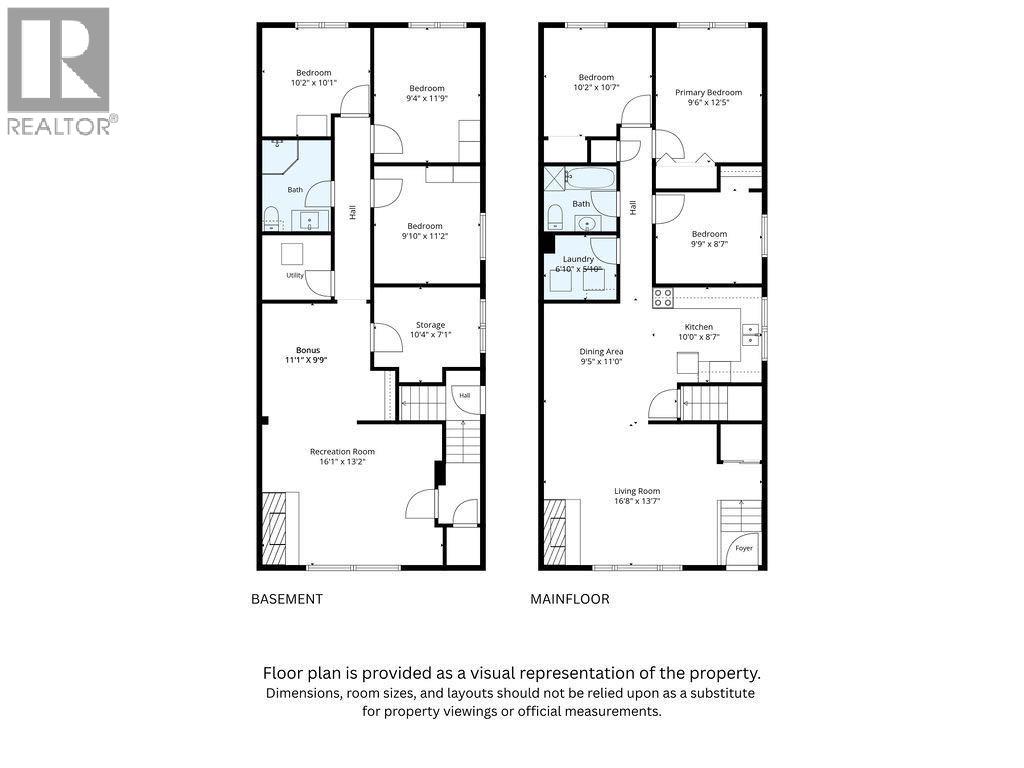
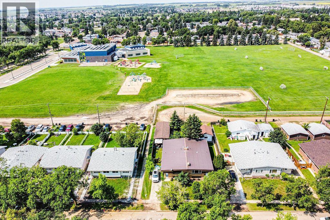
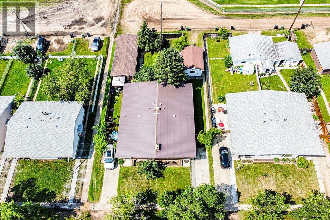
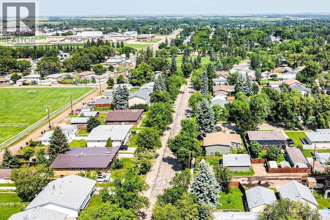
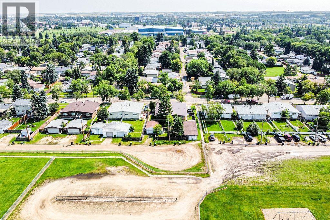
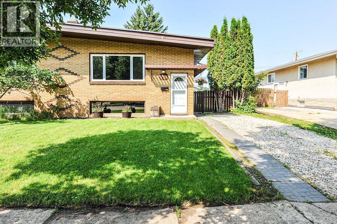
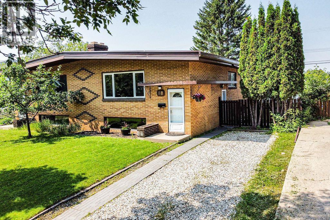
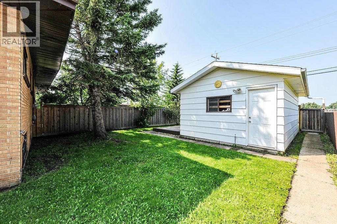
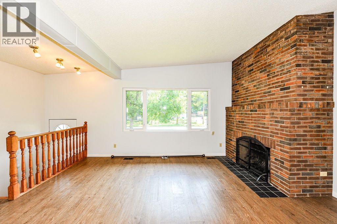
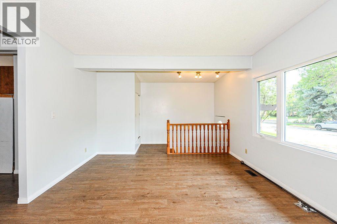
6 bedrooms. Seriously. This half duplex is shockingly spacious and has to be seen to be believed! From the moment you step inside, "wow" will be the word you say most. Freshly painted throughout, this home is move in ready, meticulously maintained, and offers an incredible amount of living space for families of all sizes.The expansive living room welcomes you with soaring vaulted ceilings, a stunning floor to ceiling brick fireplace, and a large picture window flanked by opening side windows that fill the home with natural light and fresh air. The open layout flows effortlessly into the dining area, where there's room for the biggest family table you can imagine, and the updated kitchen offers abundant cabinetry and prep space. Convenient main floor laundry is tucked just off the kitchen(brilliant) making everyday life that much easier.Down the hall you'll find three bedrooms and an updated 4 piece bathroom. The lower level is every bit as impressive, featuring a massive family room with a second wood burning fireplace, a brand new front window, three additional bedrooms, an updated 3 piece bathroom, and a dedicated storage room.Step outside to enjoy the fully fenced backyard that backs directly onto a dead end back alley then an elementary school playground, and plenty of green space!! A single detached garage, plus both front and rear driveways, provide exceptional parking and storage options.Don't let the front exterior fool you. This home offers an astonishing amount of space inside, making it one of those rare properties that simply has to be experienced in person. (id:53430)
Building
- Property Type:
- Duplex
- Building Type:
- Duplex
- Style:
- Bungalow
- Year Built:
- 1964
- Stories:
- 1.0
- Bedrooms:
- 6
- Bathrooms (total):
- 2.0
- Basement:
- Finished, Full
Finished Areas
- Interior Size (Total):
- 1139 square feet
- Above Grade:
- 1139 square feet
Interior
- Flooring:
- Laminate, Carpeted, Linoleum, Vinyl Plank
- Appliances:
- See remarks
Parking
- Spaces:
- 2
- Features:
- Detached Garage
Lot / Land
- Lot Size:
- 5320.0 square feet
- Frontage:
- 11.58 meters
- Lot Features:
- Back lane, No neighbours behind, Closet Organizers
Exterior
- Construction:
- Wood frame
- Foundation:
- Block
- Fencing:
- Fence
Utilities & Mechanical
- Heating:
- Forced air, Natural gas, Other
- Cooling:
- None
Comfort & Security
- Fireplace(s):
- 2
Fees & Dates
- Property Taxes:
- $2,288
- Tax Year:
- 2026
- Last Modified:
- 08/16/2026 06:25:07 AM
- Status Change:
- 08/16/2026 06:15:26 AM
Association / Ownership
- Common Interest:
- Freehold
Room Dimensions
| Room | Level | Size |
|---|---|---|
| Living room | Main level | 16.67 Ft x 13.58 Ft |
| Dining room | Main level | 9.42 Ft x 11.00 Ft |
| Kitchen | Main level | 8.58 Ft x 10.00 Ft |
| Laundry room | Main level | 5.83 Ft x 6.83 Ft |
| Bedroom | Main level | 8.58 Ft x 9.75 Ft |
| Primary Bedroom | Main level | 12.42 Ft x 9.50 Ft |
| Bedroom | Main level | 10.58 Ft x 10.17 Ft |
| Recreational, Games room | Basement | 13.17 Ft x 16.08 Ft |
| Bonus Room | Basement | 9.75 Ft x 11.08 Ft |
| Storage | Basement | 7.08 Ft x 10.33 Ft |
| 3pc Bathroom | Basement | - |
| 4pc Bathroom | Main level | - |
| Bedroom | Basement | 11.17 Ft x 9.83 Ft |
| Bedroom | Basement | 11.75 Ft x 9.33 Ft |
| Bedroom | Basement | 10.08 Ft x 10.17 Ft |
Location
Data is supplied by Pillar 9 MLS® System. Pillar 9 is the owner of the copyright in its MLS® System. Data is deemed reliable but is not guaranteed accurate by Pillar 9.
The trademarks MLS®, Multiple Listing Service® and the associated logos are owned by The Canadian Real Estate Association (CREA) and identify the quality of services provided by real estate professionals who are members of CREA. Used under license.