Real estate on your terms®
$489,000
active
4206 62 Street
Camrose
,
AB
T4V2W1
Key Details
- MLS® Number:
- A2314160
- Community:
- Marler
- Building Type:
- House
- Interior Size:
- 2335 square feet
- Bedrooms:
- 4
- Parking:
- 3
- Parking Features:
- Detached Garage, Garage, Heated Garage
- Lot Size:
- 717.5 square meters

Property Description
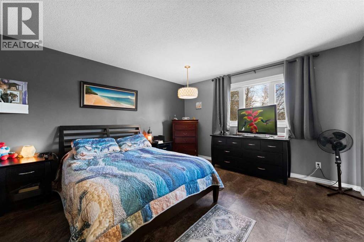
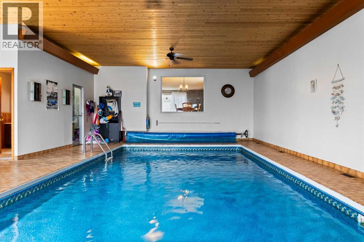
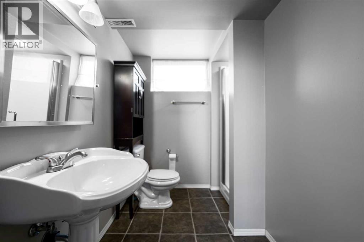
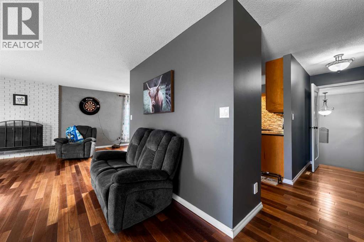
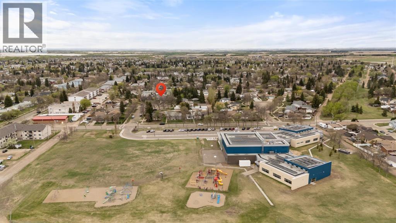
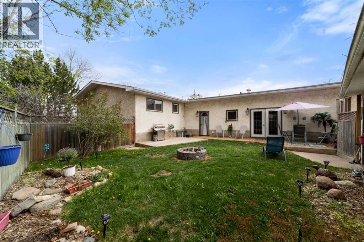
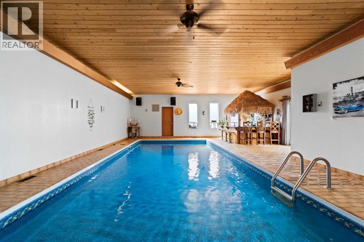
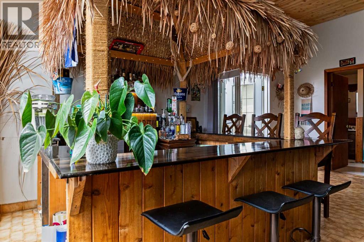
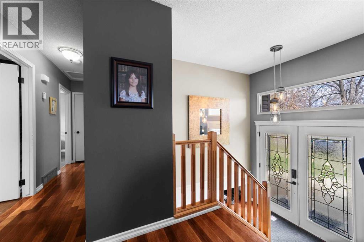
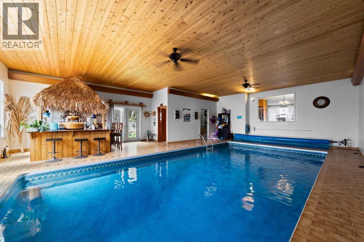
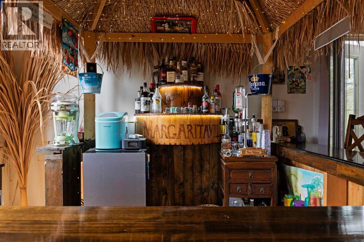
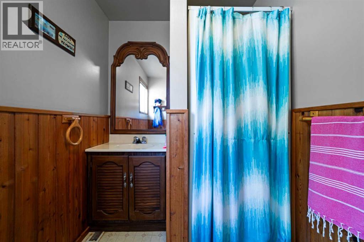
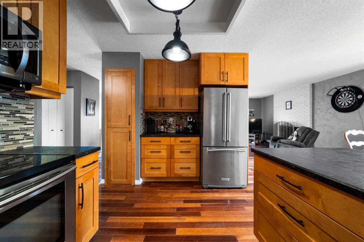
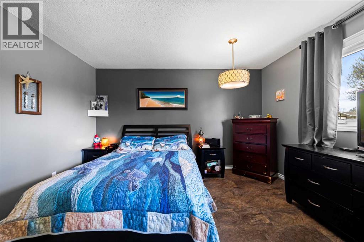
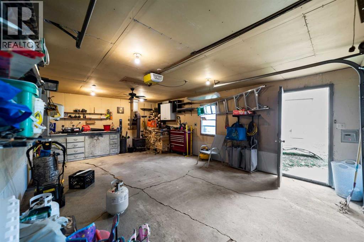
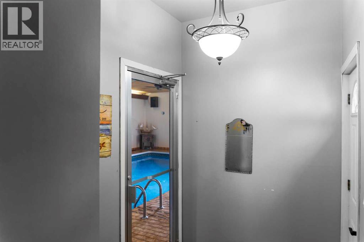
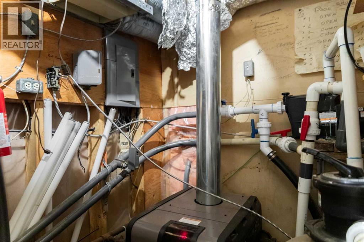
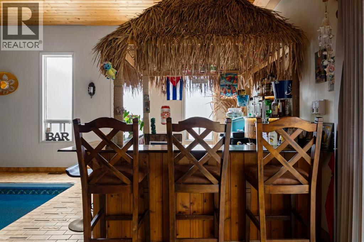
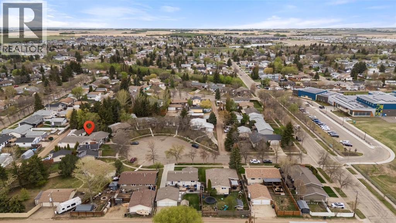
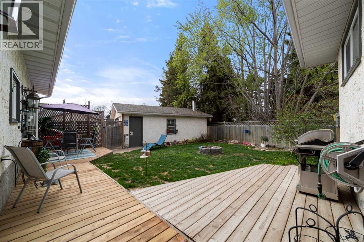
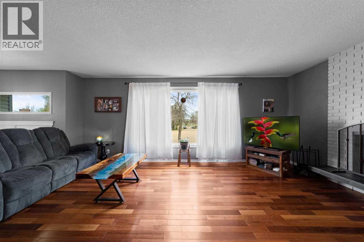
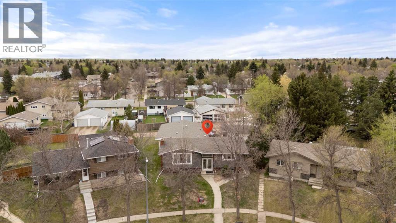
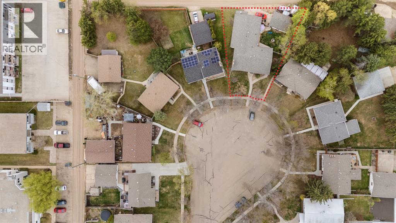
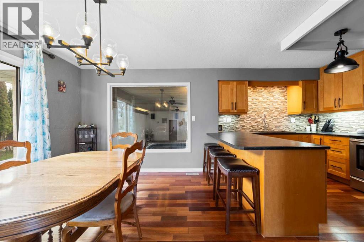
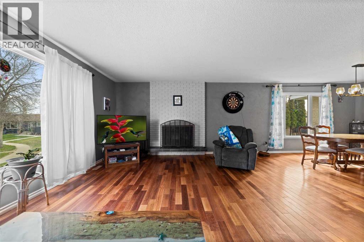
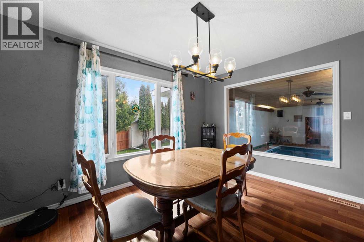
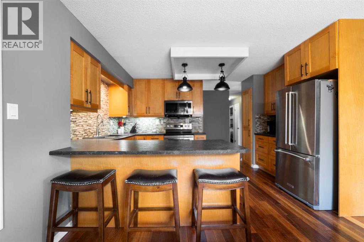
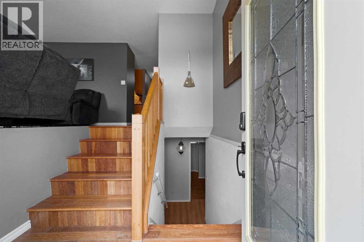
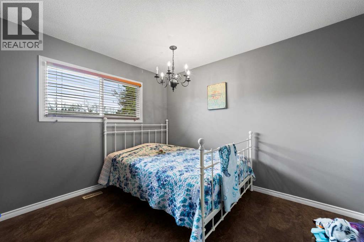
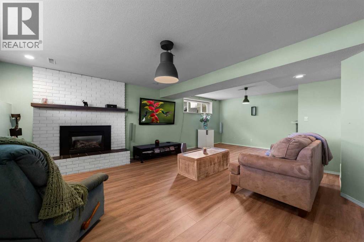
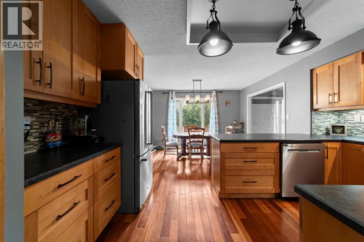
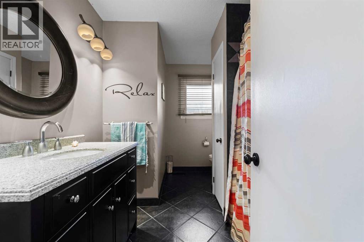
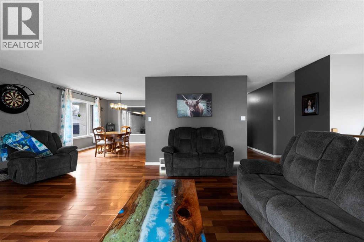
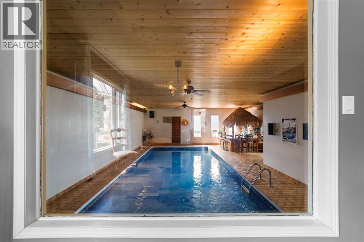
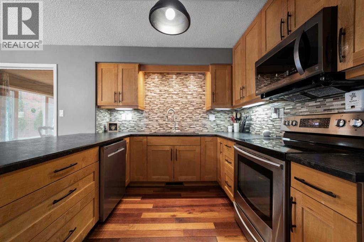
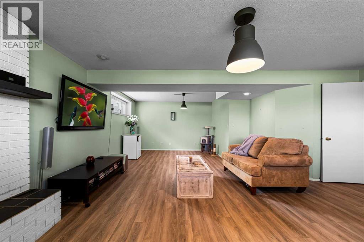
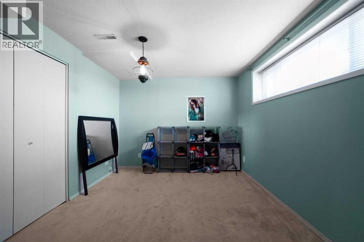
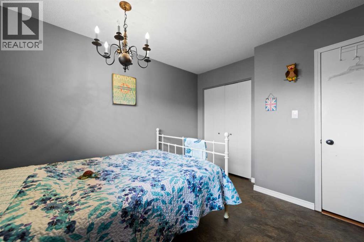
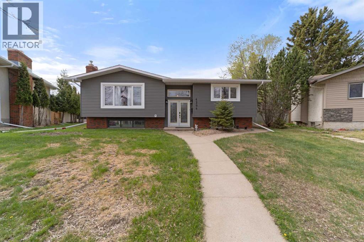
This home truly has it all! Situated in a quiet close with no through traffic, this perfectly located property offers a peaceful setting in a family friendly neighbourhood. Directly across the road, you'll find the recently built Chester Ronning School, along with a playground and expansive green space for outdoor enjoyment. The main level boasts stunning hardwood flooring, creating a warm and inviting atmosphere, the primary bedroom, a second bedroom, and the main 4 piece bathroom. Relax in your sun drenched living room with a cozy wood burning fireplace. Ideally positioned in the heart of the home, the dining room connects you to the main living spaces while offering a captivating sightline to the indoor pool, a true focal point. The kitchen showcases beautiful quality cabinetry, stainless steel appliances, and a generous amount of counter space, wonderful for meal creations. The finished basement provides a grand sized family room complete with a gas fireplace, two additional bedrooms, and a large 3 piece bathroom. Whether you’re looking to unwind or entertain guests, the indoor heated pool and tiki bar provide a captivating oasis that is sure to impress. With its destination style atmosphere, this home provides the perfect setting to enjoy a vacation experience every day. Complementing the pool area is a well positioned 3 piece bathroom, providing convenience for family and guests. The pool is equipped with a security door (lock with key) between the living quarters and the attached pool. Your fully fenced backyard offers a deck directly off the pool with patio door access, a firepit, and a heated garage. Throughout the home, you’ll find numerous extensive and expensive upgrades, including windows, shingles, hot water tank, kitchen and bathrooms, appliances, deck, tiki bar, automatic pool cleaner and heater, flooring, and much more. Welcome to your personal piece of paradise! (id:53430)
Building
- Property Type:
- House
- Building Type:
- House
- Style:
- Bi-level
- Year Built:
- 1974
- Bedrooms:
- 4
- Bathrooms (total):
- 3.0
- Basement:
- Finished, Full
Finished Areas
- Interior Size (Total):
- 2335 square feet
- Above Grade:
- 2335 square feet
Interior
- Flooring:
- Tile, Hardwood, Vinyl Plank
- Appliances:
- Refrigerator, Dishwasher, Stove, Microwave Range Hood Combo, Washer & Dryer
Parking
- Spaces:
- 3
- Features:
- Detached Garage, Garage, Heated Garage
Lot / Land
- Lot Size:
- 717.5 square meters
- Frontage:
- 13.41 meters
- Lot Features:
- Cul-de-sac, See remarks, Other, Back lane
Exterior
- Foundation:
- Poured Concrete
- Fencing:
- Fence
Utilities & Mechanical
- Heating:
- Forced air
- Cooling:
- None
Comfort & Security
- Fireplace(s):
- 2
Fees & Dates
- Property Taxes:
- $4,553
- Tax Year:
- 2025
- Last Modified:
- 05/25/2026 11:15:44 PM
- Status Change:
- 05/25/2026 11:14:29 PM
Association / Ownership
- Common Interest:
- Freehold
Room Dimensions
| Room | Level | Size |
|---|---|---|
| Living room | Main level | 14.33 Ft x 19.42 Ft |
| Dining room | Main level | 12.00 Ft x 10.67 Ft |
| Kitchen | Main level | 12.00 Ft x 9.75 Ft |
| 4pc Bathroom | Main level | 10.17 Ft x 7.67 Ft |
| Primary Bedroom | Main level | 12.75 Ft x 13.33 Ft |
| Bedroom | Main level | 11.33 Ft x 10.58 Ft |
| Other | Main level | 36.00 Ft x 28.00 Ft |
| 3pc Bathroom | Main level | 7.50 Ft x 5.67 Ft |
| Other | Main level | 5.58 Ft x 8.17 Ft |
| Family room | Lower level | 18.50 Ft x 24.00 Ft |
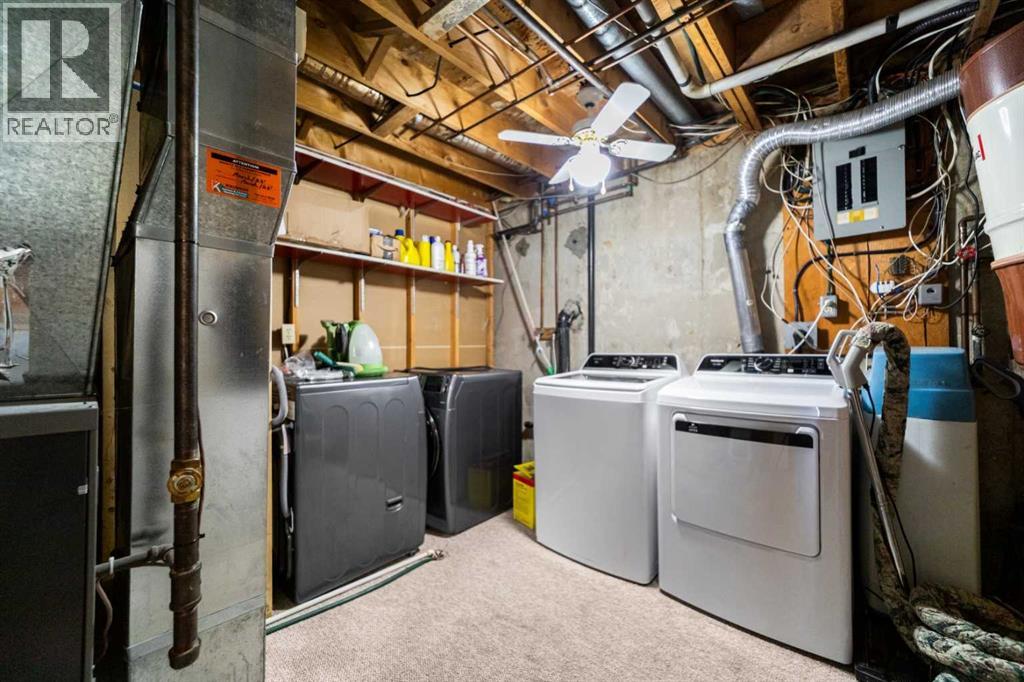
| Laundry room | Lower level | 10.50 Ft x 12.83 Ft |
| 3pc Bathroom | Lower level | 7.33 Ft x 9.67 Ft |
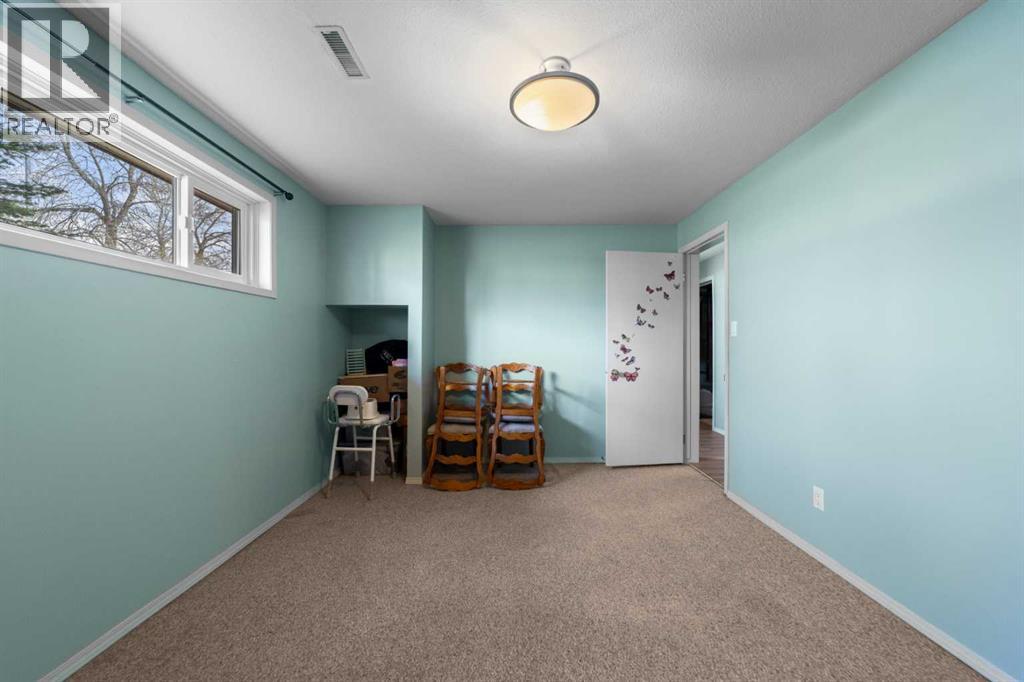
| Bedroom | Lower level | 14.33 Ft x 10.67 Ft |
| Bedroom | Lower level | 13.00 Ft x 10.17 Ft |
Location
Data is supplied by Pillar 9 MLS® System. Pillar 9 is the owner of the copyright in its MLS® System. Data is deemed reliable but is not guaranteed accurate by Pillar 9.
The trademarks MLS®, Multiple Listing Service® and the associated logos are owned by The Canadian Real Estate Association (CREA) and identify the quality of services provided by real estate professionals who are members of CREA. Used under license.