Real estate on your terms®
$429,900
active
6121 39 Avenue
Camrose
,
AB
T4V3A9
Key Details
- MLS® Number:
- A2314008
- Community:
- Marler
- Building Type:
- House
- Interior Size:
- 1162 square feet
- Bedrooms:
- 4
- Parking:
- 2
- Parking Features:
- Detached Garage
- Lot Size:
- 695.5 square meters

Property Description
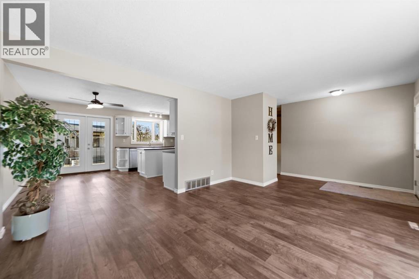
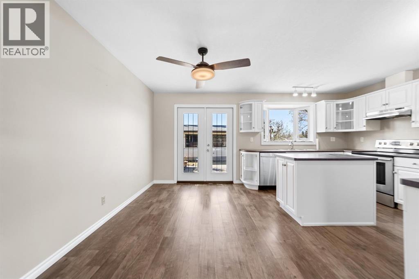
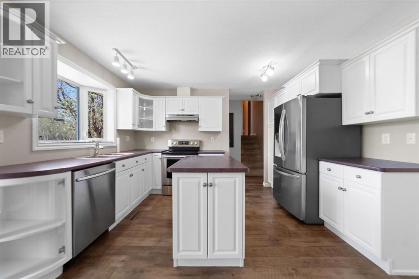
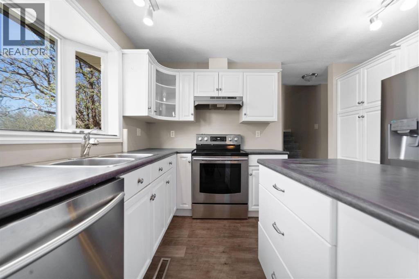
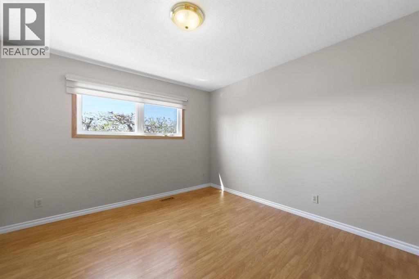
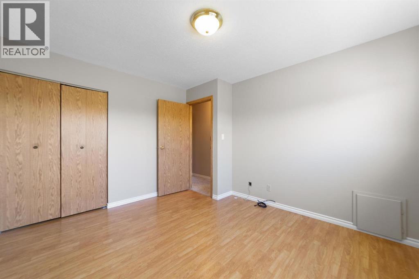
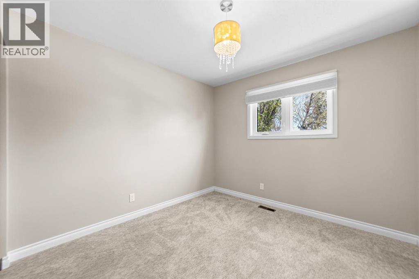
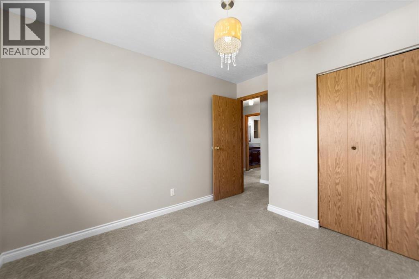
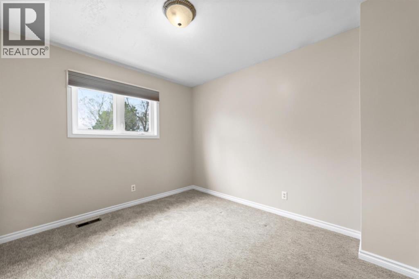
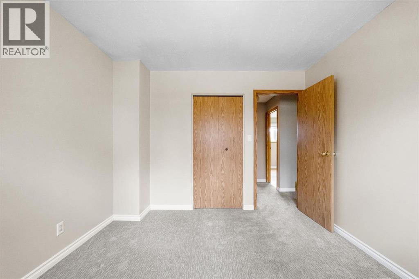
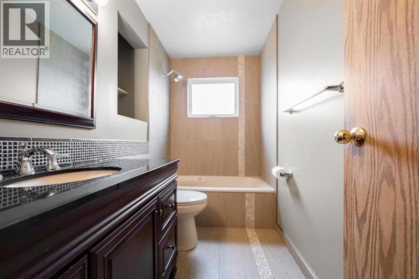
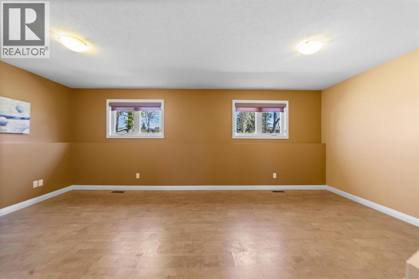
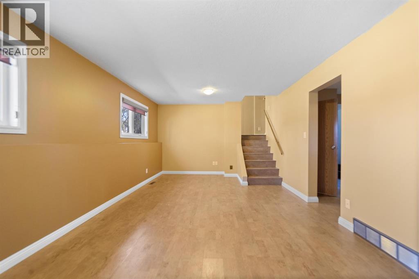
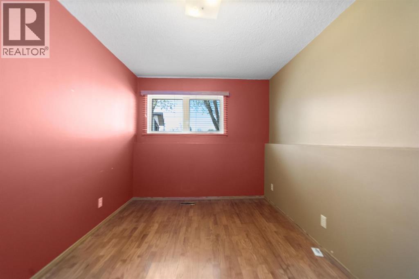
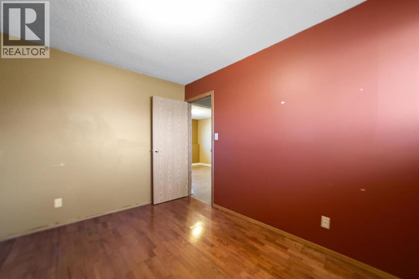
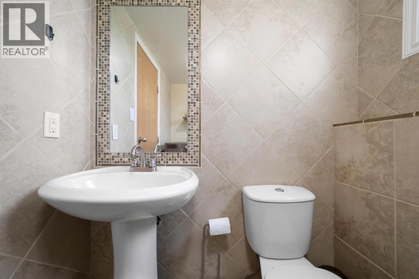
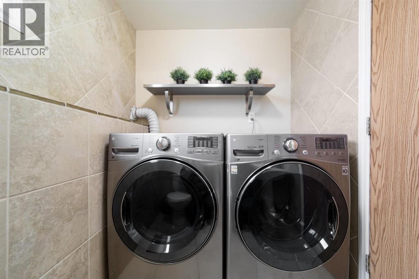
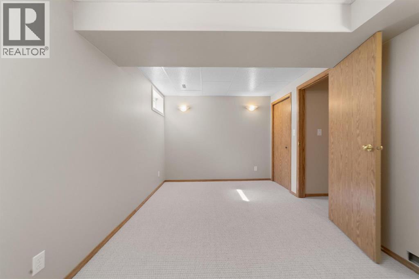
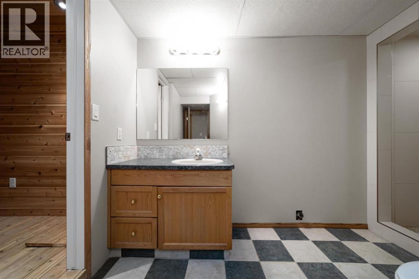
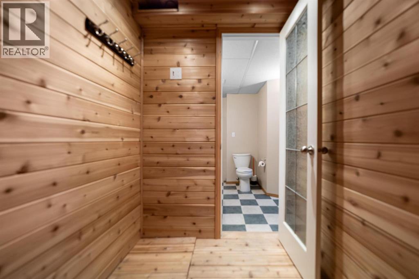
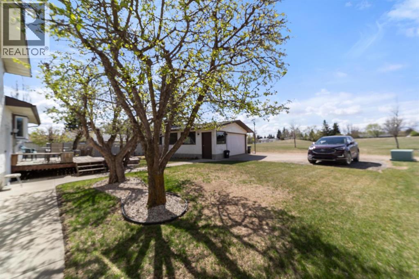
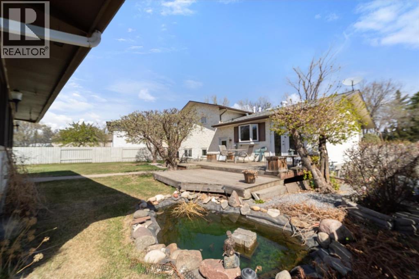
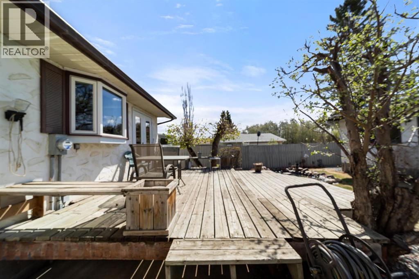
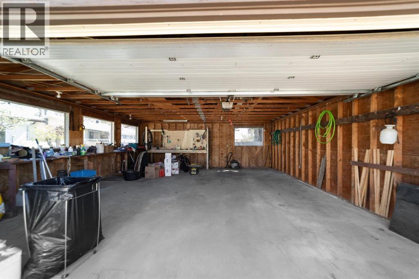
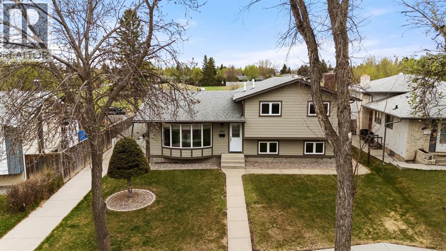
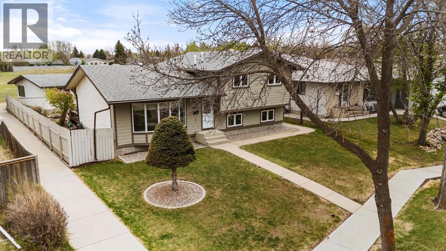
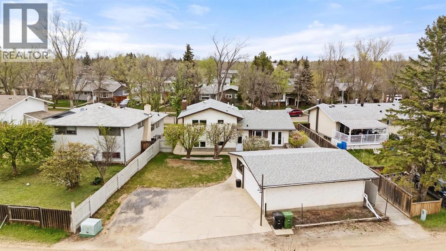
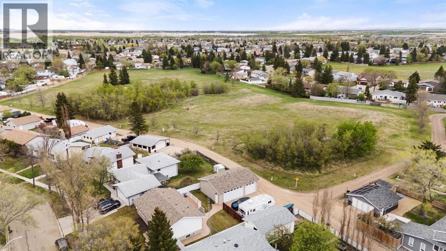
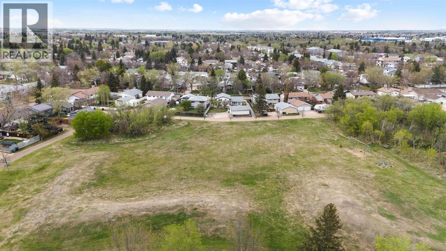
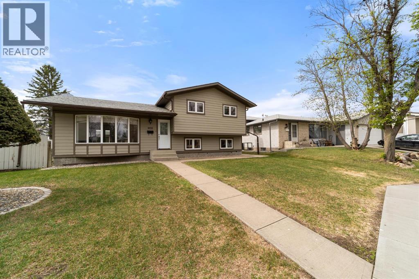
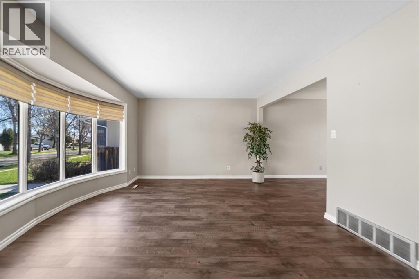

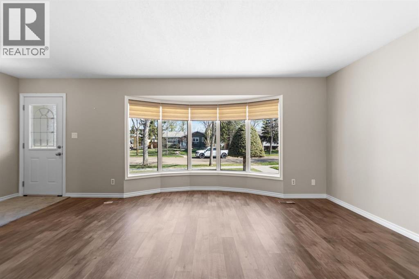
Have a look at this wonderfully updated 4 Level Split Backing a Green Space. Vinyl Windows, Hardiboard siding, updated furnace and New hot water tank, updated flooring and 3 renovated bathrooms. Excellent family layout sees a main floor with vinyl plank flooring, a large front living room with bow window, dining space with doors to the deck and central kitchen with island, stainless appliance and upright pantry. Up a few steps to the upper level and you'll find 3 good sized bedrooms and a fully updated 4pc bath with tile floor, accents and tub surround. Lower level provides bright updated bilevel style windows, cork flooring, an office that could easily be a bedroom if needed and a shared 2pc bath and laundry room with full tile surround. Basement comes complete with bedroom and large 3pc bath with room for a sauna plus there's a large storage room and space in the crawl. Outside you'll appreciate a two tiered deck, a water feature, 24x26 Garage, RV option and its only steps away from a green space! This is the kind of home you can put roots down for many years. You'll love it! (id:53430)
Building
- Property Type:
- House
- Building Type:
- House
- Style:
- 4 Level
- Year Built:
- 1975
- Bedrooms:
- 4
- Bathrooms (total):
- 3.5 (1 half)
- Basement:
- Finished, Partial
Finished Areas
- Interior Size (Total):
- 1162 square feet
- Above Grade:
- 1162 square feet
Interior
- Flooring:
- Tile, Laminate, Carpeted, Vinyl
- Appliances:
- See remarks
Parking
- Spaces:
- 2
- Features:
- Detached Garage
Lot / Land
- Lot Size:
- 695.5 square meters
- Frontage:
- 16.08 meters
- Lot Features:
- Back lane, PVC window
Exterior
- Exterior Features:
- See Remarks
- Foundation:
- Poured Concrete
- Fencing:
- Partially fenced
Utilities & Mechanical
- Heating:
- Forced air
- Cooling:
- None
Fees & Dates
- Property Taxes:
- $4,035
- Tax Year:
- 2026
- Last Modified:
- 08/07/2026 03:30:02 PM
- Status Change:
- 08/07/2026 03:25:57 PM
Association / Ownership
- Common Interest:
- Freehold
Room Dimensions
| Room | Level | Size |
|---|---|---|
| Living room | Main level | 12.00 Ft x 14.75 Ft |
| Dining room | Main level | 7.50 Ft x 13.00 Ft |
| Kitchen | Main level | 9.50 Ft x 13.00 Ft |
| Primary Bedroom | Upper Level | 9.67 Ft x 12.33 Ft |
| Bedroom | Upper Level | 10.25 Ft x 11.00 Ft |
| Bedroom | Upper Level | 9.75 Ft x 9.92 Ft |
| 4pc Bathroom | Upper Level | - |
| Family room | Lower level | 11.83 Ft x 15.42 Ft |
| Office | Lower level | 8.33 Ft x 11.83 Ft |
| 2pc Bathroom | Lower level | - |
| Bedroom | Basement | 9.33 Ft x 13.50 Ft |
| 3pc Bathroom | Basement | - |
Location
Data is supplied by Pillar 9 MLS® System. Pillar 9 is the owner of the copyright in its MLS® System. Data is deemed reliable but is not guaranteed accurate by Pillar 9.
The trademarks MLS®, Multiple Listing Service® and the associated logos are owned by The Canadian Real Estate Association (CREA) and identify the quality of services provided by real estate professionals who are members of CREA. Used under license.