Real estate on your terms®
$599,800
active
3712 69 Street
Camrose
,
AB
T4V5B7
Key Details
- MLS® Number:
- E4498823
- Building Type:
- House
- Interior Size:
- 1861 square feet
- Bedrooms:
- 3
- Parking Features:
- Attached Garage, See Remarks, Heated Garage

Property Description
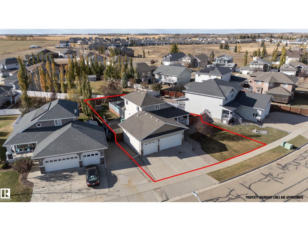
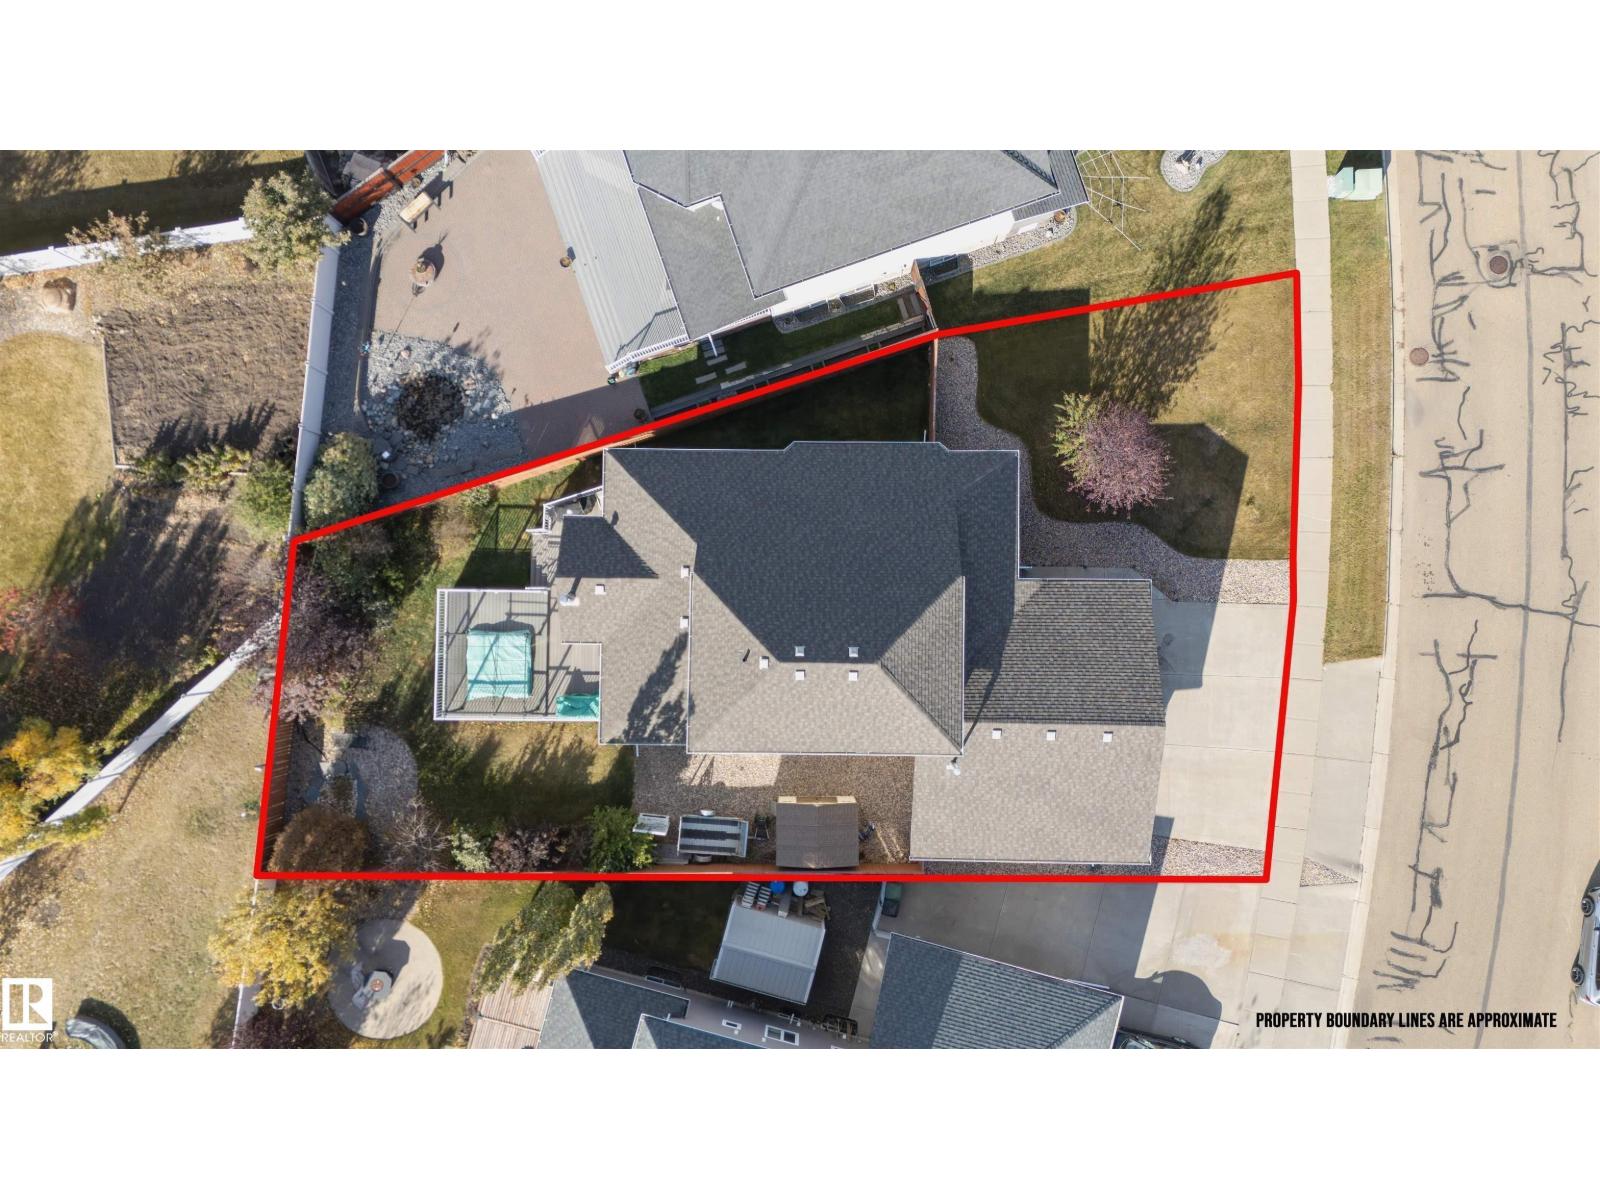
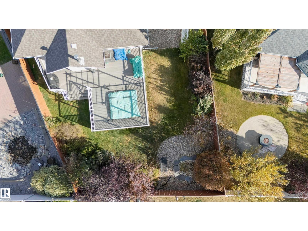
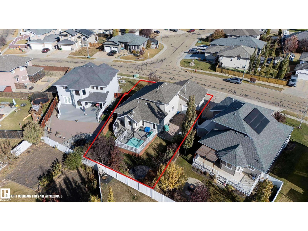
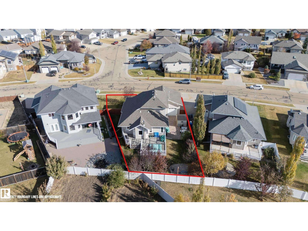
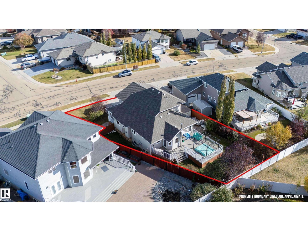
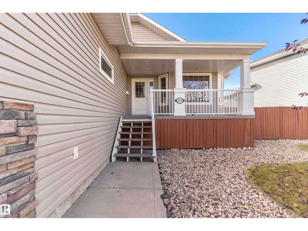
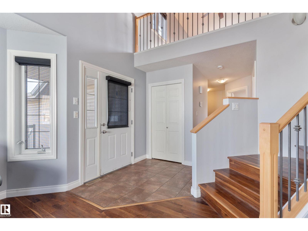
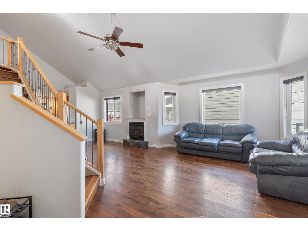
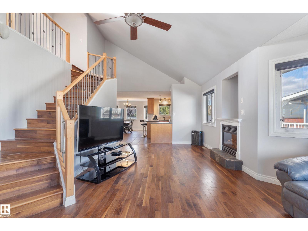
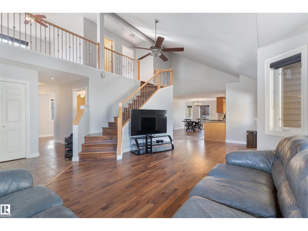
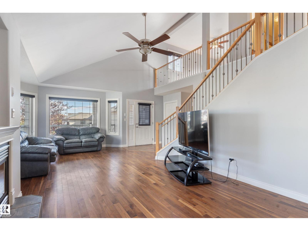
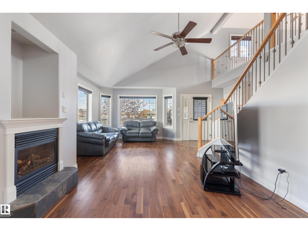
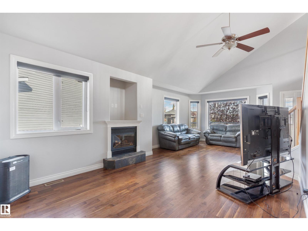
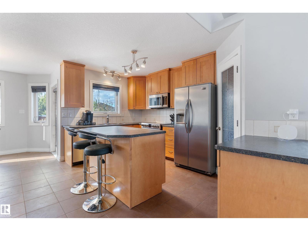
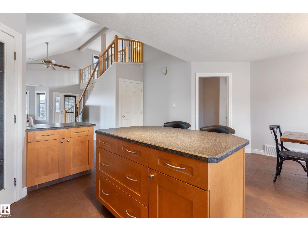
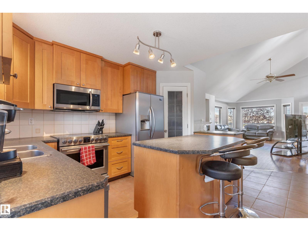
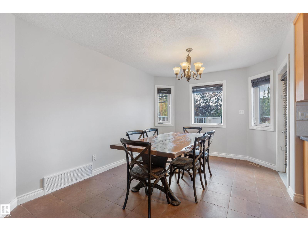
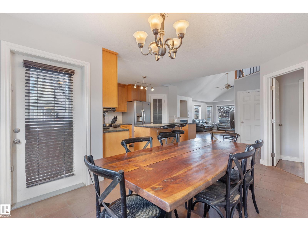
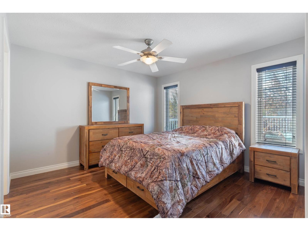
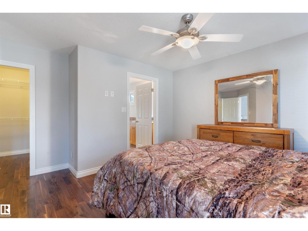
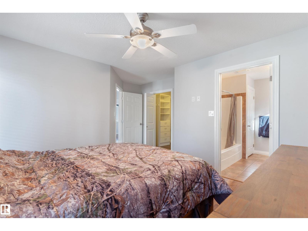
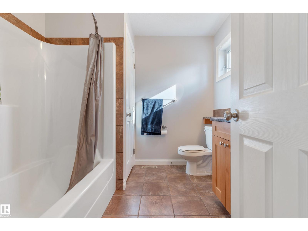
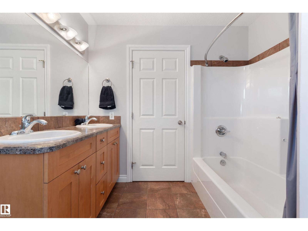
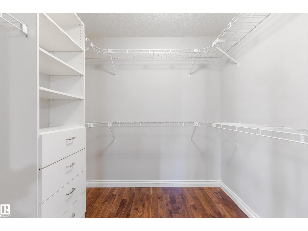
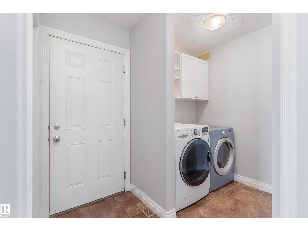
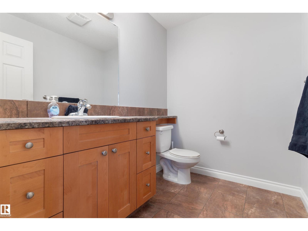
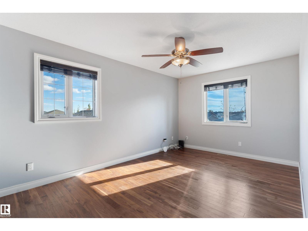
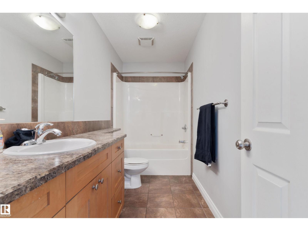
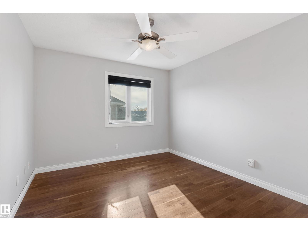
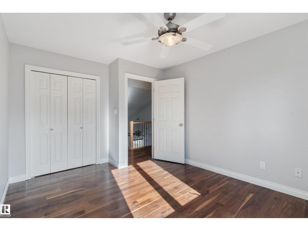
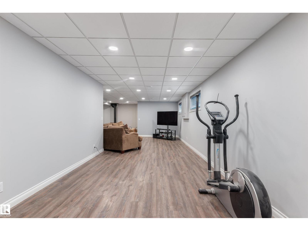
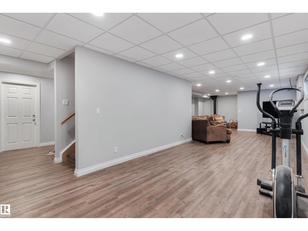
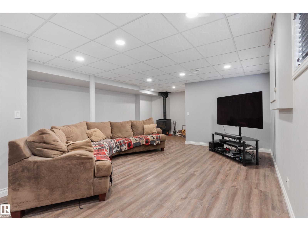
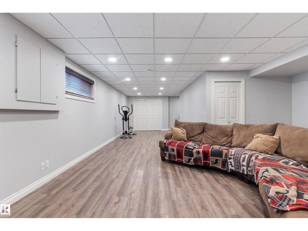
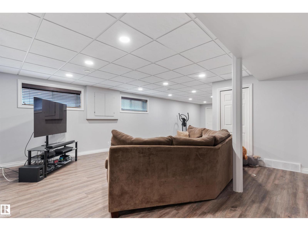
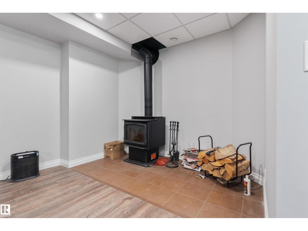
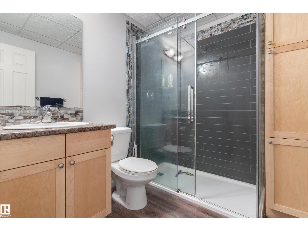
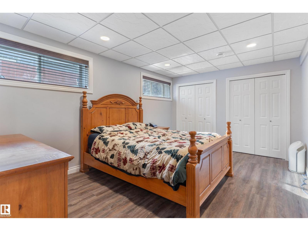
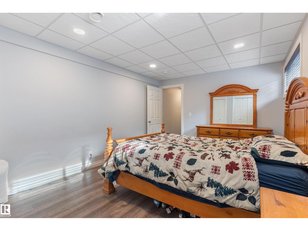
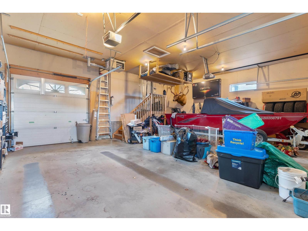
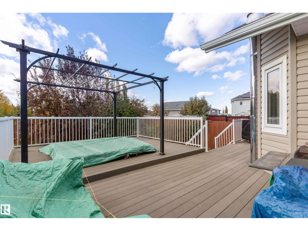
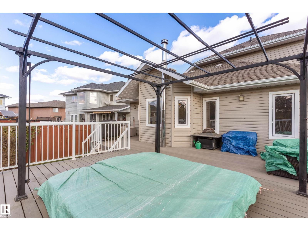
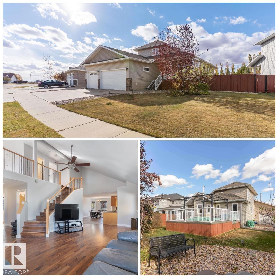
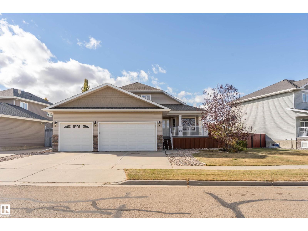
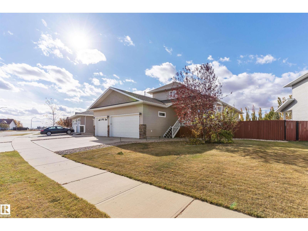
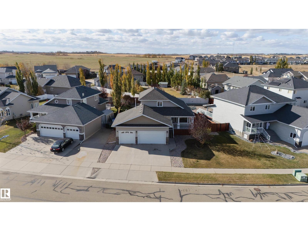
**TRIPLE HEATED GARAGE!** This STUNNING home is ready for new owners & offers an endless array of features that will impress even the most discriminating buyers. Situated in a prime neighborhood, this home has been lovingly maintained by the ORIGINAL OWNER. Upon entering off the large front porch, you'll be enamored by the SOARING VAULTED CEILINGS, OPEN CONCEPT, GLEAMING HARDWOOD, GAS FIREPLACE & ATTRACTIVE COLOUR SCHEME. The main floor also features the LARGE PRIMARY BEDROOM w/ specious ensuite, LAUNDRY & OFFICE. Upstairs you will find another bedroom, bathroom & bonus area (which seller is converting into another bedroom). The basement is features a massive family room w/ wood stove, bedroom, bathroom & ample storage. Enjoy a HEATED TRIPLE GARAGE w/ drive-through - ideal for those with toys! Step out back to the beautifully landscaped backyard, complete w/ large upgraded deck, hot tub & pond! This home has also been FULLY REPAINTED! This home defines TURNKEY - don't miss out! (id:53430)
Building
- Property Type:
- House
- Building Type:
- House
- Year Built:
- 2008
- Stories:
- 1.5
- Bedrooms:
- 3
- Bathrooms (total):
- 4.5 (1 half)
- Basement:
- Finished, Full
Finished Areas
- Interior Size (Total):
- 1861 square feet
Interior
- Appliances:
- Washer, Refrigerator, Dishwasher, Stove, Dryer, Garage door opener, Garage door opener remote(s)
Parking
- Features:
- Attached Garage, See Remarks, Heated Garage
Lot / Land
- Lot Features:
- Private setting, Flat site, No back lane, No Smoking Home, Level
Exterior
- Fencing:
- Fence
Utilities & Mechanical
- Heating:
- Forced air
Comfort & Security
- Fireplace(s):
- 1 Gas, Woodstove
Fees & Dates
- Last Modified:
- 08/11/2026 12:50:01 AM
- Status Change:
- 08/11/2026 12:40:42 AM
Association / Ownership
- Common Interest:
- Freehold
Room Dimensions
| Room | Level | Size |
|---|---|---|
| Living room | Main level | 7.5 x 3.45 |
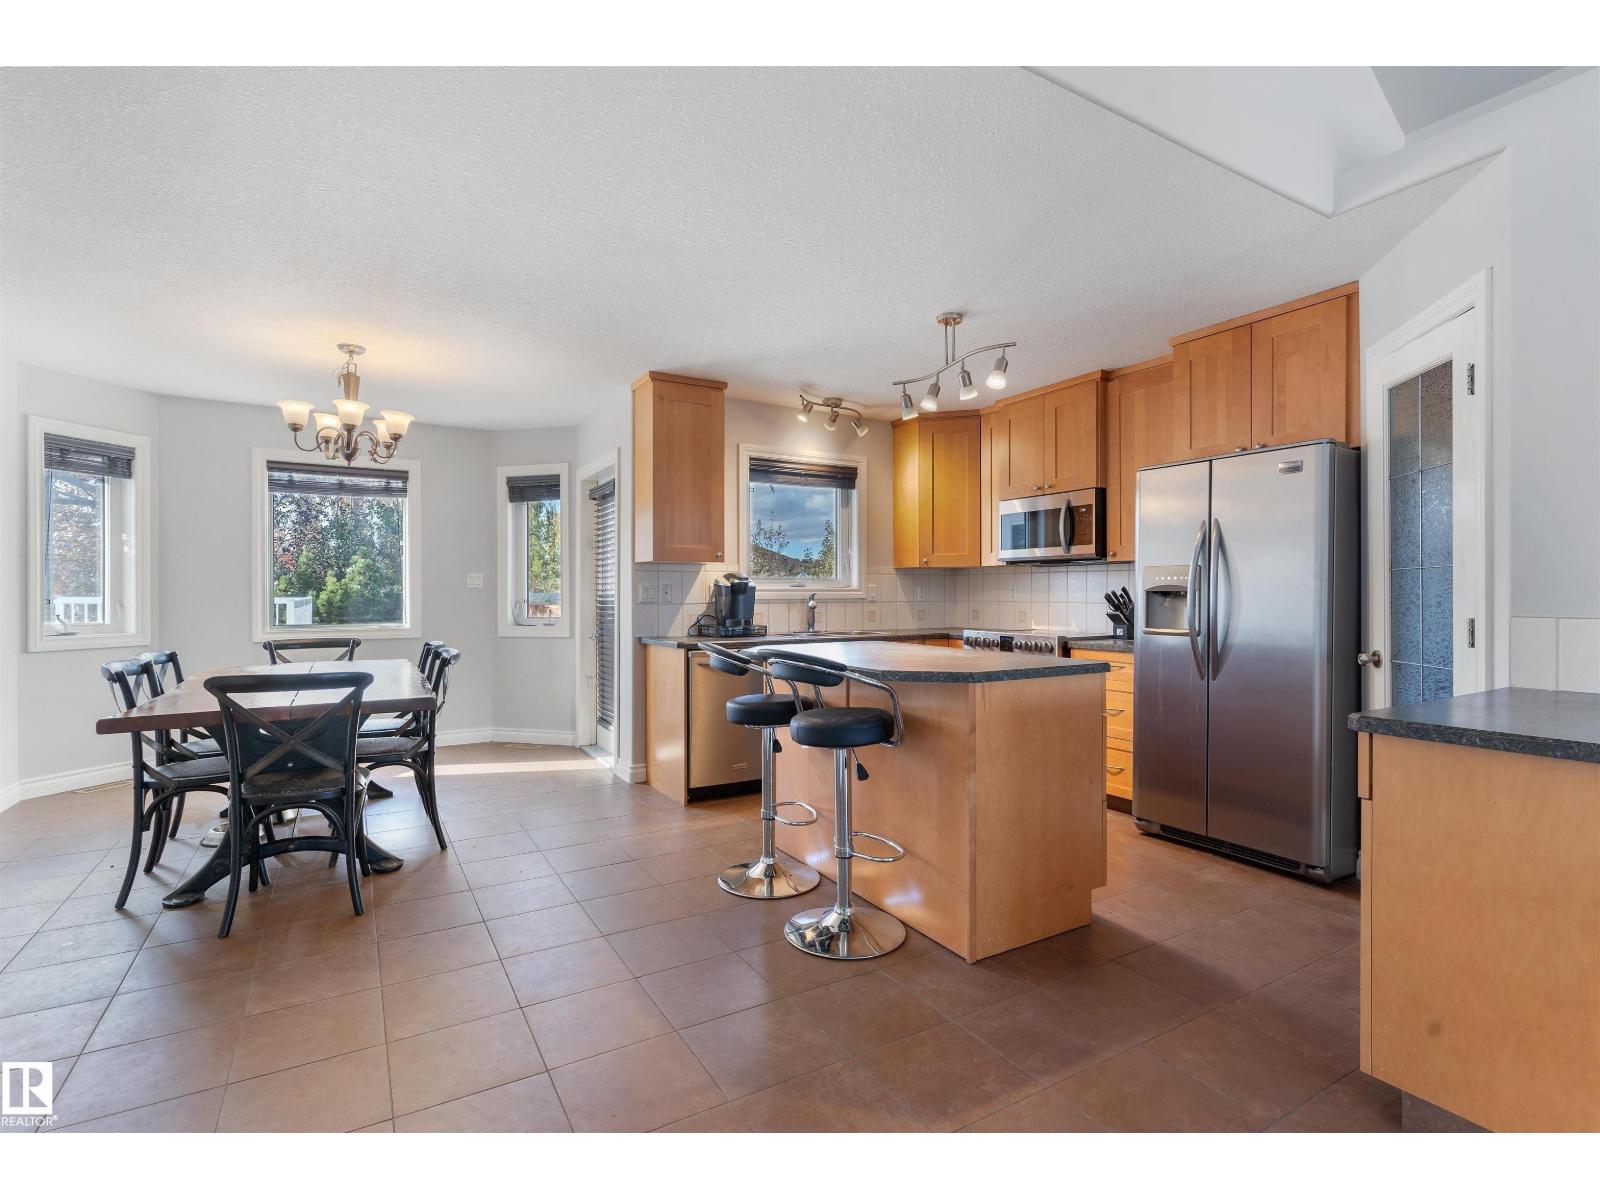
| Dining room | Main level | 4.47 x 3.07 |
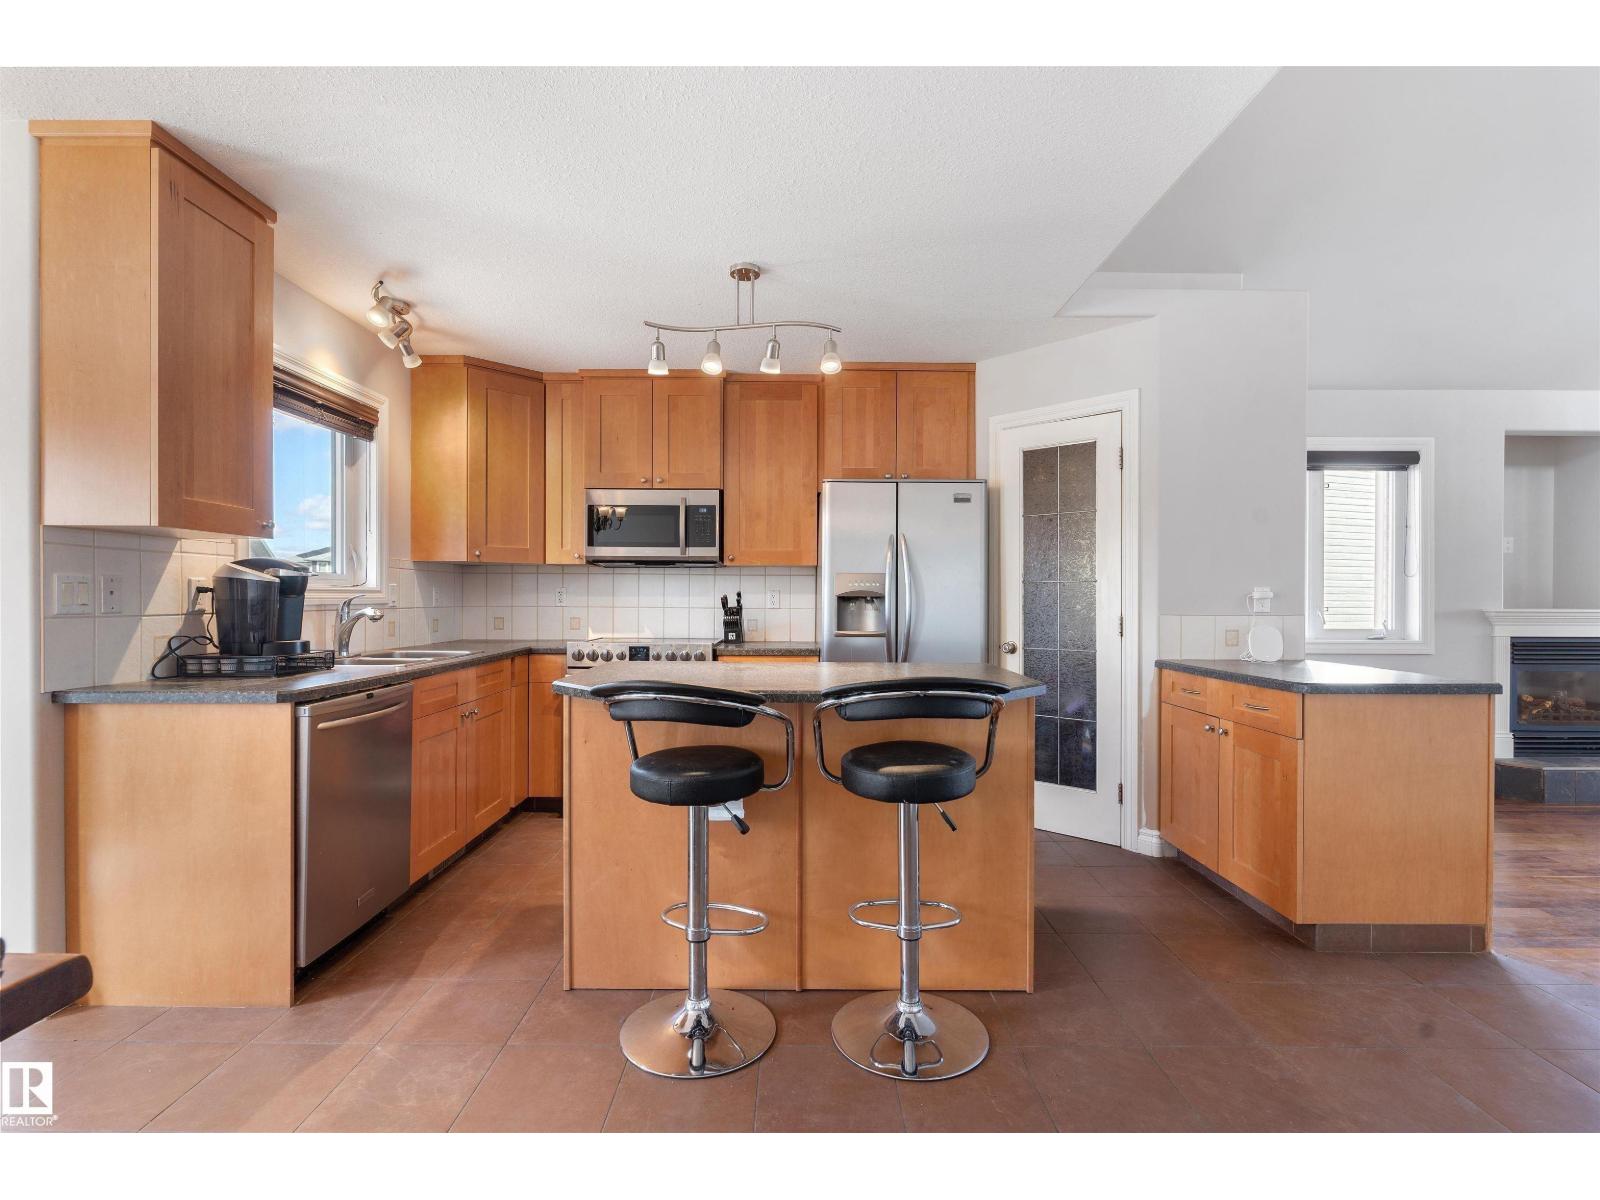
| Kitchen | Main level | 4.4 x 2.66 |
| Family room | Basement | 6.6 x 5.61 |
| Primary Bedroom | Main level | 3.5 x 3.65 |
| Bedroom 2 | Above | 3.1 x 4.06 |
| Bedroom 3 | Basement | 4.6 x 3.37 |
| Bonus Room | Above | 3.0 x 4.79 |
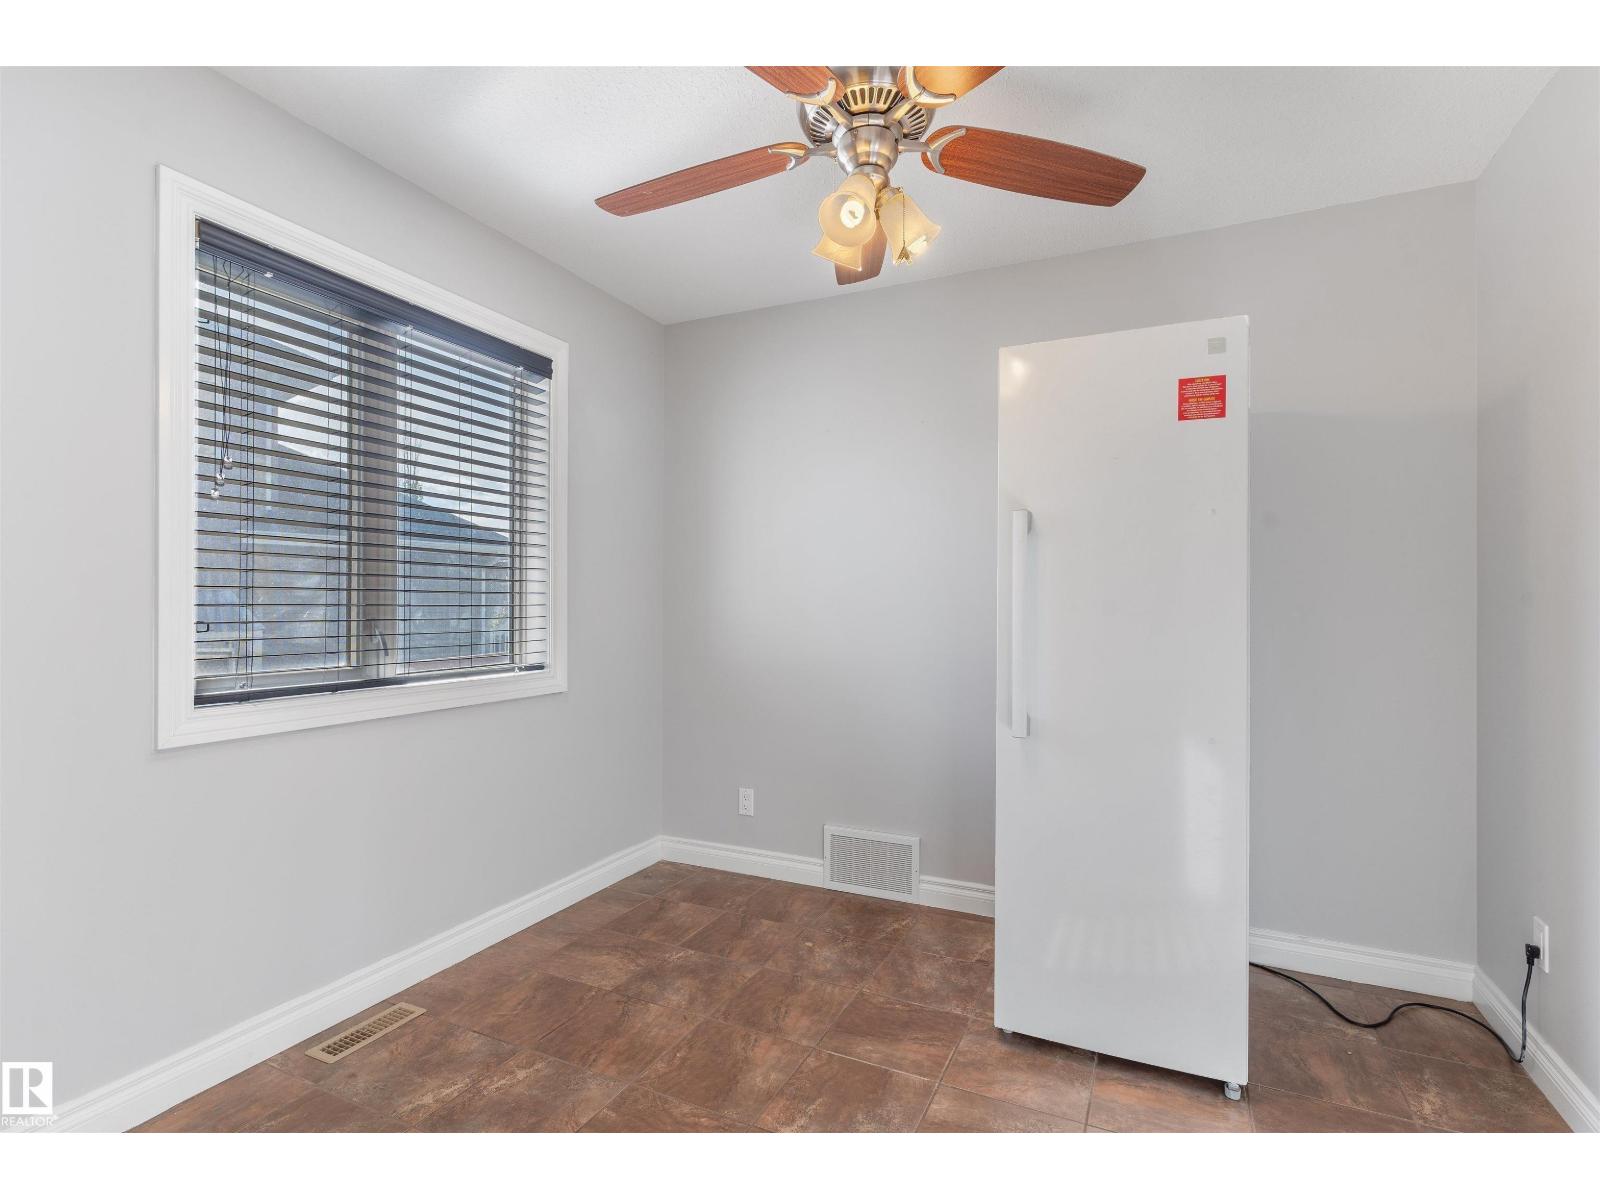
| Office | Main level | 3.1 x 2.91 |
Location
Data is supplied by Pillar 9 MLS® System. Pillar 9 is the owner of the copyright in its MLS® System. Data is deemed reliable but is not guaranteed accurate by Pillar 9.
The trademarks MLS®, Multiple Listing Service® and the associated logos are owned by The Canadian Real Estate Association (CREA) and identify the quality of services provided by real estate professionals who are members of CREA. Used under license.