Real estate on your terms®
$320,000
active
36 Grandview Crescent
Camrose
,
AB
T4V2K6
Key Details
- MLS® Number:
- A2333245
- Community:
- Grandview
- Building Type:
- House
- Interior Size:
- 1038 square feet
- Bedrooms:
- 5
- Parking:
- 3
- Parking Features:
- Detached Garage
- Lot Size:
- 6846.0 square feet

Property Description
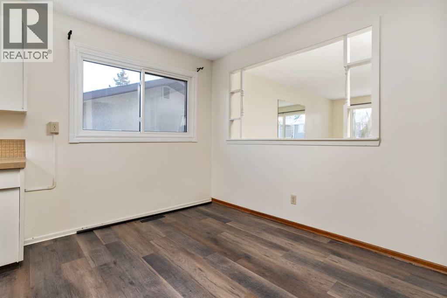
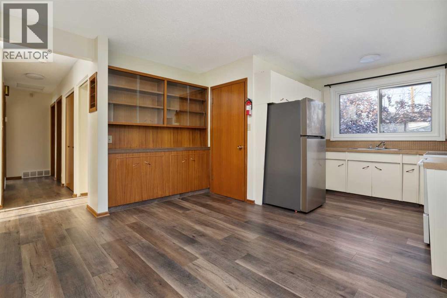
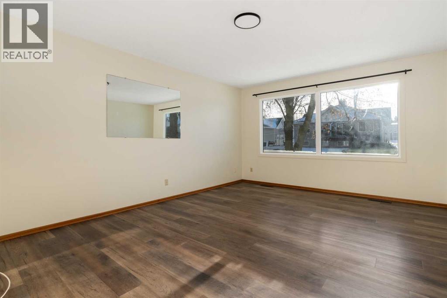
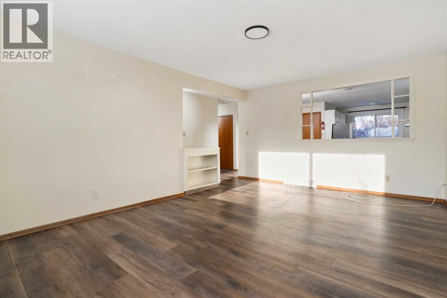
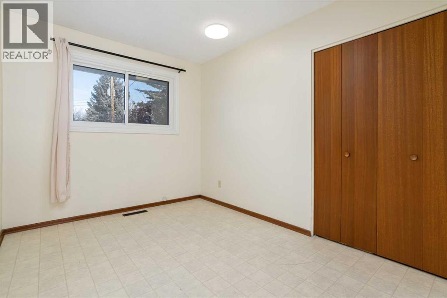
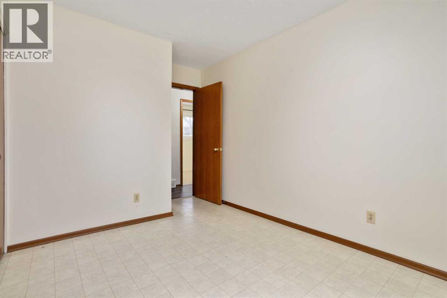
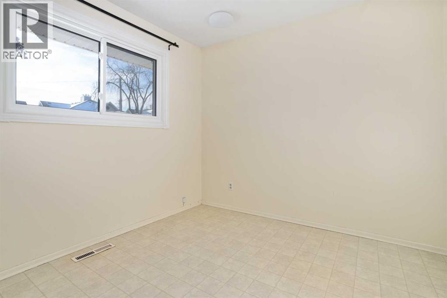
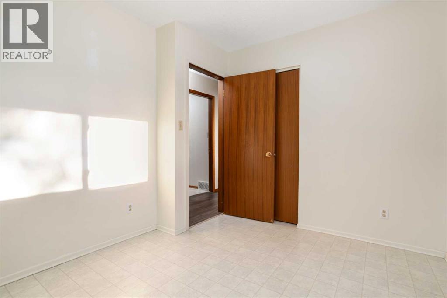
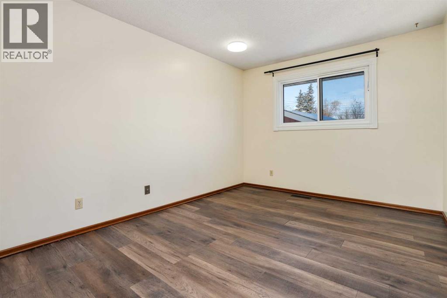
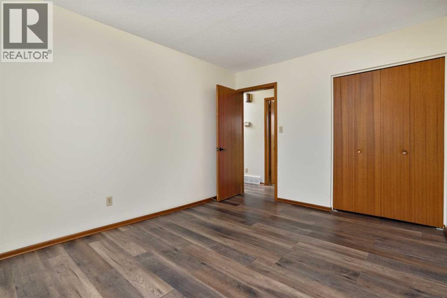
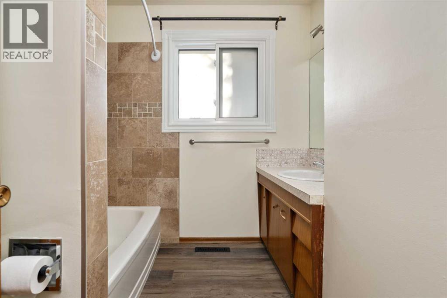
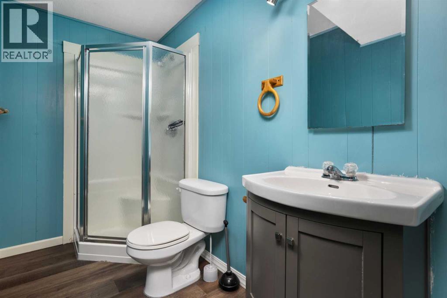
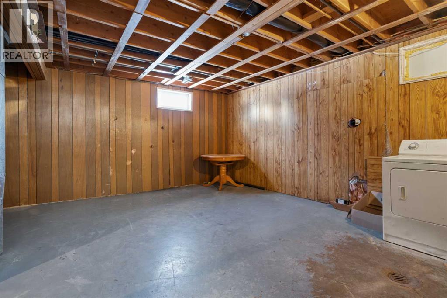
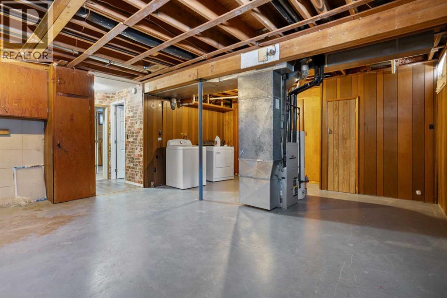
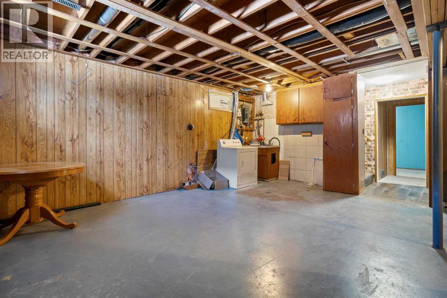
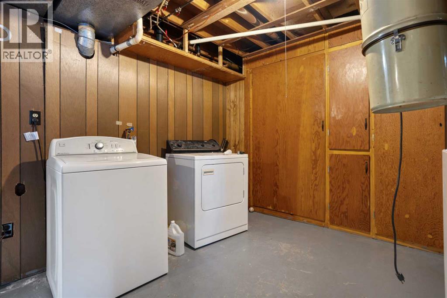
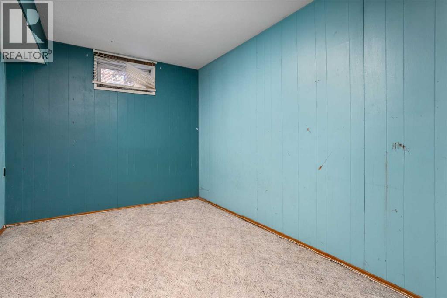
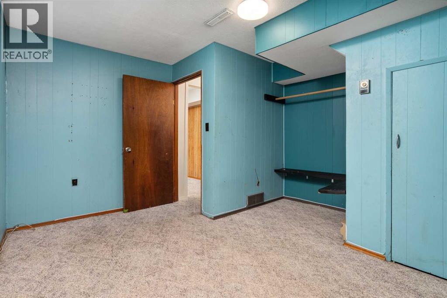
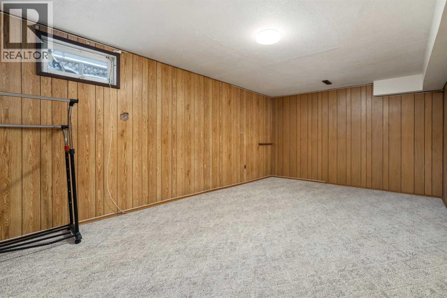
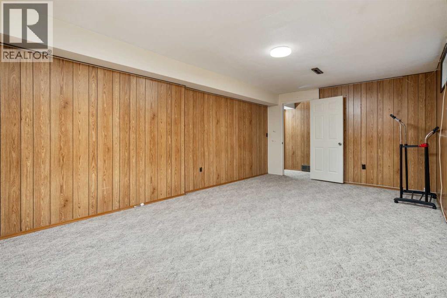
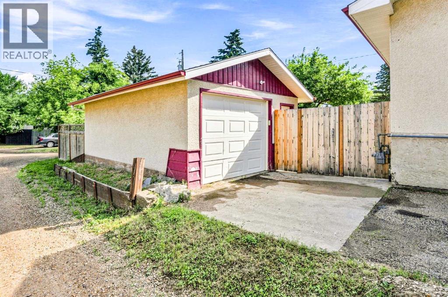
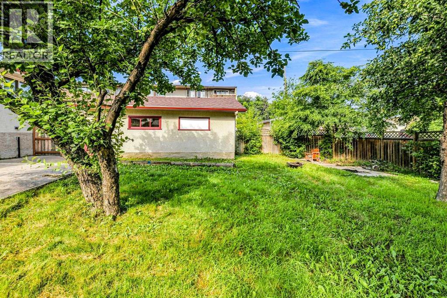
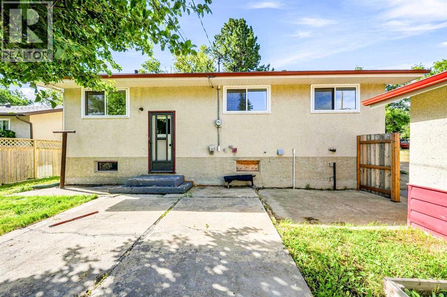
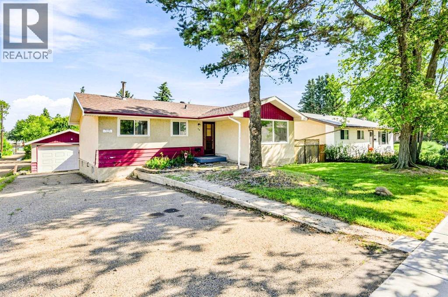
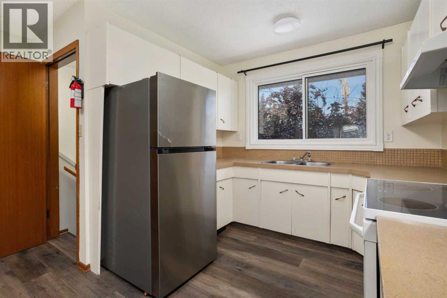
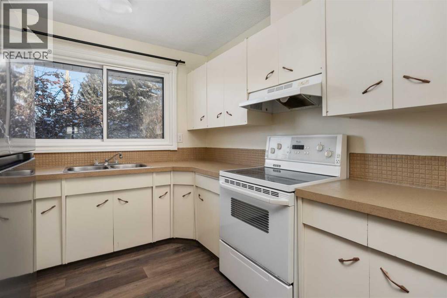
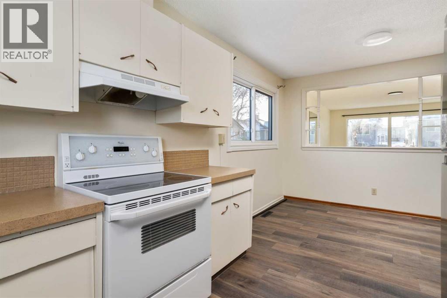
Welcome to this inviting bungalow nestled on desirable Grandview Crescent, offering comfort, space, and opportunity to make it your own. Thoughtful updates include newer shingles and windows and refreshed main floor flooring. The well-designed floorplan provides plenty of room for new owners to add personal touches.The spacious kitchen features a generous eating area, built-in storage, and a large window that fills the space with natural light. Throughout the home, oversized windows create a bright and welcoming atmosphere. The main level offers three nicely sized bedrooms and a full bathroom, ideal for family living.The partially developed basement expands the living space with two additional bedrooms, a three-piece bathroom, and a large laundry/storage area—perfect for organization now and potential future development. Outside, enjoy a fully fenced, oversized yard ideal for entertaining, gardening, or play. An oversized single garage completes the package, providing excellent storage and convenience.A fantastic opportunity to own a well-located home with space, light, and endless potential in one of the area’s most sought-after neighborhoods. (id:53430)
Building
- Property Type:
- House
- Building Type:
- House
- Style:
- Bungalow
- Year Built:
- 1969
- Stories:
- 1.0
- Bedrooms:
- 5
- Bathrooms (total):
- 2.0
- Basement:
- Partially finished, Full
Finished Areas
- Interior Size (Total):
- 1038 square feet
- Above Grade:
- 1038 square feet
Interior
- Flooring:
- Laminate, Carpeted
- Appliances:
- Refrigerator, Stove, Washer & Dryer
Parking
- Spaces:
- 3
- Features:
- Detached Garage
Lot / Land
- Lot Size:
- 6846.0 square feet
- Frontage:
- 17.68 meters
- Lot Features:
- See remarks
Exterior
- Construction:
- Wood frame
- Foundation:
- Poured Concrete
- Fencing:
- Fence
Utilities & Mechanical
- Heating:
- Forced air, Natural gas
- Cooling:
- None
Fees & Dates
- Property Taxes:
- $2,938
- Tax Year:
- 2026
- Last Modified:
- 08/04/2026 11:10:05 PM
- Status Change:
- 08/04/2026 11:07:24 PM
Association / Ownership
- Common Interest:
- Freehold
Room Dimensions
| Room | Level | Size |
|---|---|---|
| Other | Main level | 17.33 Ft x 12.50 Ft |
| Living room | Main level | 17.42 Ft x 12.50 Ft |
| 4pc Bathroom | Main level | 7.42 Ft x 8.00 Ft |
| Primary Bedroom | Main level | 10.00 Ft x 13.33 Ft |
| Bedroom | Main level | 9.08 Ft x 9.92 Ft |
| Bedroom | Main level | 11.00 Ft x 8.50 Ft |
| 3pc Bathroom | Basement | 11.00 Ft x 4.83 Ft |
| Bedroom | Basement | 20.75 Ft x 11.92 Ft |
| Bedroom | Basement | 13.25 Ft x 12.00 Ft |
| Laundry room | Basement | 22.00 Ft x 16.50 Ft |
Location
Data is supplied by Pillar 9 MLS® System. Pillar 9 is the owner of the copyright in its MLS® System. Data is deemed reliable but is not guaranteed accurate by Pillar 9.
The trademarks MLS®, Multiple Listing Service® and the associated logos are owned by The Canadian Real Estate Association (CREA) and identify the quality of services provided by real estate professionals who are members of CREA. Used under license.