Real estate on your terms®
$669,000
active
6802 42A Avenue
Camrose
,
AB
T4V3S4
Key Details
- MLS® Number:
- A2324577
- Community:
- Duggan Park
- Building Type:
- House
- Interior Size:
- 2366 square feet
- Bedrooms:
- 4
- Parking:
- 2
- Parking Features:
- Attached Garage
- Lot Size:
- 451194480.0 square feet

Property Description
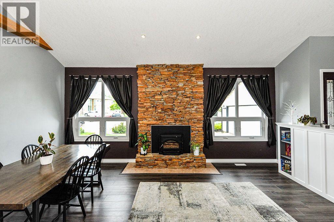
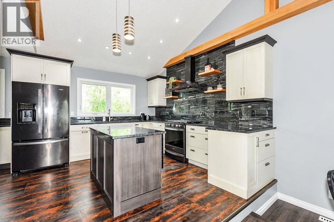
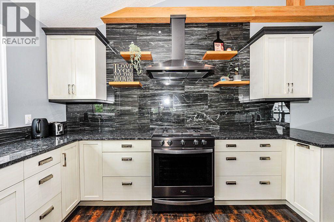
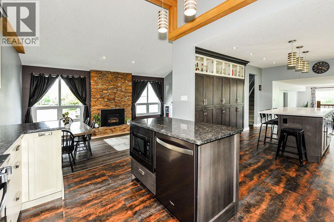
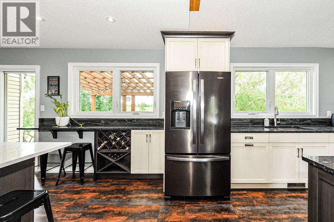
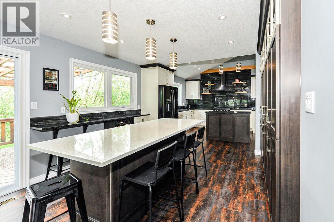
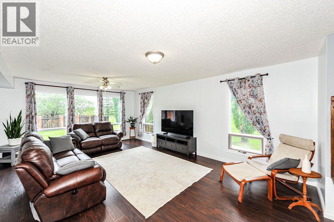
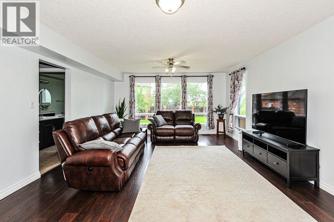
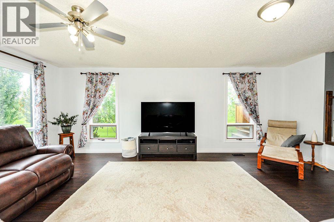
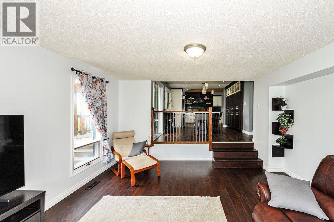
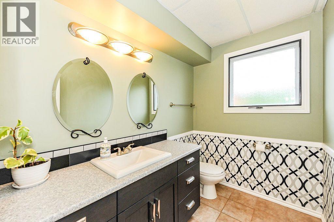
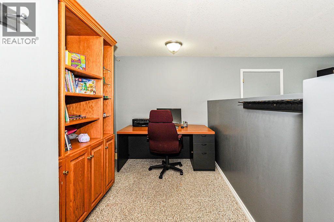
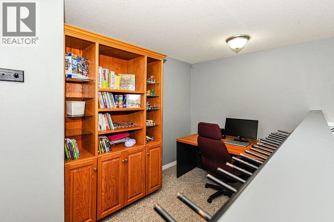
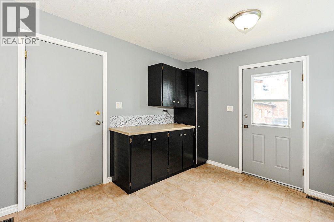
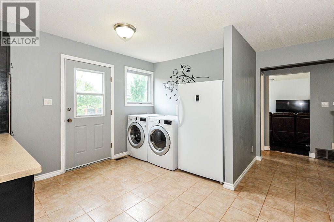
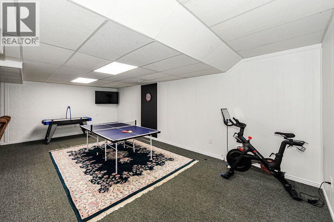
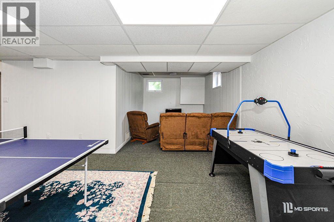
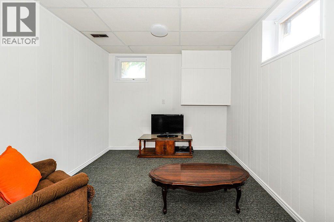
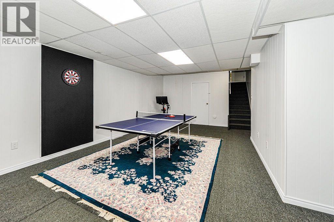
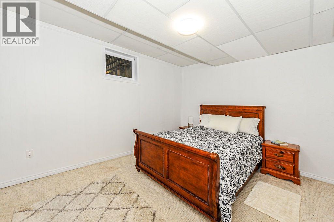
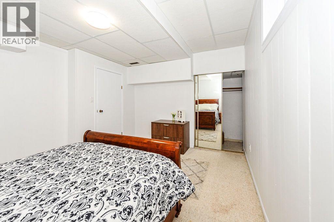
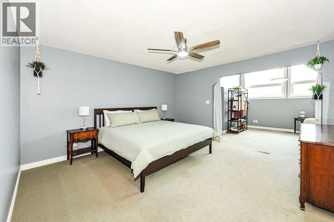
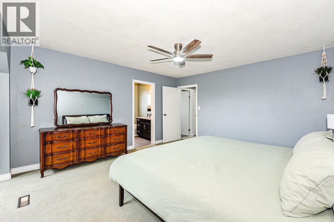
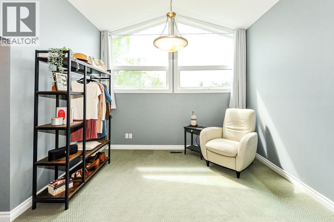
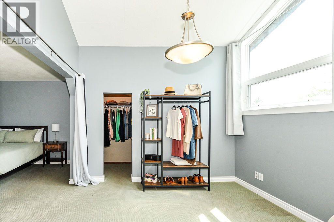
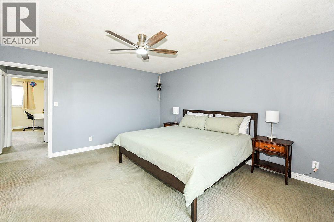
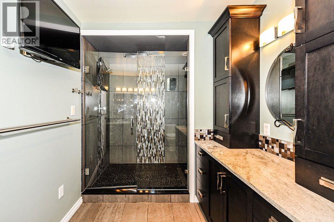
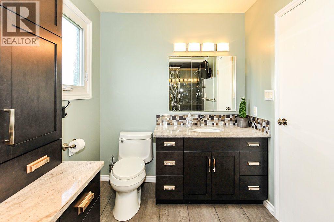
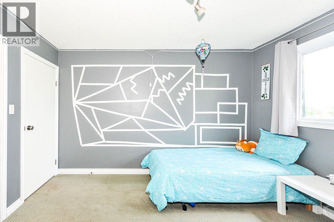
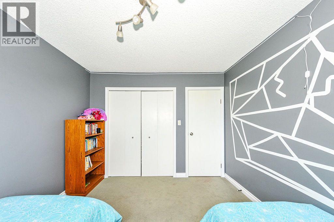
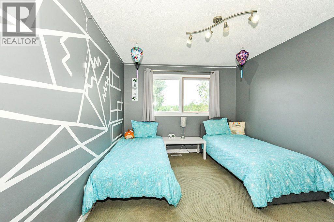
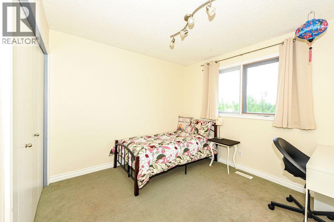
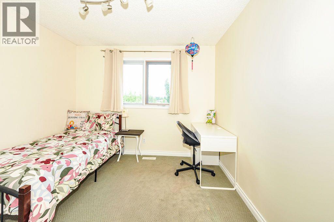
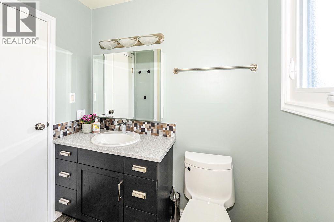
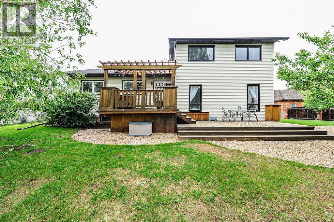
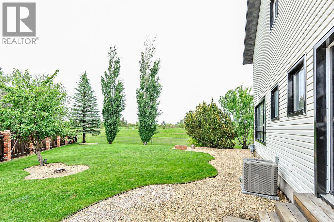
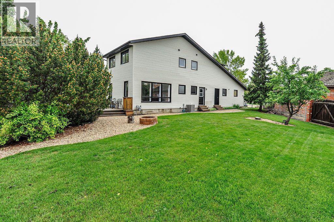
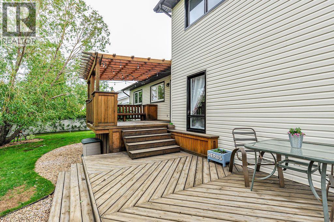
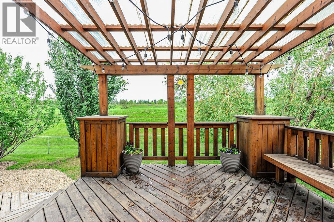
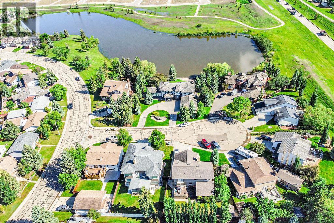
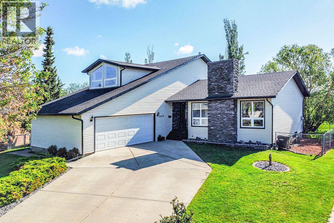
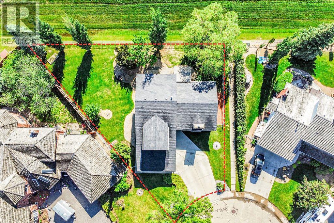
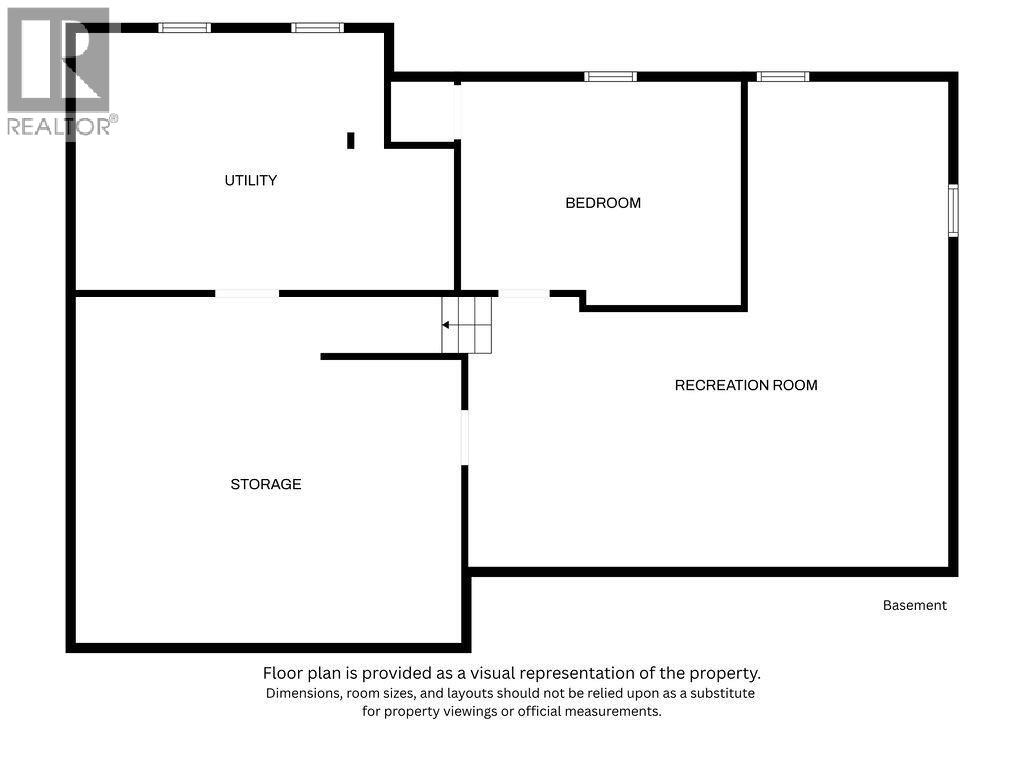
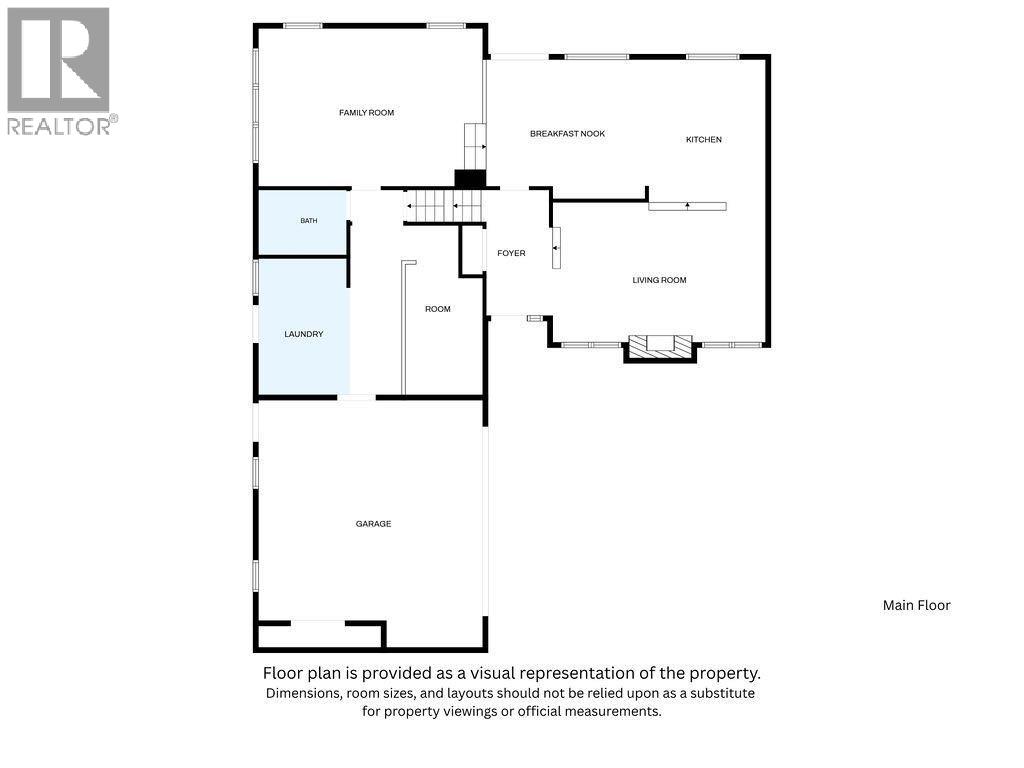
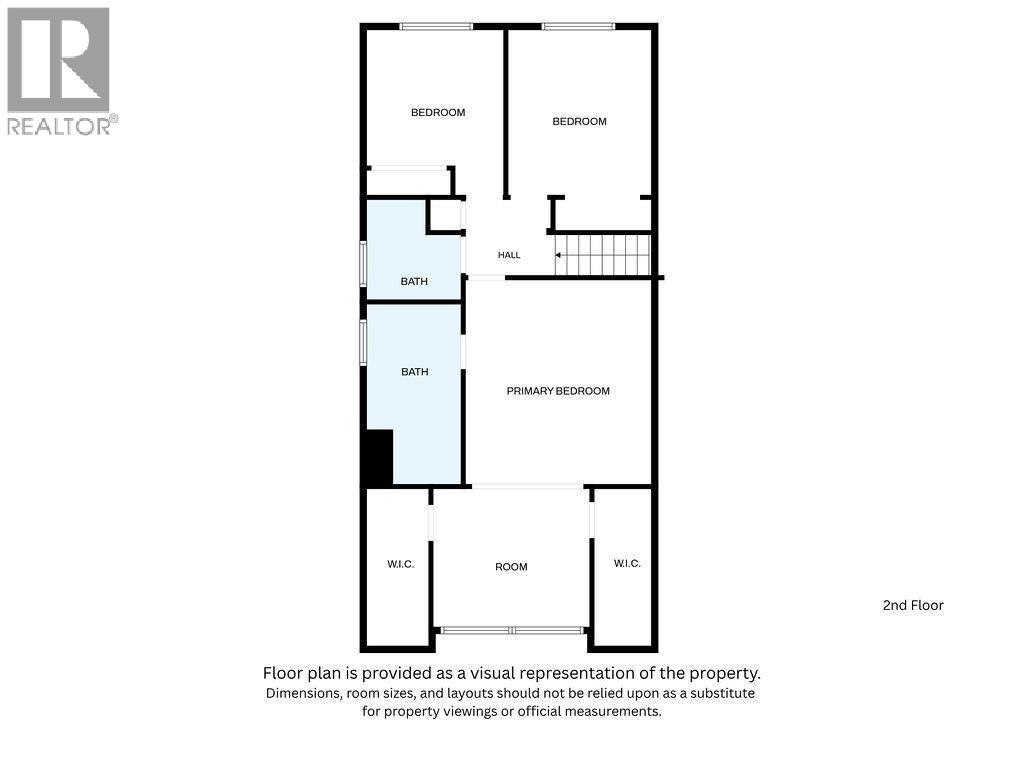
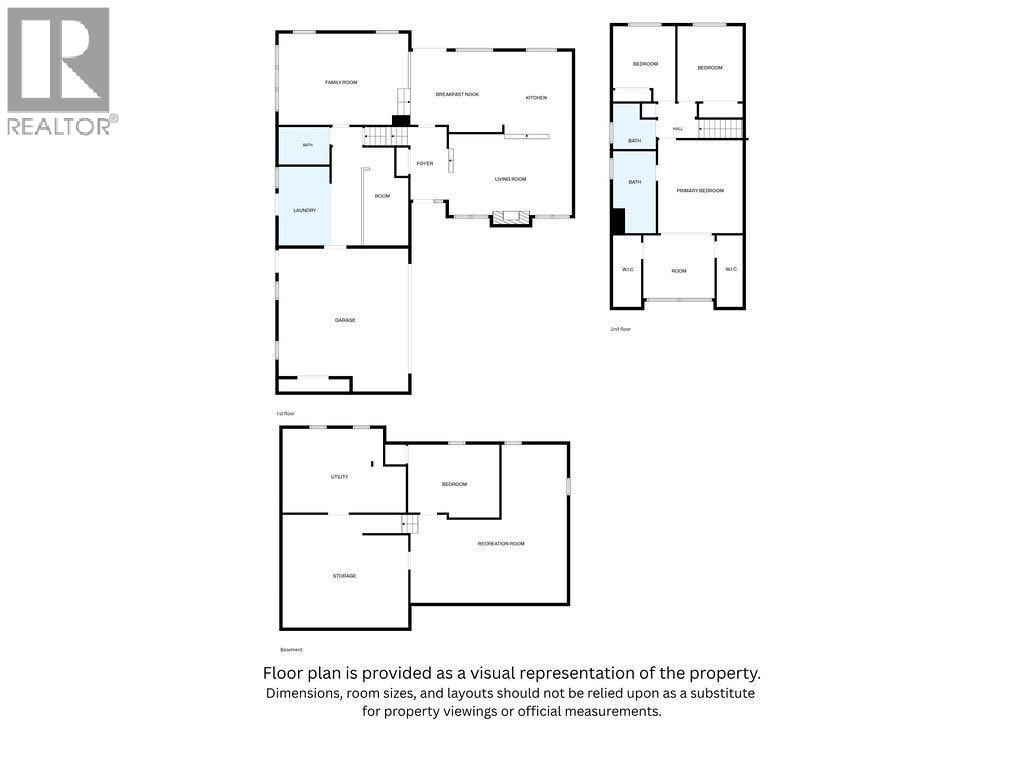
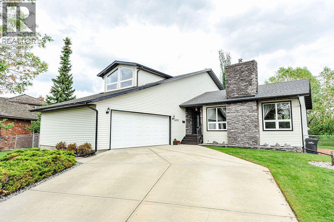
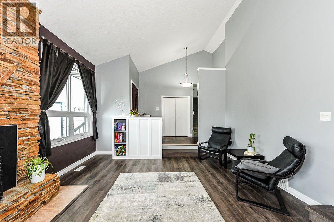
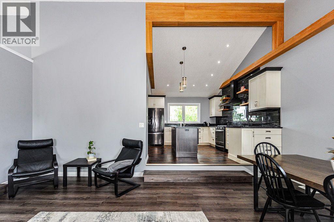
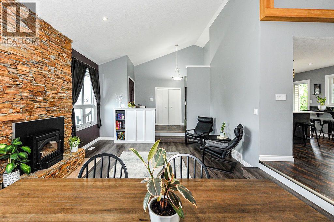
Welcome Home to Duggan Park! Tucked away in a quiet cul-de-sac, this stunning 1.5 Storey Split offers over 2,366 sq. ft. of thoughtfully designed living space and incredible curb appeal that will capture your attention from the moment you arrive.Step inside and be greeted by soaring ceilings, beautiful architectural details, warm wood beams, and an abundance of windows that fill the home with natural light from every angle. The heart of the home is the spectacular newly renovated kitchen, featuring a massive quartz island, endless cabinetry, and plenty of space to gather, entertain, and create lasting memories with family and friends.The main floor offers exceptional functionality with a spacious living room anchored by a cozy stone-faced fireplace, a comfortable family room perfect for game day, a dedicated home office, main floor laundry, a generous back entry, and convenient access to the double attached garage.Upstairs you'll find three bedrooms, including a beautifully updated primary retreat complete with a spa-inspired walk-in shower and an expansive dressing room featuring his-and-hers closets. A full 4-piece bathroom serves the additional bedrooms.The basement provides even more versatile living space with room for a home gym, movie nights, hobbies, a vast amount of storage, and an additional bedroom for guests or growing families.Situated on an impressive 10,000+ sq. ft. lot, the backyard is your own private oasis. Enjoy summer evenings on the two-tiered deck, gather around the fire pit, play chase with the kids or pick fresh fruit from the apple and pear trees. And when the Alberta summer heat arrives, stay comfortable indoors with the new air conditioning.With its unique architecture, beautiful natural light, incredible living spaces, and sought-after location, this is a home that truly stands apart from the rest. Just starting out or moving from a distance? This home has the option to be purchased fully furnished! (id:53430)
Building
- Property Type:
- House
- Building Type:
- House
- Year Built:
- 1979
- Stories:
- 1.5
- Bedrooms:
- 4
- Bathrooms (total):
- 3.5 (1 half)
- Basement:
- Finished, Full
Finished Areas
- Interior Size (Total):
- 2366 square feet
- Above Grade:
- 2366 square feet
Interior
- Flooring:
- Tile, Laminate, Carpeted, Vinyl
- Appliances:
- See remarks
Parking
- Spaces:
- 2
- Features:
- Attached Garage
Lot / Land
- Lot Size:
- 451194480.0 square feet
- Frontage:
- 12.8 meters
- Lot Features:
- Wood windows, PVC window, No neighbours behind
Exterior
- Exterior Features:
- Vinyl siding
- Construction:
- Wood frame
- Foundation:
- Poured Concrete
- Fencing:
- Fence
Utilities & Mechanical
- Heating:
- Forced air, Wood, Other
- Cooling:
- Central air conditioning
Comfort & Security
- Fireplace(s):
- 1
Fees & Dates
- Property Taxes:
- $5,812
- Tax Year:
- 2026
- Last Modified:
- 08/14/2026 11:35:10 PM
- Status Change:
- 08/14/2026 11:26:11 PM
Association / Ownership
- Common Interest:
- Freehold
Room Dimensions
| Room | Level | Size |
|---|---|---|
| Living room | Main level | 13.58 Ft x 20.17 Ft |
| Family room | Main level | 14.58 Ft x 20.67 Ft |
| Laundry room | Main level | 14.50 Ft x 20.67 Ft |
| Primary Bedroom | Upper Level | 14.50 Ft x 13.58 Ft |
| Bedroom | Main level | 12.25 Ft x 10.17 Ft |
| 3pc Bathroom | Upper Level | - |
| Bedroom | Basement | 14.92 Ft x 11.75 Ft |
| Recreational, Games room | Basement | 25.42 Ft x 13.92 Ft |
| Kitchen | Main level | 11.67 Ft x 12.67 Ft |
| Dining room | Main level | 14.58 Ft x 11.33 Ft |
| 2pc Bathroom | Main level | - |
| 4pc Bathroom | Upper Level | - |
| Bedroom | Upper Level | 12.17 Ft x 10.17 Ft |
| Other | Upper Level | 12.00 Ft x 10.75 Ft |
| Family room | Basement | 10.08 Ft x 11.83 Ft |
Location
Data is supplied by Pillar 9 MLS® System. Pillar 9 is the owner of the copyright in its MLS® System. Data is deemed reliable but is not guaranteed accurate by Pillar 9.
The trademarks MLS®, Multiple Listing Service® and the associated logos are owned by The Canadian Real Estate Association (CREA) and identify the quality of services provided by real estate professionals who are members of CREA. Used under license.