Real estate on your terms®
$269,000
active
4833 54 Street
Camrose
,
AB
T4V2A3
Key Details
- MLS® Number:
- A2336108
- Community:
- Downtown Camrose
- Building Type:
- House
- Interior Size:
- 1077 square feet
- Bedrooms:
- 3
- Parking:
- 2
- Parking Features:
- Detached Garage
- Lot Size:
- 5640.0 square feet

Property Description
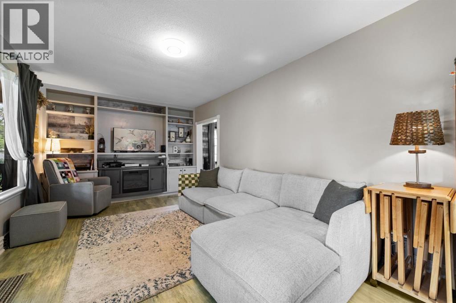
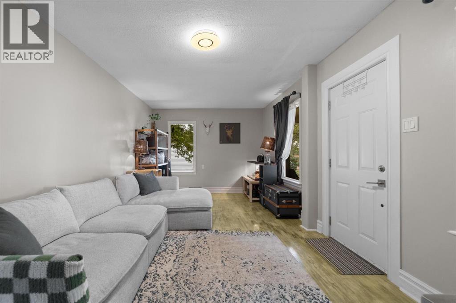
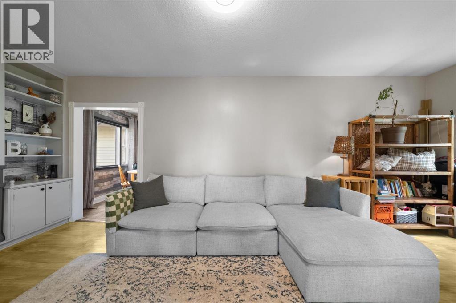
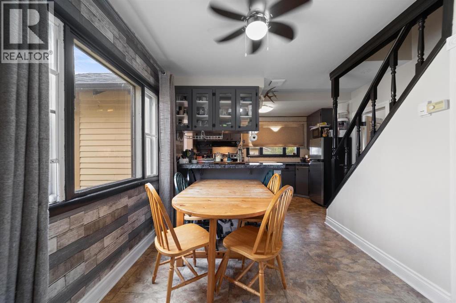
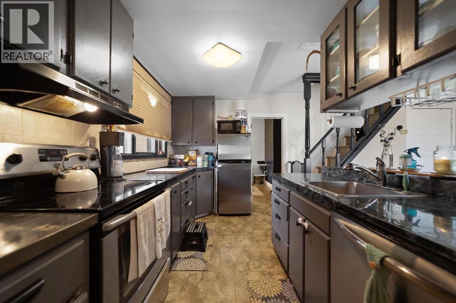
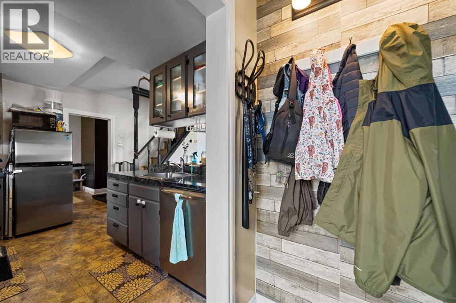
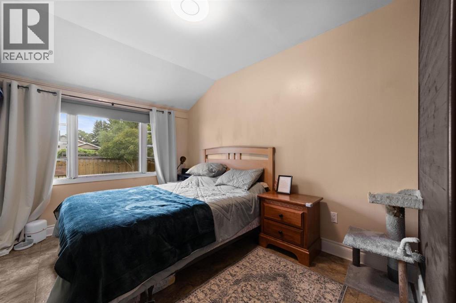
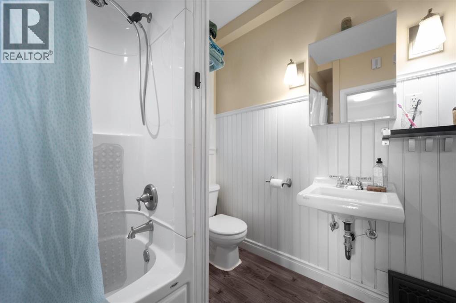
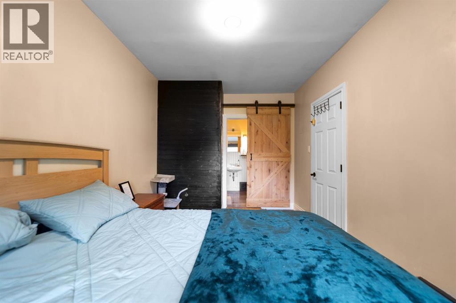
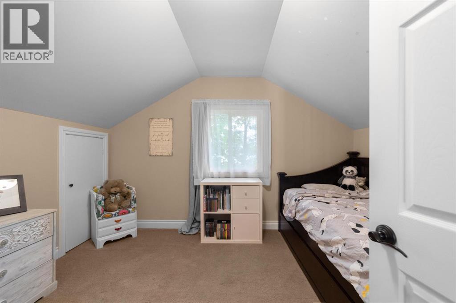
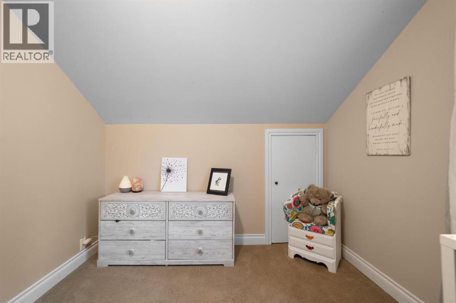
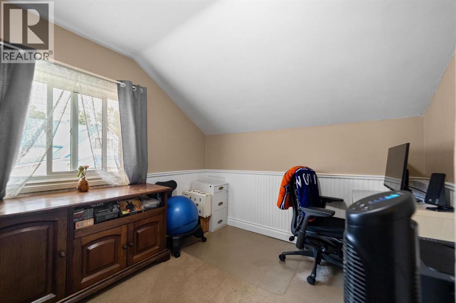
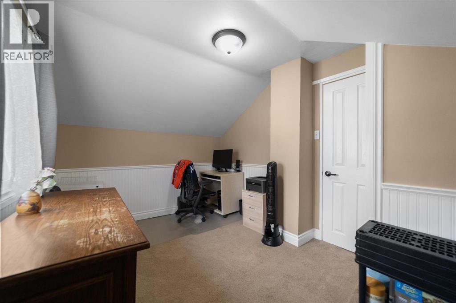
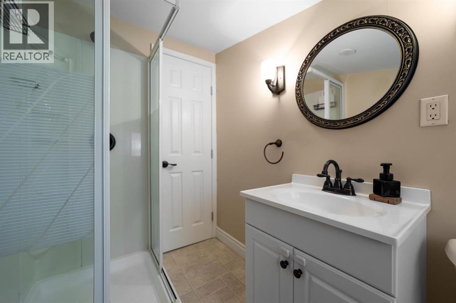
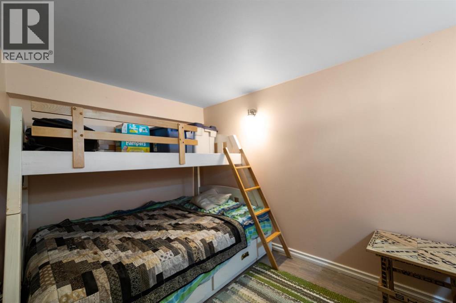
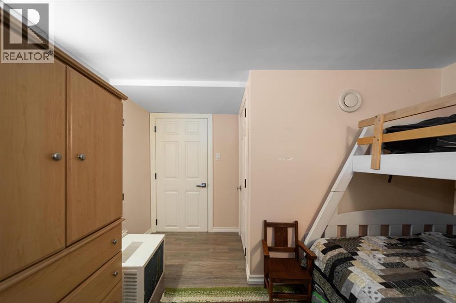
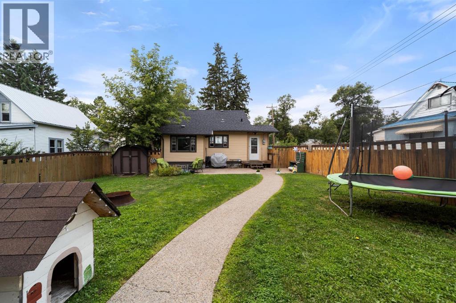
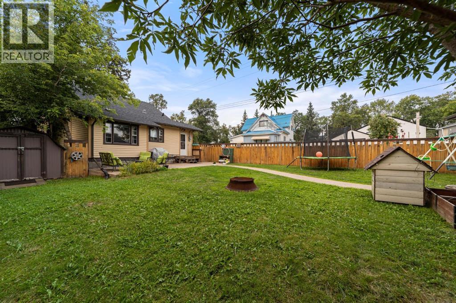
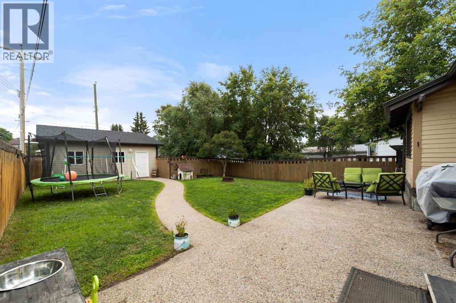
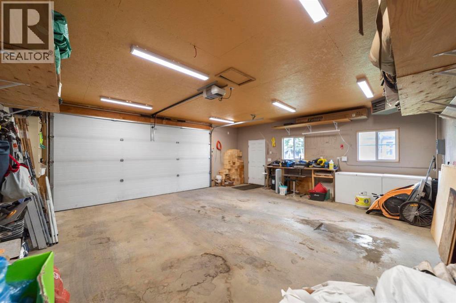
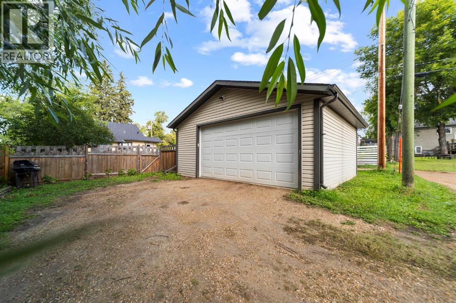
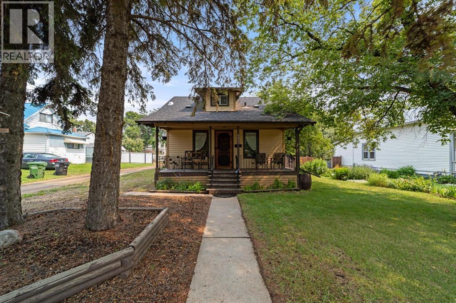
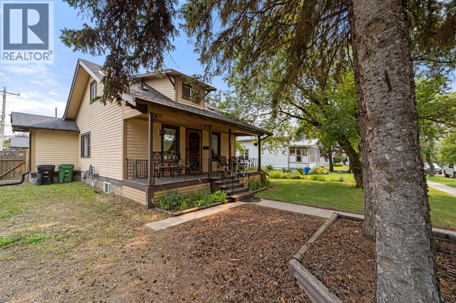
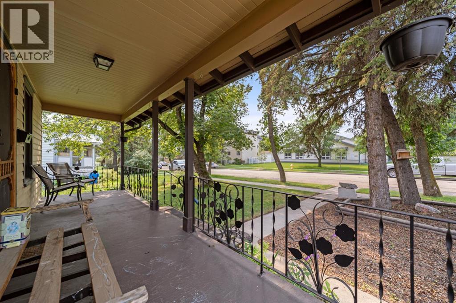
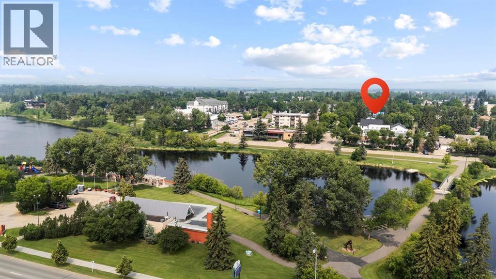
Character, charm and an incredible location! This inviting property is wonderfully situated just a short distance from Mirror Lake and the downtown core. From the street-side dormer to the cozy front porch, this home has plenty of personality before you even step inside. The main floor features beautifully refinished original hardwood, modern colours and a spacious living room with generous windows and handy built-in storage. The dining area offers plenty of room for a good-sized table along with additional seating at the kitchen counter. The kitchen has been nicely refreshed with painted cabinetry, newer appliances, tile backsplash and updated flooring. Also on the main floor is a spacious primary bedroom complete with its own private 4pc ensuite and great storage. Upstairs you'll find updated vinyl windows, two additional bedrooms and a convenient 3pc bathroom. The full concrete basement is partially finished with a den that could possibly serve as a fourth bedroom, plus laundry and plenty of storage space. Outside, enjoy the exposed aggregate patio, fenced yard and newer 22'x24' heated garage (2013). Updated electrical, plumbing and furnace add to the list. A wonderful combination of original character, thoughtful updates and everyday functionality—all in a location that's tough to beat! (id:53430)
Building
- Property Type:
- House
- Building Type:
- House
- Year Built:
- 1904
- Stories:
- 1.5
- Bedrooms:
- 3
- Bathrooms (total):
- 2.0
- Basement:
- Partially finished, Full
Finished Areas
- Interior Size (Total):
- 1077 square feet
- Above Grade:
- 1077 square feet
Interior
- Flooring:
- Hardwood, Carpeted, Linoleum
- Appliances:
- Refrigerator, Dishwasher, Stove, Washer & Dryer
Parking
- Spaces:
- 2
- Features:
- Detached Garage
Lot / Land
- Lot Size:
- 5640.0 square feet
- Frontage:
- 14.32 meters
- Lot Features:
- See remarks, Back lane
Exterior
- Foundation:
- Poured Concrete
- Fencing:
- Fence
Utilities & Mechanical
- Heating:
- Forced air
- Cooling:
- None
Fees & Dates
- Property Taxes:
- $2,866
- Tax Year:
- 2026
- Last Modified:
- 08/12/2026 01:55:19 AM
- Status Change:
- 08/12/2026 01:45:47 AM
Association / Ownership
- Common Interest:
- Freehold
Room Dimensions
| Room | Level | Size |
|---|---|---|
| Primary Bedroom | Main level | 11.58 Ft x 8.67 Ft |
| 4pc Bathroom | Main level | .00 Ft x .00 Ft |
| Bedroom | Upper Level | 11.00 Ft x 8.75 Ft |
| Bedroom | Upper Level | 11.00 Ft x 8.75 Ft |
| 3pc Bathroom | Upper Level | .00 Ft x .00 Ft |
Location
Data is supplied by Pillar 9 MLS® System. Pillar 9 is the owner of the copyright in its MLS® System. Data is deemed reliable but is not guaranteed accurate by Pillar 9.
The trademarks MLS®, Multiple Listing Service® and the associated logos are owned by The Canadian Real Estate Association (CREA) and identify the quality of services provided by real estate professionals who are members of CREA. Used under license.