Real estate on your terms®
$350,000
active
5419 49 Avenue
Camrose
,
AB
T4V0N6
Key Details
- MLS® Number:
- A2327192
- Community:
- Downtown Camrose
- Building Type:
- Apartment
- Interior Size:
- 1155 square feet
- Bedrooms:
- 2
- Parking:
- 1
- Parking Features:
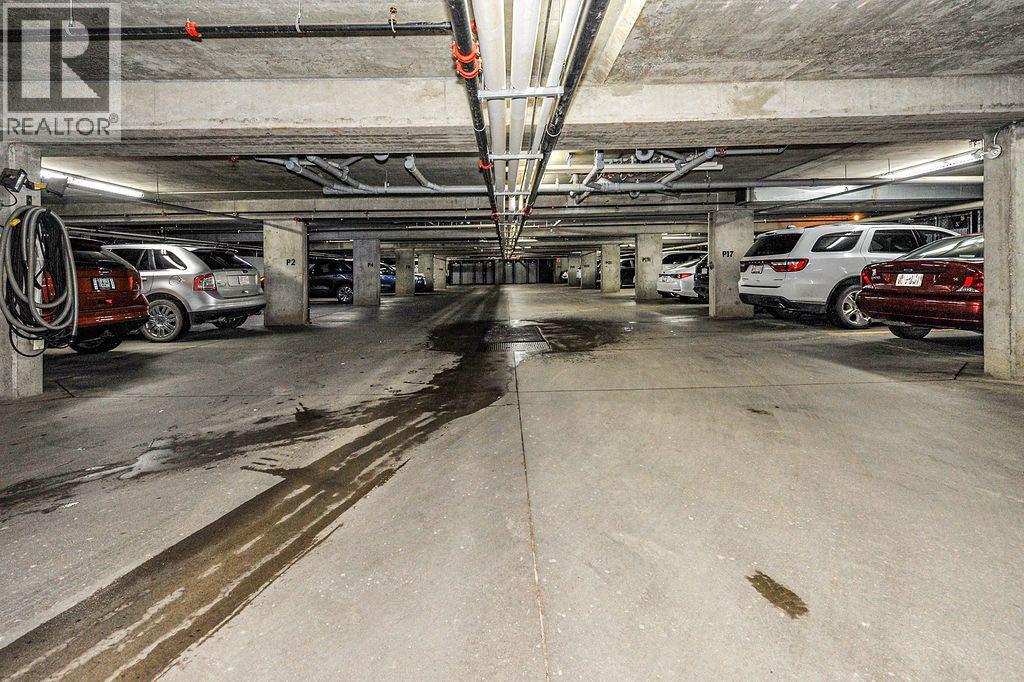
- Underground
- Attached:
- Yes

Property Description
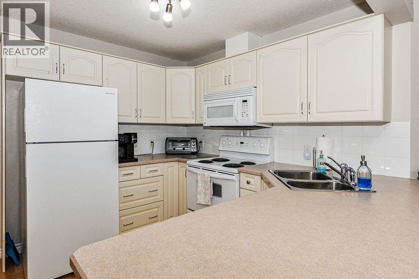
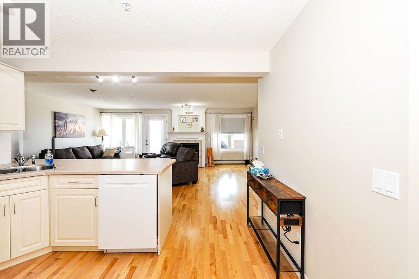
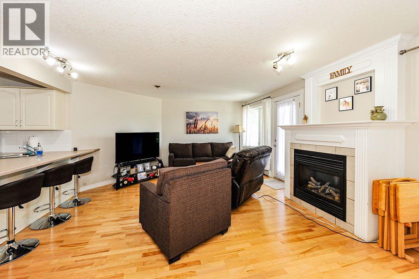
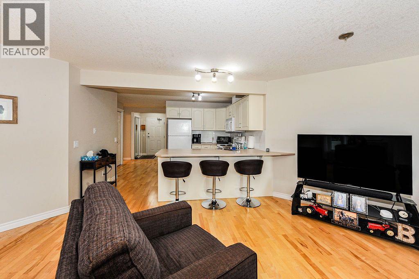
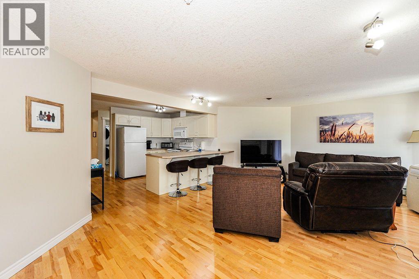
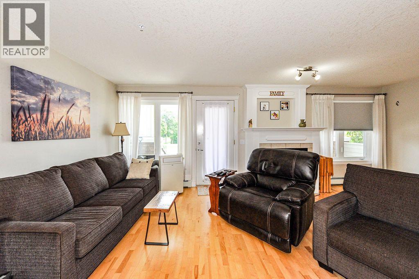
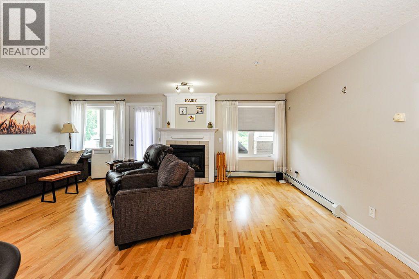
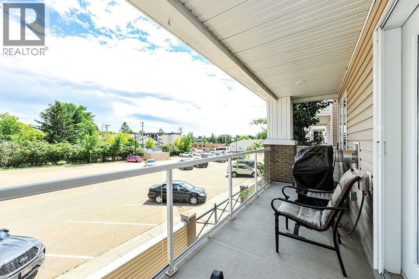
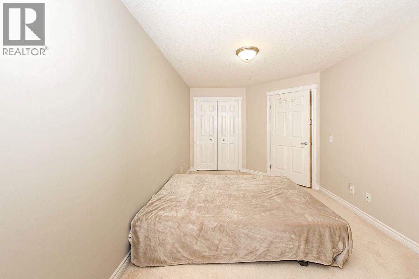
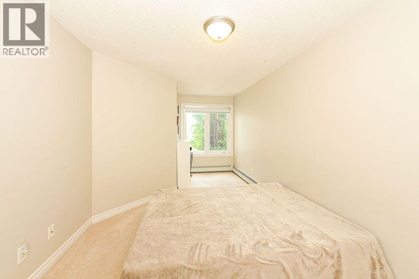
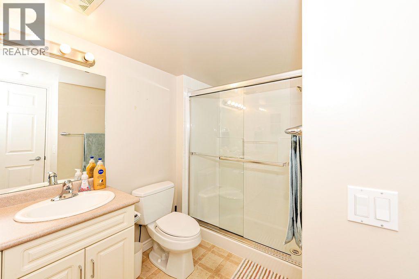
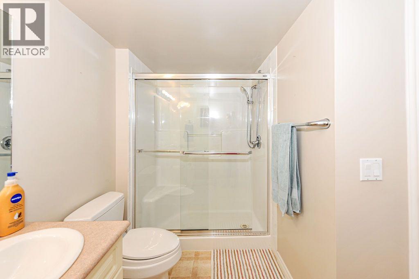
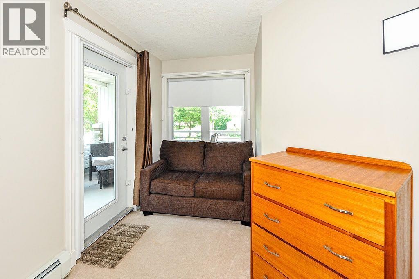
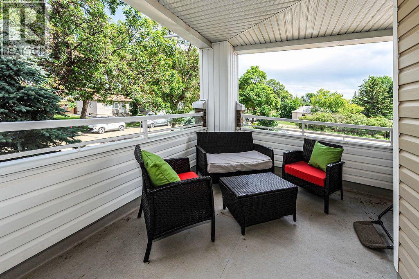
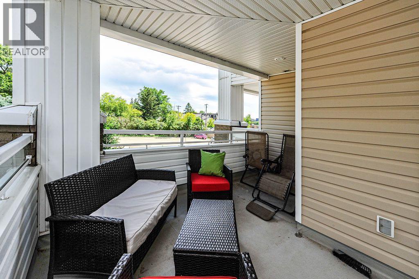
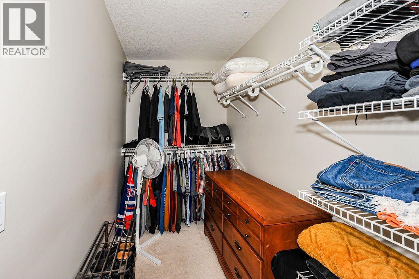
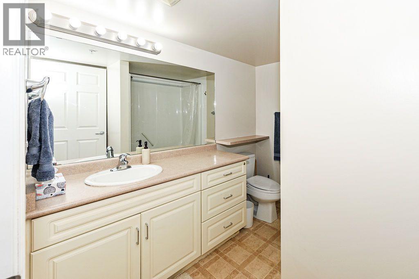
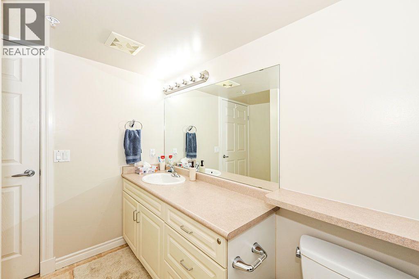
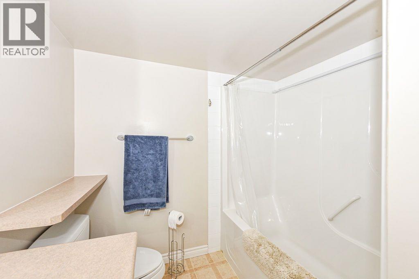
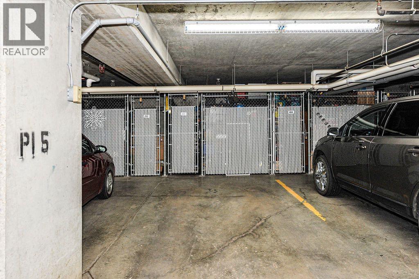
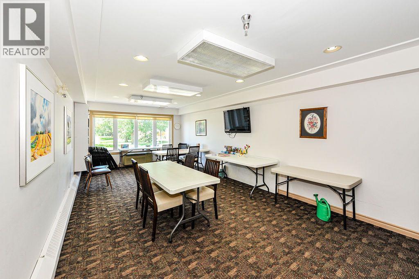
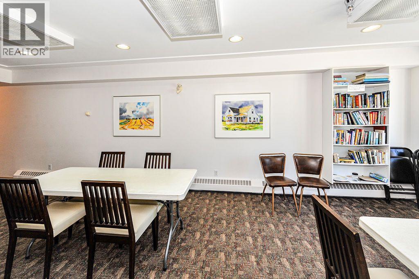
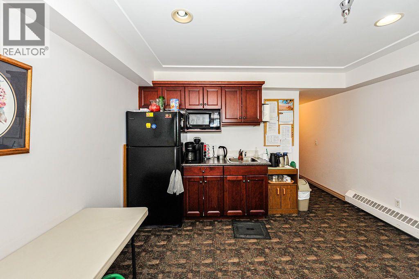
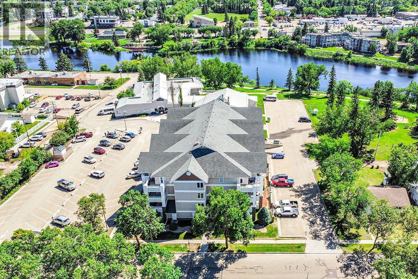
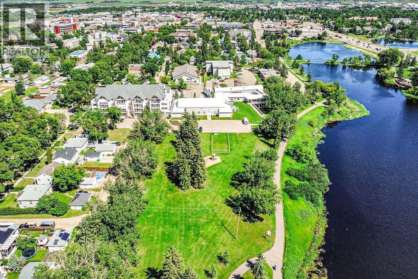
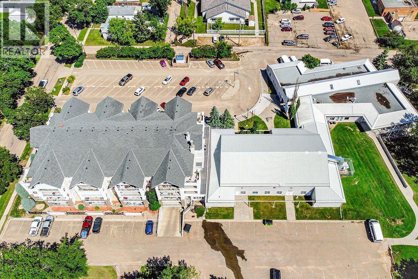
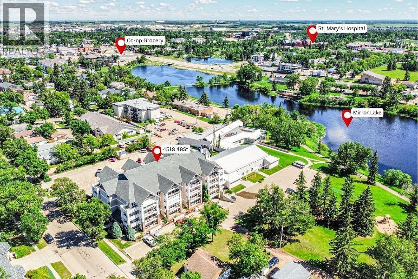
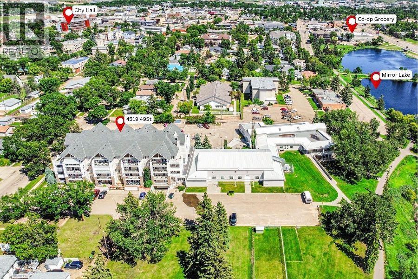
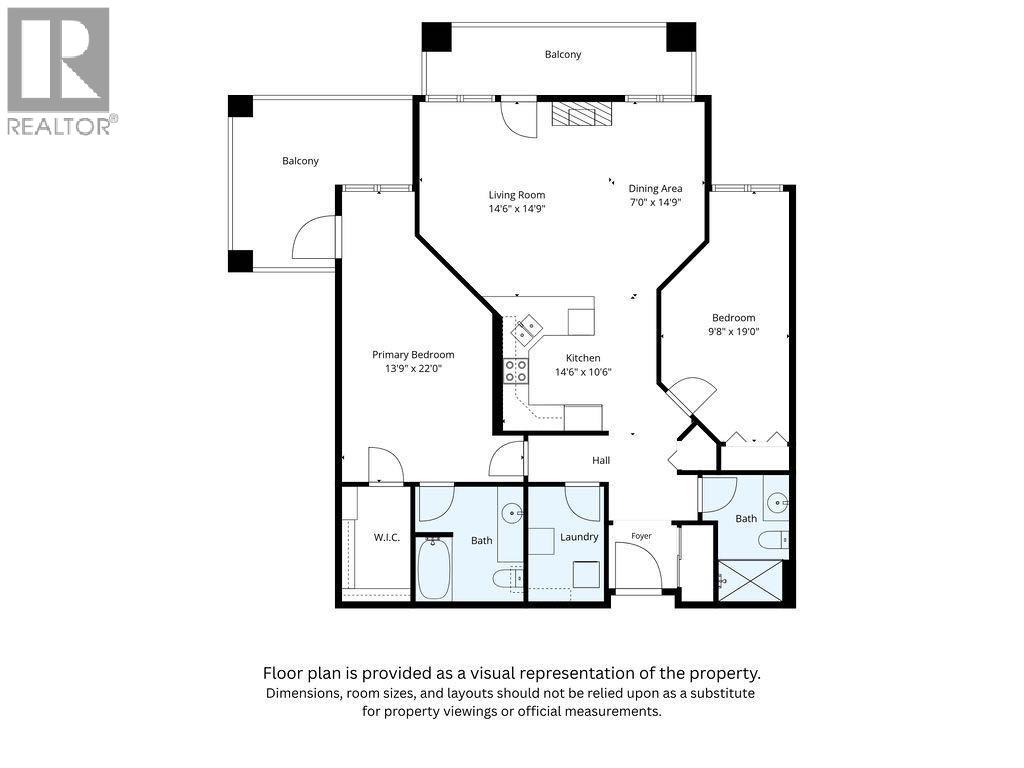
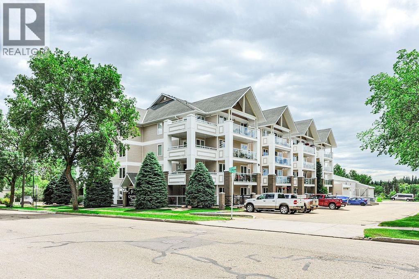
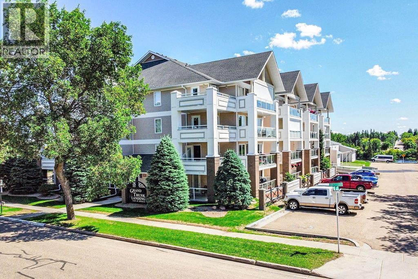
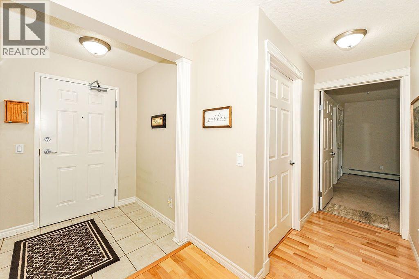
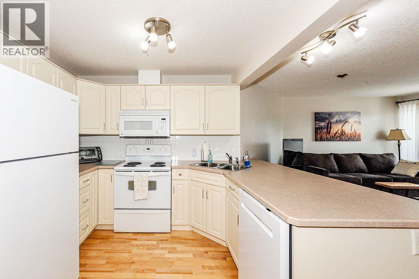
This immaculate second floor condo offers 2 bedrooms, 2 bathrooms, and a bright, open concept layout designed for comfortable, low maintenance living. The spacious living room is warmed by a cozy gas fireplace, while the functional kitchen and dining area make entertaining effortless.Enjoy two covered decks, one off the primary bedroom, and another off the living room. Both are perfect spots to sip your morning coffee as the sun rises or fire up the BBQ with the convenient gas hookup. This unit also includes the convenience of underground heated parking and a private storage locker.Ideally located just steps from the Senior Centre and its busy social calendar, scenic Mirror Lake walking paths, and with the city bus stop right outside the front entrance, everything you need is within easy reach. Grand Trunk Landing is known for its welcoming community atmosphere, with weekly card games, potlucks, and social events that make it easy to feel at home. Quick possession is available, so you can settle in and start enjoying the lifestyle you've been looking for! (id:53430)
Building
- Property Type:
- Apartment
- Building Type:
- Apartment
- Year Built:
- 2002
- Stories:
- 4.0
- Bedrooms:
- 2
- Bathrooms (total):
- 2.0
Finished Areas
- Interior Size (Total):
- 1155 square feet
- Above Grade:
- 1155 square feet
Interior
- Flooring:
- Tile, Laminate, Carpeted, Linoleum
- Appliances:
- See remarks
Parking
- Spaces:
- 1
- Features:
- Underground
Lot / Land
- Lot Features:
- Elevator, Gas BBQ Hookup, Parking
Exterior
- Exterior Features:
- Vinyl siding
Utilities & Mechanical
- Heating:
- Other
- Cooling:
- See Remarks
Comfort & Security
- Fireplace(s):
- 1
Fees & Dates
- Property Taxes:
- $3,669
- Tax Year:
- 2026
- HOA/Condo Fee:
- $589
- Last Modified:
- 08/15/2026 05:35:08 AM
- Status Change:
- 08/15/2026 05:26:08 AM
Association / Ownership
- Fee:
- $589 / Monthly
- Common Interest:
- Condo/Strata
Room Dimensions
| Room | Level | Size |
|---|---|---|
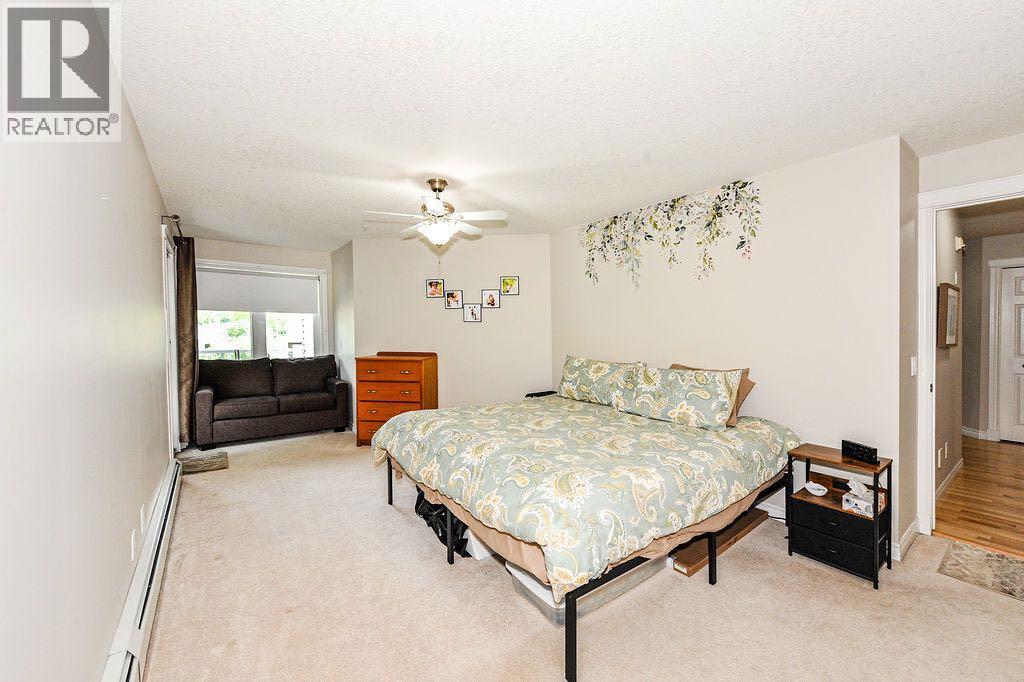
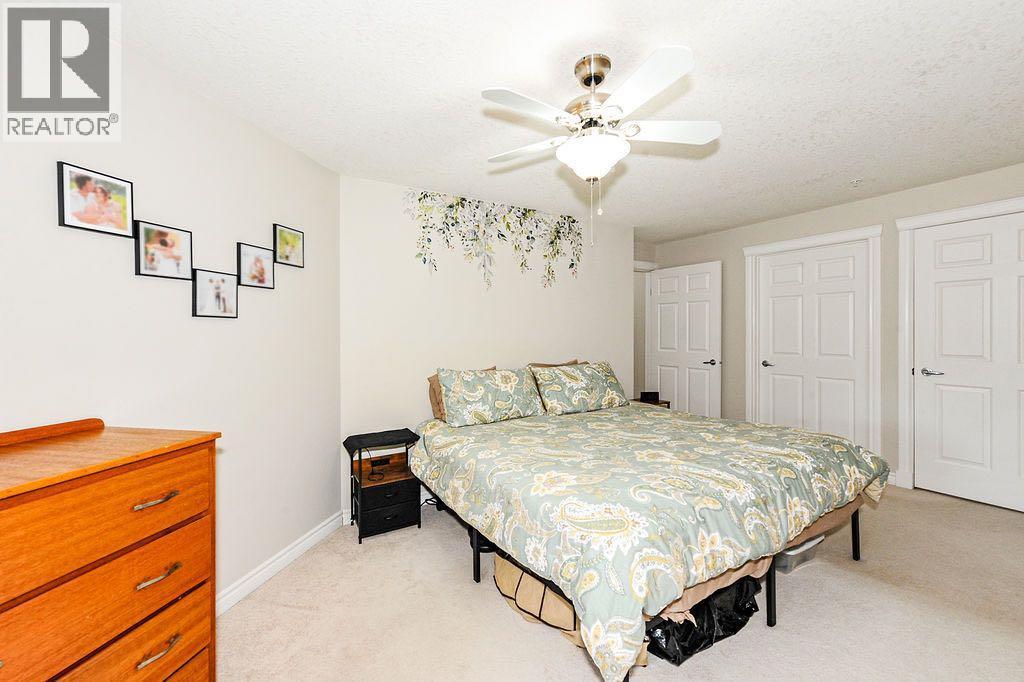
| Primary Bedroom | Main level | 22.00 Ft x 13.75 Ft |
| 4pc Bathroom | Main level | .00 Ft x .00 Ft |
| 3pc Bathroom | Main level | .00 Ft x .00 Ft |
| Bedroom | Main level | 19.00 Ft x 9.67 Ft |
| Kitchen | Main level | 10.50 Ft x 14.50 Ft |
| Living room | Main level | 14.75 Ft x 14.50 Ft |
| Dining room | Main level | 14.75 Ft x 7.00 Ft |

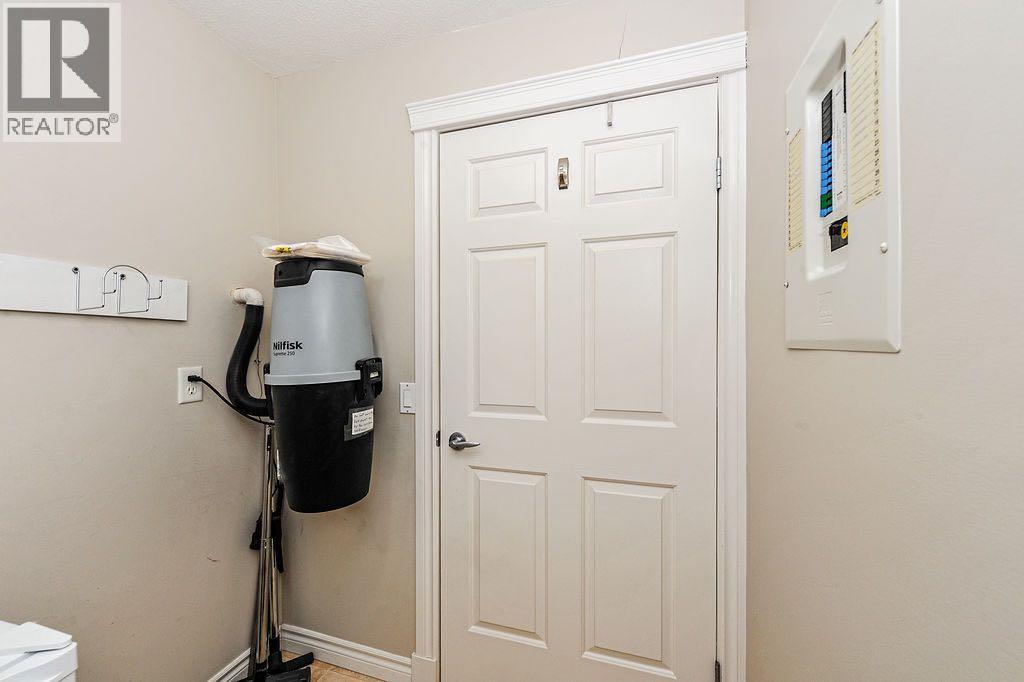
| Laundry room | Main level | 5.67 Ft x 8.33 Ft |
Location
Data is supplied by Pillar 9 MLS® System. Pillar 9 is the owner of the copyright in its MLS® System. Data is deemed reliable but is not guaranteed accurate by Pillar 9.
The trademarks MLS®, Multiple Listing Service® and the associated logos are owned by The Canadian Real Estate Association (CREA) and identify the quality of services provided by real estate professionals who are members of CREA. Used under license.