Real estate on your terms®
$389,000
active
5219 50 Avenue
Camrose
,
AB
T4V0T1
Key Details
- MLS® Number:
- A2322100
- Community:
- Downtown Camrose
- Building Type:
- Multi-Family
- Interior Size:
- 725 square feet
- Parking:
- 4
- Parking Features:
- Other, RV
- Attached:
- Yes

Property Description
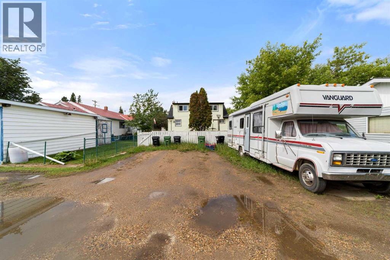
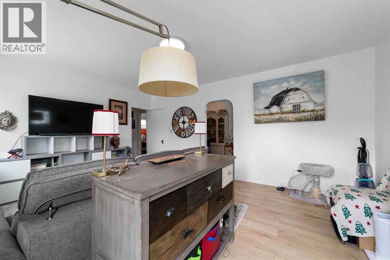
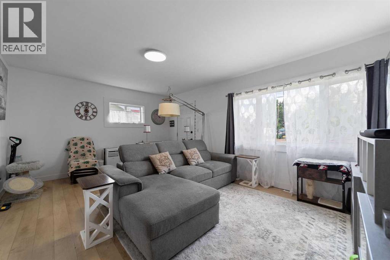
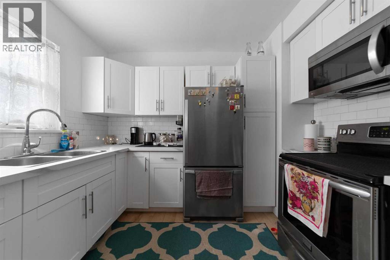
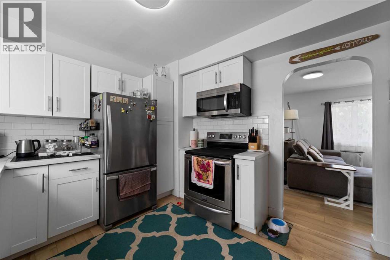
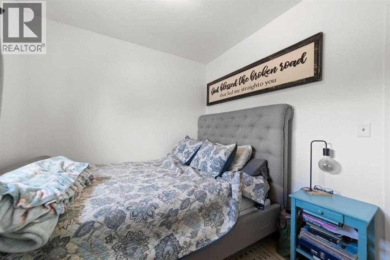
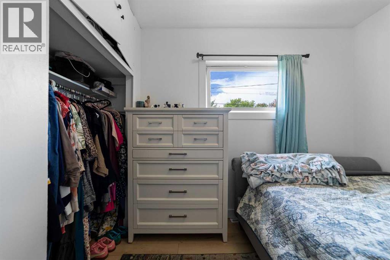
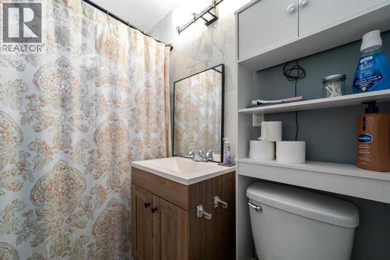
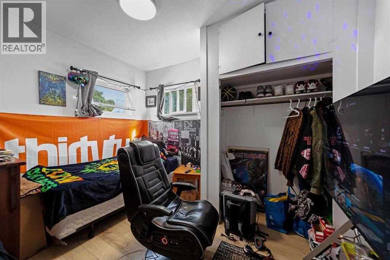
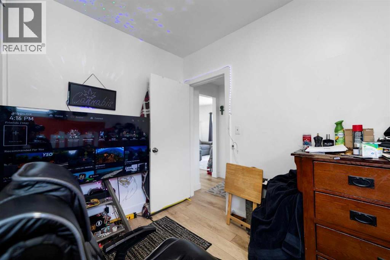
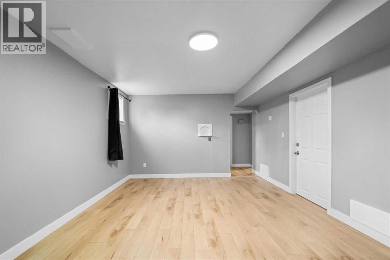
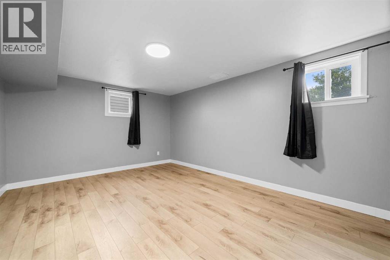
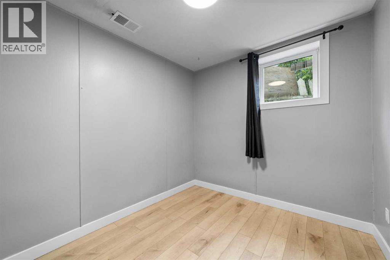
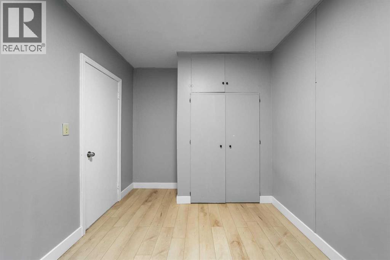
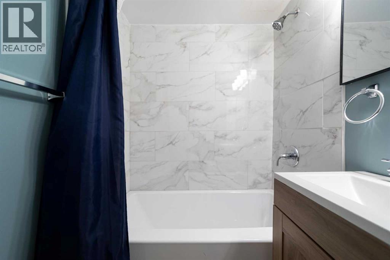
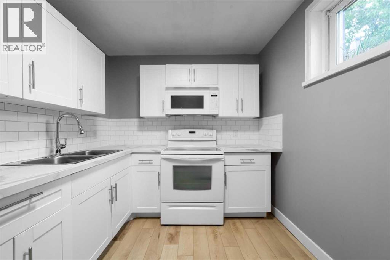
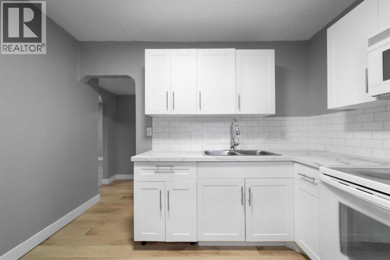
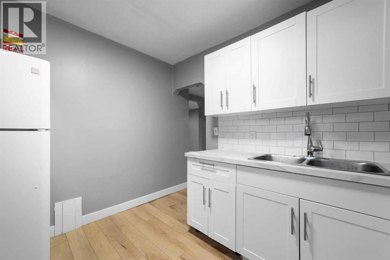
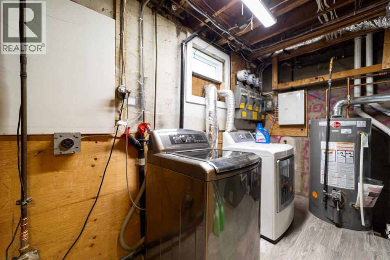
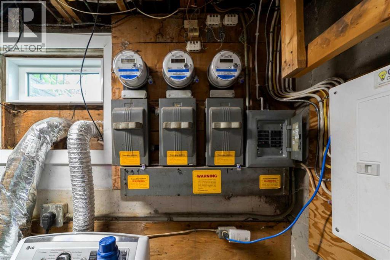
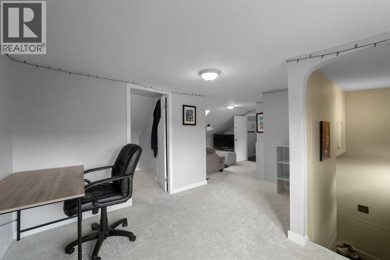
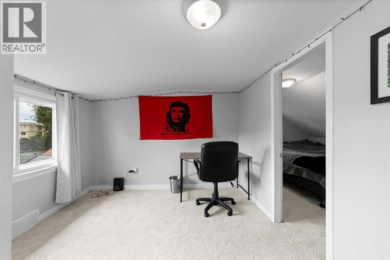
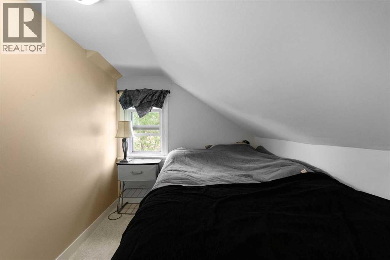
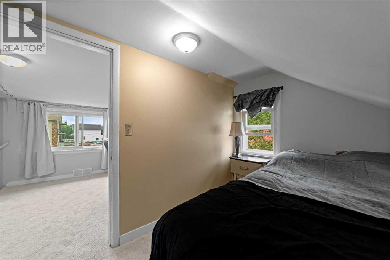
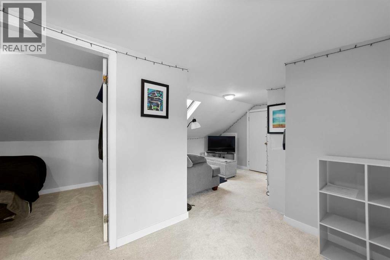
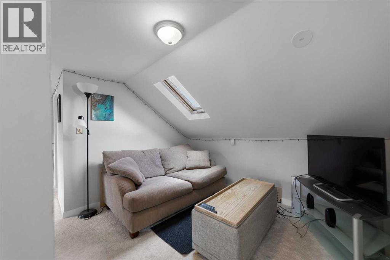
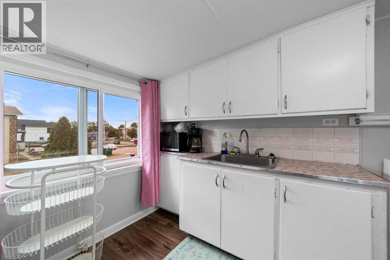
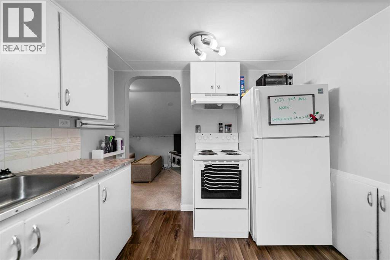
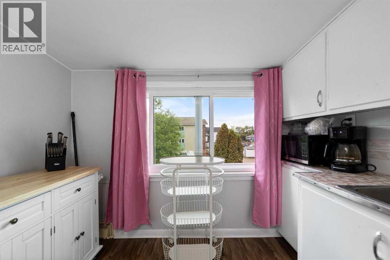
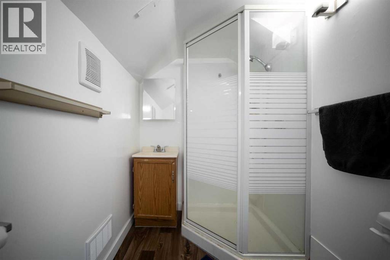
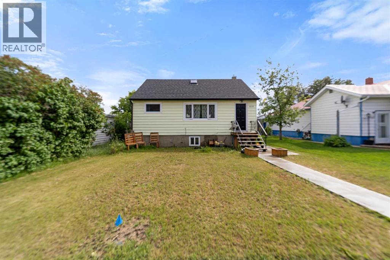
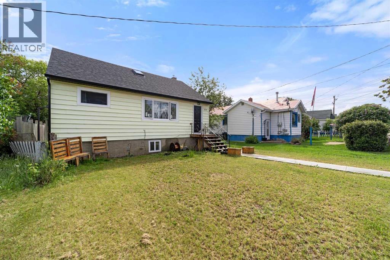
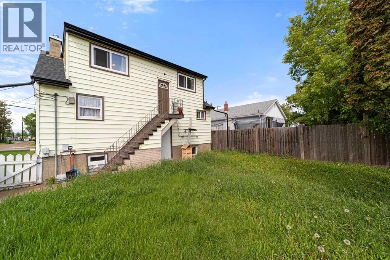
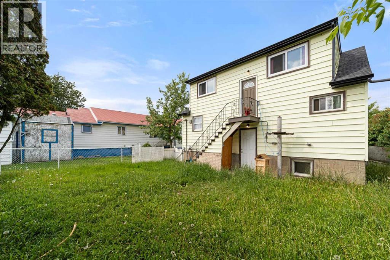
Hard to believe when you see it for the first time that this is actually a three unit house. This property features a renovated 2-bedroom main-floor unit, a 1-bedroom basement unit with egress windows, and a spacious refreshed 1-bedroom upper unit with private exterior access. Extensive upgrades in 2024 include shingles, windows, doors, soffit, fascia, eaves, landing, sidewalks, kitchens, bathrooms, flooring, lighting, and paint. New high efficiency furnace and hot water tank (2025). Common laundry, ample rear parking, fully fenced yard. An excellent opportunity for investors or owner-occupants. (id:53430)
Building
- Property Type:
- Multi-Family
- Building Type:
- Multi-Family
- Year Built:
- 1945
- Basement:
- Finished, Full
Finished Areas
- Interior Size (Total):
- 725 square feet
- Above Grade:
- 725 square feet
Interior
- Flooring:
- Vinyl, Vinyl Plank
- Appliances:
- Washer, Refrigerator, Stove, Dryer, Microwave Range Hood Combo
Parking
- Spaces:
- 4
- Features:
- Other, RV
Exterior
- Foundation:
- Poured Concrete
Utilities & Mechanical
- Heating:
- Central heating
Fees & Dates
- Property Taxes:
- $2,626
- Tax Year:
- 2025
- Last Modified:
- 08/15/2026 07:55:04 PM
- Status Change:
- 08/15/2026 07:45:31 PM
Association / Ownership
- Common Interest:
- Freehold
Location
Data is supplied by Pillar 9 MLS® System. Pillar 9 is the owner of the copyright in its MLS® System. Data is deemed reliable but is not guaranteed accurate by Pillar 9.
The trademarks MLS®, Multiple Listing Service® and the associated logos are owned by The Canadian Real Estate Association (CREA) and identify the quality of services provided by real estate professionals who are members of CREA. Used under license.