Real estate on your terms®
$204,000
active
5015 52A Street
Camrose
,
AB
T4V3Y7
Key Details
- MLS® Number:
- A2305313
- Community:
- Downtown Camrose
- Building Type:
- House
- Interior Size:
- 880 square feet
- Bedrooms:
- 2
- Parking:
- 3
- Parking Features:
- Parking Pad
- Lot Size:
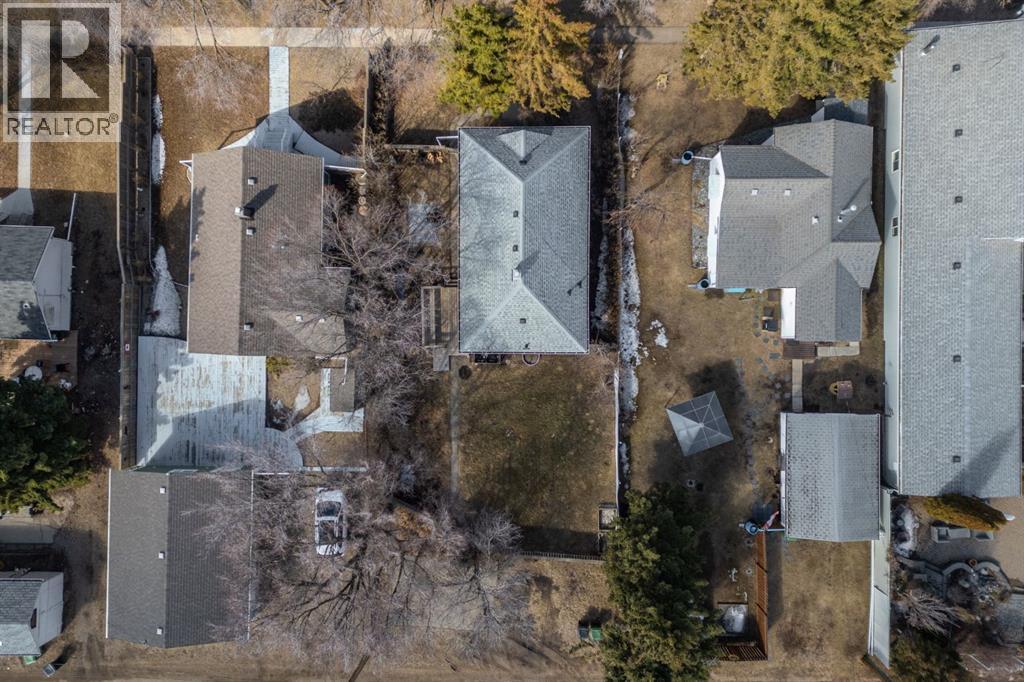
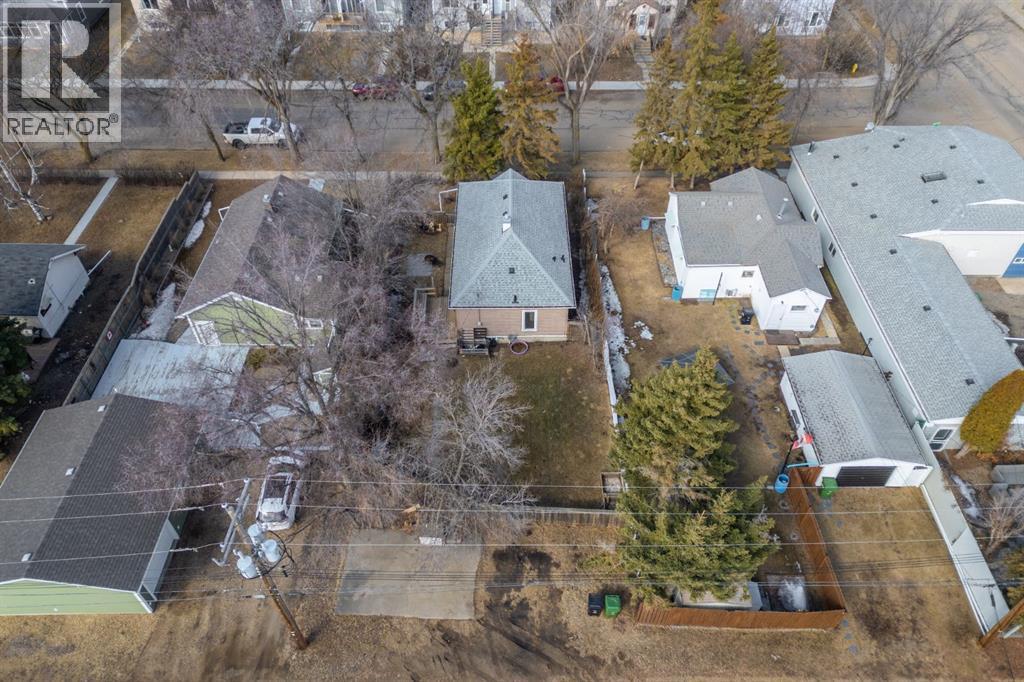
- 6000.0 square feet

Property Description
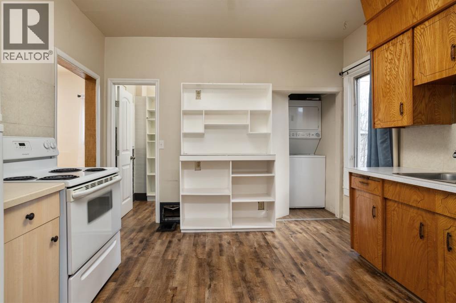
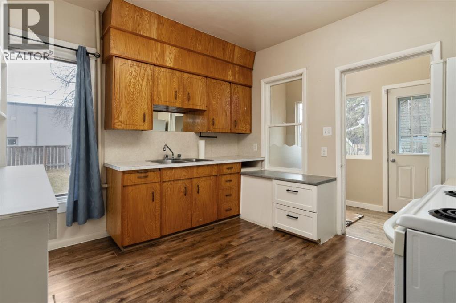
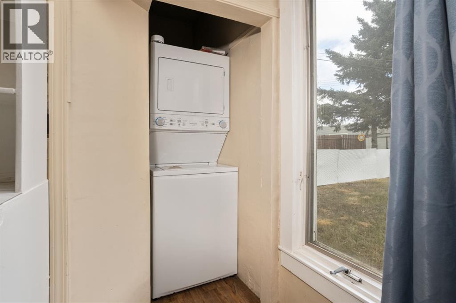
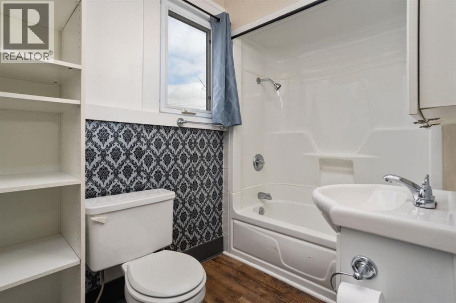
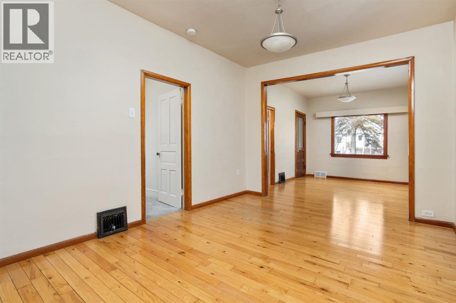
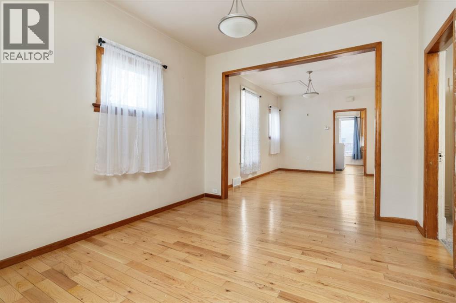
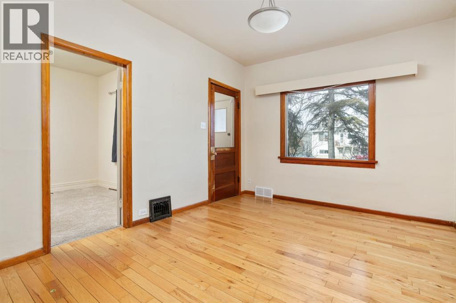
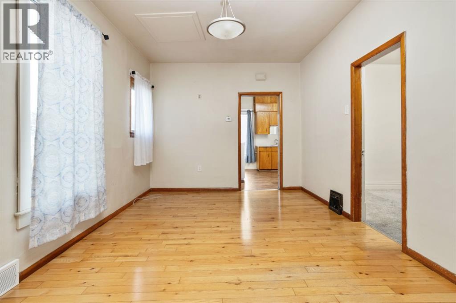
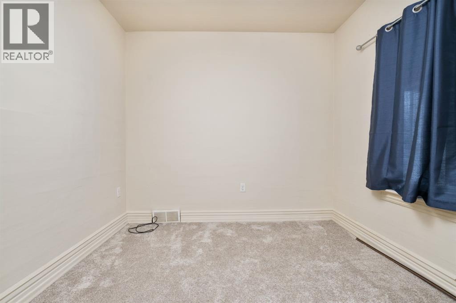
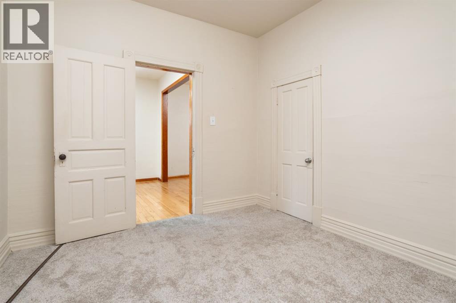
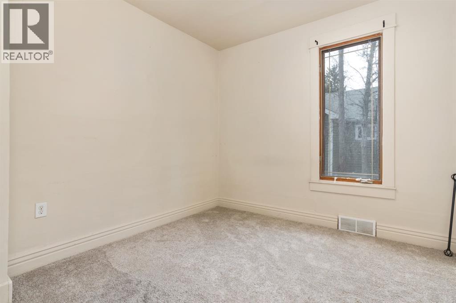
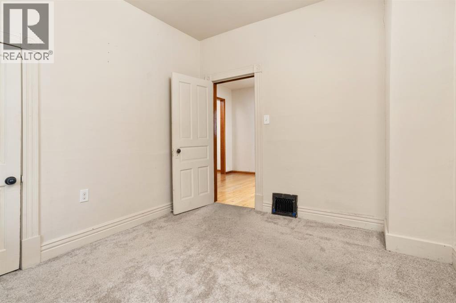
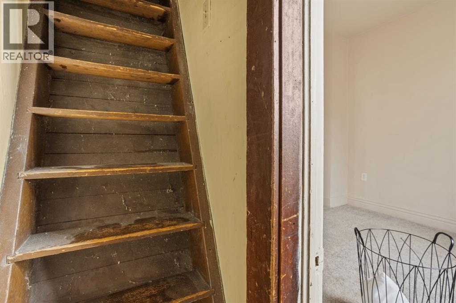
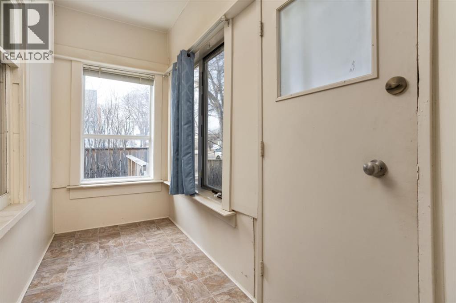
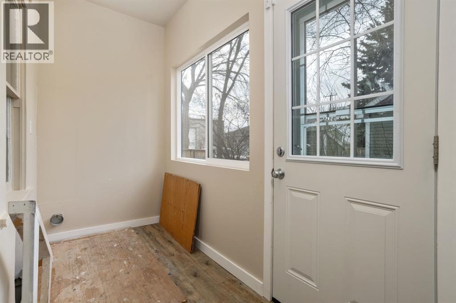
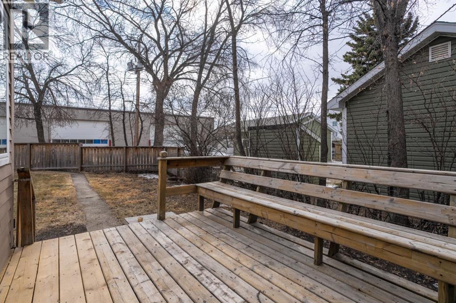
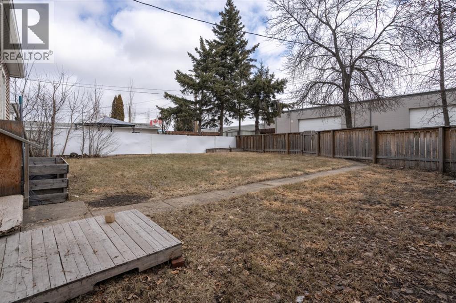
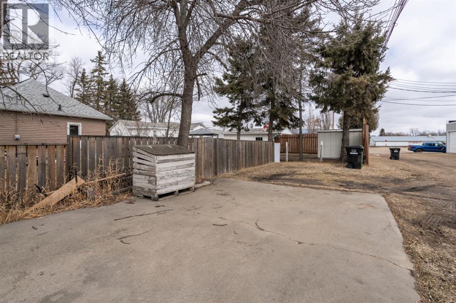
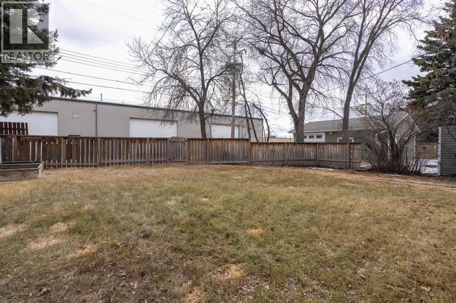
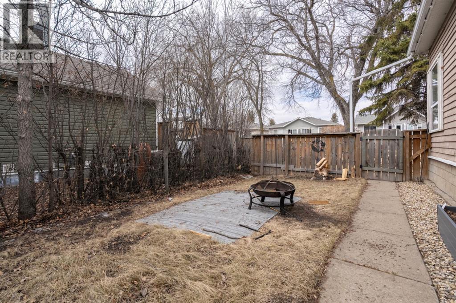
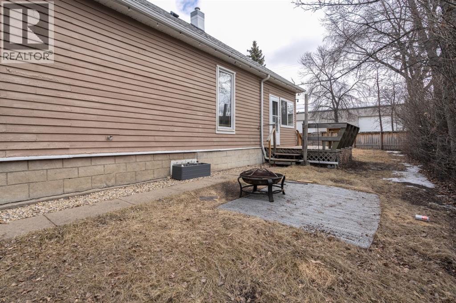
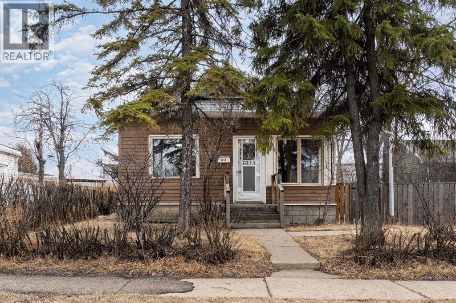
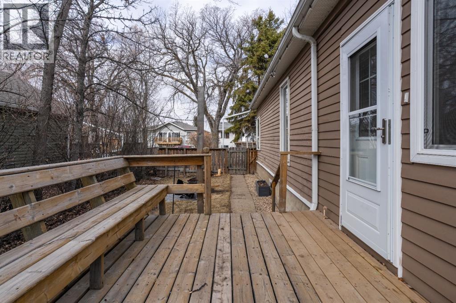
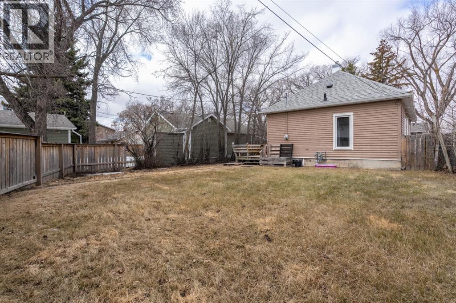
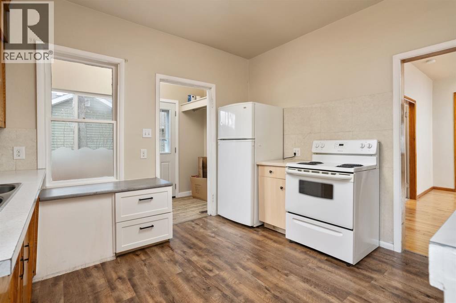
Step into the charm and opportunity of this 880 sq ft home, ideally zoned R4 and perfectly positioned to enjoy the energy of downtown living. With shops, coffee spots, and restaurants just a short walk away, this location offers a lifestyle that’s hard to beat.Whether you’re a first-time buyer or an investor looking for your next project, this vacant home is ready for its next chapter. Inside, you’ll find a bright and welcoming space with plenty of large windows, tall ceilings, and a living and dining area full of character. The main floor features a functional kitchen, a 4-piece bathroom, and convenient stackable laundry just off the kitchen. Two bedrooms complete the layout, along with both front and side entrances and a side deck for easy outdoor access. The fenced yard is a great space for entertaining or pets, and theres a parking pad. One of the home’s fun features is the staircase tucked inside the primary bedroom closet, leading to an attic space with exciting potential for future development. Downstairs, the basement offers access to the home’s utilities and is best suited for storage rather than living space.This property is a great opportunity for those with vision to make it their own in a location that truly delivers. (id:53430)
Building
- Property Type:
- House
- Building Type:
- House
- Style:
- Bungalow
- Year Built:
- 1930
- Stories:
- 1.0
- Bedrooms:
- 2
- Bathrooms (total):
- 1.0
- Basement:
- Partially finished, Partial
Finished Areas
- Interior Size (Total):
- 880 square feet
- Above Grade:
- 880 square feet
Interior
- Flooring:
- Hardwood, Carpeted, Vinyl
- Appliances:
- See remarks
Parking
- Spaces:
- 3
- Features:
- Parking Pad
Lot / Land
- Lot Size:
- 6000.0 square feet
- Frontage:
- 15.24 meters
- Lot Features:
- Back lane, Wood windows, PVC window
Exterior
- Exterior Features:
- Wood siding
- Foundation:
- Poured Concrete
- Fencing:
- Fence
Utilities & Mechanical
- Heating:
- Forced air
- Cooling:
- None
Fees & Dates
- Property Taxes:
- $2,013
- Tax Year:
- 2025
- Last Modified:
- 08/16/2026 02:15:00 AM
- Status Change:
- 08/16/2026 02:07:12 AM
Association / Ownership
- Common Interest:
- Freehold
Room Dimensions
| Room | Level | Size |
|---|---|---|
| Living room | Main level | 17.50 Ft x 10.50 Ft |
| Dining room | Main level | 14.50 Ft x 10.50 Ft |
| Primary Bedroom | Main level | 9.92 Ft x 10.50 Ft |
| Bedroom | Main level | 9.92 Ft x 10.50 Ft |
| 4pc Bathroom | Main level | - |
| Kitchen | Main level | 10.83 Ft x 11.67 Ft |
Location
Data is supplied by Pillar 9 MLS® System. Pillar 9 is the owner of the copyright in its MLS® System. Data is deemed reliable but is not guaranteed accurate by Pillar 9.
The trademarks MLS®, Multiple Listing Service® and the associated logos are owned by The Canadian Real Estate Association (CREA) and identify the quality of services provided by real estate professionals who are members of CREA. Used under license.