Real estate on your terms®
$389,000
active
5021 34 Avenue
Camrose
,
AB
T4V5G2
Key Details
- MLS® Number:
- A2330498
- Community:
- Creekview
- Building Type:
- Duplex
- Interior Size:
- 1226 square feet
- Bedrooms:
- 2
- Parking:
- 2
- Parking Features:
- Attached Garage
- Attached:
- Yes

Property Description
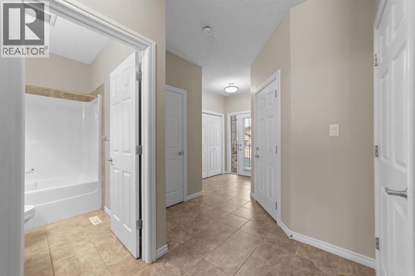
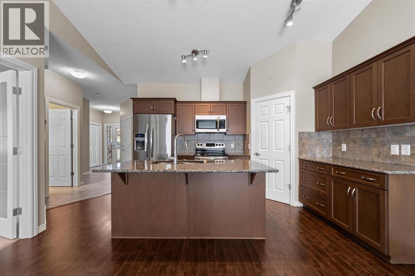
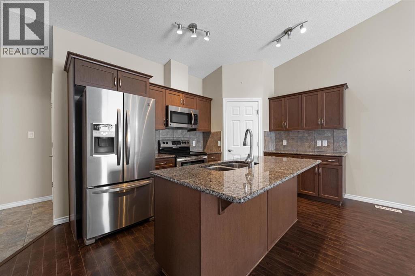
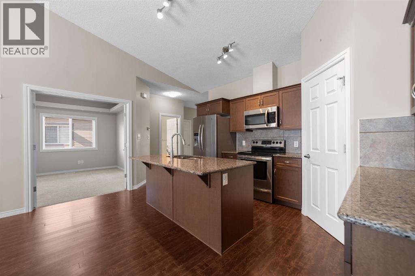
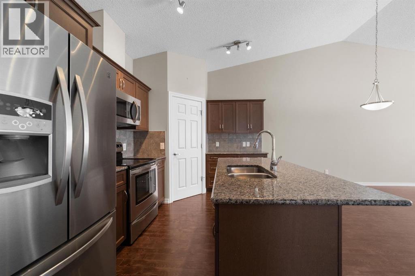
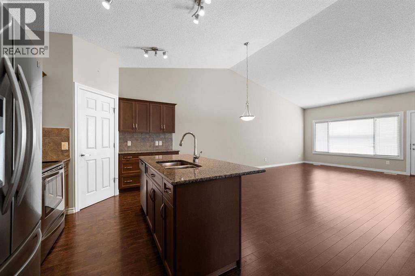
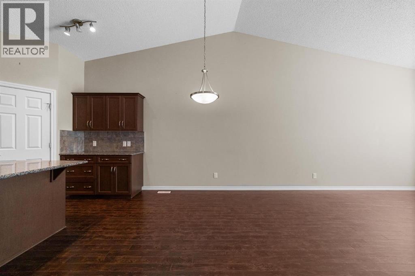
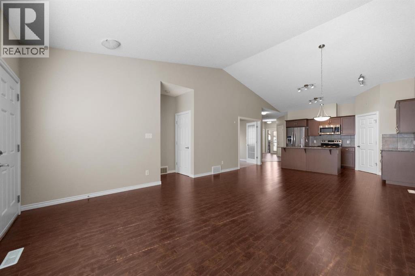
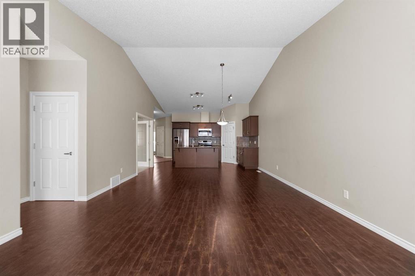
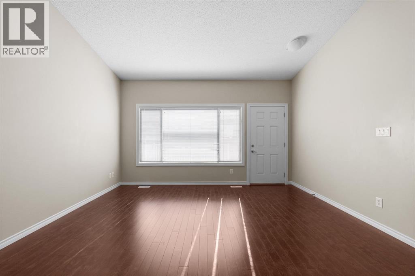
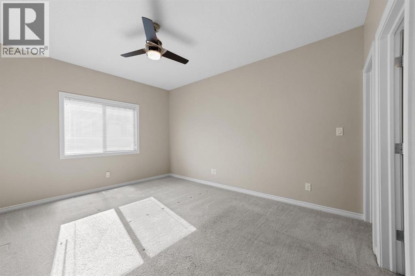
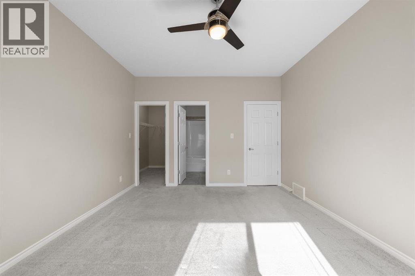
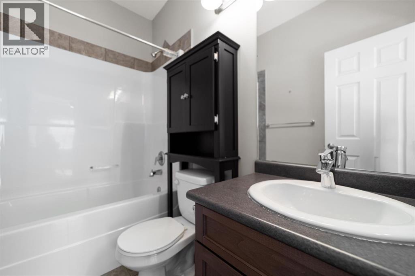
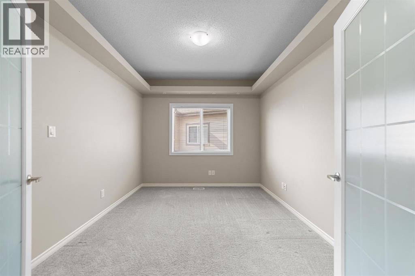
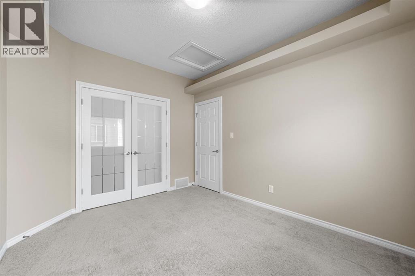
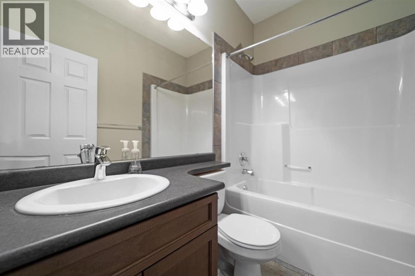
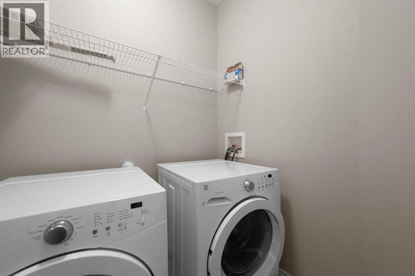
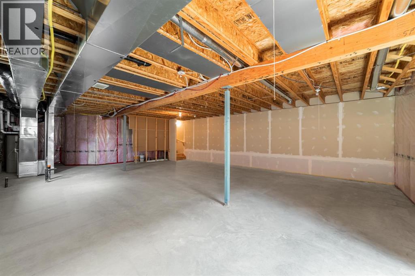
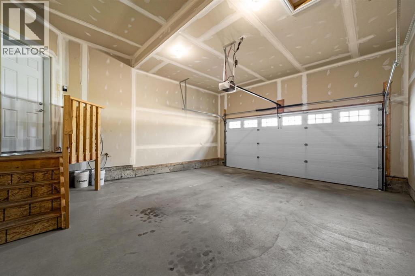
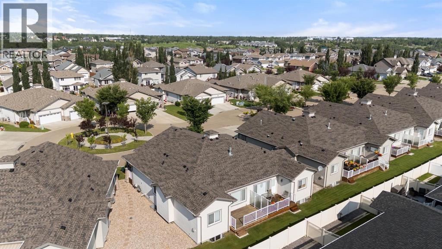
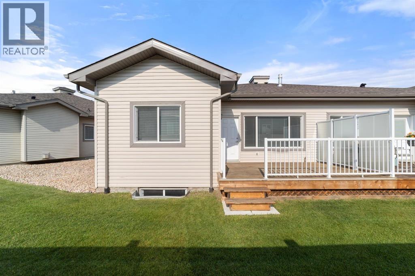
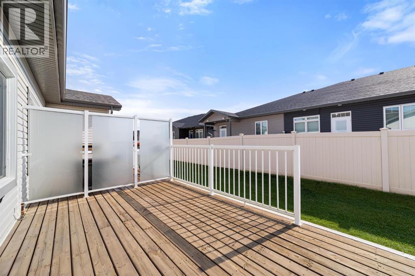
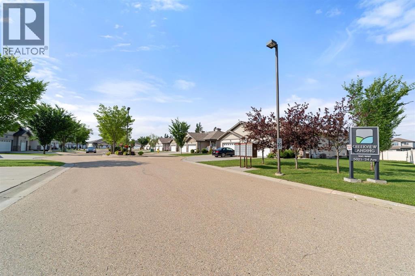
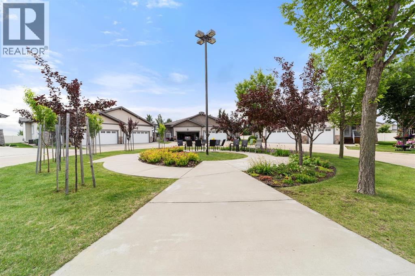
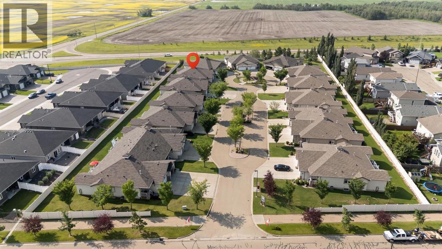
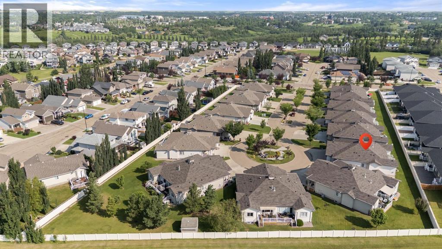
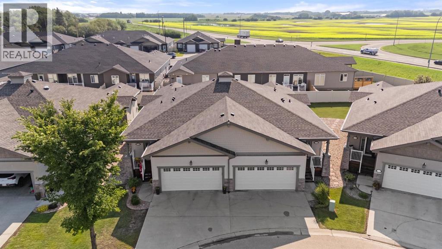
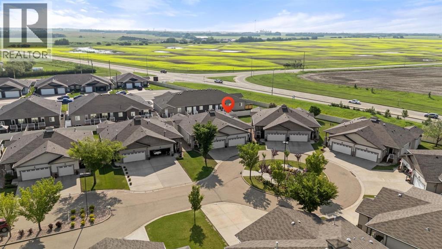
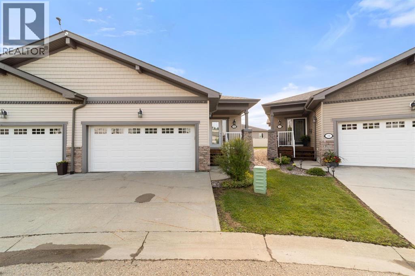
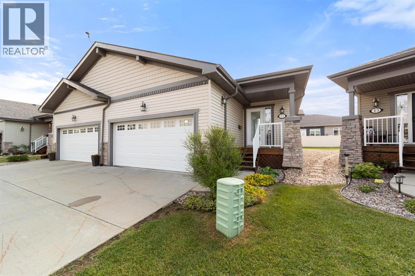
Welcome to Creekview Landing - excellent condo community and close proximity to the beautiful trail system. Double attached garage, front covered porch and rear deck with privacy wall and gas line for bbq. One level living plus a basement with a nice open concept layout featuring vaulted ceilings, vinyl windows and the right amount of space you're looking for. Beautiful kitchen sees granite counters, stainless appliances, eating bar and a handy corner pantry. Centrally located is the dining room with space to expand and with sightline to the second bedroom compete with french doors, closet and a window. Large living area gives so much opportunity and has screened door access to the deck or just to let in some fresh air. Lovely Primary Bedroom has space for the whole furniture set and provides a private 4pc ensuite and a huge walk-in closet. Not to be outdone, this main floor layout has an additional 4pc bath for guests as well a laundry closet with room for side by side and storage. Basement is free and open, provides tons of storage and allows for future development if needed. This quality home is clean and ready to go with immediate possession available! (id:53430)
Building
- Property Type:
- Duplex
- Building Type:
- Duplex
- Style:
- Bungalow
- Year Built:
- 2011
- Stories:
- 1.0
- Bedrooms:
- 2
- Bathrooms (total):
- 2.0
- Basement:
- Unfinished, Full
Finished Areas
- Interior Size (Total):
- 1226 square feet
- Above Grade:
- 1226 square feet
Interior
- Flooring:
- Tile, Laminate, Carpeted
- Appliances:
- See remarks
Parking
- Spaces:
- 2
- Features:
- Attached Garage
Lot / Land
- Lot Features:
- PVC window, Gas BBQ Hookup, Parking
Exterior
- Exterior Features:
- Vinyl siding
- Foundation:
- Poured Concrete
- Fencing:
- Partially fenced
Utilities & Mechanical
- Heating:
- Forced air
- Cooling:
- None
Fees & Dates
- Property Taxes:
- $4,005
- Tax Year:
- 2026
- HOA/Condo Fee:
- $477
- Last Modified:
- 08/14/2026 10:30:02 PM
- Status Change:
- 08/14/2026 10:25:52 PM
Association / Ownership
- Fee:
- $477 / Monthly
- Common Interest:
- Condo/Strata
Room Dimensions
| Room | Level | Size |
|---|---|---|
| Kitchen | Main level | 9.50 Ft x 13.00 Ft |
| Dining room | Main level | 8.08 Ft x 11.42 Ft |
| Living room | Main level | 14.83 Ft x 14.67 Ft |
| Primary Bedroom | Main level | 12.00 Ft x 14.58 Ft |
| 4pc Bathroom | Main level | .00 Ft x .00 Ft |
| Other | Main level | 4.75 Ft x 8.00 Ft |
| Bedroom | Main level | 9.92 Ft x 11.92 Ft |
| 4pc Bathroom | Main level | .00 Ft x .00 Ft |
Location
Data is supplied by Pillar 9 MLS® System. Pillar 9 is the owner of the copyright in its MLS® System. Data is deemed reliable but is not guaranteed accurate by Pillar 9.
The trademarks MLS®, Multiple Listing Service® and the associated logos are owned by The Canadian Real Estate Association (CREA) and identify the quality of services provided by real estate professionals who are members of CREA. Used under license.