Real estate on your terms®
$549,000
active
3419 51 Street
Camrose
,
AB
T4V5J2
Key Details
- MLS® Number:
- A2317724
- Community:
- Creekview
- Building Type:
- House
- Interior Size:
- 1509 square feet
- Bedrooms:
- 5
- Parking:
- 2
- Parking Features:
- Attached Garage
- Lot Size:
- 5428.0 square feet

Property Description
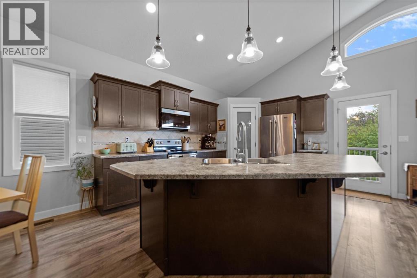
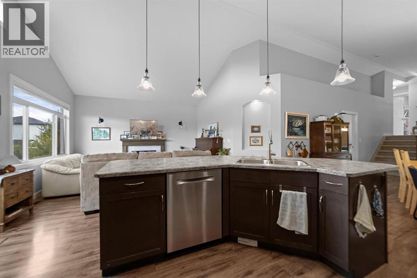
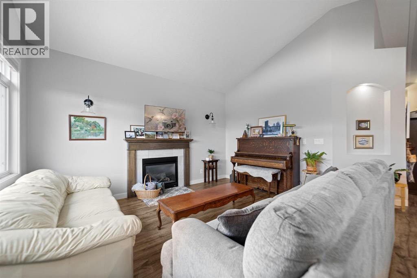
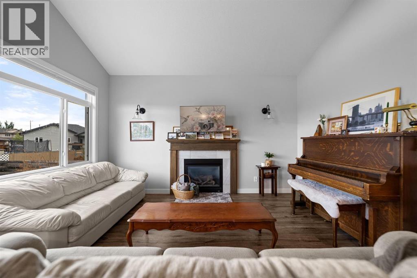
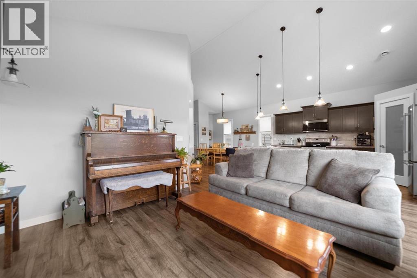
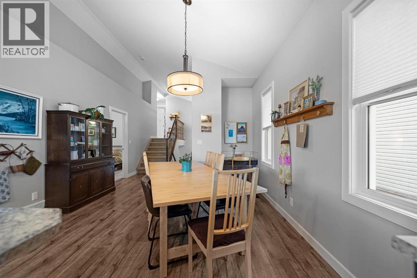
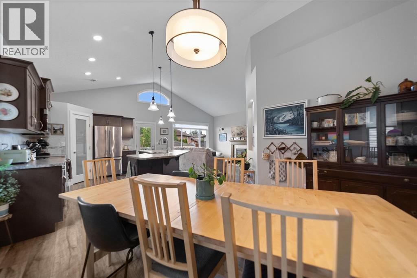
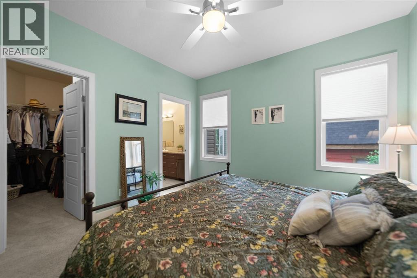
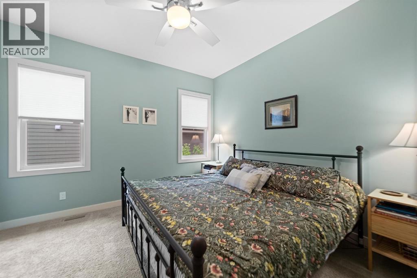
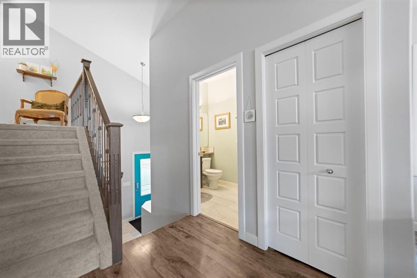
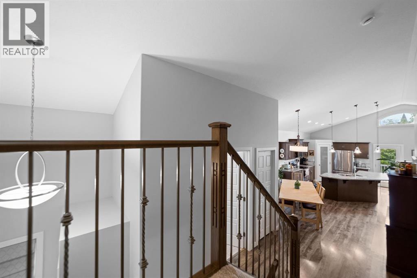
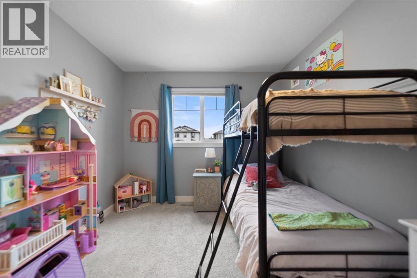
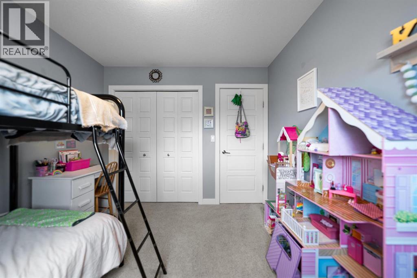
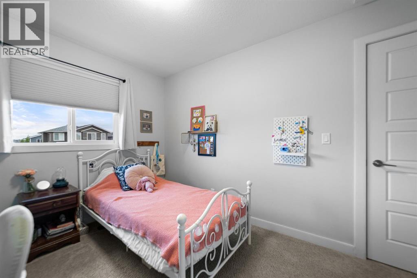
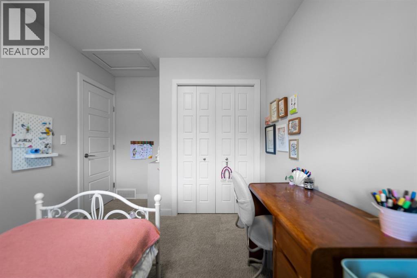
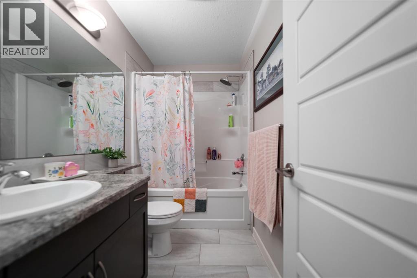
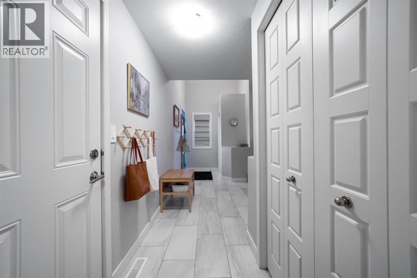
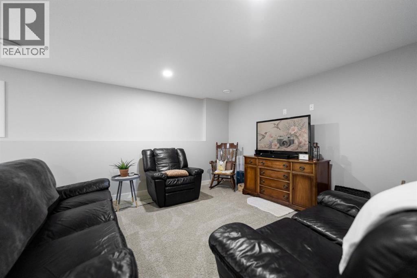
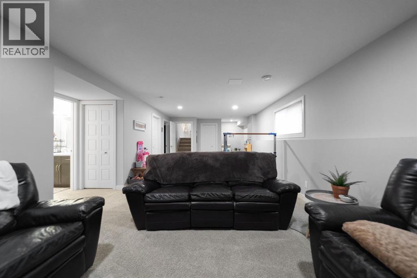
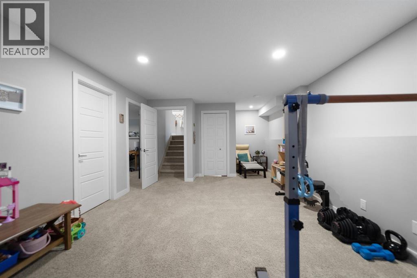
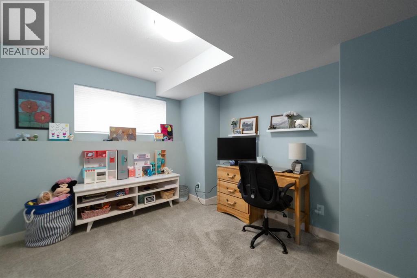
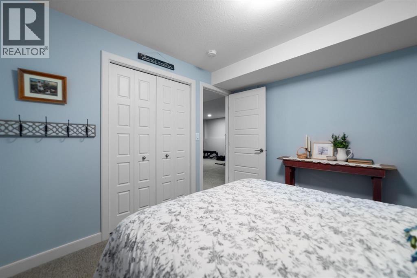
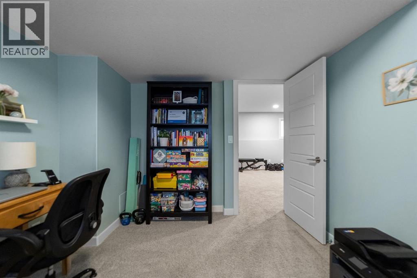
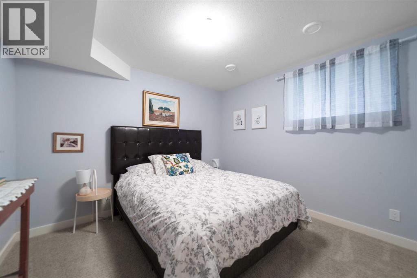
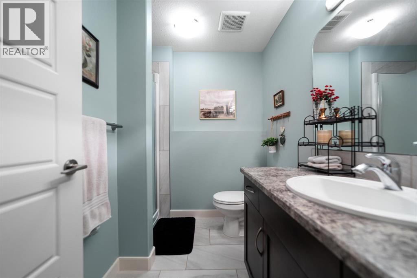
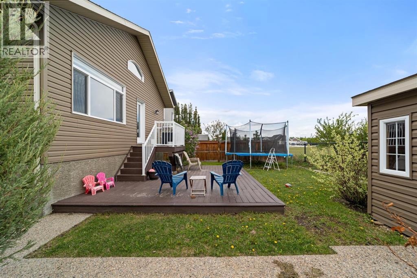
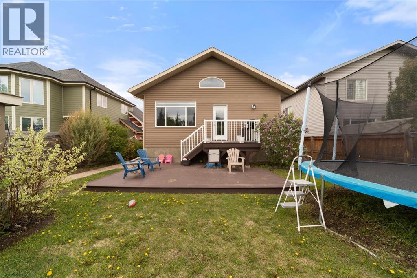
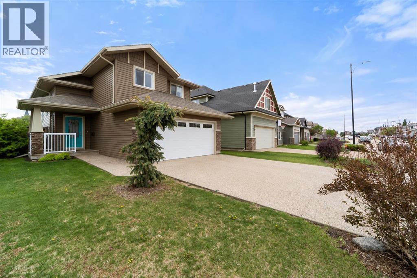
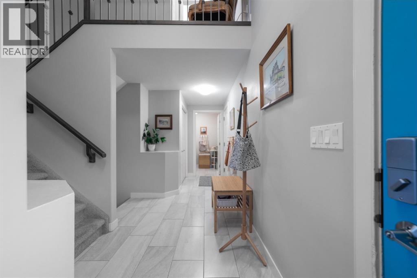
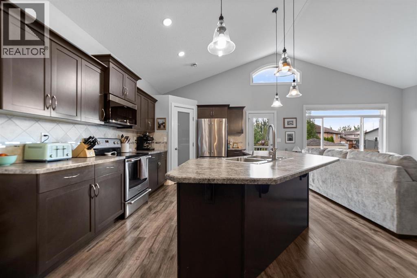
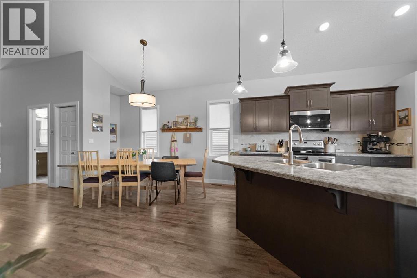
Beautiful and bright family home located in the picturesque subdivision of Creekview. This excellent home features a modern floor plan with high ceilings, gas fire place main floor primary bedroom and a lovely kitchen and dining area. Upstairs there are two additional bedrooms with full bathroom. Downstairs is fully finished and features a charming family room, full bathroom and two more bedrooms. The backyard is both peaceful and serene and features multiple sitting areas. Central AC, double attached garage and all this close to parks, schools and miles of walking trails. Come see why so many call Creekview home. (id:53430)
Building
- Property Type:
- House
- Building Type:
- House
- Year Built:
- 2014
- Stories:
- 2.0
- Bedrooms:
- 5
- Bathrooms (total):
- 4.5 (1 half)
- Basement:
- Finished, Full
Finished Areas
- Interior Size (Total):
- 1509 square feet
- Above Grade:
- 1509 square feet
Interior
- Flooring:
- Laminate, Carpeted
- Appliances:
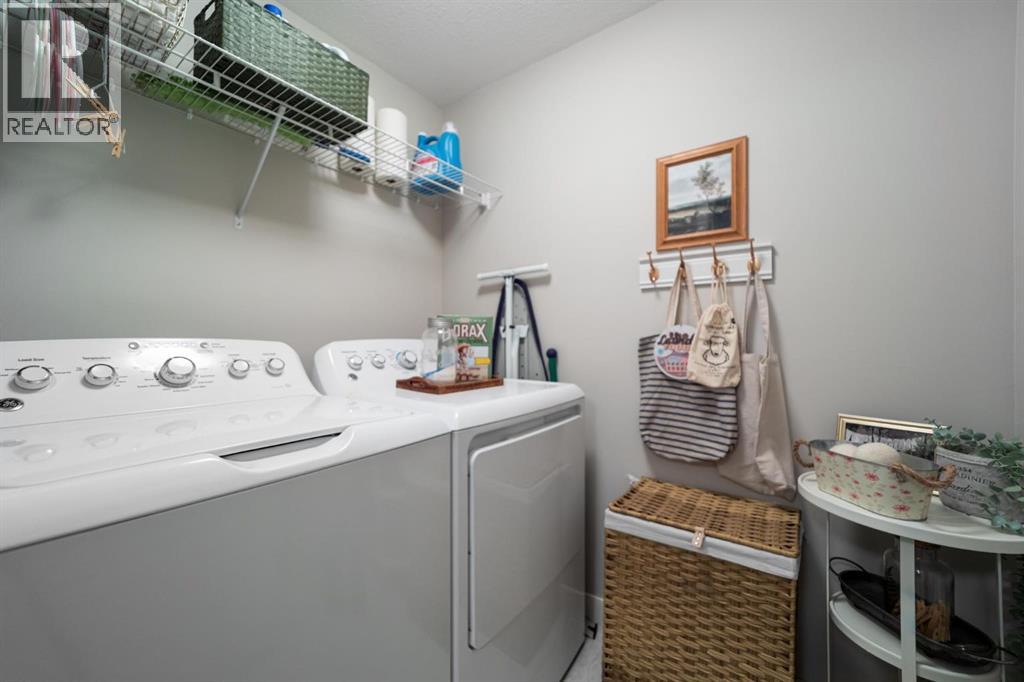
- Refrigerator, Dishwasher, Stove, Window Coverings, Washer & Dryer
Parking
- Spaces:
- 2
- Features:
- Attached Garage
Lot / Land
- Lot Size:
- 5428.0 square feet
- Frontage:
- 14.02 meters
- Lot Features:
- No Smoking Home
Exterior
- Exterior Features:
- Vinyl siding
- Foundation:
- Poured Concrete
- Fencing:
- Fence
Utilities & Mechanical
- Heating:
- Forced air
- Cooling:
- Fully air conditioned
Comfort & Security
- Fireplace(s):
- 1
Fees & Dates
- Property Taxes:
- $5,574
- Tax Year:
- 2026
- Last Modified:
- 08/12/2026 10:10:03 PM
- Status Change:
- 08/12/2026 10:06:55 PM
Association / Ownership
- Common Interest:
- Freehold
Room Dimensions
| Room | Level | Size |
|---|---|---|
| Bedroom | Basement | 9.83 Ft x 11.00 Ft |
| Bedroom | Upper Level | 8.83 Ft x 10.00 Ft |
| Bedroom | Basement | 9.83 Ft x 10.83 Ft |
| Primary Bedroom | Main level | 11.50 Ft x 11.75 Ft |
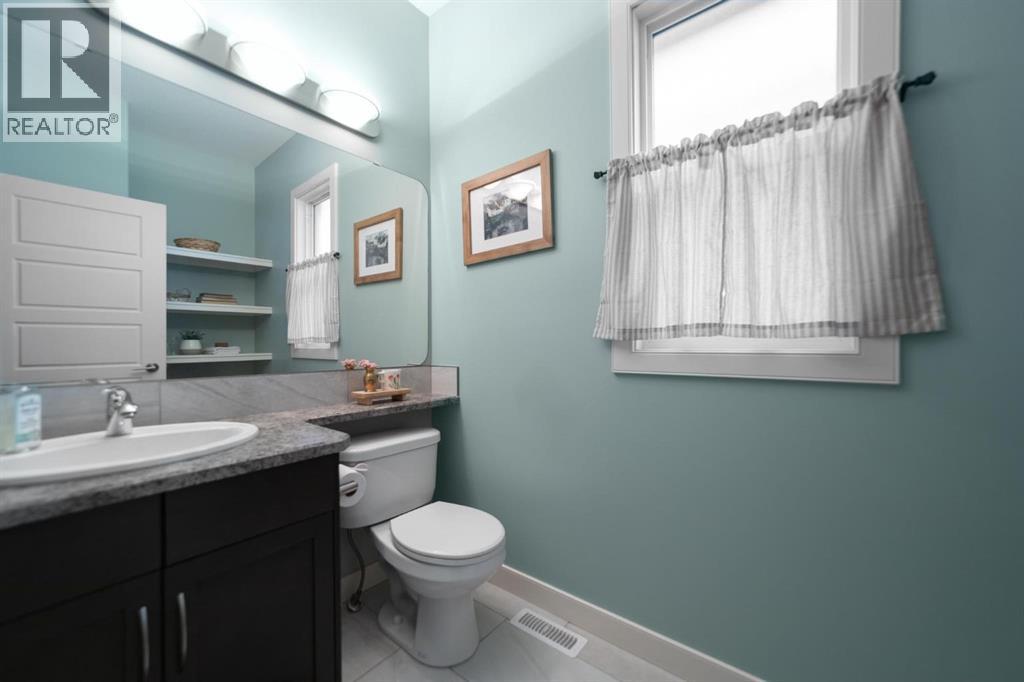
| 2pc Bathroom | Main level | .00 Ft x .00 Ft |
| 3pc Bathroom | Basement | .00 Ft x .00 Ft |
| 4pc Bathroom | Upper Level | .00 Ft x .00 Ft |
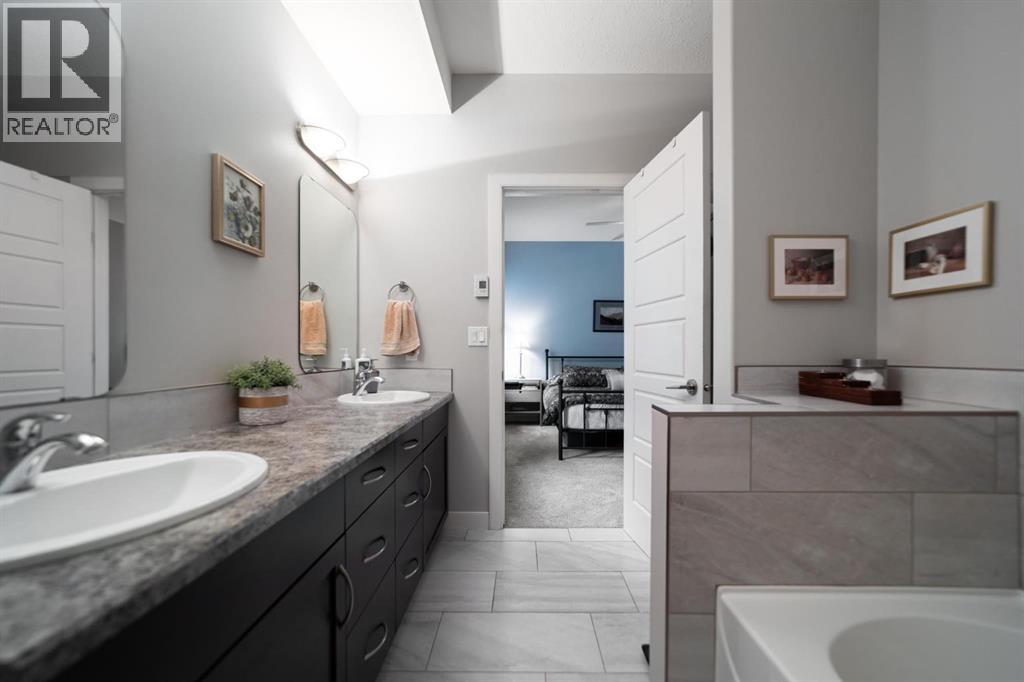
| 5pc Bathroom | Main level | .00 Ft x .00 Ft |
| Bedroom | Upper Level | 9.58 Ft x 11.17 Ft |
Location
Data is supplied by Pillar 9 MLS® System. Pillar 9 is the owner of the copyright in its MLS® System. Data is deemed reliable but is not guaranteed accurate by Pillar 9.
The trademarks MLS®, Multiple Listing Service® and the associated logos are owned by The Canadian Real Estate Association (CREA) and identify the quality of services provided by real estate professionals who are members of CREA. Used under license.