Real estate on your terms®
$333,000
active
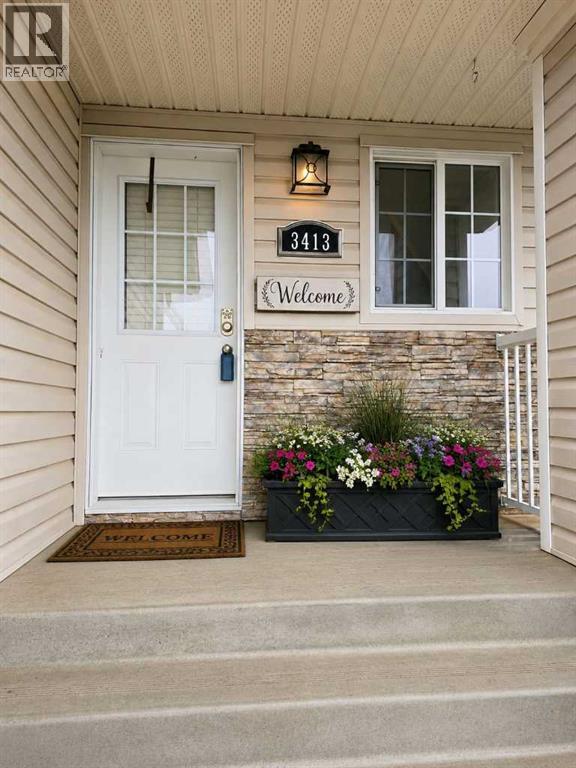
3413 50A
Camrose
,
AB
T4V1J8
Key Details
- MLS® Number:
- A2317025
- Community:
- Creekview
- Building Type:
- Duplex
- Interior Size:
- 1137 square feet
- Bedrooms:
- 3
- Parking:
- 1
- Parking Features:
- Attached Garage, Concrete
- Lot Size:
- 390.6 square meters
- Attached:
- Yes

Property Description
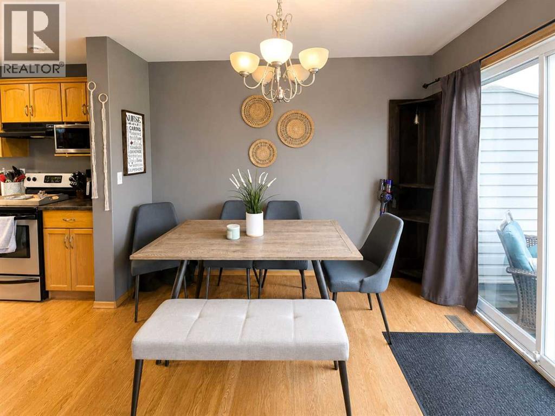
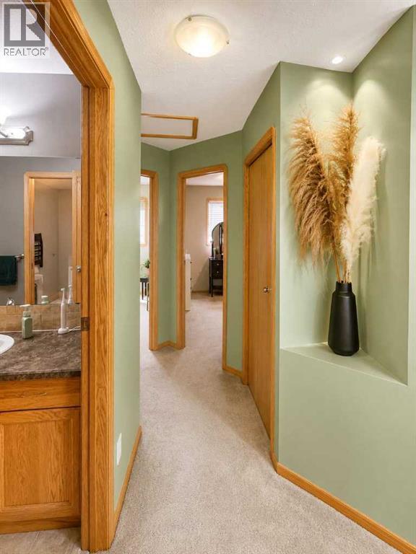
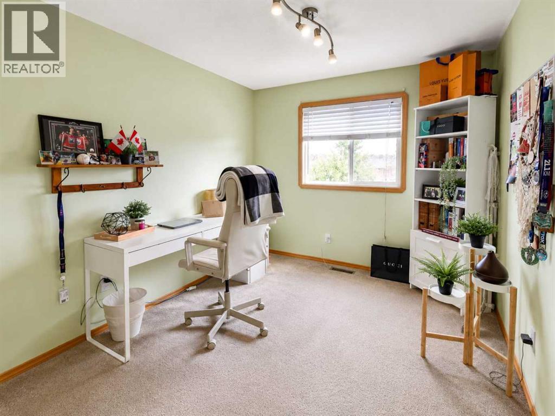
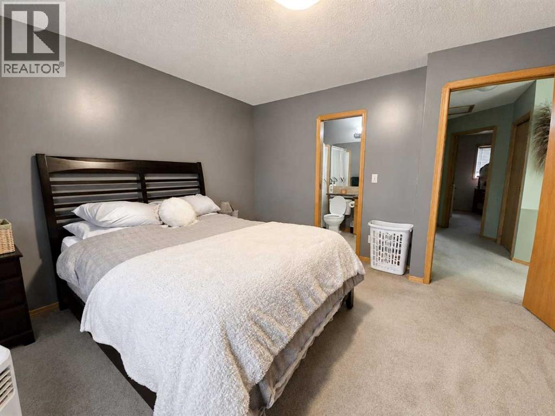
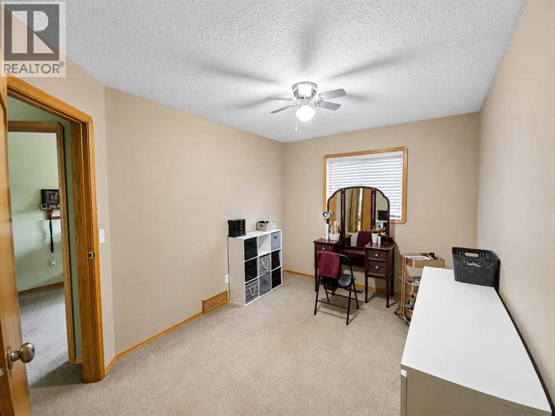
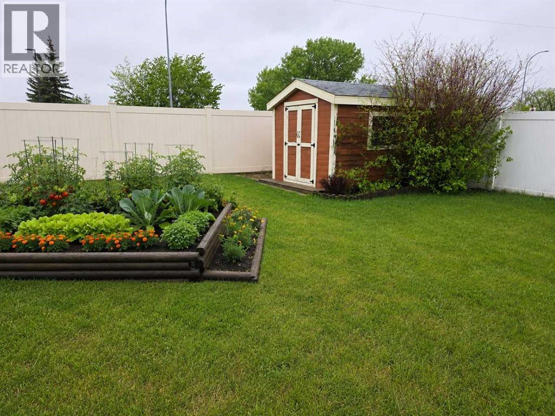
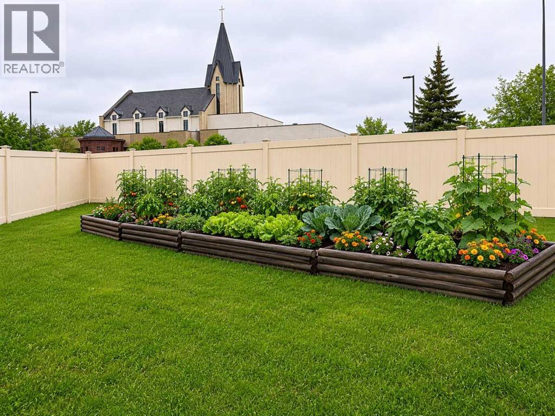
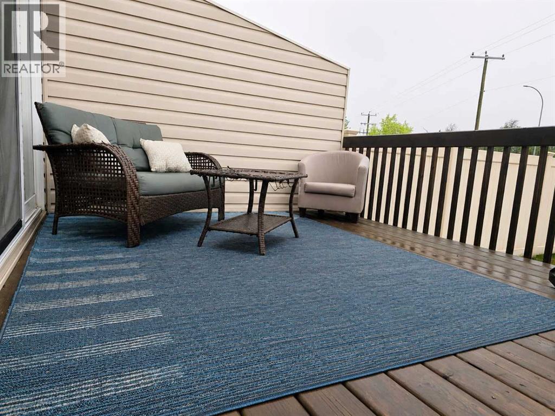
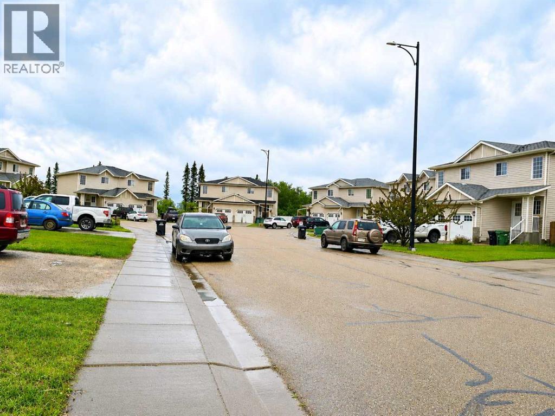
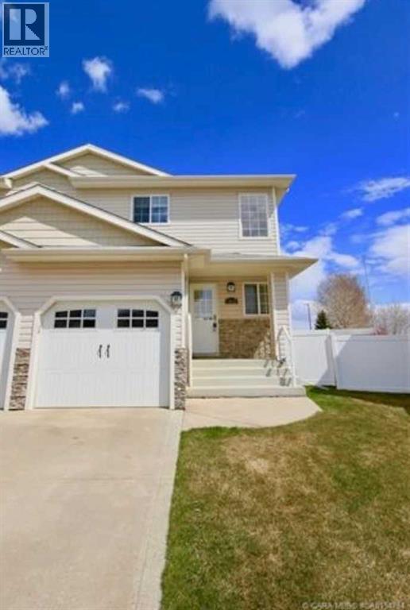
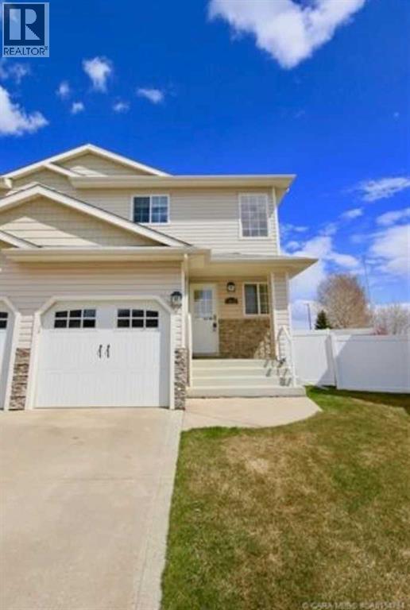
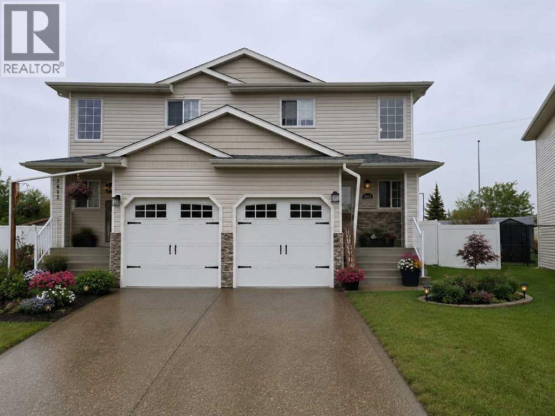
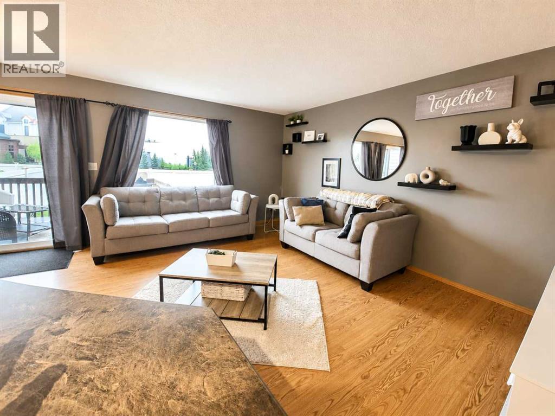
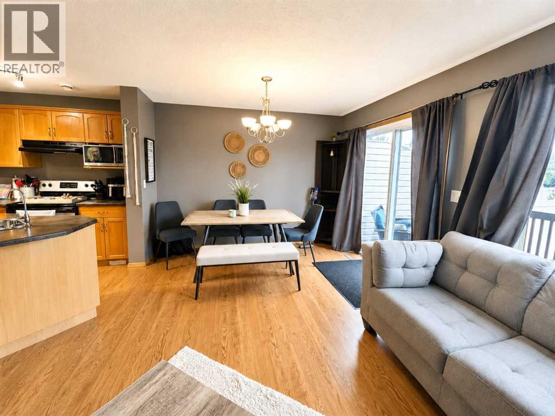
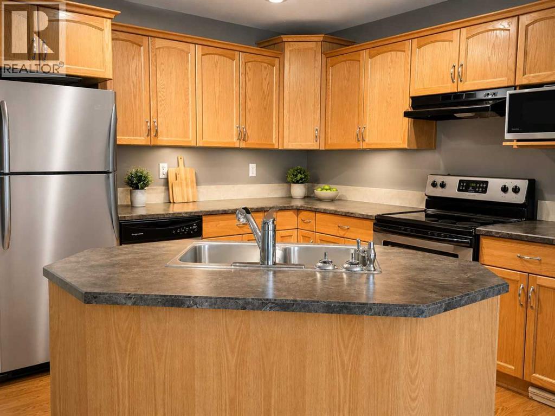
Welcome to 3413 50A Street Close, a beautifully maintained half duplex nestled in a sought-after Camrose neighborhood. This inviting 3-bedroom, 3-bathroom home offers the perfect blend of comfort, functionality, and low-maintenance living.Step inside to discover a bright and welcoming main floor featuring an open-concept layout, warm hardwood flooring, and a spacious kitchen complete with abundant cabinetry, a central island, and plenty of workspace for everyday living and entertaining. The adjoining dining and living areas provide a seamless flow, creating a comfortable space to gather with family and friends.Upstairs, you'll find generously sized bedrooms, including a spacious primary retreat, while the fully finished basement offers additional living space ideal for a family room, recreation area, home office, or guest accommodations.Outside, enjoy your private fenced backyard complete with a large deck, garden shed, and impressive raised garden beds—perfect for those with a green thumb. The beautifully landscaped front and rear yards add exceptional curb appeal and create welcoming outdoor spaces to relax and enjoy.The attached double garage provides secure parking and additional storage, while the convenient location offers easy access to schools, parks, walking trails, shopping, and all the amenities Camrose has to offer.This move-in ready home combines thoughtful design, attractive outdoor spaces, and a fantastic location—making it an excellent opportunity for first-time buyers, families, professionals, or those looking to downsize without compromise.Don't miss your chance to make this wonderful property your next home! (id:53430)
Building
- Property Type:
- Duplex
- Building Type:
- Duplex
- Year Built:
- 2007
- Stories:
- 2.0
- Bedrooms:
- 3
- Bathrooms (total):
- 5.0 (2 half)
- Basement:
- Partially finished, Partial
Finished Areas
- Interior Size (Total):
- 1137 square feet
- Above Grade:
- 1137 square feet
Interior
- Flooring:
- Tile, Laminate, Carpeted
- Appliances:
- Washer, Refrigerator, Dishwasher, Stove, Dryer, Hood Fan
Parking
- Spaces:
- 1
- Features:
- Attached Garage, Concrete
Lot / Land
- Lot Size:
- 390.6 square meters
- Frontage:
- 8.84 meters
- Lot Features:
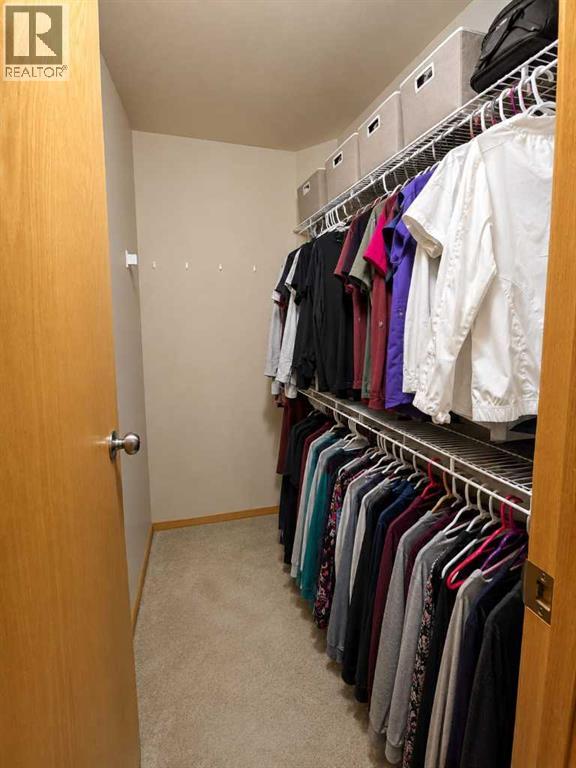
- Cul-de-sac, Closet Organizers
Exterior
- Exterior Features:
- Stone, Wood siding, Vinyl siding
- Foundation:
- Poured Concrete
- Fencing:
- Fence
Utilities & Mechanical
- Heating:
- Forced air, Natural gas
- Cooling:
- None
Fees & Dates
- Property Taxes:
- $2,849
- Tax Year:
- 2025
- Last Modified:
- 08/02/2026 12:15:08 PM
- Status Change:
- 08/02/2026 12:07:11 PM
Association / Ownership
- Common Interest:
- Freehold
Room Dimensions
| Room | Level | Size |
|---|---|---|
| Living room | Main level | 10.00 Ft x 16.00 Ft |
| 3pc Bathroom | Main level | .00 Ft x .00 Ft |
| Bedroom | Second level | 9.75 Ft x 12.50 Ft |
| 4pc Bathroom | Second level | - |
| Kitchen | Main level | 9.00 Ft x 21.00 Ft |
| Primary Bedroom | Second level | 12.00 Ft x 13.00 Ft |
| Bedroom | Second level | 9.00 Ft x 12.50 Ft |
| 2pc Bathroom | Main level | - |
| 2pc Bathroom | Basement | - |
Location
Data is supplied by Pillar 9 MLS® System. Pillar 9 is the owner of the copyright in its MLS® System. Data is deemed reliable but is not guaranteed accurate by Pillar 9.
The trademarks MLS®, Multiple Listing Service® and the associated logos are owned by The Canadian Real Estate Association (CREA) and identify the quality of services provided by real estate professionals who are members of CREA. Used under license.