Real estate on your terms®
$415,000
active
68 Elliott Drive
Camrose
,
AB
T4V3X7
Key Details
- MLS® Number:
- A2330879
- Community:
- Century Meadows
- Building Type:
- House
- Interior Size:
- 1040 square feet
- Bedrooms:
- 4
- Parking:
- 2
- Parking Features:
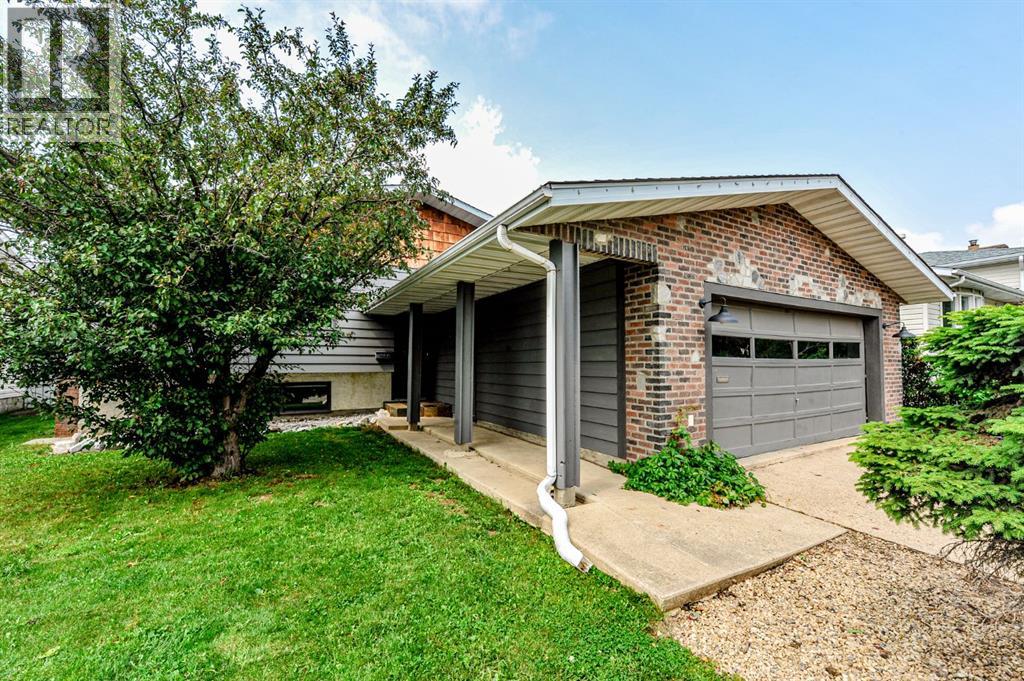
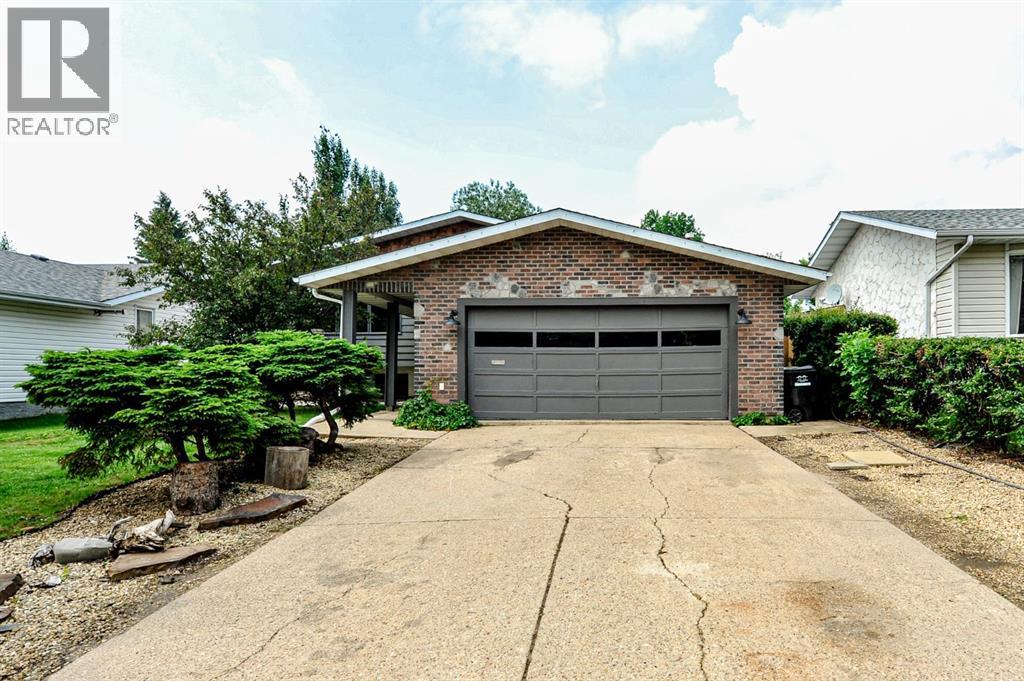
- Attached Garage
- Lot Size:
- 6048.24 square feet

Property Description
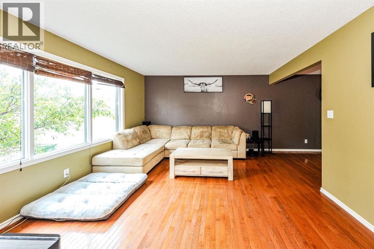
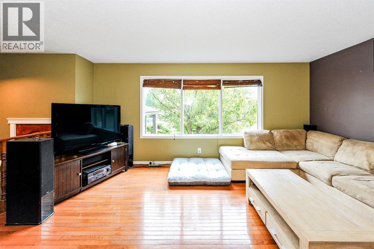
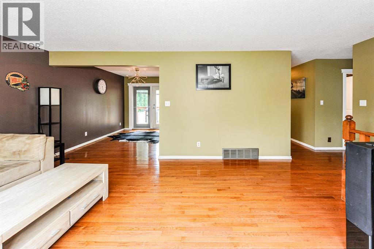
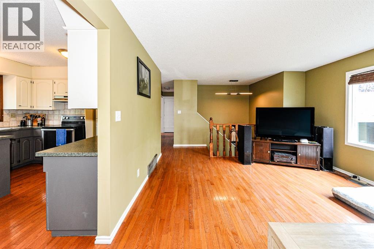
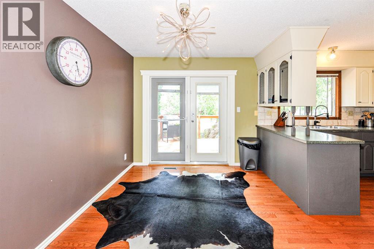
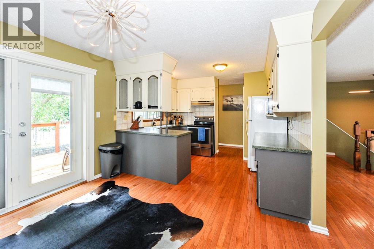
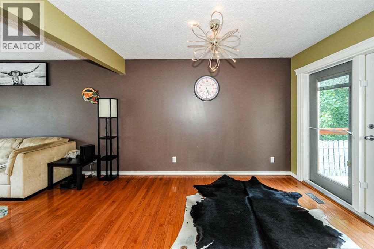
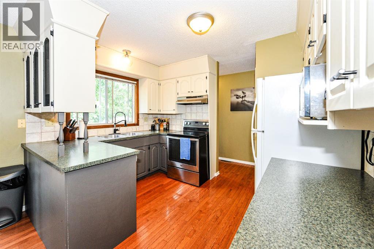
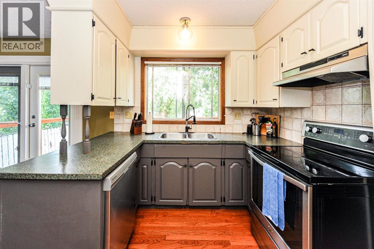
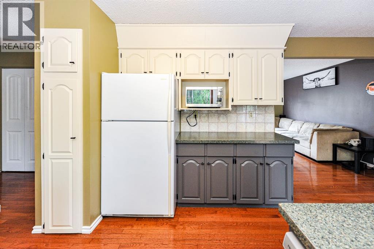
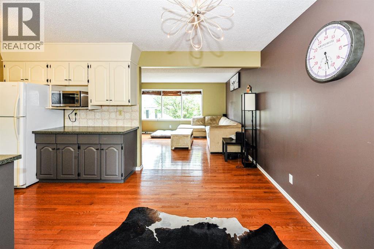
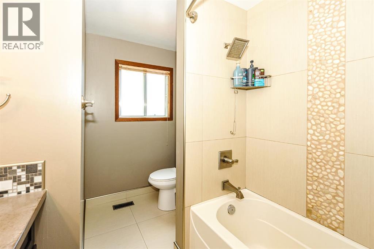
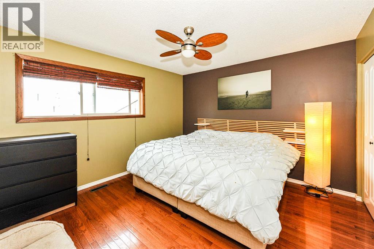
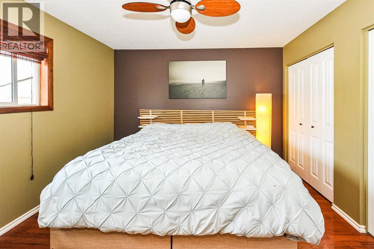
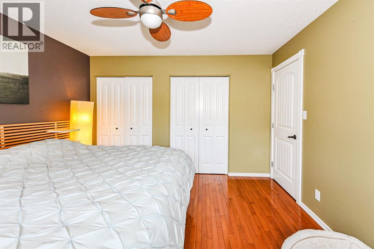
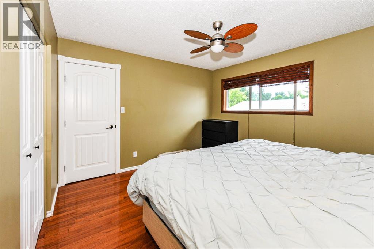
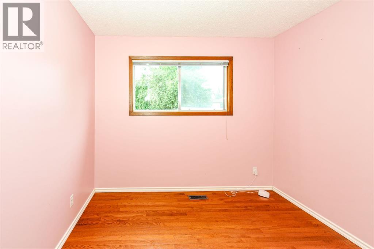
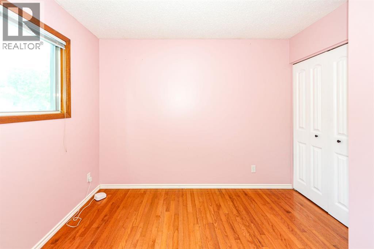
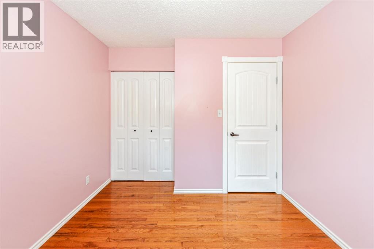
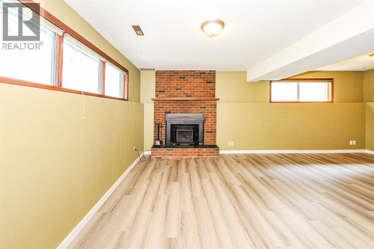
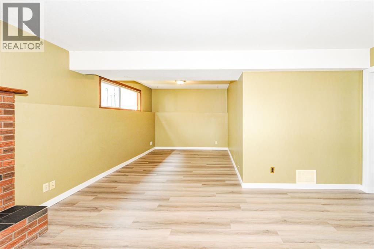
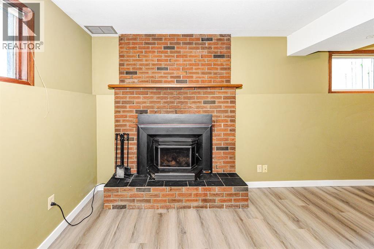
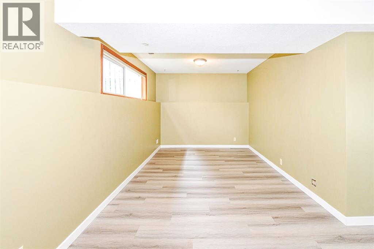
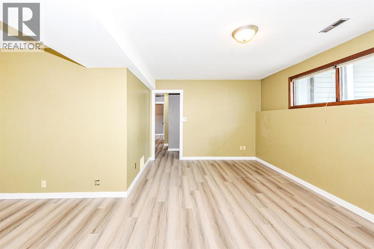
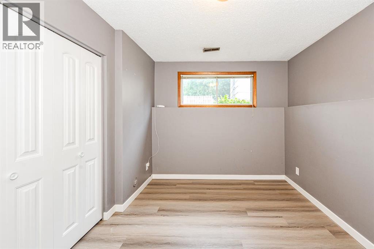
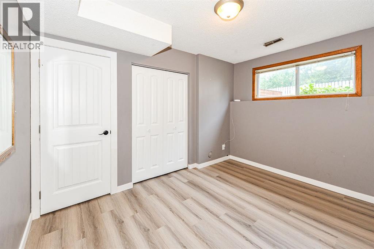
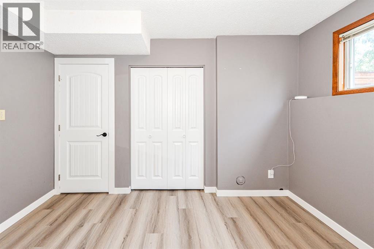
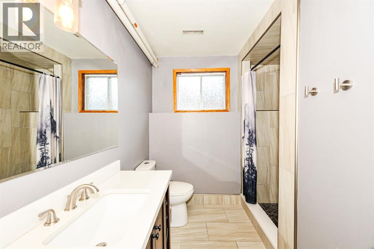
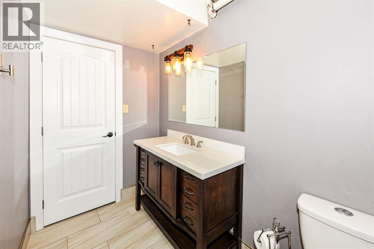
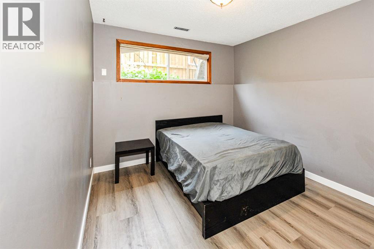
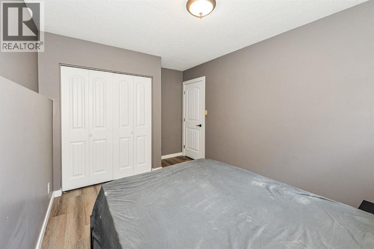
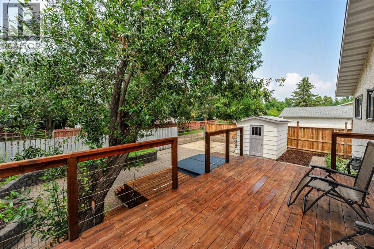
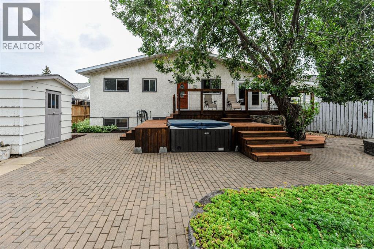
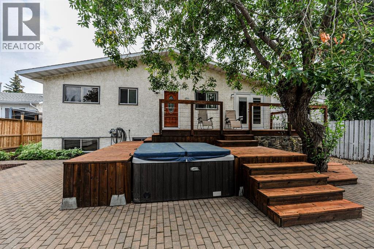
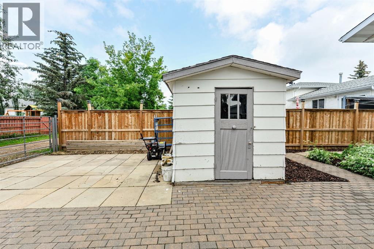
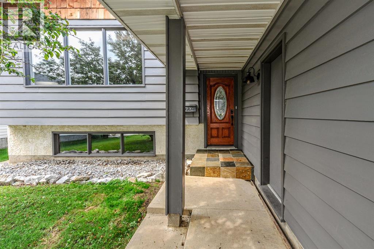
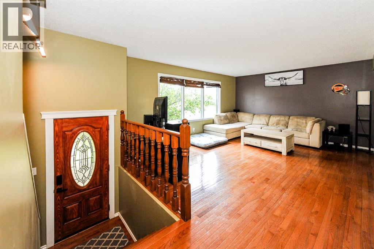
Looking for a solid family home with room to grow? This well-kept 4-bedroom, 2-bathroom bi-level offers 1,040 sq. ft. on the main floor and has plenty to love. Built in 1980, the home features hardwood floors, a cozy wood-burning fireplace, and a bright, functional layout. Downstairs has been recently updated with brand new flooring, baseboards, and doors, giving the basement a fresh, modern feel. Outside, you'll find a fully landscaped yard with stone accents and raised garden beds, making it easy to enjoy the space with minimal upkeep. The oversized 22' x 23.5' attached double garage offers plenty of room for vehicles, storage, or a workshop.If you're looking for a move-in-ready home with some great updates and a welcoming feel, this one is worth a look! (id:53430)
Building
- Property Type:
- House
- Building Type:
- House
- Style:
- Bi-level
- Year Built:
- 1980
- Stories:
- 1.0
- Bedrooms:
- 4
- Bathrooms (total):
- 2.0
- Basement:
- Finished, Full
Finished Areas
- Interior Size (Total):
- 1040 square feet
- Above Grade:
- 1040 square feet
Interior
- Flooring:
- Hardwood, Carpeted, Ceramic Tile, Vinyl
- Appliances:
- Washer, Refrigerator, Dishwasher, Stove, Dryer, Microwave
Parking
- Spaces:
- 2
- Features:
- Attached Garage
Lot / Land
- Lot Size:
- 6048.24 square feet
- Frontage:
- 16.76 meters
Exterior
- Exterior Features:
- Brick, Stone, Stucco
- Foundation:
- Poured Concrete
- Fencing:
- Partially fenced
Utilities & Mechanical
- Heating:
- Forced air, Other
- Cooling:
- None
Comfort & Security
- Fireplace(s):
- 1
Fees & Dates
- Property Taxes:
- $3,584
- Tax Year:
- 2026
- Last Modified:
- 07/21/2026 05:40:05 PM
- Status Change:
- 07/21/2026 05:31:17 PM
Association / Ownership
- Common Interest:
- Freehold
Room Dimensions
| Room | Level | Size |
|---|---|---|
| Kitchen | Main level | 7.00 Ft x 11.25 Ft |
| Living room | Main level | 17.17 Ft x 12.83 Ft |
| Dining room | Main level | 9.00 Ft x 10.58 Ft |
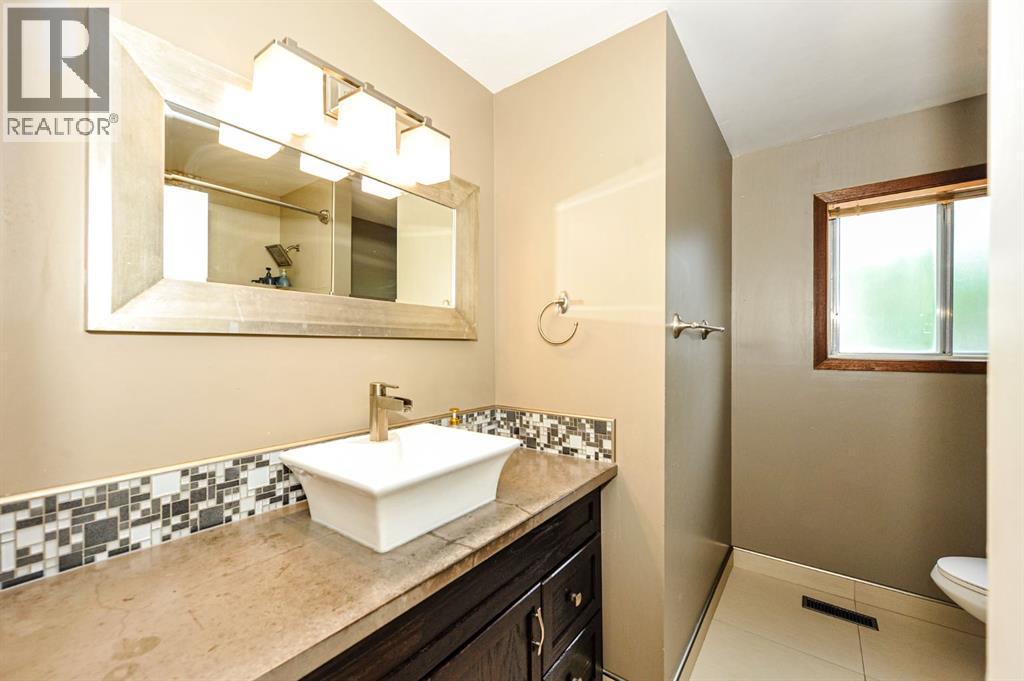
| 4pc Bathroom | Main level | .00 Ft x .00 Ft |
| Primary Bedroom | Main level | 11.50 Ft x 12.00 Ft |
| Bedroom | Main level | 9.50 Ft x 9.08 Ft |
| Bedroom | Lower level | 9.25 Ft x 11.92 Ft |
| Bedroom | Lower level | 11.00 Ft x 9.33 Ft |
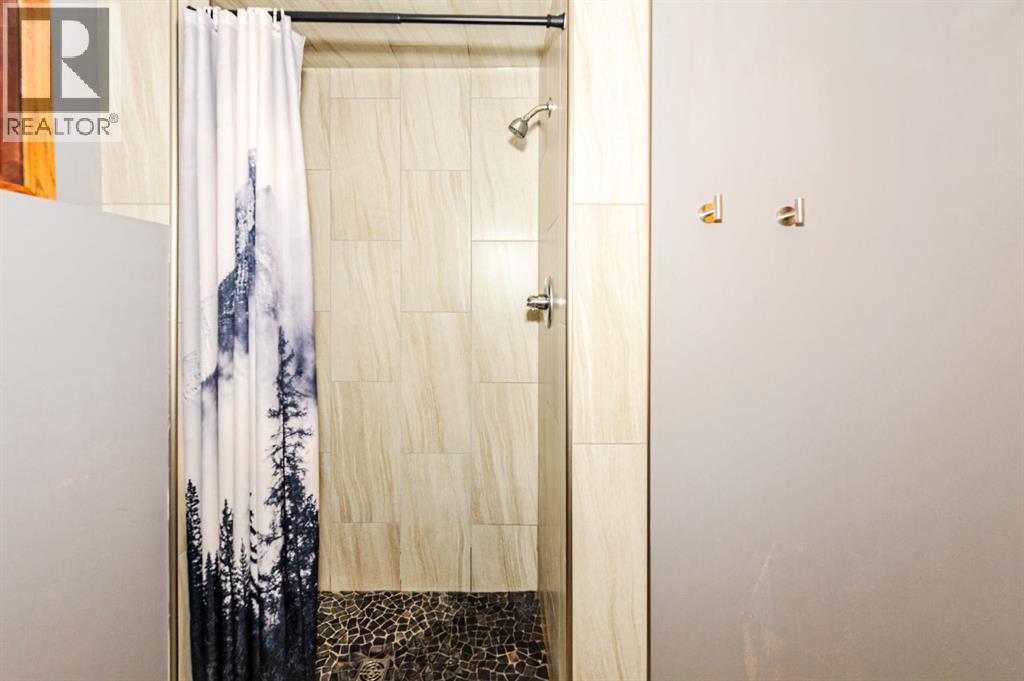
| 3pc Bathroom | Lower level | .00 Ft x .00 Ft |
| Family room | Lower level | 16.42 Ft x 10.83 Ft |
| Other | Lower level | 11.00 Ft x 9.50 Ft |
Location
Data is supplied by Pillar 9 MLS® System. Pillar 9 is the owner of the copyright in its MLS® System. Data is deemed reliable but is not guaranteed accurate by Pillar 9.
The trademarks MLS®, Multiple Listing Service® and the associated logos are owned by The Canadian Real Estate Association (CREA) and identify the quality of services provided by real estate professionals who are members of CREA. Used under license.