Real estate on your terms®
$260,000
active
6802 50 Avenue
Camrose
,
AB
T4V5C7
Key Details
- MLS® Number:
- A2333252
- Community:
- Cascades
- Building Type:
- Duplex
- Interior Size:
- 1254 square feet
- Bedrooms:
- 3
- Parking:
- 4
- Parking Features:
- Attached Garage
- Lot Size:
- 2540.0 square feet
- Attached:
- Yes

Property Description
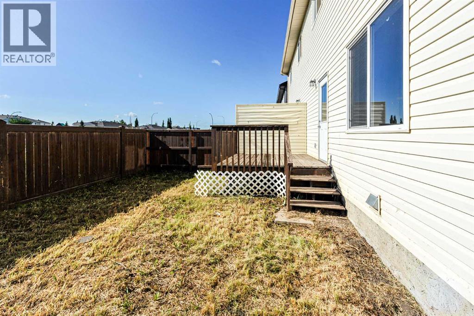
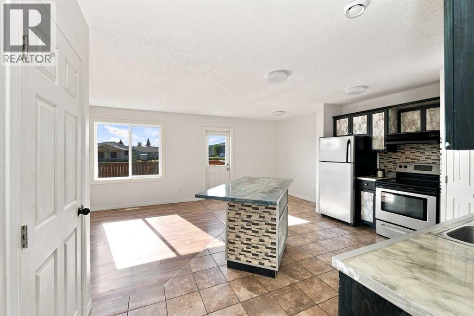
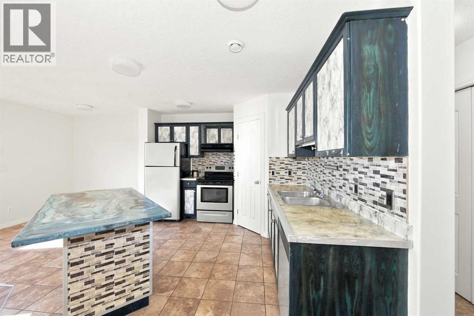
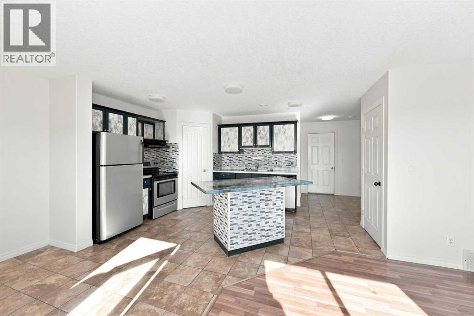
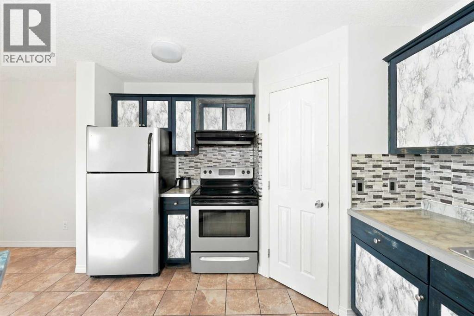
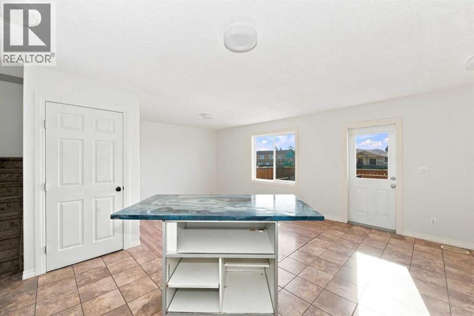
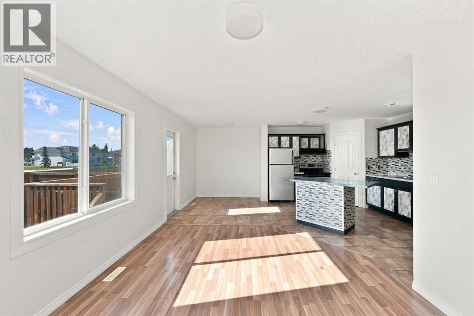
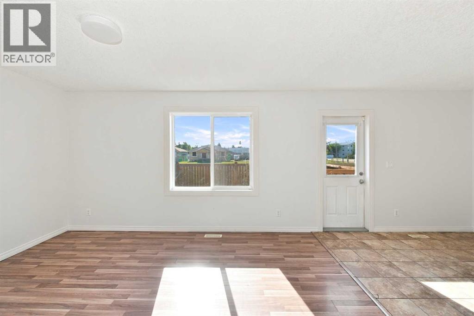
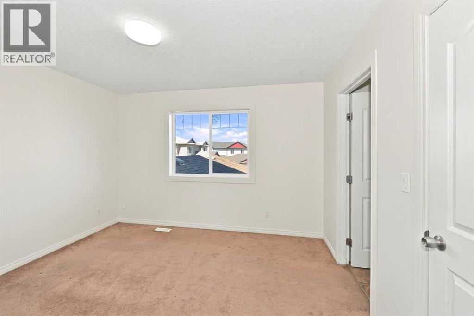
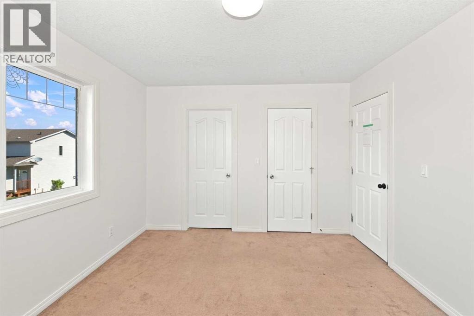
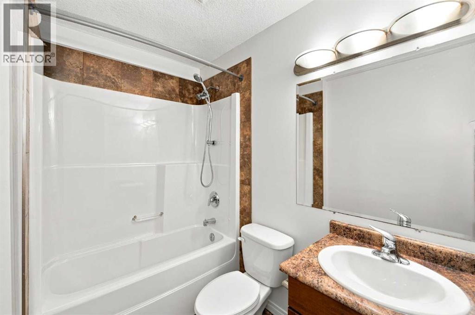
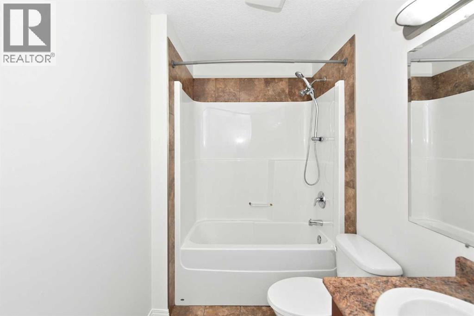
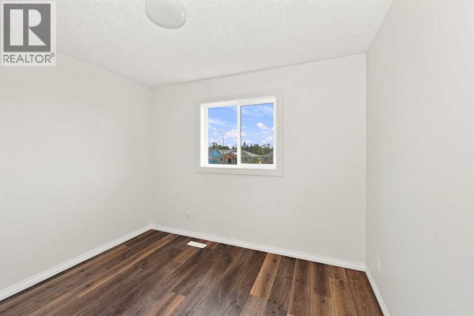
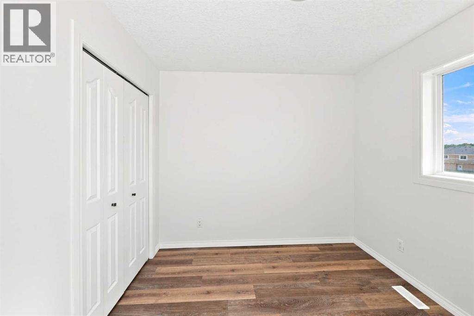
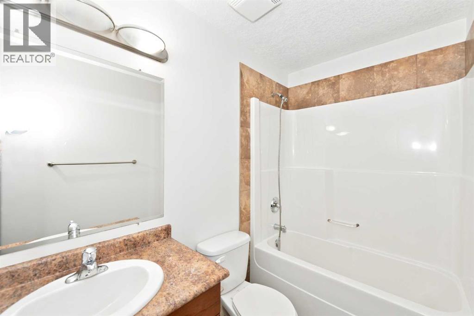
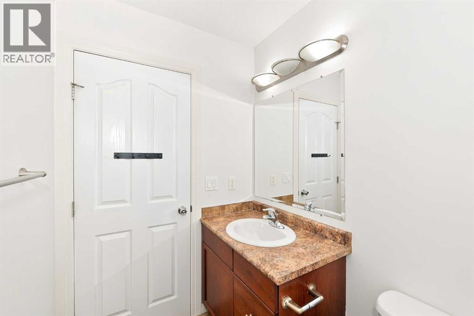
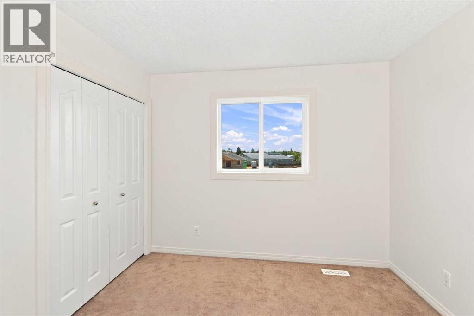
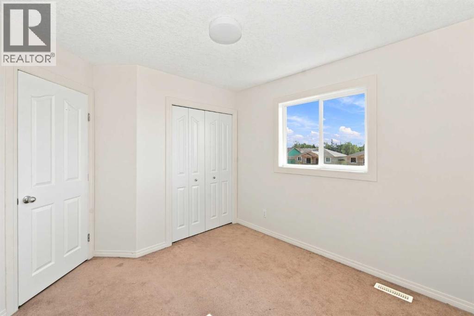
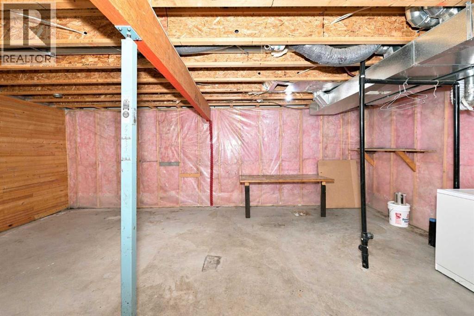
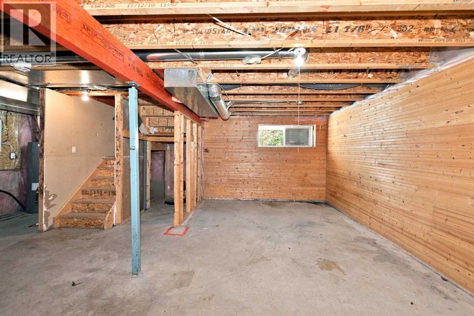
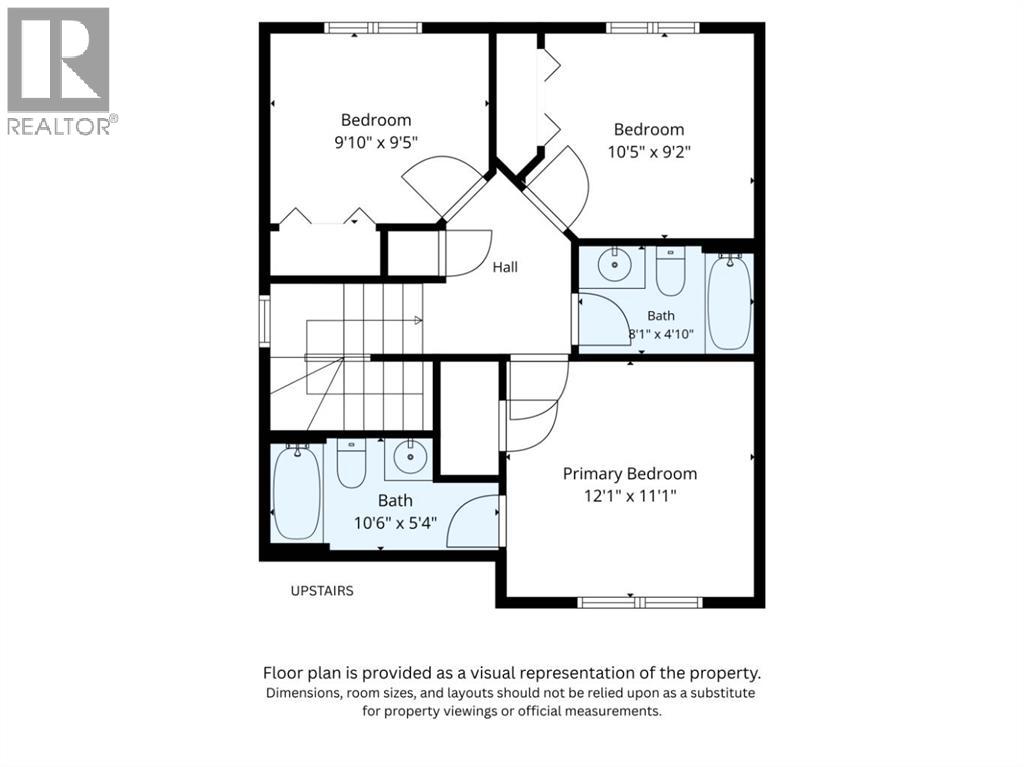
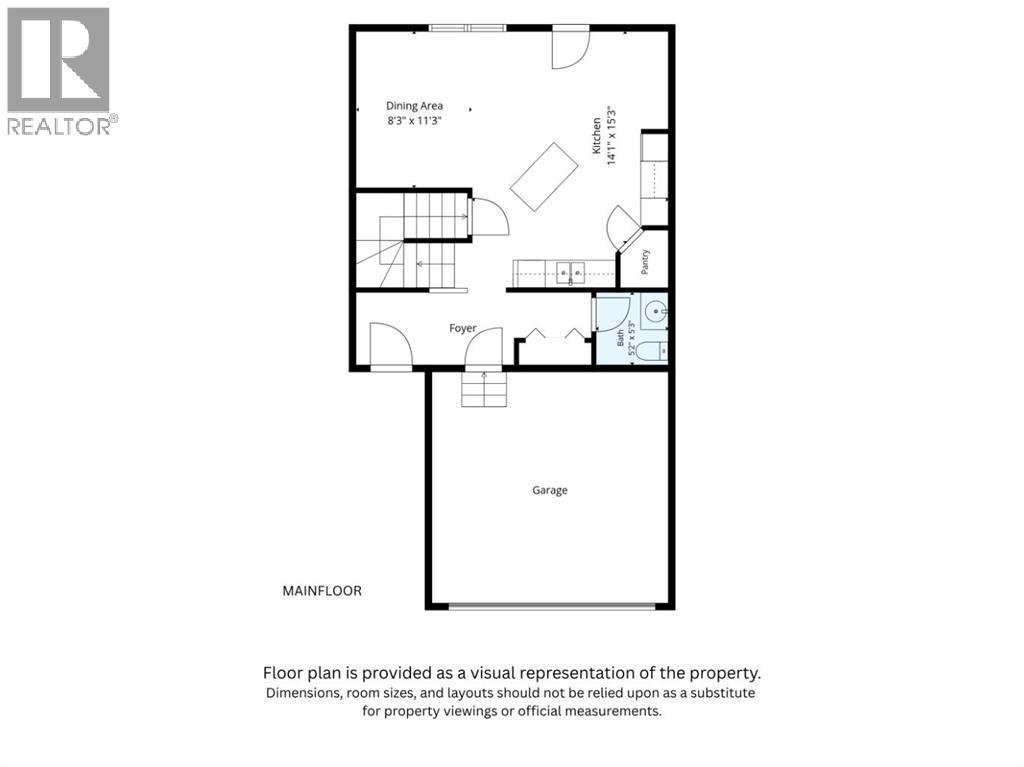
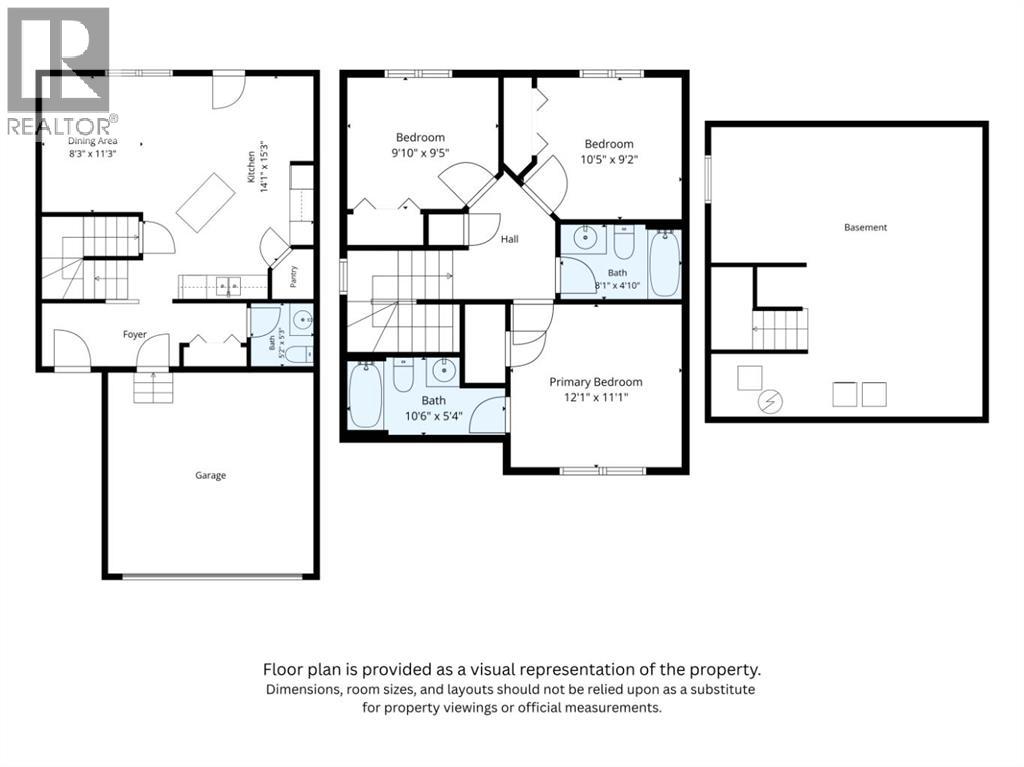
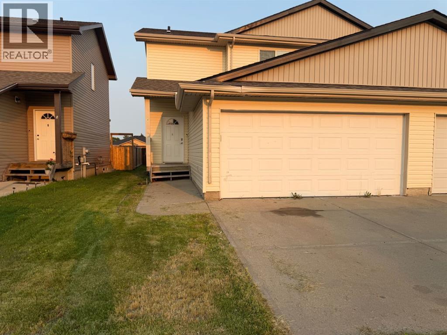
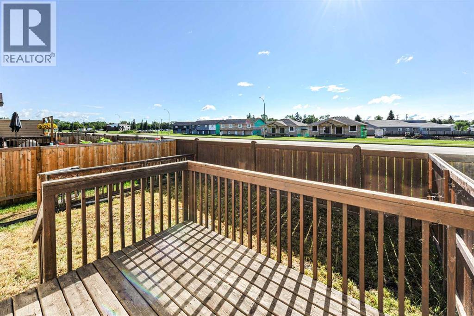
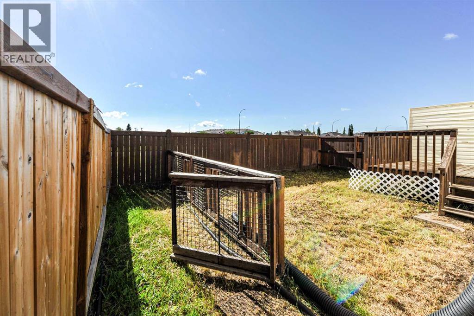
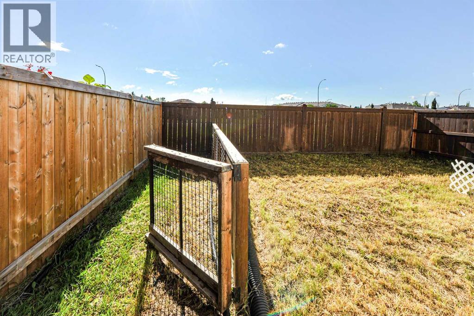
This charming duplex condo, built in 2011, is perfectly located just steps away from shopping, golf, a playground, a dog park, and a picturesque man-made lake with scenic walking trails. Inside, the main level features fresh paint and some newer flooring, enhancing the bright, open-concept layout. The space includes a cozy living room, a modern kitchen with ample cabinetry, a convenient pantry, and a dinette with direct access to the deck and backyard.Upstairs, the spacious primary bedroom offers a 4-piece ensuite, complemented by two additional bedrooms and a full bathroom. The undeveloped basement provides excellent potential for future customization. Outside, enjoy the backyard and an attached double garage with a concrete driveway offering extra parking. This affordable, modern duplex delivers exceptional value in a prime location—ideal for first-time buyers or investors. (id:53430)
Building
- Property Type:
- Duplex
- Building Type:
- Duplex
- Year Built:
- 2011
- Stories:
- 2.0
- Bedrooms:
- 3
- Bathrooms (total):
- 3.5 (1 half)
- Basement:
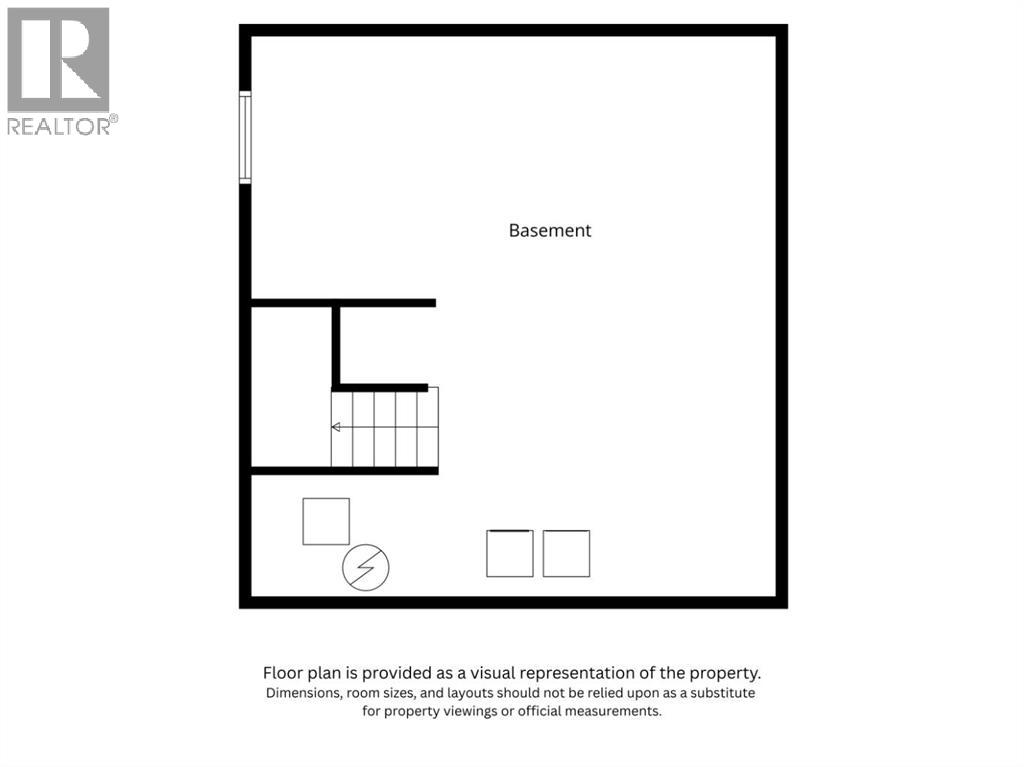
- Unfinished, Full
Finished Areas
- Interior Size (Total):
- 1254 square feet
- Above Grade:
- 1254 square feet
Interior
- Flooring:
- Laminate, Carpeted, Ceramic Tile
- Appliances:
- Refrigerator, Dishwasher, Stove, Washer & Dryer
Parking
- Spaces:
- 4
- Features:
- Attached Garage
Lot / Land
- Lot Size:
- 2540.0 square feet
- Frontage:
- 29.0 meters
- Lot Features:
- Closet Organizers, No Smoking Home
Exterior
- Construction:
- Wood frame
- Foundation:
- Poured Concrete
- Fencing:
- Partially fenced
Utilities & Mechanical
- Heating:
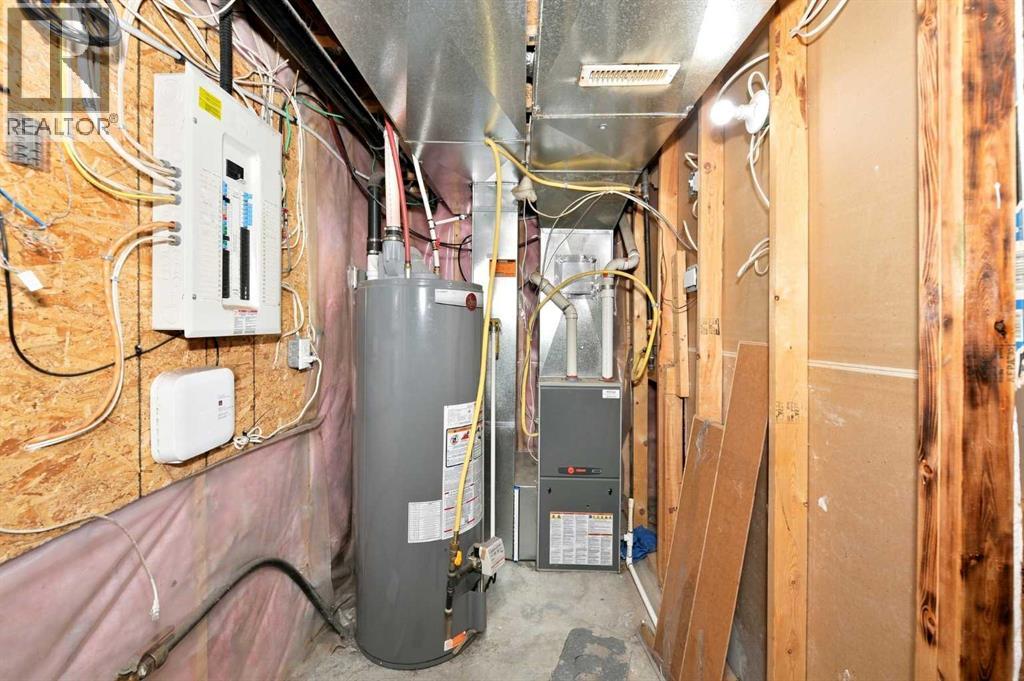
- Forced air, Natural gas
- Cooling:
- None
Fees & Dates
- Property Taxes:
- $2,990
- Tax Year:
- 2026
- HOA/Condo Fee:
- $139
- Last Modified:
- 08/04/2026 11:15:05 PM
- Status Change:
- 08/04/2026 11:07:23 PM
Association / Ownership
- Fee:
- $139 / Monthly
- Common Interest:
- Freehold
Room Dimensions
| Room | Level | Size |
|---|---|---|
| Other | Main level | 10.83 Ft x 18.33 Ft |
| Living room | Main level | 14.33 Ft x 11.33 Ft |
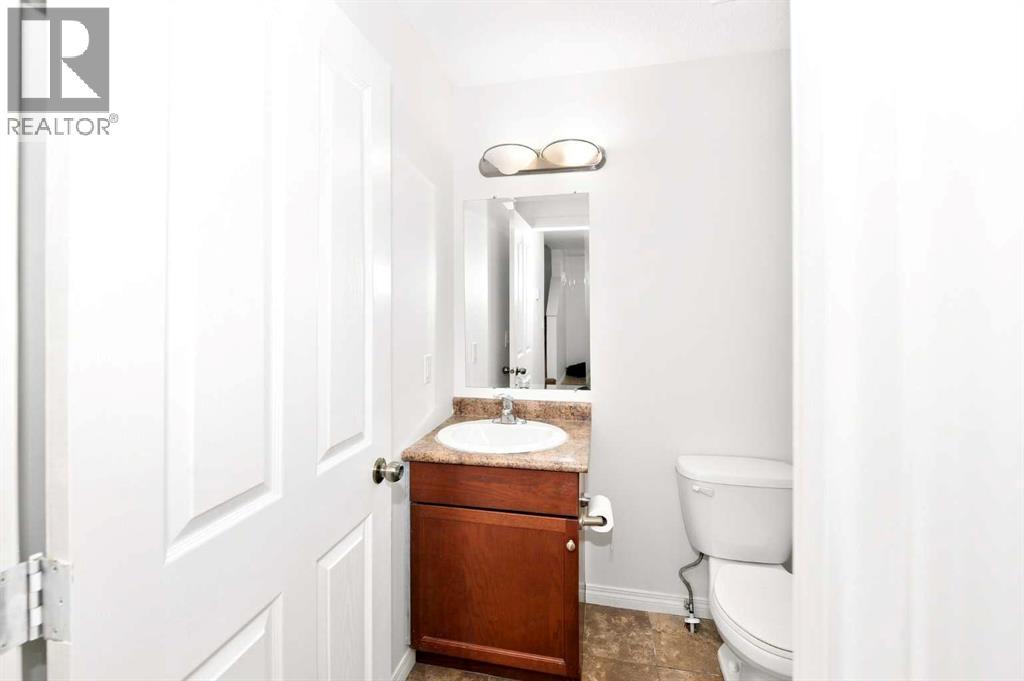
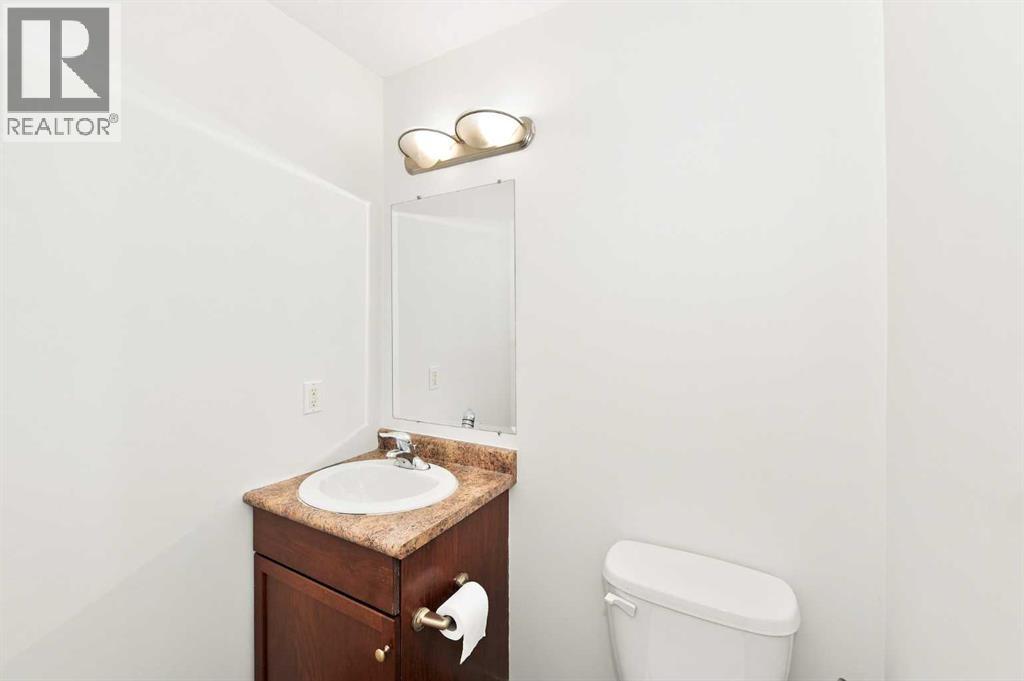
| 2pc Bathroom | Main level | 5.42 Ft x 5.42 Ft |
| Primary Bedroom | Upper Level | 12.08 Ft x 11.08 Ft |
| Bedroom | Upper Level | 10.42 Ft x 9.17 Ft |
| Bedroom | Upper Level | 9.83 Ft x 9.42 Ft |
| 4pc Bathroom | Upper Level | 10.50 Ft x 5.33 Ft |
| 4pc Bathroom | Upper Level | 8.08 Ft x 4.83 Ft |
Location
Data is supplied by Pillar 9 MLS® System. Pillar 9 is the owner of the copyright in its MLS® System. Data is deemed reliable but is not guaranteed accurate by Pillar 9.
The trademarks MLS®, Multiple Listing Service® and the associated logos are owned by The Canadian Real Estate Association (CREA) and identify the quality of services provided by real estate professionals who are members of CREA. Used under license.