Real estate on your terms®
$419,900
active
4702 51 Street
Camrose
,
AB
T4V1R8
Key Details
- MLS® Number:
- A2315721
- Community:
- Augustana
- Building Type:
- House
- Interior Size:
- 1288 square feet
- Bedrooms:
- 5
- Parking:
- 4
- Parking Features:
- Parking Pad, RV
- Lot Size:
- 1360.0 square meters

Property Description
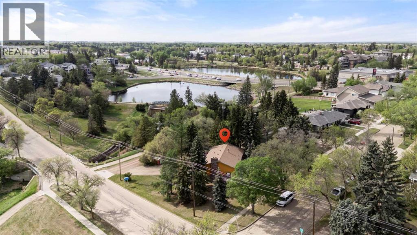
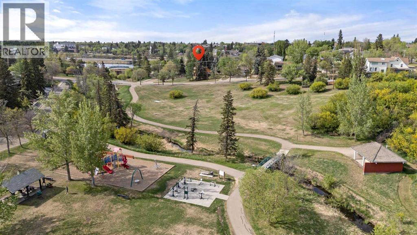
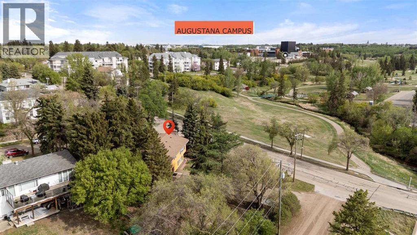
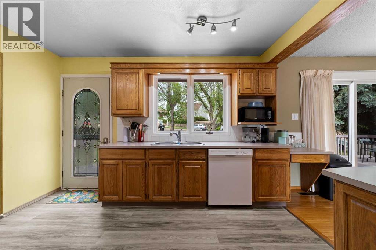
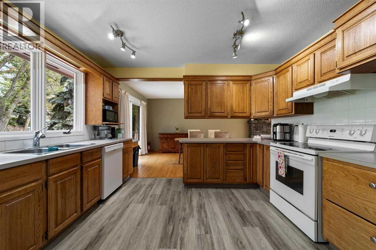
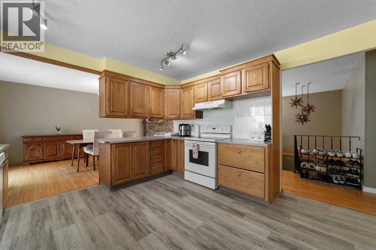
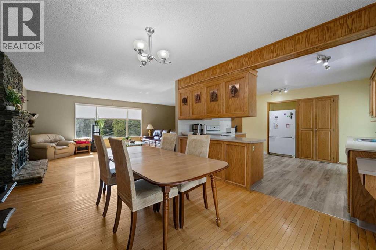
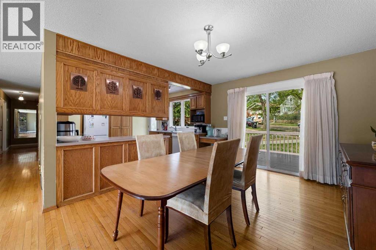
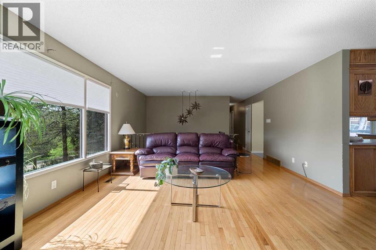
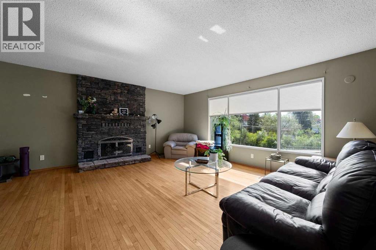
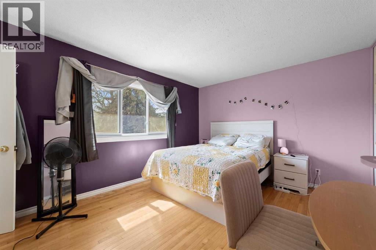
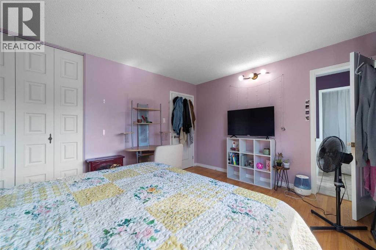
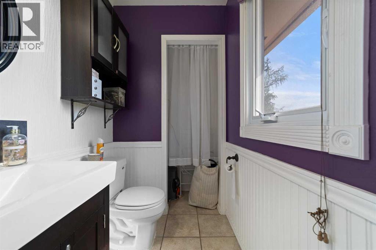
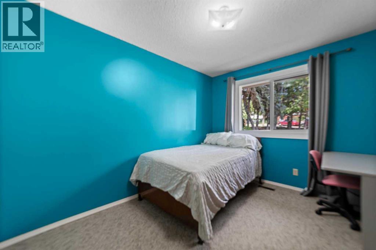
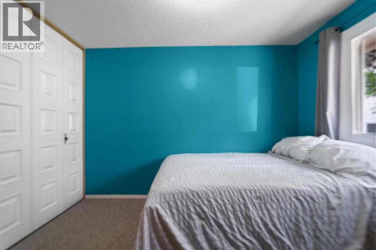

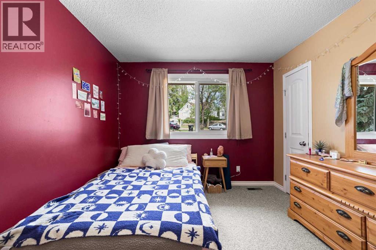
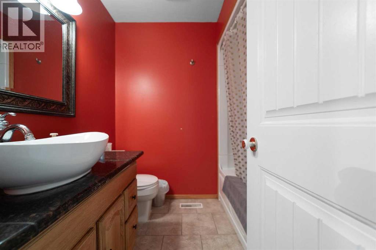
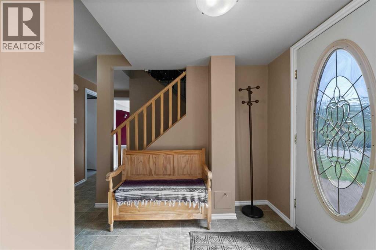
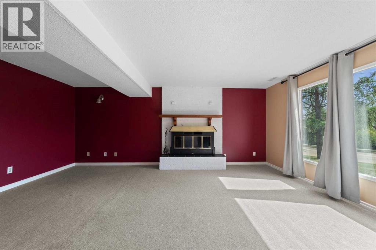
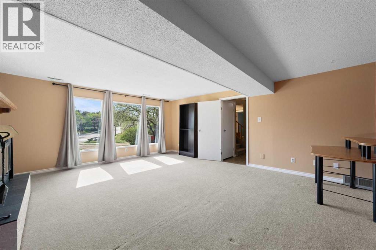
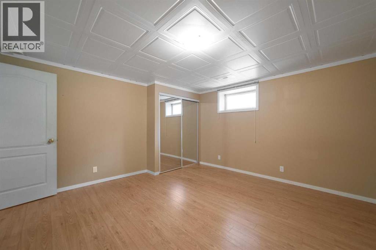
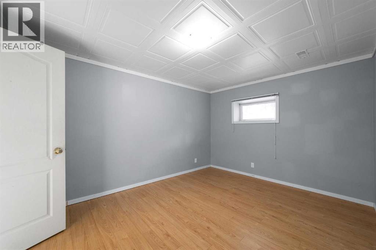
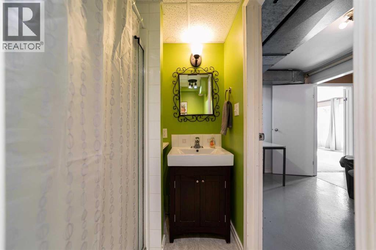
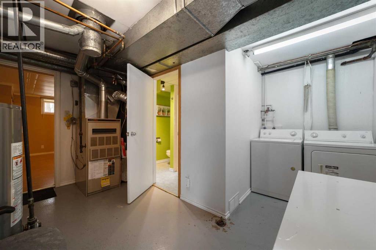
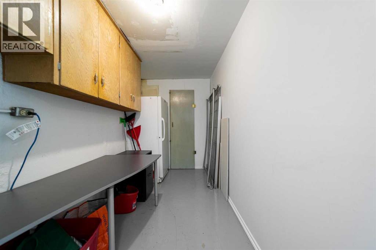
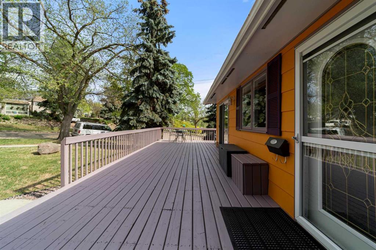
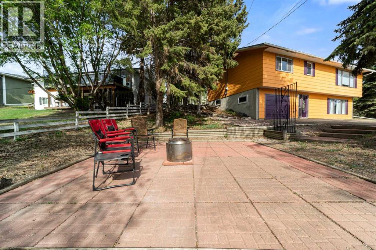
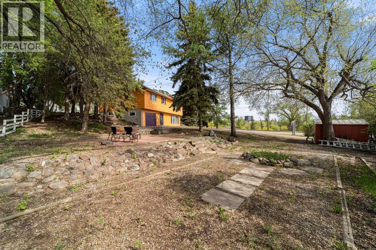
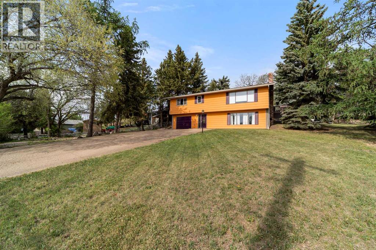
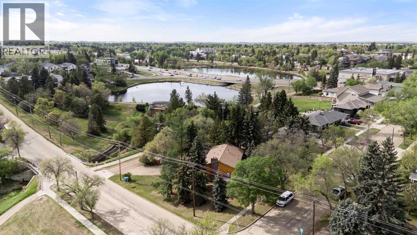
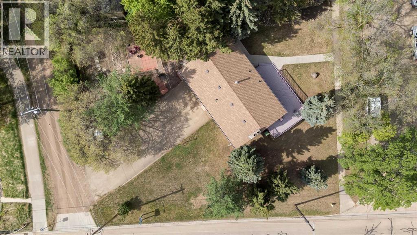
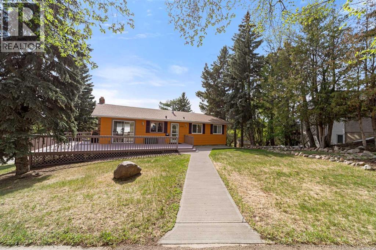
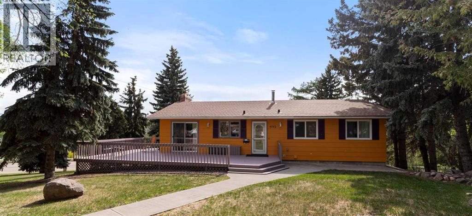
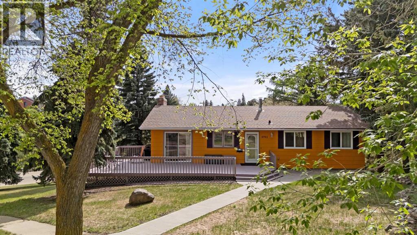
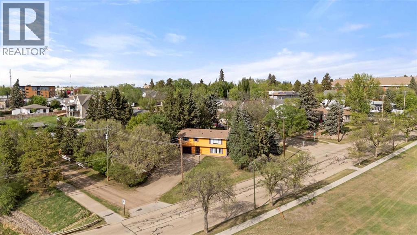
Location, location, location! Situated just blocks from the University of Alberta Augustana Campus, one block from Co-op and all downtown amenities, this fantastic property backs onto green space and is located directly north of Jubilee Park with immediate access to the beautiful valley trails system.This spacious home offers plenty of value and versatility with five bedrooms and an ideal layout for families, students, or anyone who appreciates an unbeatable location. Major updates include a newer roof (2023) and hot water tank (2021).Step inside and enjoy the bright main floor living space filled with natural light from the large west-facing windows. The expansive kitchen features loads of counter space and opens seamlessly to the dining area, large enough to host family gatherings and holiday celebrations with ease. The main floor also offers three bedrooms, including a generous primary bedroom complete with a convenient 2-piece en suite, a full 4-piece bathroom, plus an abundance of storage closets and cupboards throughout.Downstairs, the walk-out basement provides even more functional living space with a bright and open rumpus room, a 3-piece bathroom, designated storage areas, and a spacious laundry room. The attached single garage has been converted into two additional bedrooms, creating a rare five-bedroom setup with excellent flexibility for large families or student living potential.Outside, you’ll love the wraparound deck spanning the east and south sides of the home — the perfect place to enjoy sunny mornings and shaded summer evenings beneath the mature trees. Gas BBQ hook up for added convenience. The yard also features a cozy firepit area ready for entertaining, along with loads of parking space suitable for multiple vehicles and RV storage.Lots to love with this ideally located property in one of Camrose’s most desirable areas — perfect for Augustana students, families, or anyone looking to enjoy an exceptional lifestyle close to parks, trails, downtown amenities, and campus living. (id:53430)
Building
- Property Type:
- House
- Building Type:
- House
- Style:
- Bungalow
- Year Built:
- 1973
- Stories:
- 1.0
- Bedrooms:
- 5
- Bathrooms (total):
- 3.5 (1 half)
- Basement:
- Finished, Full, Walk out
Finished Areas
- Interior Size (Total):
- 1288 square feet
- Above Grade:
- 1288 square feet
Interior
- Flooring:
- Laminate, Carpeted, Linoleum, Wood
- Appliances:
- See remarks
Parking
- Spaces:
- 4
- Features:
- Parking Pad, RV
Lot / Land
- Lot Size:
- 1360.0 square meters
- Frontage:
- 33.22 meters
- Lot Features:
- See remarks, Back lane
Exterior
- Foundation:
- Poured Concrete
- Fencing:
- Not fenced
Utilities & Mechanical
- Heating:
- Forced air
- Cooling:
- None
Comfort & Security
- Fireplace(s):
- 2
Fees & Dates
- Property Taxes:
- $4,137
- Tax Year:
- 2025
- Last Modified:
- 07/29/2026 08:35:05 PM
- Status Change:
- 07/29/2026 08:12:36 PM
Association / Ownership
- Common Interest:
- Freehold
Room Dimensions
| Room | Level | Size |
|---|---|---|
| Kitchen | Main level | 12.00 Ft x 12.00 Ft |
| Dining room | Main level | 12.00 Ft x 11.00 Ft |
| Living room | Main level | 16.00 Ft x 14.00 Ft |
| Bedroom | Main level | 10.00 Ft x 12.00 Ft |
| Bedroom | Main level | 11.00 Ft x 9.00 Ft |
| Bedroom | Main level | 11.00 Ft x 14.00 Ft |
| 4pc Bathroom | Main level | - |
| 2pc Bathroom | Main level | - |
| Recreational, Games room | Lower level | 18.83 Ft x 15.75 Ft |
| Storage | Lower level | 11.67 Ft x 5.92 Ft |
| Laundry room | Lower level | 13.00 Ft x 5.00 Ft |
| Bedroom | Lower level | 10.00 Ft x 13.83 Ft |
| Bedroom | Lower level | 10.67 Ft x 13.83 Ft |
| 3pc Bathroom | Lower level | - |
Location
Data is supplied by Pillar 9 MLS® System. Pillar 9 is the owner of the copyright in its MLS® System. Data is deemed reliable but is not guaranteed accurate by Pillar 9.
The trademarks MLS®, Multiple Listing Service® and the associated logos are owned by The Canadian Real Estate Association (CREA) and identify the quality of services provided by real estate professionals who are members of CREA. Used under license.