Real estate on your terms®
$439,900
active
4614 53 Avenue
Calmar
,
AB
T0C0V0
Key Details
- MLS® Number:
- E4503542
- Building Type:
- House
- Interior Size:
- 1640 square feet
- Bedrooms:
- 3
- Parking:
- 6
- Parking Features:
- Attached Garage
- Lot Size:
- 670.23 square meters

Property Description
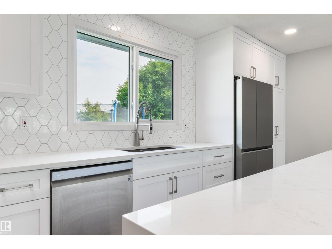
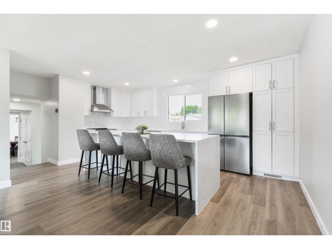
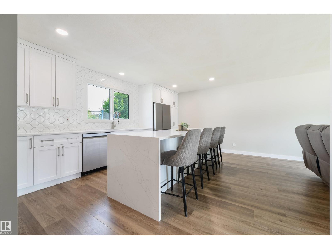
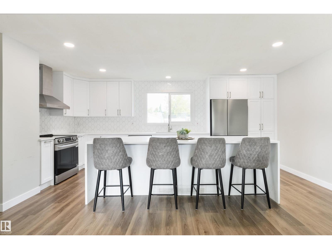
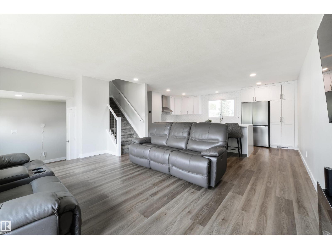
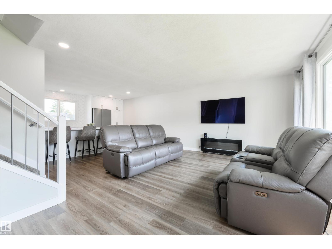
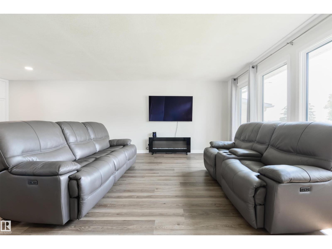
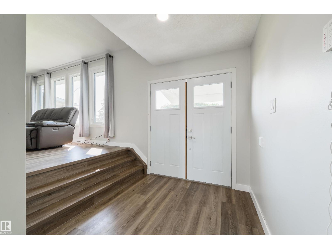
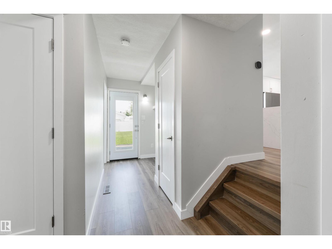
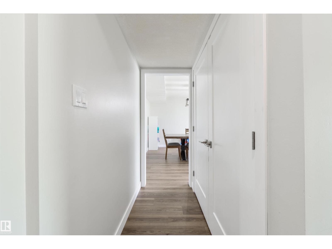
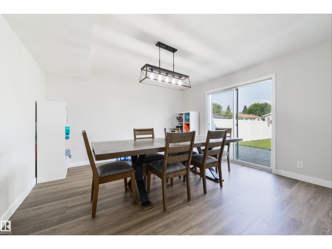
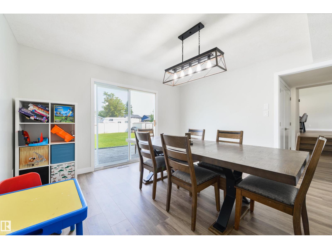
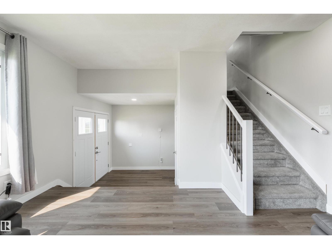
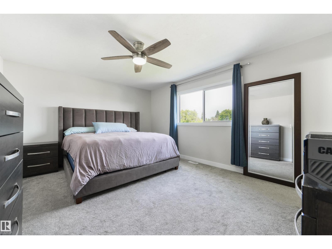
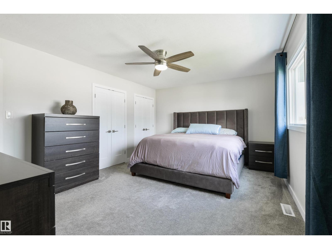
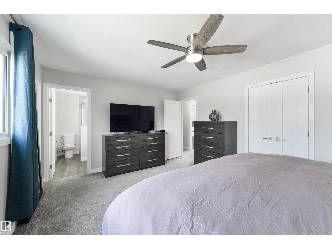
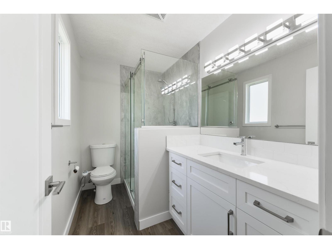
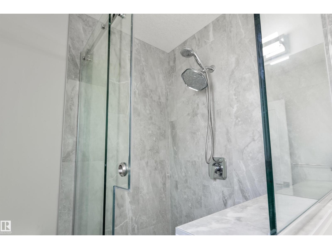
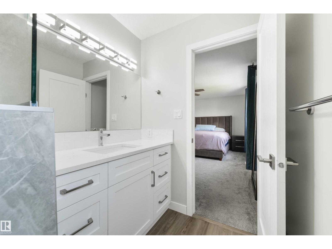
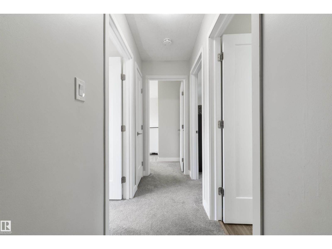
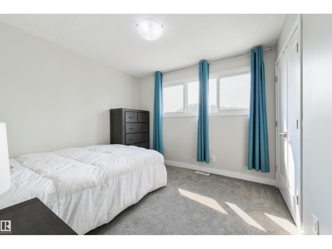
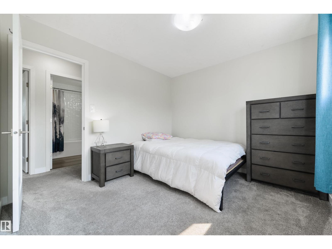
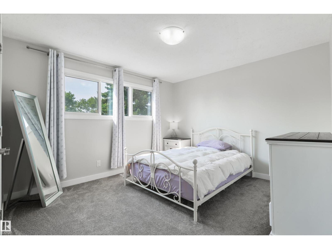
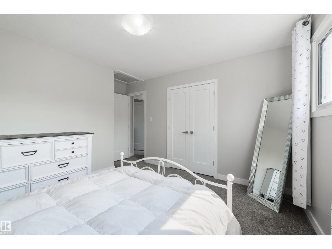
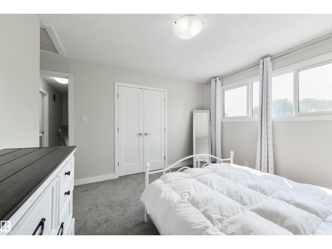
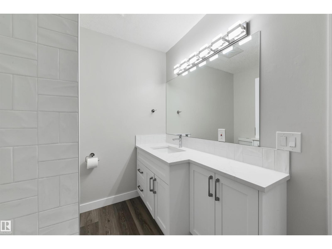
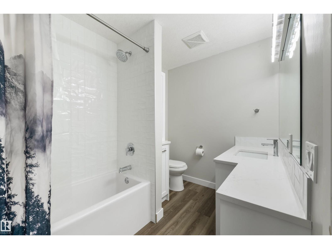
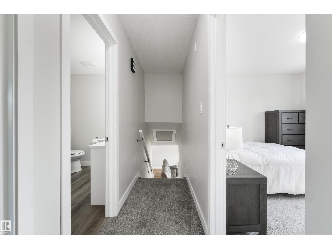
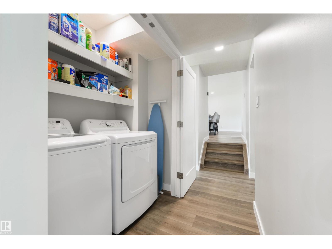
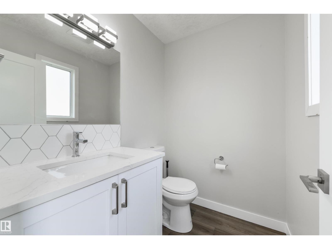
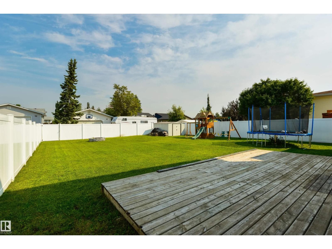
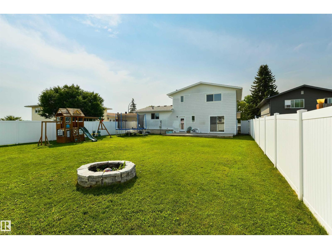
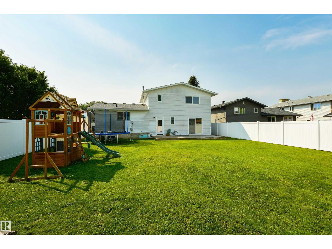
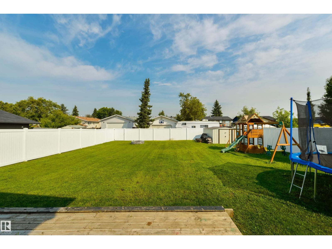
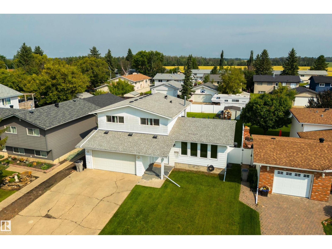
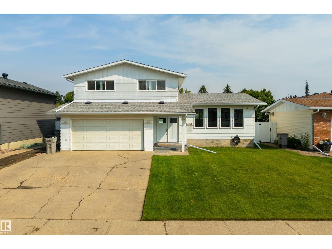
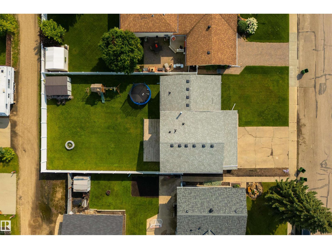
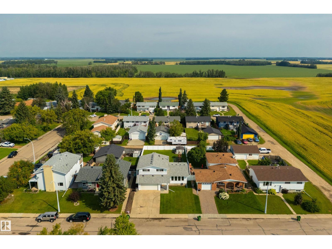
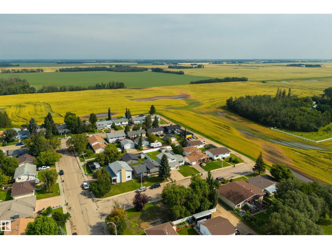
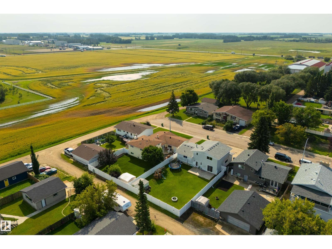
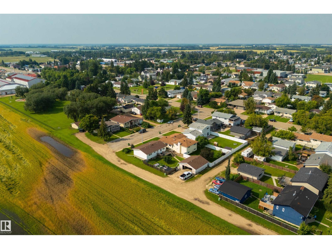
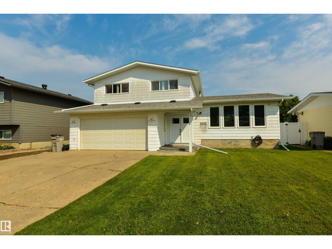
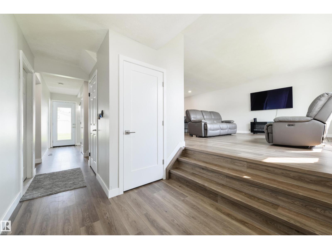
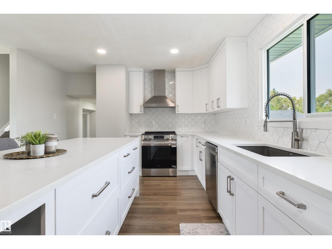
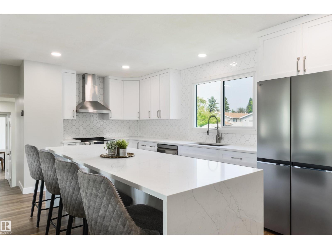
You know what they say about judging a book by its cover … this is exactly why. Step inside this Calmar three-level split and you’ll find a completely transformed interior. The gorgeous open kitchen features an enormous quartz island, full-height cabinetry, stainless steel appliances, beautiful tilework and tons of storage. The main floor is bright and spacious, with three bedrooms upstairs and beautifully renovated bathrooms. Flooring, plumbing, windows and finishes have all been updated, along with the roof, soffits and fascia, plus central A/C. Outside, the backyard is HUGE and fully enclosed with new vinyl fencing, with incredible space for kids, dogs, gardens and more. Attached double garage + room for a second in back. There are still some exterior projects for the next owner to tackle, but so much of the expensive work has already been done. All of this in quiet Calmar, surrounded by Alberta countryside and an easy commute to Leduc and Edmonton. (id:53430)
Building
- Property Type:
- House
- Building Type:
- House
- Year Built:
- 1975
- Bedrooms:
- 3
- Bathrooms (total):
- 3.5 (1 half)
- Basement:
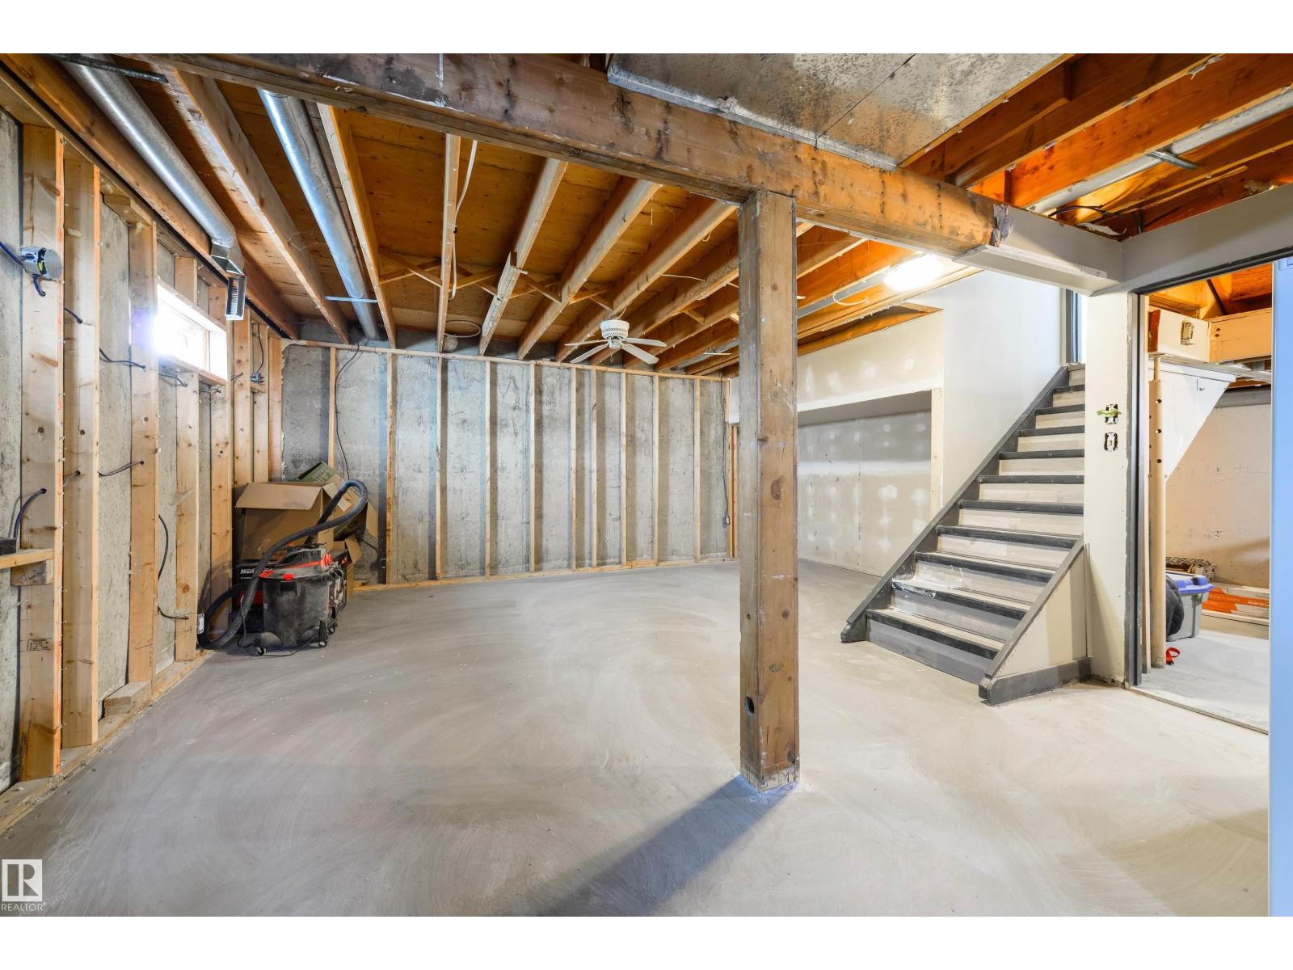
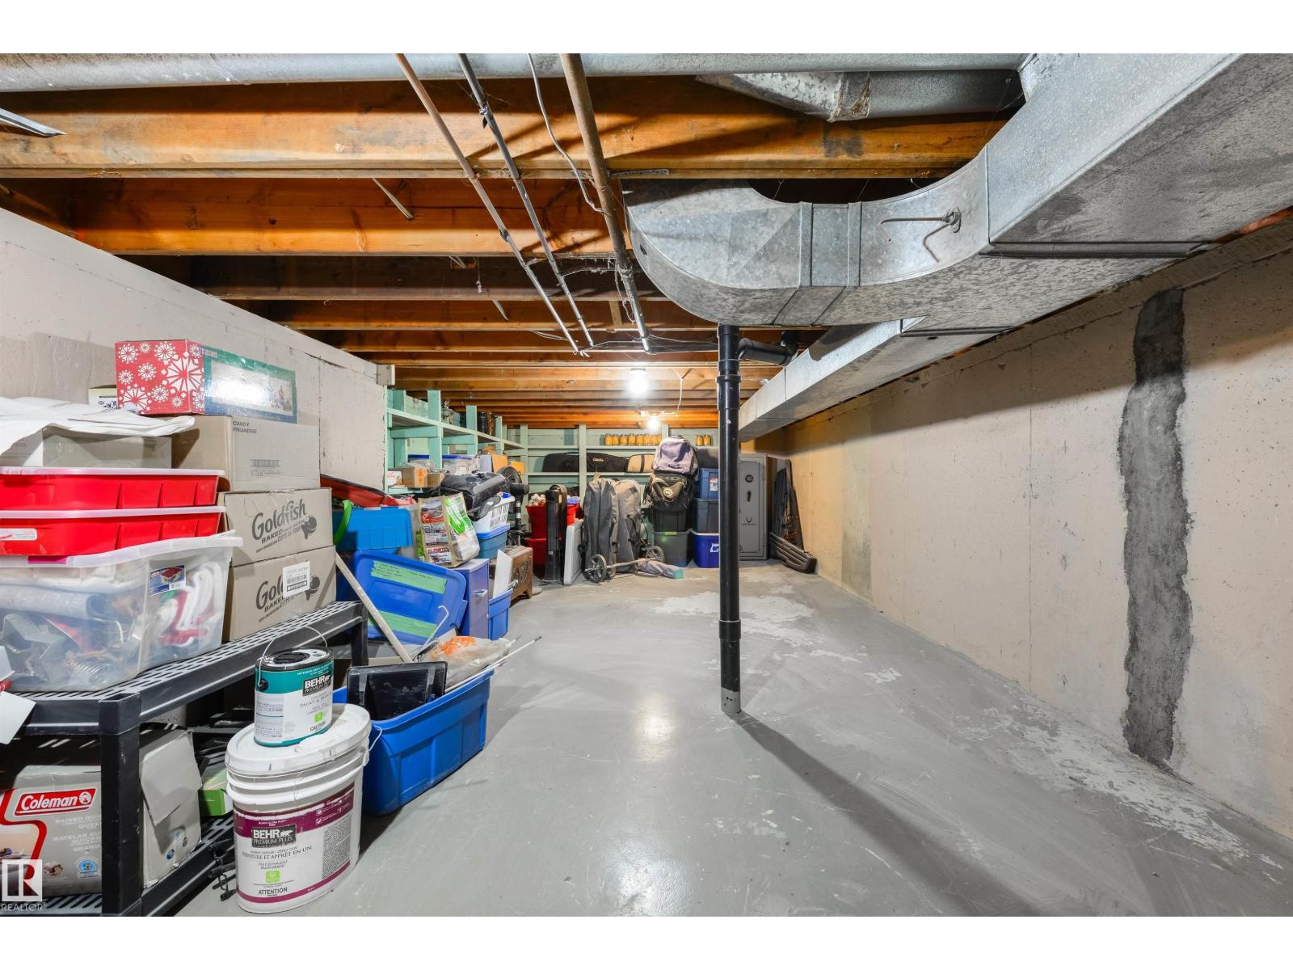
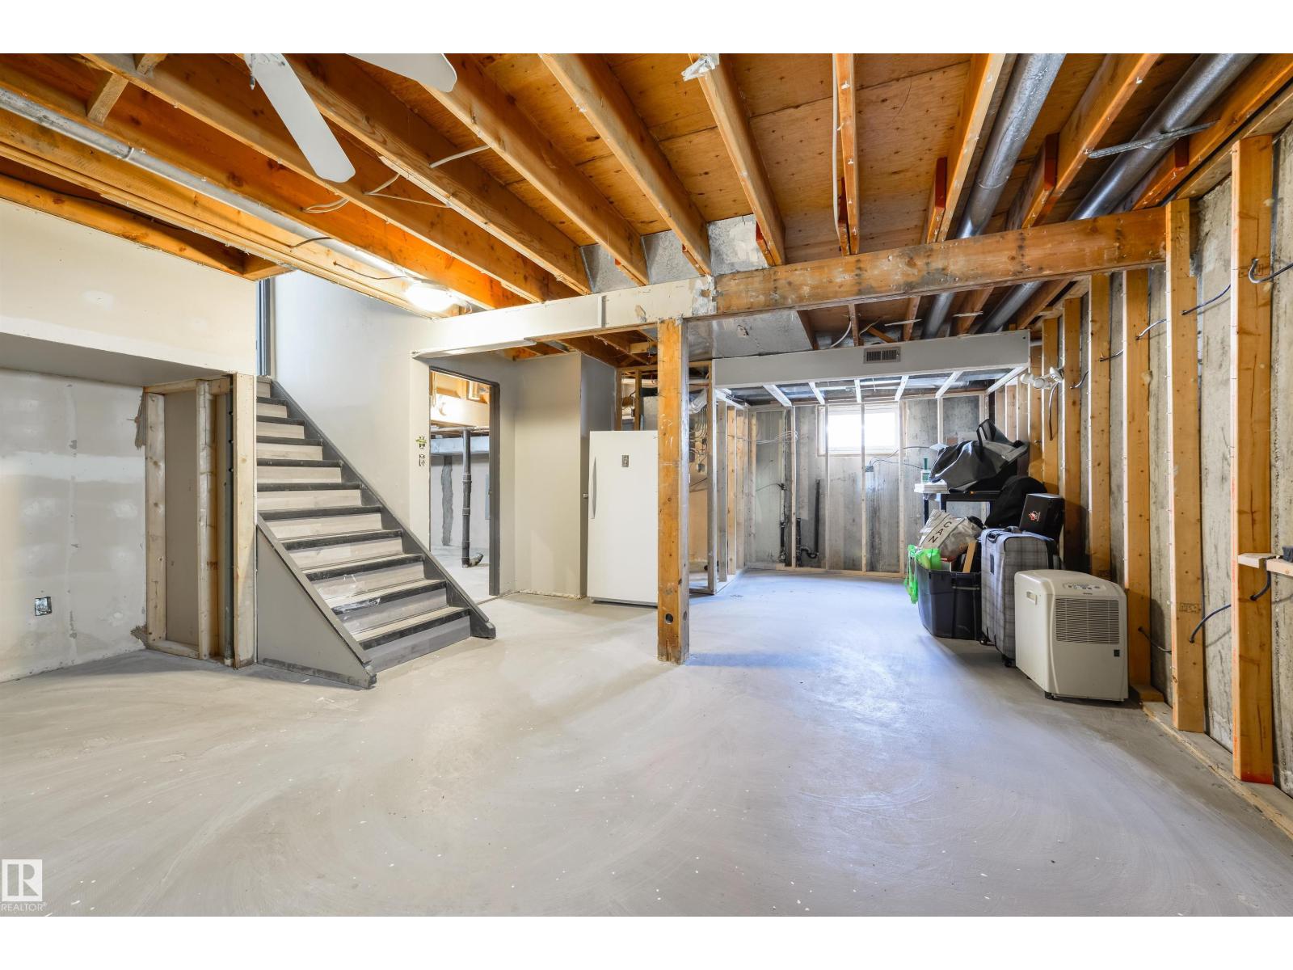
- Unfinished, Partial
Finished Areas
- Interior Size (Total):
- 1640 square feet
Interior
- Appliances:
- Washer, Refrigerator, Dishwasher, Stove, Dryer, Microwave Range Hood Combo, Storage Shed, Window Coverings, Garage door opener, Garage door opener remote(s)
Parking
- Spaces:
- 6
- Features:
- Attached Garage
Lot / Land
- Lot Size:
- 670.23 square meters
- Lot Features:
- Flat site, Lane
Exterior
- Fencing:
- Fence
Utilities & Mechanical
- Heating:
- Forced air
- Cooling:
- Central air conditioning
Comfort & Security
- Fireplace(s):
- 1 Electric, Unknown
Fees & Dates
- Last Modified:
- 08/13/2026 08:50:04 PM
- Status Change:
- 08/13/2026 08:41:26 PM
Association / Ownership
- Common Interest:
- Freehold
Room Dimensions
| Room | Level | Size |
|---|---|---|
| Living room | Main level | - |
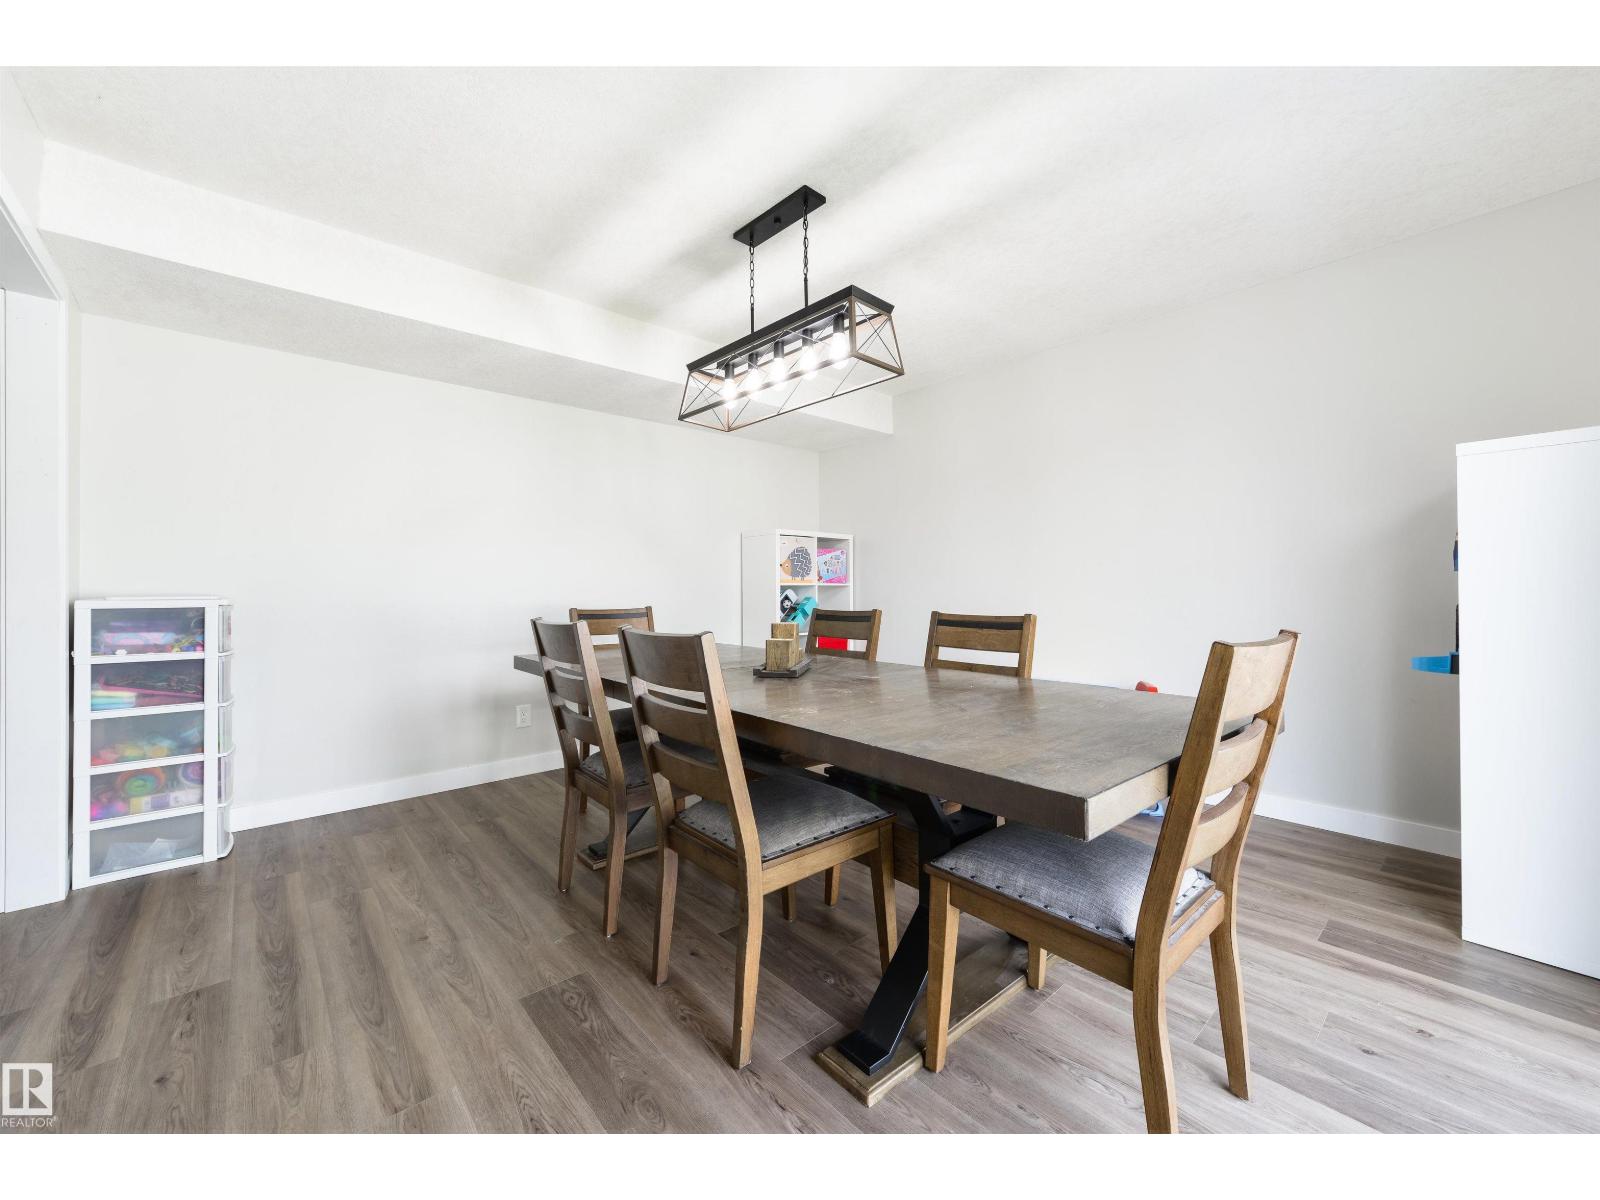
| Dining room | Lower level | - |
| Kitchen | Main level | - |
| Primary Bedroom | Upper Level | - |
| Bedroom 2 | Upper Level | - |
| Bedroom 3 | Upper Level | - |
Location
Data is supplied by Pillar 9 MLS® System. Pillar 9 is the owner of the copyright in its MLS® System. Data is deemed reliable but is not guaranteed accurate by Pillar 9.
The trademarks MLS®, Multiple Listing Service® and the associated logos are owned by The Canadian Real Estate Association (CREA) and identify the quality of services provided by real estate professionals who are members of CREA. Used under license.