Real estate on your terms®
$399,900
active
5019 49 Street
Calmar
,
AB
T0C0V0
Key Details
- MLS® Number:
- E4502241
- Building Type:
- House
- Interior Size:
- 1271 square feet
- Bedrooms:
- 4
- Parking Features:
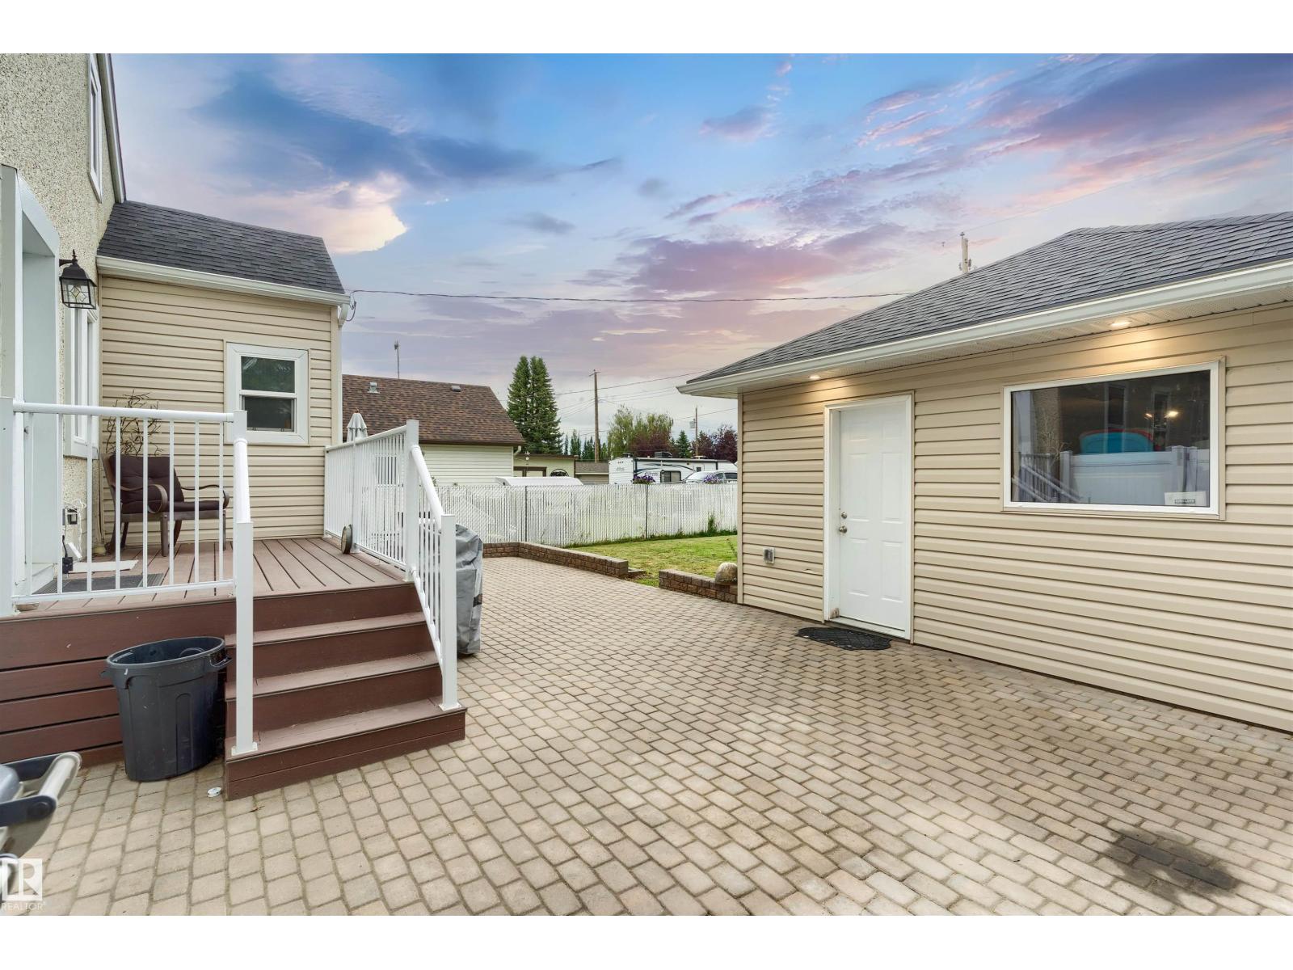
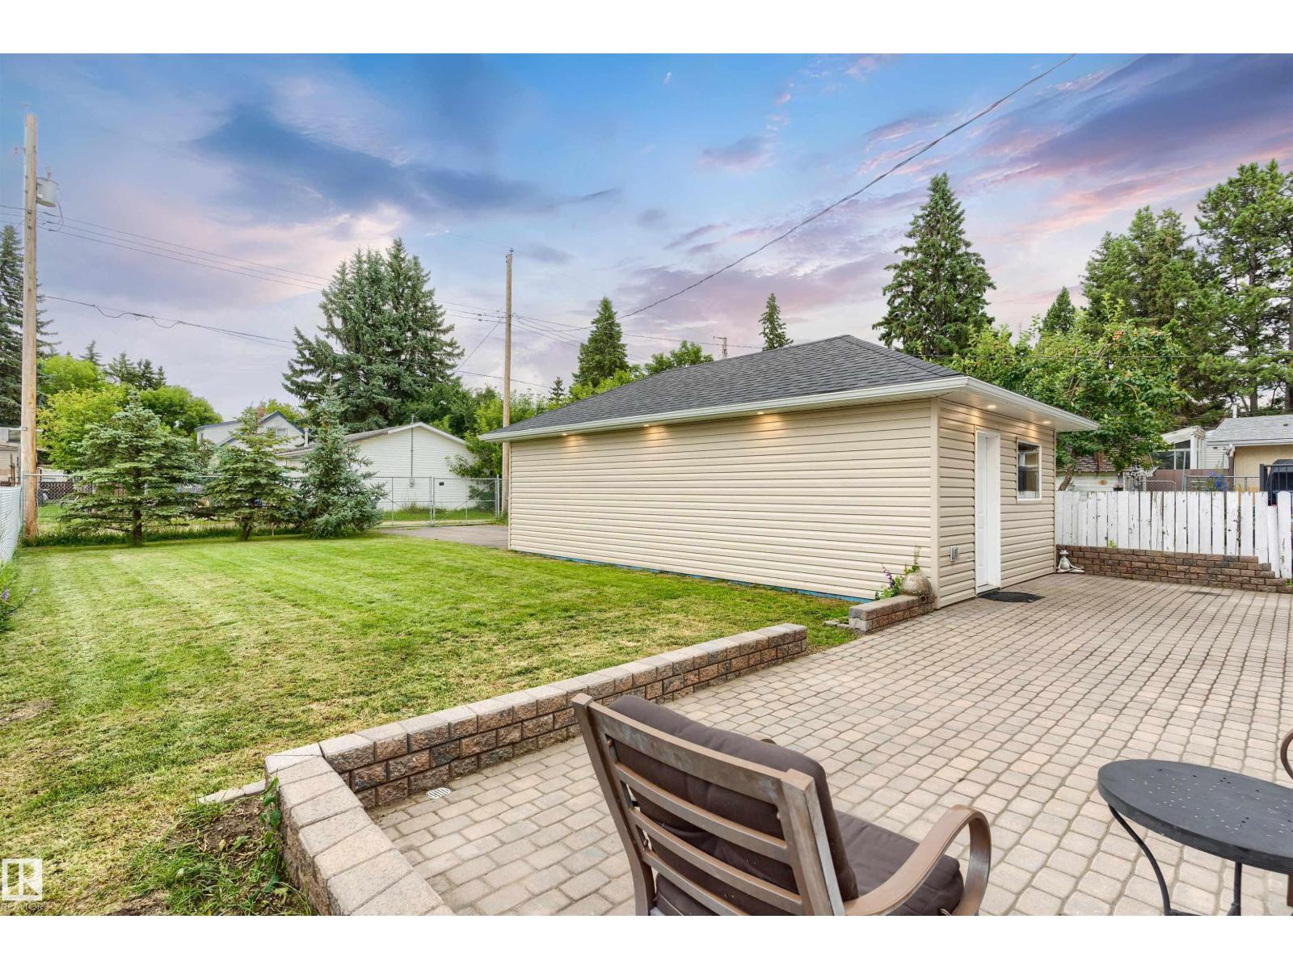
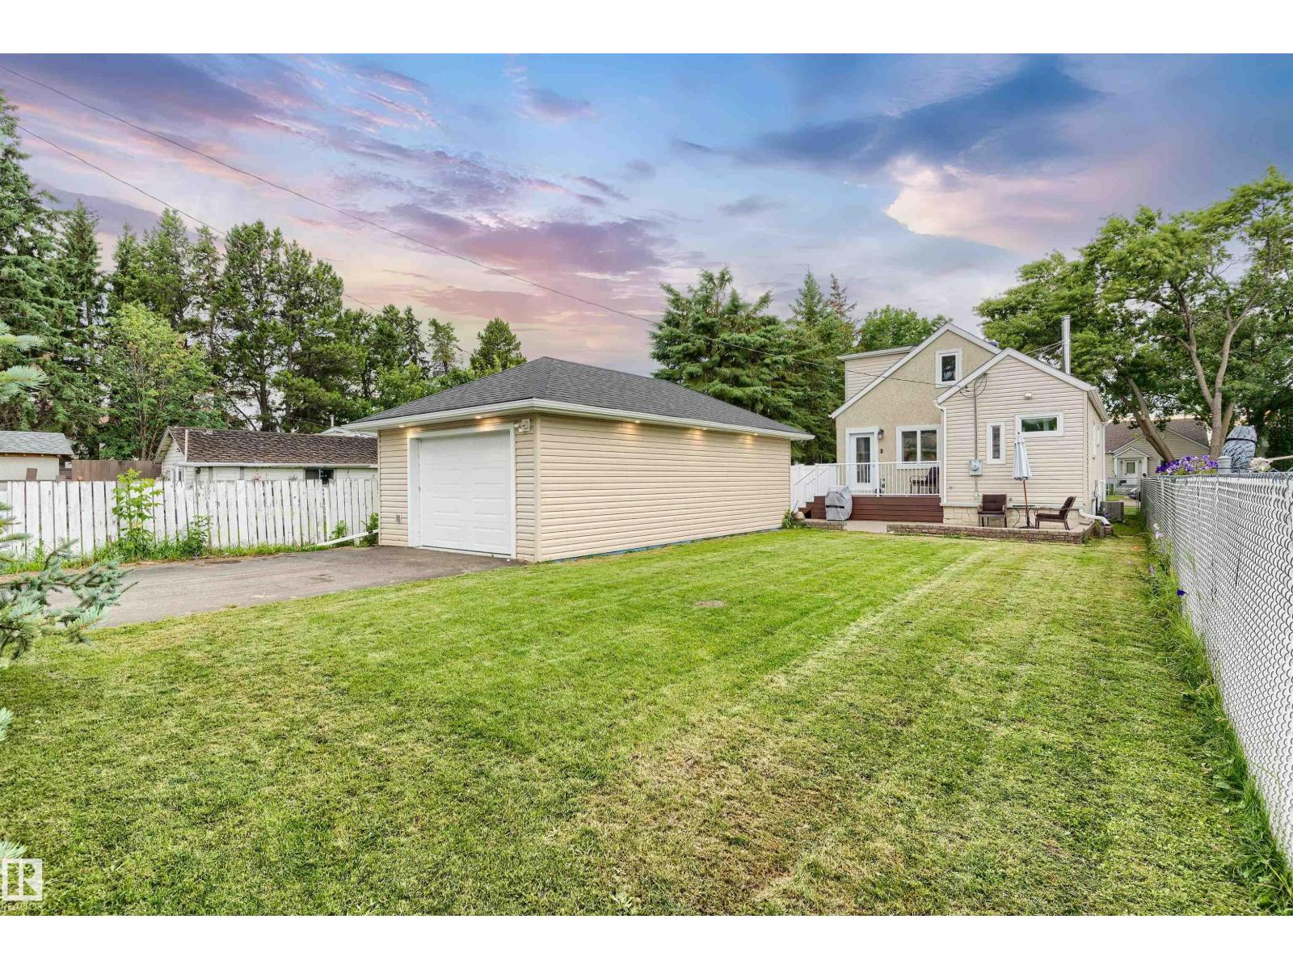
- Detached Garage, Oversize, Heated Garage

Property Description
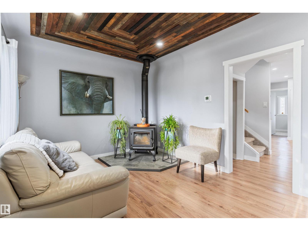
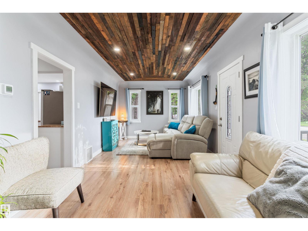
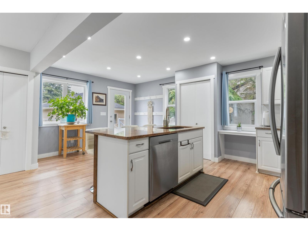
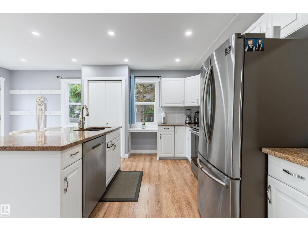
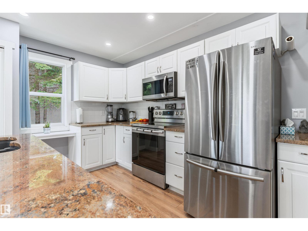
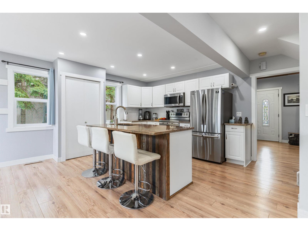
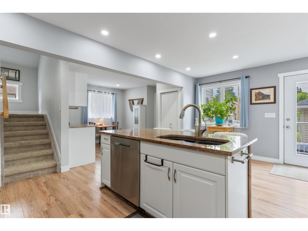
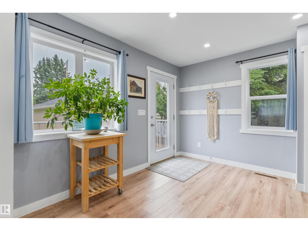
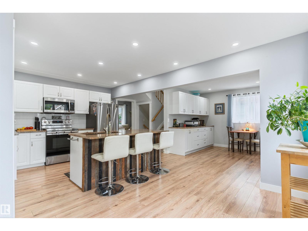
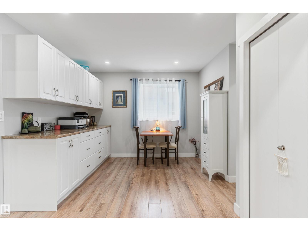
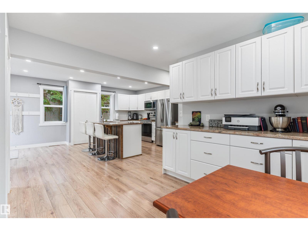
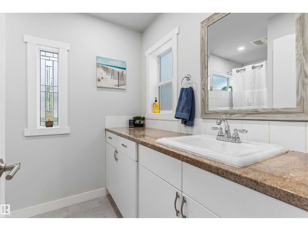
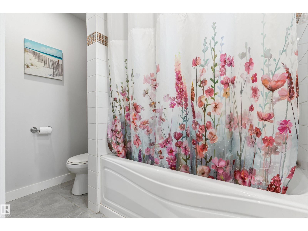
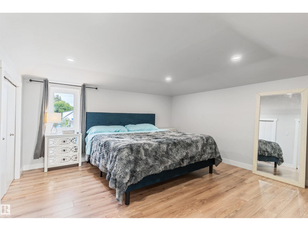
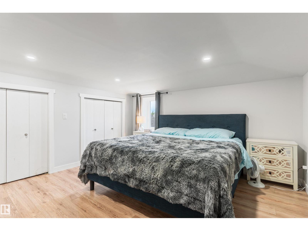
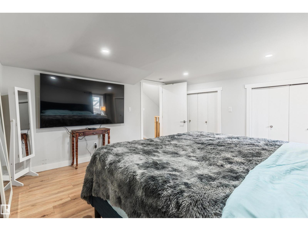
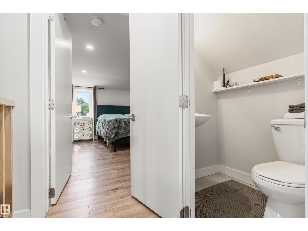
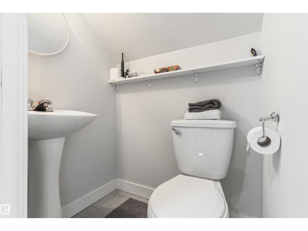
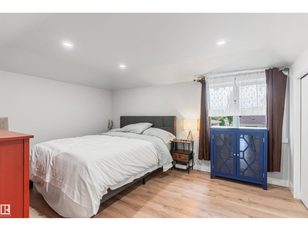
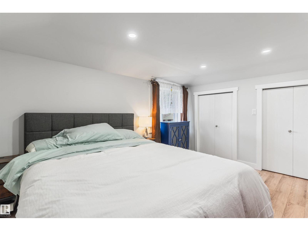
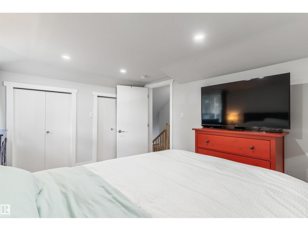
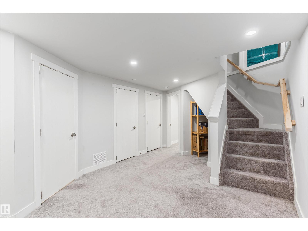
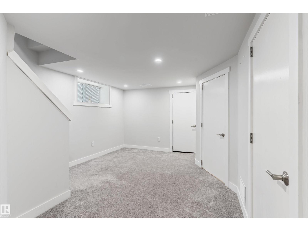
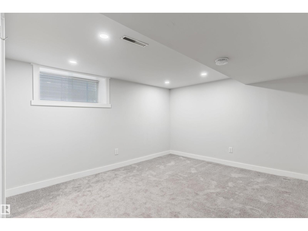
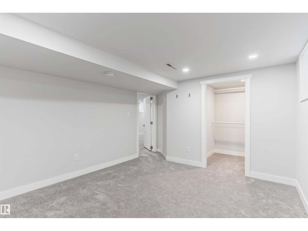
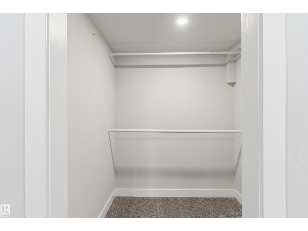
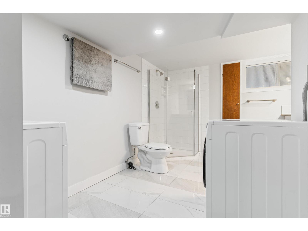
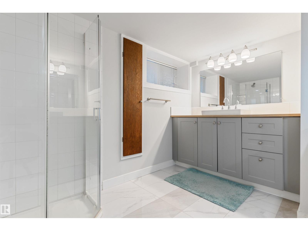
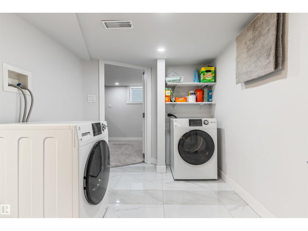
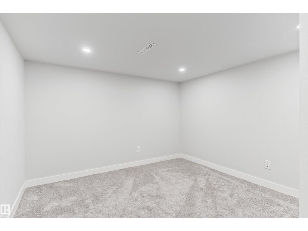
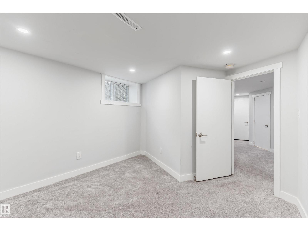
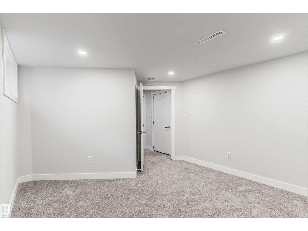
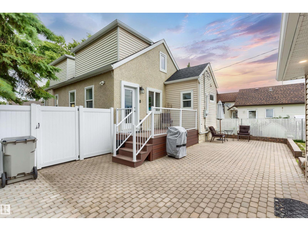
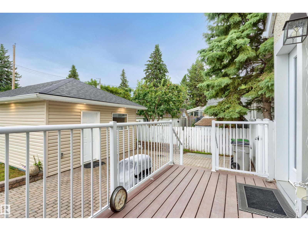
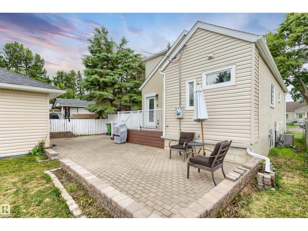
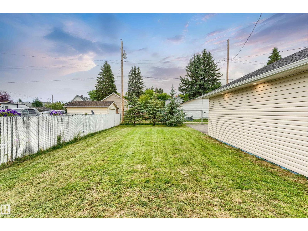
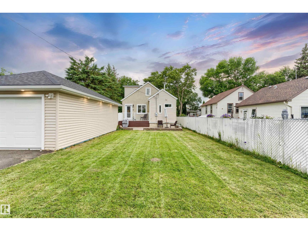
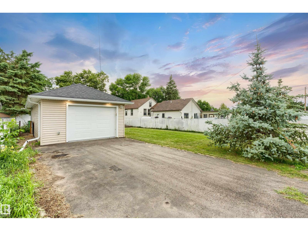
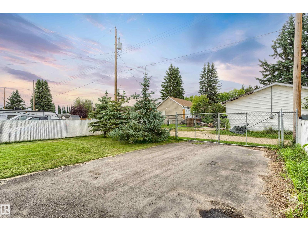
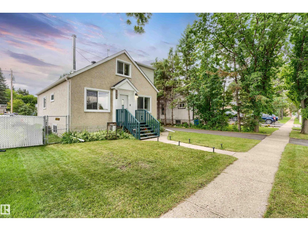
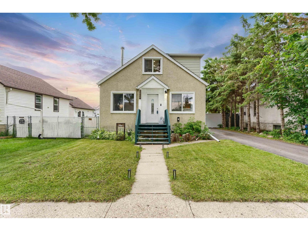
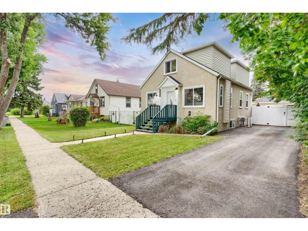
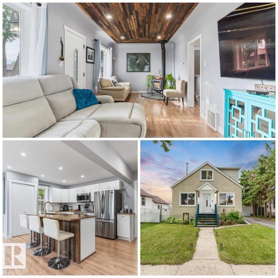
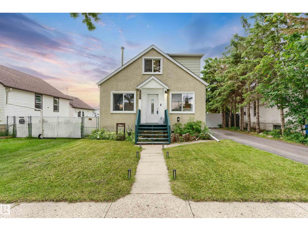
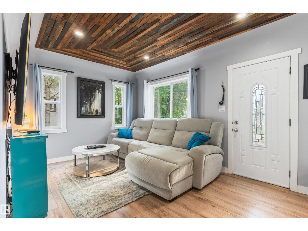
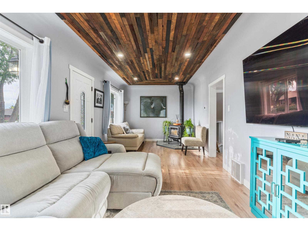
YOU CAN HAVE IT ALL WITHOUT BREAKING THE BANK! If you're looking for character, seamlessly blended with comfort & modernity, this is the home for you. Tucked away on a quiet tree-lined street, mere steps from all Calmar has to offer, sits this completely upgraded character home. Upon entering, you will appreciate the modern appointments & endless natural light. The living room offers plenty of space, a cozy woodstove & an stunning wood ceiling. The kitchen is a modern masterpiece, w/granite & stainless steel appliances & ample counter space. The main floor has a FULL bathroom & dining area that leads into the fenced & landscaped backyard. Upstairs are 2 spacious bedrooms & a handy half bath. The basement is fully finished w/ 2 more large bedrooms, a luxurious bathroom & great storage. STAY COOL with Central A/C! The front driveway has plenty of parking space, as does the OVERSIZED, HEATED GARAGE w/ 220 outlet! Other upgrades: WINDOWS, FURNACE, ROOF & O/D HWT! Homes like this rarely come up for sale! (id:53430)
Building
- Property Type:
- House
- Building Type:
- House
- Year Built:
- 1947
- Stories:
- 1.5
- Bedrooms:
- 4
- Bathrooms (total):
- 3.5 (1 half)
- Basement:
- Finished, Full
Finished Areas
- Interior Size (Total):
- 1271 square feet
Interior
- Appliances:
- Washer, Refrigerator, Dishwasher, Stove, Dryer, Microwave Range Hood Combo, Garage door opener, Garage door opener remote(s)
Parking
- Features:
- Detached Garage, Oversize, Heated Garage
Lot / Land
- Lot Features:
- Private setting, Flat site, Lane, No Smoking Home, Level
Exterior
- Fencing:
- Fence
Utilities & Mechanical
- Heating:
- Forced air
- Cooling:
- Central air conditioning
Comfort & Security
- Fireplace(s):
- 1 Woodstove, Unknown
Fees & Dates
- Last Modified:
- 08/05/2026 10:40:05 PM
- Status Change:
- 08/05/2026 10:31:42 PM
Association / Ownership
- Common Interest:
- Freehold
Room Dimensions
| Room | Level | Size |
|---|---|---|
| Living room | Main level | - |
| Dining room | Main level | - |
| Kitchen | Main level | - |
| Family room | Basement | - |
| Primary Bedroom | Above | - |
| Bedroom 2 | Above | - |
| Bedroom 3 | Basement | - |
| Bedroom 4 | Basement | - |
Location
Data is supplied by Pillar 9 MLS® System. Pillar 9 is the owner of the copyright in its MLS® System. Data is deemed reliable but is not guaranteed accurate by Pillar 9.
The trademarks MLS®, Multiple Listing Service® and the associated logos are owned by The Canadian Real Estate Association (CREA) and identify the quality of services provided by real estate professionals who are members of CREA. Used under license.