Real estate on your terms®
$404,900
active
5020 51 Street
Calmar
,
AB
T0C0V0
Key Details
- MLS® Number:
- E4497493
- Building Type:
- House
- Interior Size:
- 1183 square feet
- Bedrooms:
- 4
- Parking Features:
- Attached Garage

Property Description
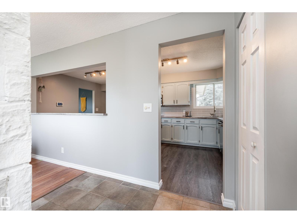
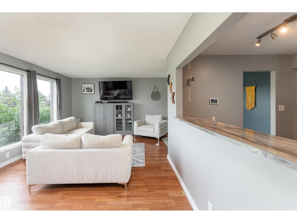
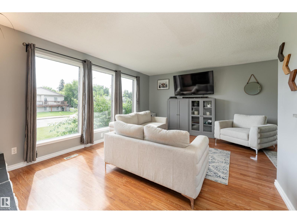
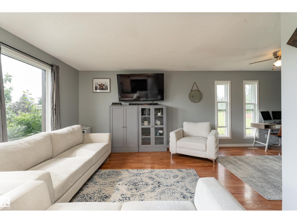
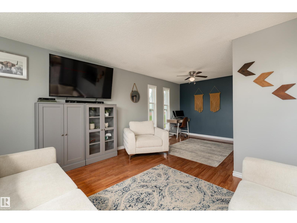
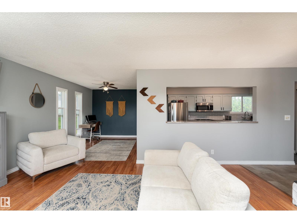
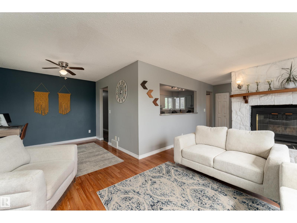
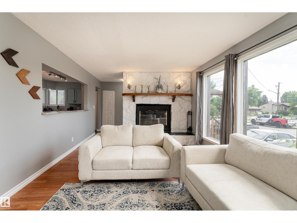
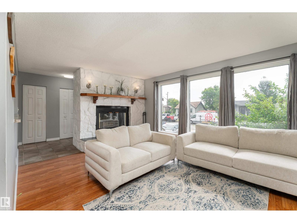
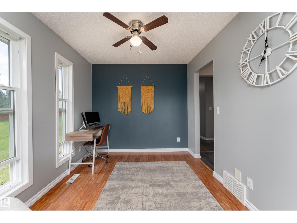
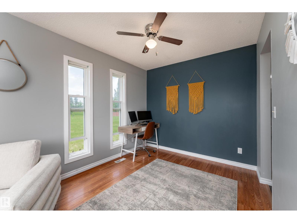
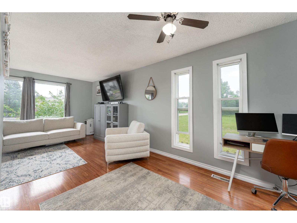
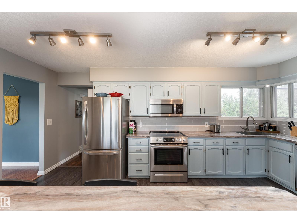
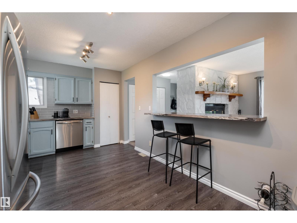
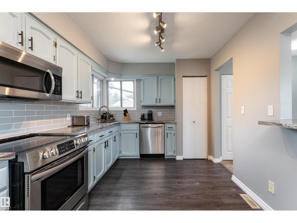
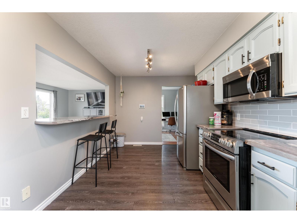
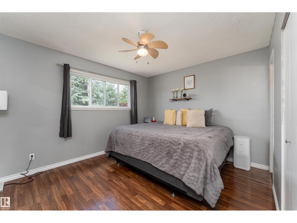
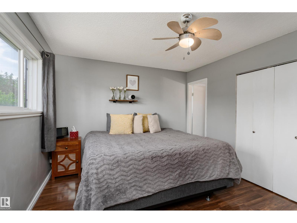
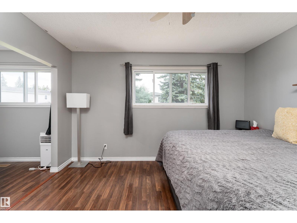
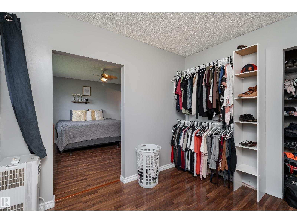
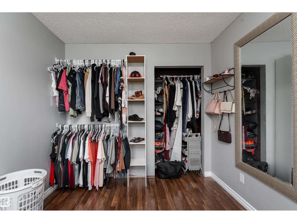
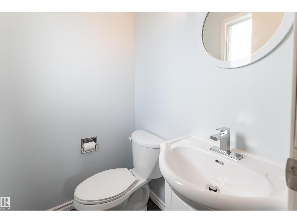
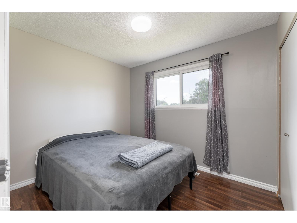
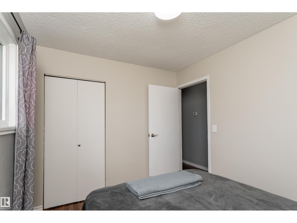
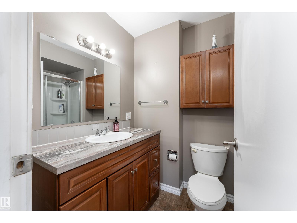
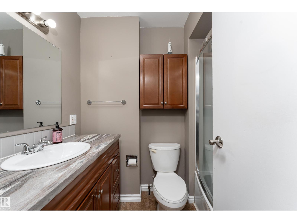
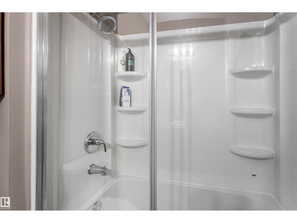
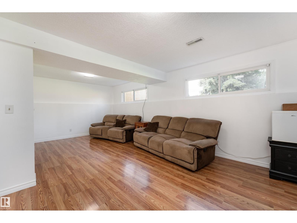
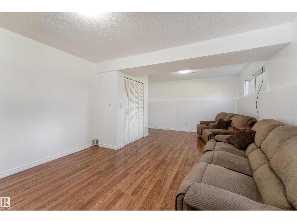
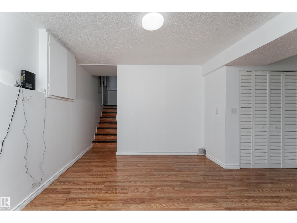
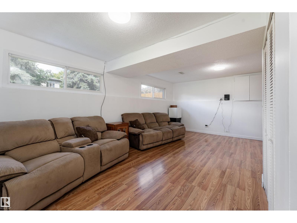
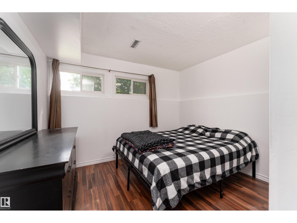
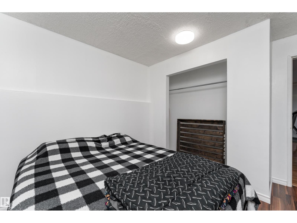
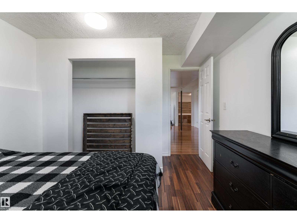
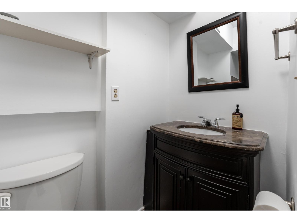
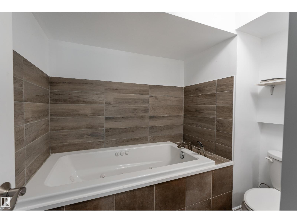
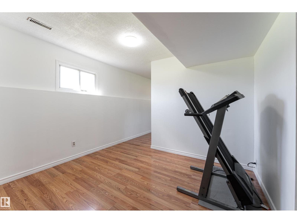
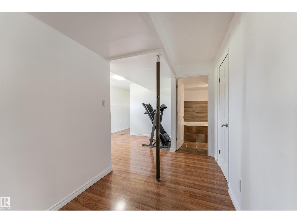
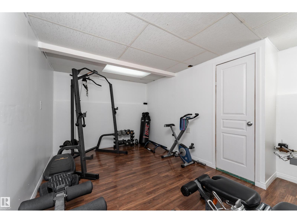
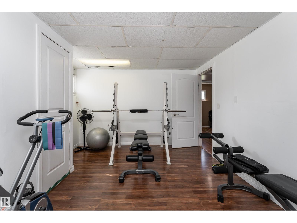
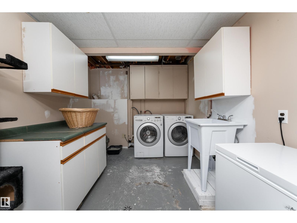
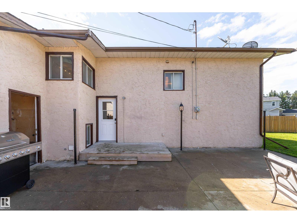
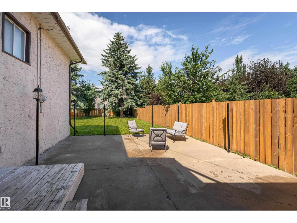
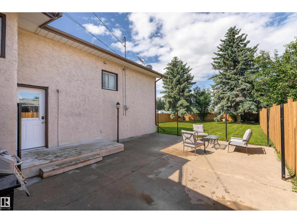
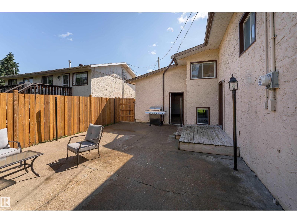
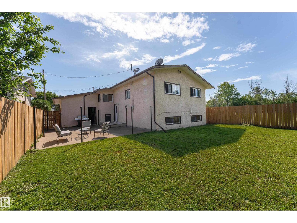
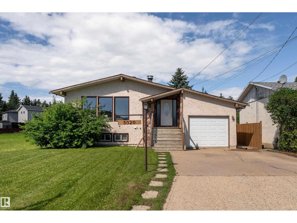
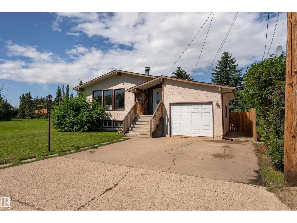
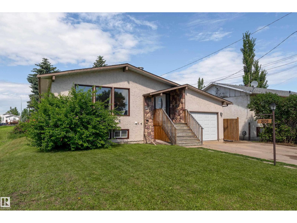
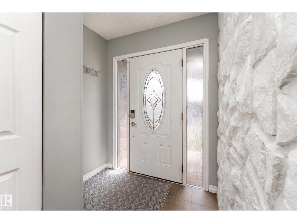
Charming 1183sq ft raised bungalow in Calmar! Roomy entry way greets you into the bright main floor featuring the updated kitchen with sit up eating bar & stainless steel appliances! Large living room has huge windows and is backed by a grand stone surround wood burning fireplace. 4 piece bathroom down the hall and 2 bedrooms including the primary suite, with 2 piece ensuite and massive closet space, which could easily be converted back to a 3rd main floor bedroom. The basement is fully finished with large windows, due to the shallow basement (which means no flooding!!), & has an excellent recreation space for hosting, hanging out, or letting the kids play. A 3-piece bathroom with soaker tub, additional bedroom, gym space, storage area, plus laundry round out the basement living space. The backyard is MASSIVE with concrete patio, newer fencing, access to the single garage, & lots of privacy with no neighbors to the South. Excellent value in a quiet community with easy access to Leduc and South Edmonton. (id:53430)
Building
- Property Type:
- House
- Building Type:
- House
- Style:
- Raised bungalow
- Year Built:
- 1977
- Stories:
- 1.0
- Bedrooms:
- 4
- Bathrooms (total):
- 3.5 (1 half)
- Basement:
- Finished, Full
Finished Areas
- Interior Size (Total):
- 1183 square feet
Interior
- Appliances:
- Washer, Refrigerator, Dishwasher, Stove, Dryer, Microwave Range Hood Combo, Window Coverings, Fan
Parking
- Features:
- Attached Garage
Lot / Land
- Lot Features:
- See remarks
Utilities & Mechanical
- Heating:
- Forced air
Comfort & Security
- Fireplace(s):
- 1 Wood, Unknown
Fees & Dates
- Last Modified:
- 07/08/2026 04:20:00 AM
- Status Change:
- 07/08/2026 04:11:28 AM
Association / Ownership
- Common Interest:
- Freehold
Room Dimensions
| Room | Level | Size |
|---|---|---|
| Living room | Main level | 5.6 x 3.63 |
| Kitchen | Main level | 5.45 x 2.85 |
| Den | Main level | 2.7 x 3.0 |
| Primary Bedroom | Main level | 3.95 x 3.3 |
| Bedroom 2 | Main level | 2.7 x 3.0 |
| Bedroom 3 | Basement | 3.3 x 3.6 |
| Bedroom 5 | Basement | 4.88 x 3.6 |
| Laundry room | Basement | 3.8 x 2.95 |
| Storage | Basement | 2.32 x 2.85 |
| Recreation room | Basement | 6.7 x 4.05 |
Location
Data is supplied by Pillar 9 MLS® System. Pillar 9 is the owner of the copyright in its MLS® System. Data is deemed reliable but is not guaranteed accurate by Pillar 9.
The trademarks MLS®, Multiple Listing Service® and the associated logos are owned by The Canadian Real Estate Association (CREA) and identify the quality of services provided by real estate professionals who are members of CREA. Used under license.