Real estate on your terms®
$525,000
active
14 Southbridge Drive
Calmar
,
AB
T0C0V0
Key Details
- MLS® Number:
- E4491382
- Building Type:
- House
- Interior Size:
- 1773 square feet
- Bedrooms:
- 3
- Parking:
- 6
- Parking Features:
- Attached Garage

Property Description
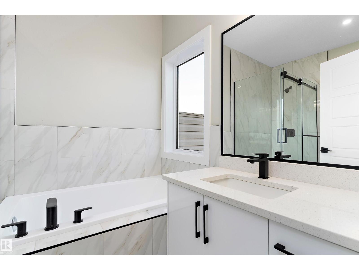
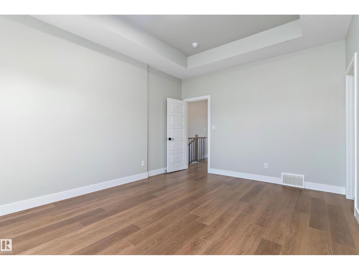
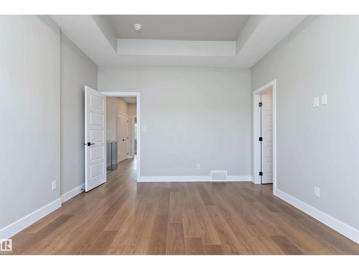
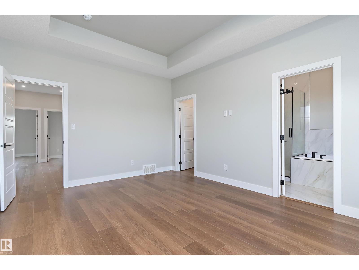
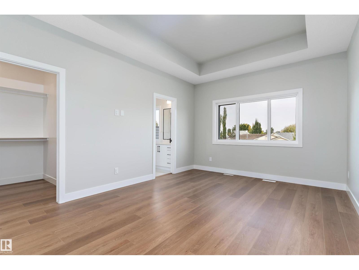
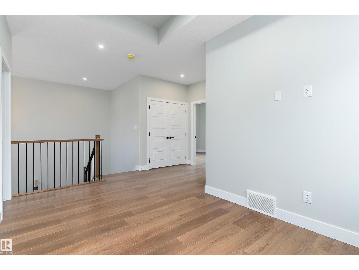
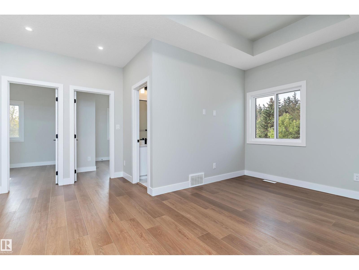
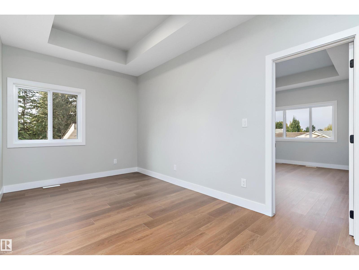
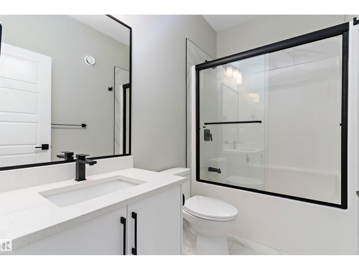
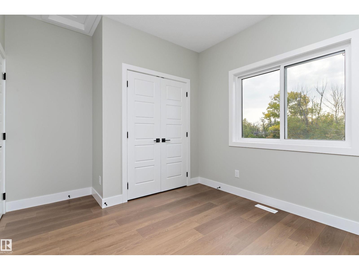
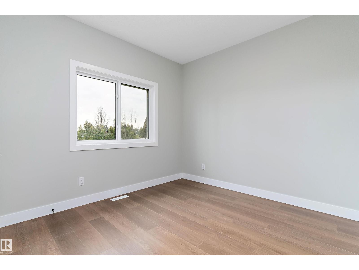
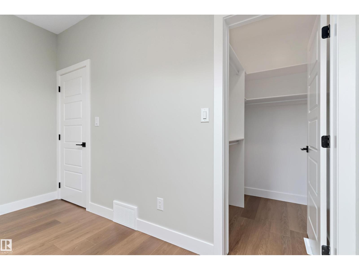
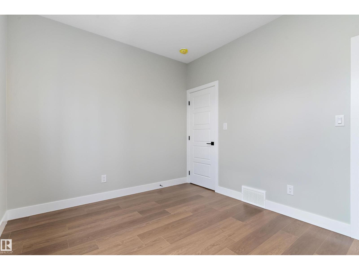
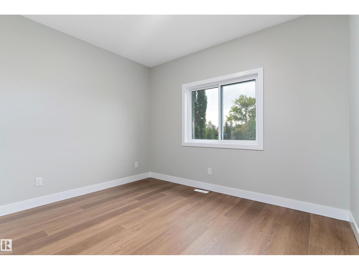
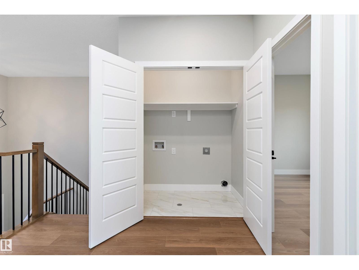
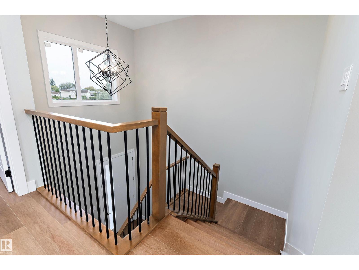
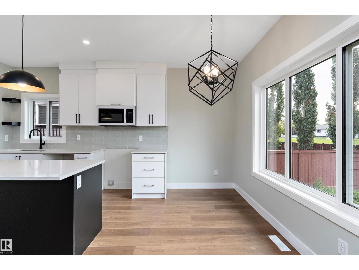
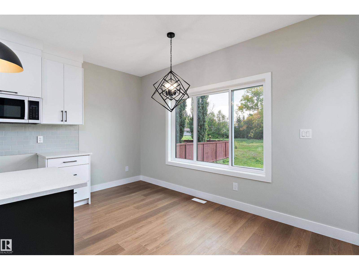
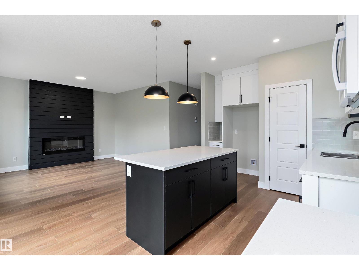
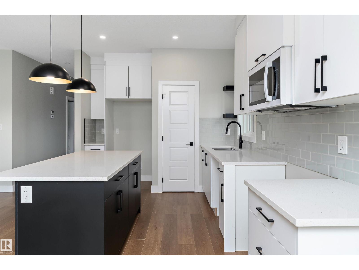
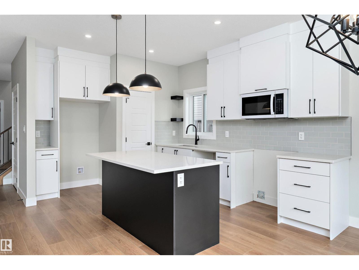
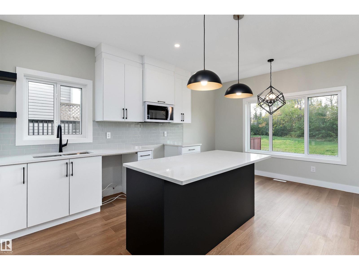
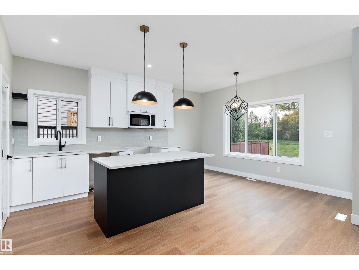
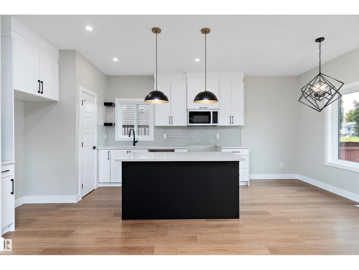
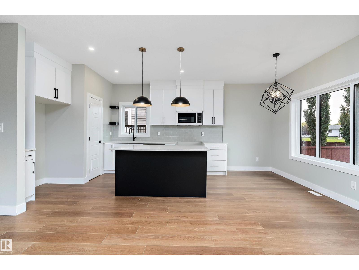
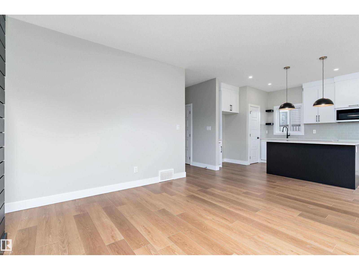
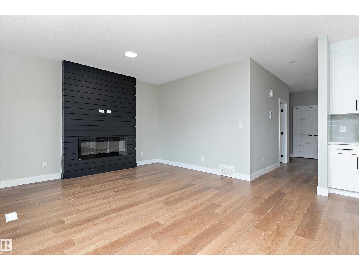
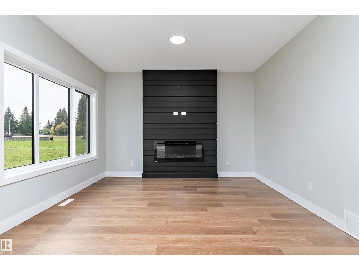
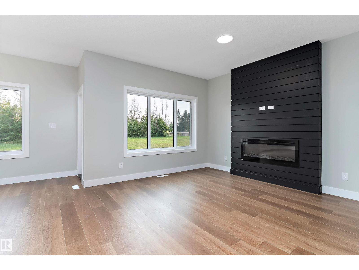
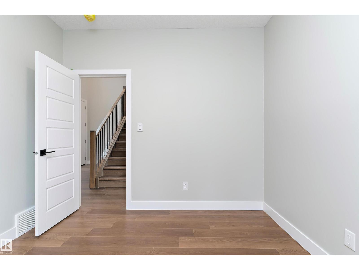
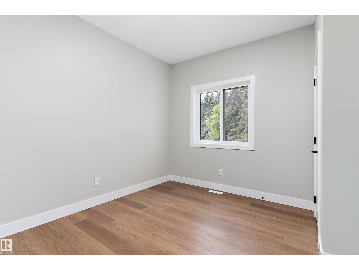
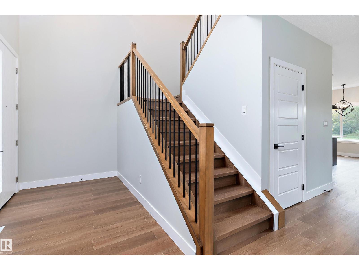
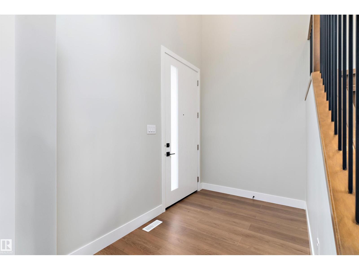
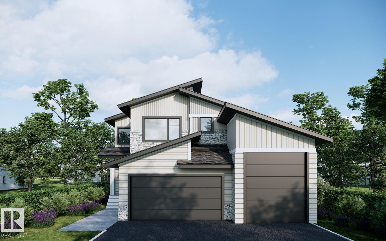
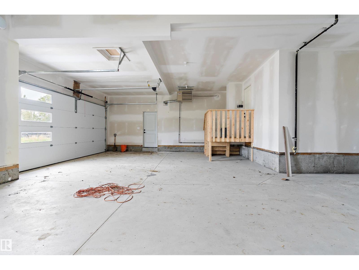
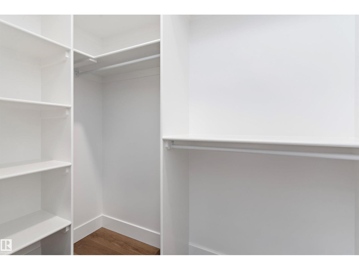
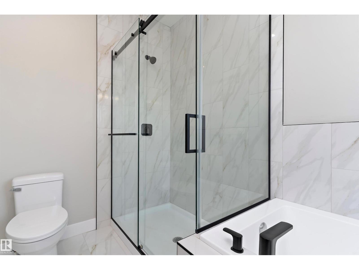
Welcome to Southbridge, one of Calmar's most sought-after communities. This thoughtfully designed two-storey home offers over 1,700 sq. ft. of living space and a rare triple attached garage featuring an oversized 34-FOOT DEEP RV BAY with a 12-FOOT OVERHEAD DOOR providing ample space for a motorhome, trailer, boat, recreational equipment, or workshop needs. The main floor includes a versatile den ideal for a home office, playroom, or guest room, while the open-concept kitchen, dining, and living areas create a functional space for both everyday living and entertaining. Upstairs you'll find three spacious bedrooms, including a private primary suite, along with a bonus room and convenient upper-floor laundry. Located in the growing community of Calmar, you'll enjoy parks, schools, local amenities, and small-town charm, all within an easy commute to Leduc, Edmonton, and the Edmonton International Airport. NOTE: Photos are of similar home. Some images are enhanced. (id:53430)
Building
- Property Type:
- House
- Building Type:
- House
- Year Built:
- 2026
- Stories:
- 2.0
- Bedrooms:
- 3
- Bathrooms (total):
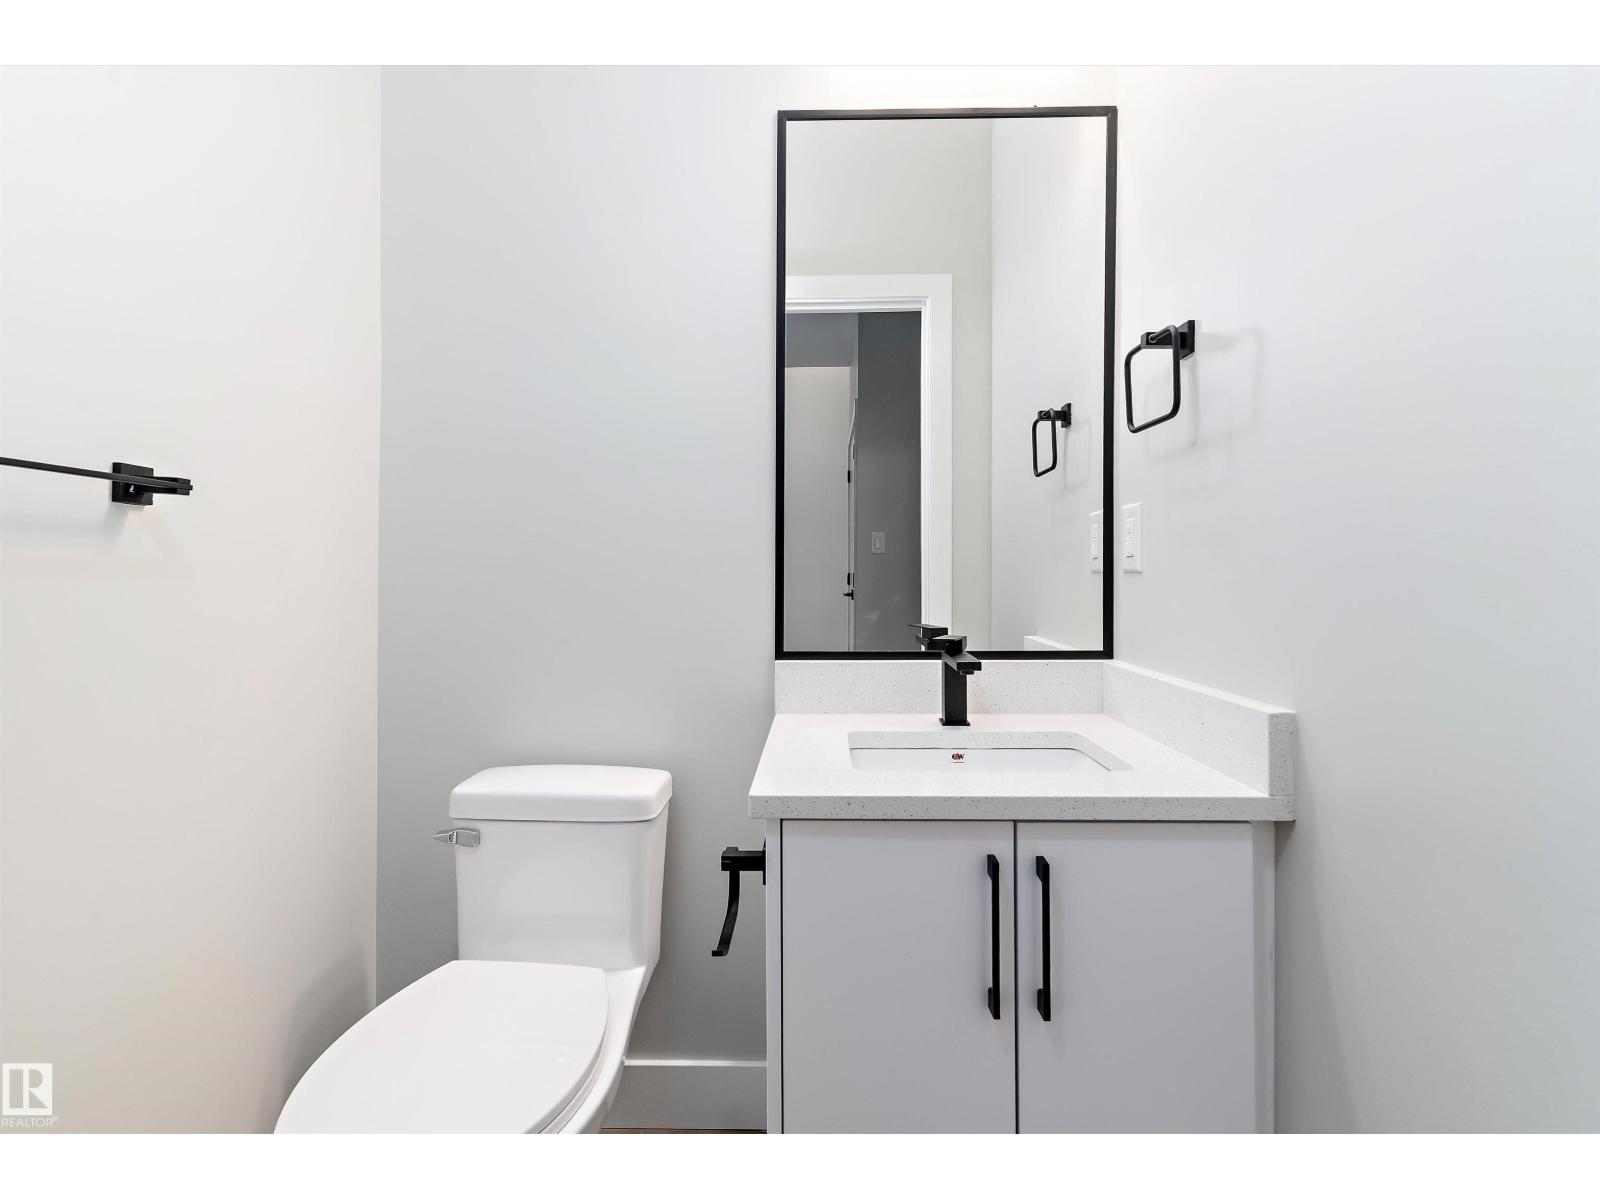
- 3.5 (1 half)
- Basement:
- Unfinished, Full
Finished Areas
- Interior Size (Total):
- 1773 square feet
Interior
- Appliances:
- See remarks, Garage door opener, Garage door opener remote(s)
Parking
- Spaces:
- 6
- Features:
- Attached Garage
Lot / Land
- Lot Features:
- Flat site, No back lane, Exterior Walls- 2x6"
Utilities & Mechanical
- Heating:
- Forced air
Comfort & Security
- Security:
- Smoke Detectors
Fees & Dates
- Last Modified:
- 07/02/2026 08:50:02 PM
- Status Change:
- 07/02/2026 08:41:53 PM
Association / Ownership
- Common Interest:
- Freehold
Room Dimensions
| Room | Level | Size |
|---|---|---|
| Living room | Main level | 12'6" x 14' |
| Dining room | Main level | 10' x 13'8" |
| Kitchen | Main level | 9'4" x 11' |
| Den | Main level | 10' x 10'6" |
| Primary Bedroom | Upper Level | 13'6" x 14'6" |
| Bedroom 2 | Upper Level | 10' x 12' |
| Bedroom 3 | Upper Level | 9'6" x 10'4" |
| Bonus Room | Upper Level | 7'8" x 7'8" |
Location
Data is supplied by Pillar 9 MLS® System. Pillar 9 is the owner of the copyright in its MLS® System. Data is deemed reliable but is not guaranteed accurate by Pillar 9.
The trademarks MLS®, Multiple Listing Service® and the associated logos are owned by The Canadian Real Estate Association (CREA) and identify the quality of services provided by real estate professionals who are members of CREA. Used under license.