Real estate on your terms®
$455,000
active
5016 44 Avenue
Calmar
,
AB
T0C0V0
Key Details
- MLS® Number:
- E4483852
- Building Type:
- House
- Interior Size:
- 2303 square feet
- Bedrooms:
- 4
- Parking:
- 6
- Parking Features:
- Attached Garage

Property Description
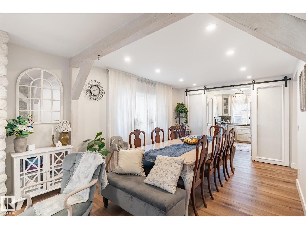
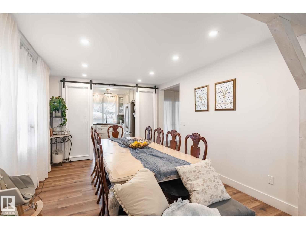
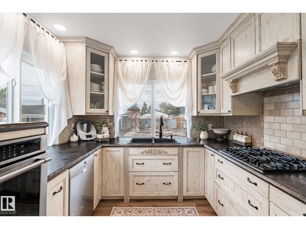
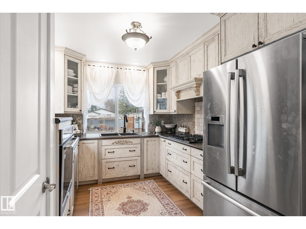
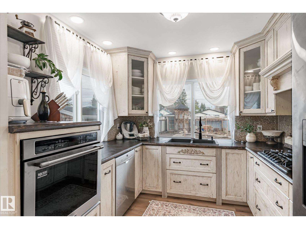
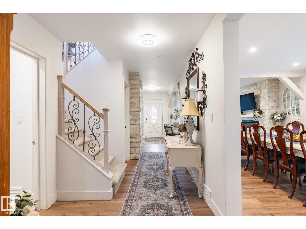
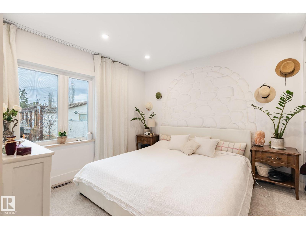
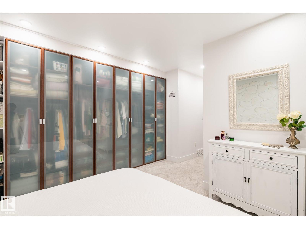
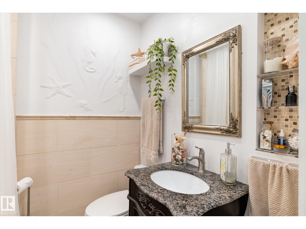
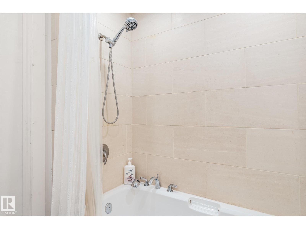
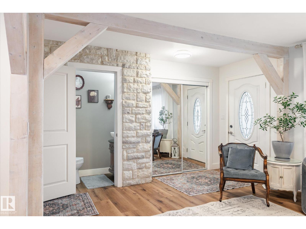
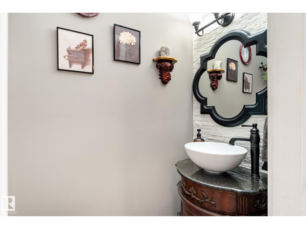
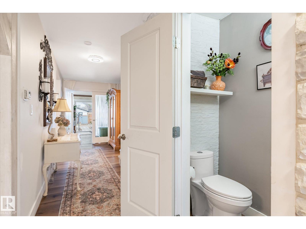
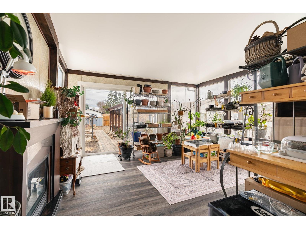
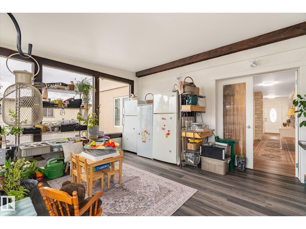
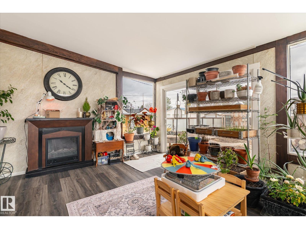
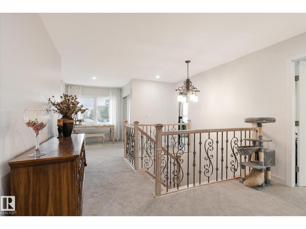
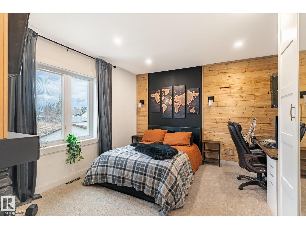
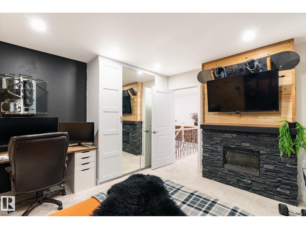
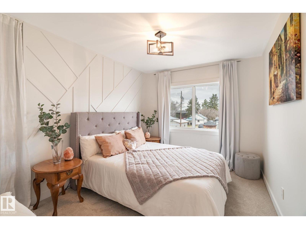
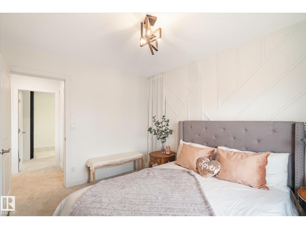
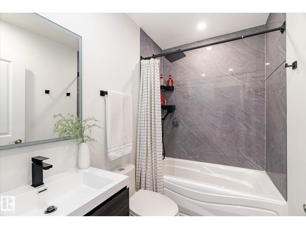
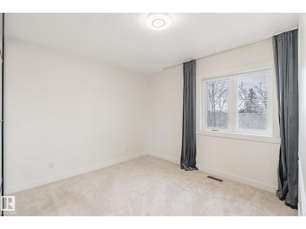
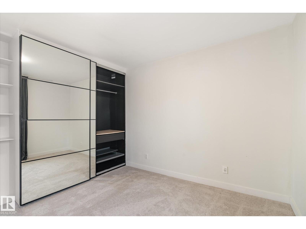
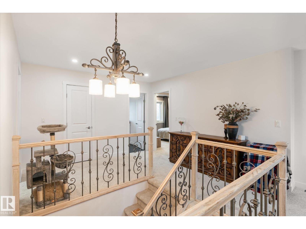
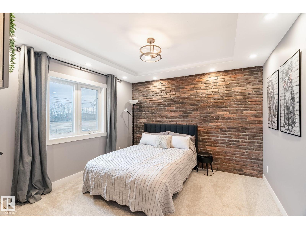
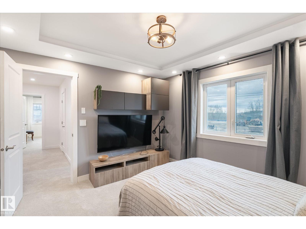
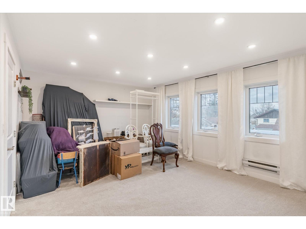
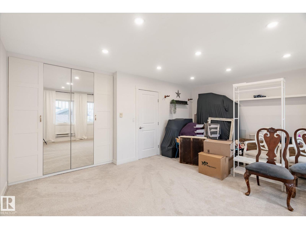
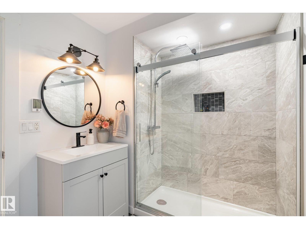
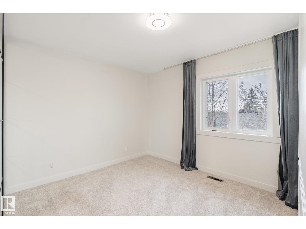
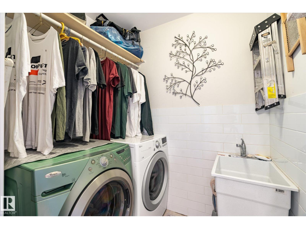
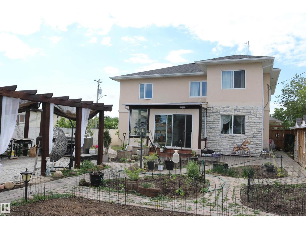
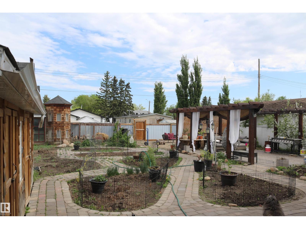
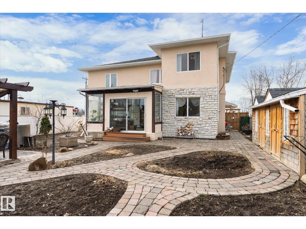
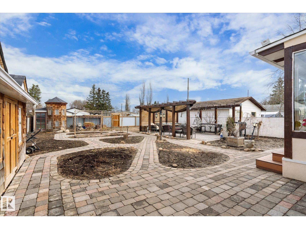
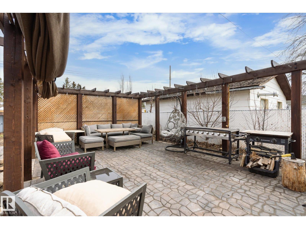
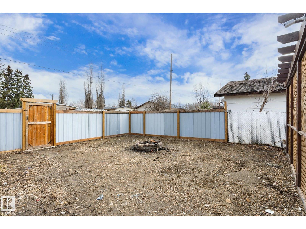
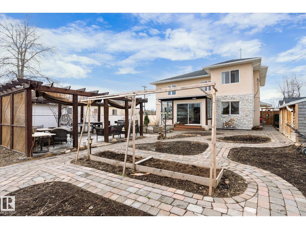
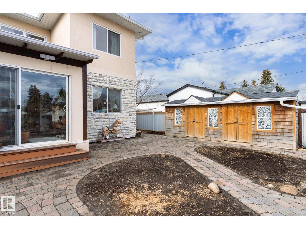
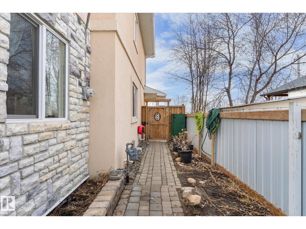
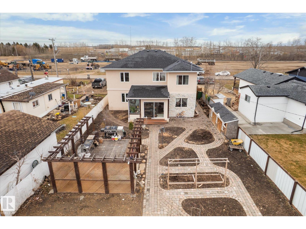
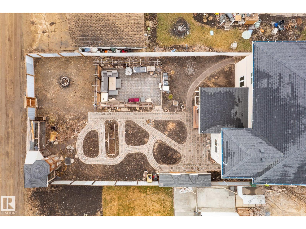
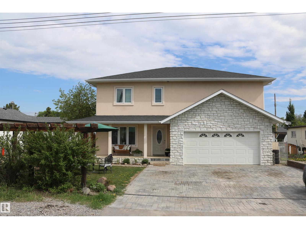
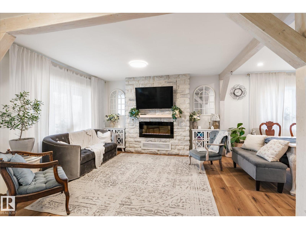
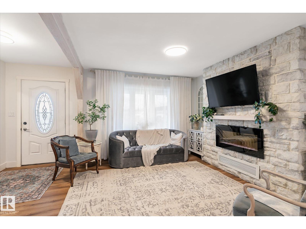
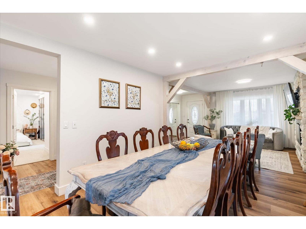
Beautifully updated family home, approximately 95% remodeled in 2016, offering modern comfort and thoughtful design throughout. This impressive property features a custom-built kitchen with high-end cabinetry, stylish feature walls, three fireplaces, numerous pot lights, and custom-designed closets. Situated on a large, fully fenced lot, the professionally landscaped backyard is ideal for outdoor living, complete with paved pathways, a spacious patio, and a stunning pergola—perfect for entertaining or relaxing. The home is well-equipped with upgraded insulation and in-floor electric heating in all four bathrooms. The upper level includes three bedrooms, 2 dens, and a convenient laundry room with sink. The main floor boasts a spacious primary bedroom with ensuite, a chef-inspired kitchen, and expansive living and dining areas designed for hosting family and friends. A bright sunroom provides the perfect space to enjoy backyard views, natural light, or indoor gardening. (id:53430)
Building
- Property Type:
- House
- Building Type:
- House
- Year Built:
- 1945
- Stories:
- 2.0
- Bedrooms:
- 4
- Bathrooms (total):
- 4.5 (1 half)
- Basement:
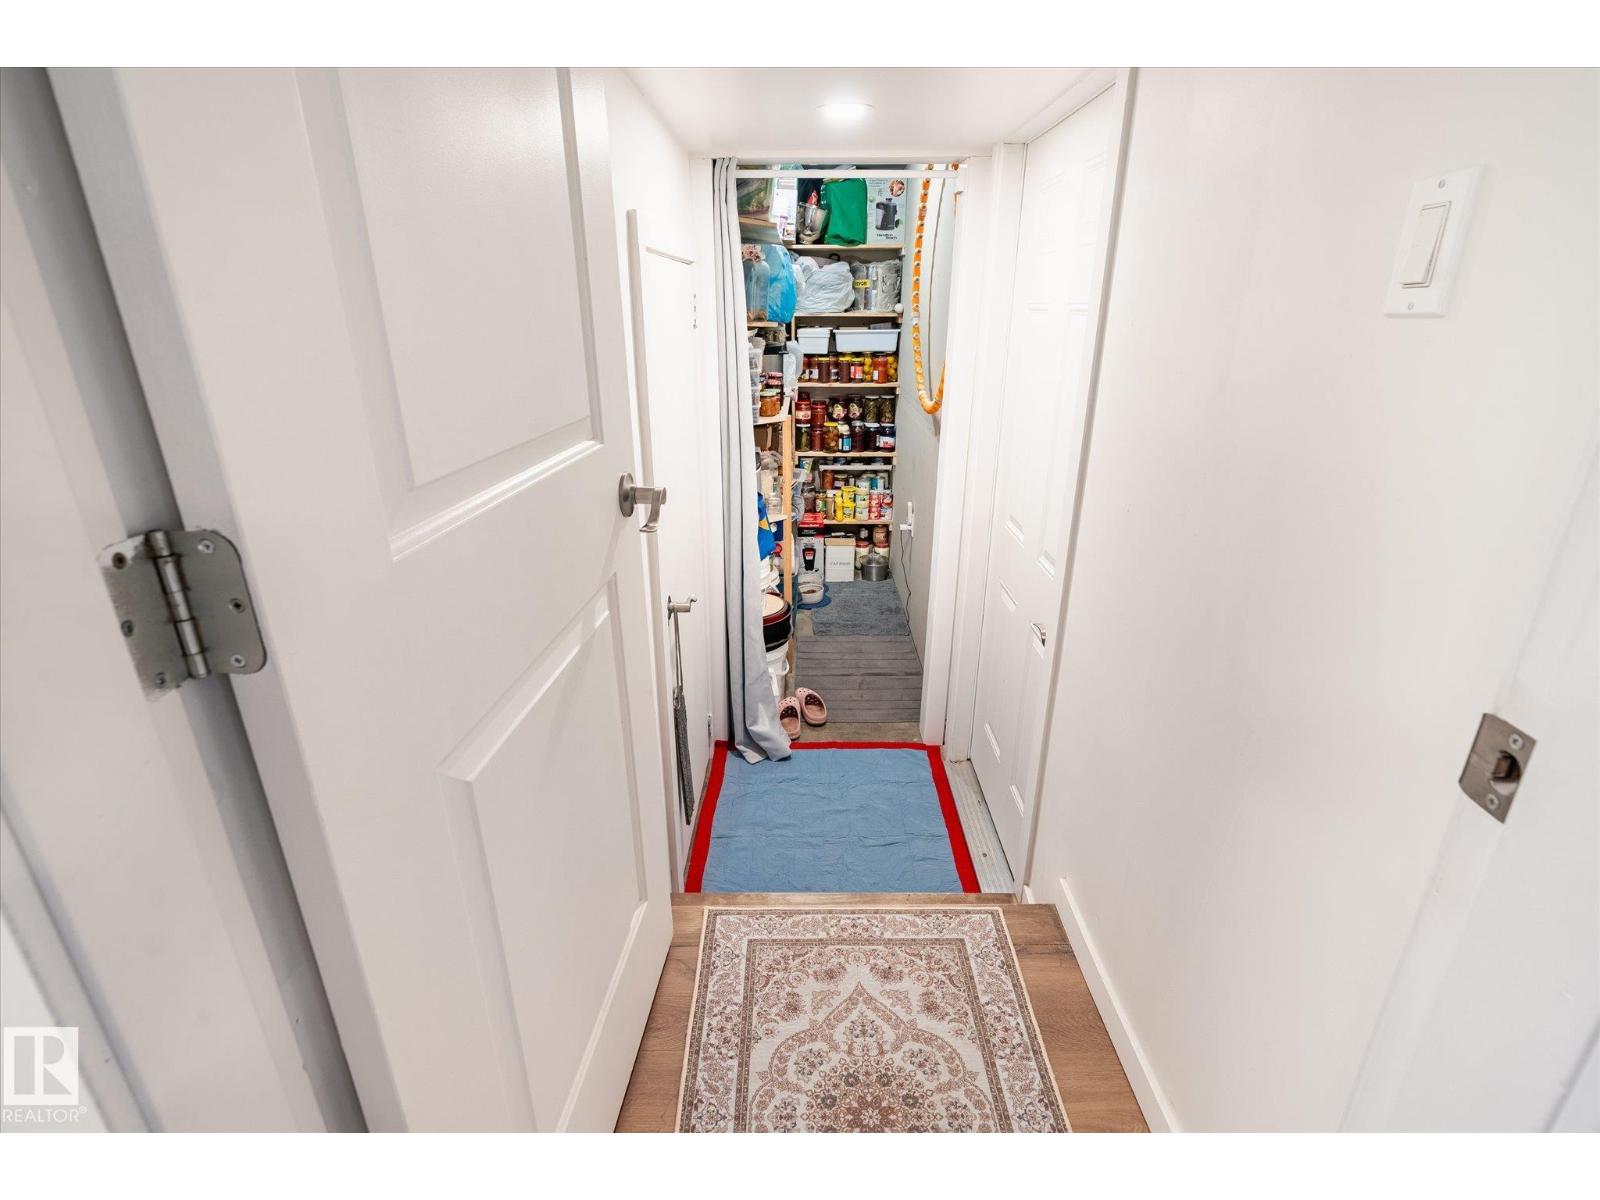
- See Remarks
Finished Areas
- Interior Size (Total):
- 2303 square feet
Interior
- Appliances:
- Washer, Dishwasher, Stove, Dryer, Oven - Built-In, Hood Fan, Storage Shed, Garage door opener, Garage door opener remote(s), Two Refrigerators
Parking
- Spaces:
- 6
- Features:
- Attached Garage
Lot / Land
- Lot Features:
- Flat site, Lane, Level
Exterior
- Fencing:
- Fence
Utilities & Mechanical
- Heating:
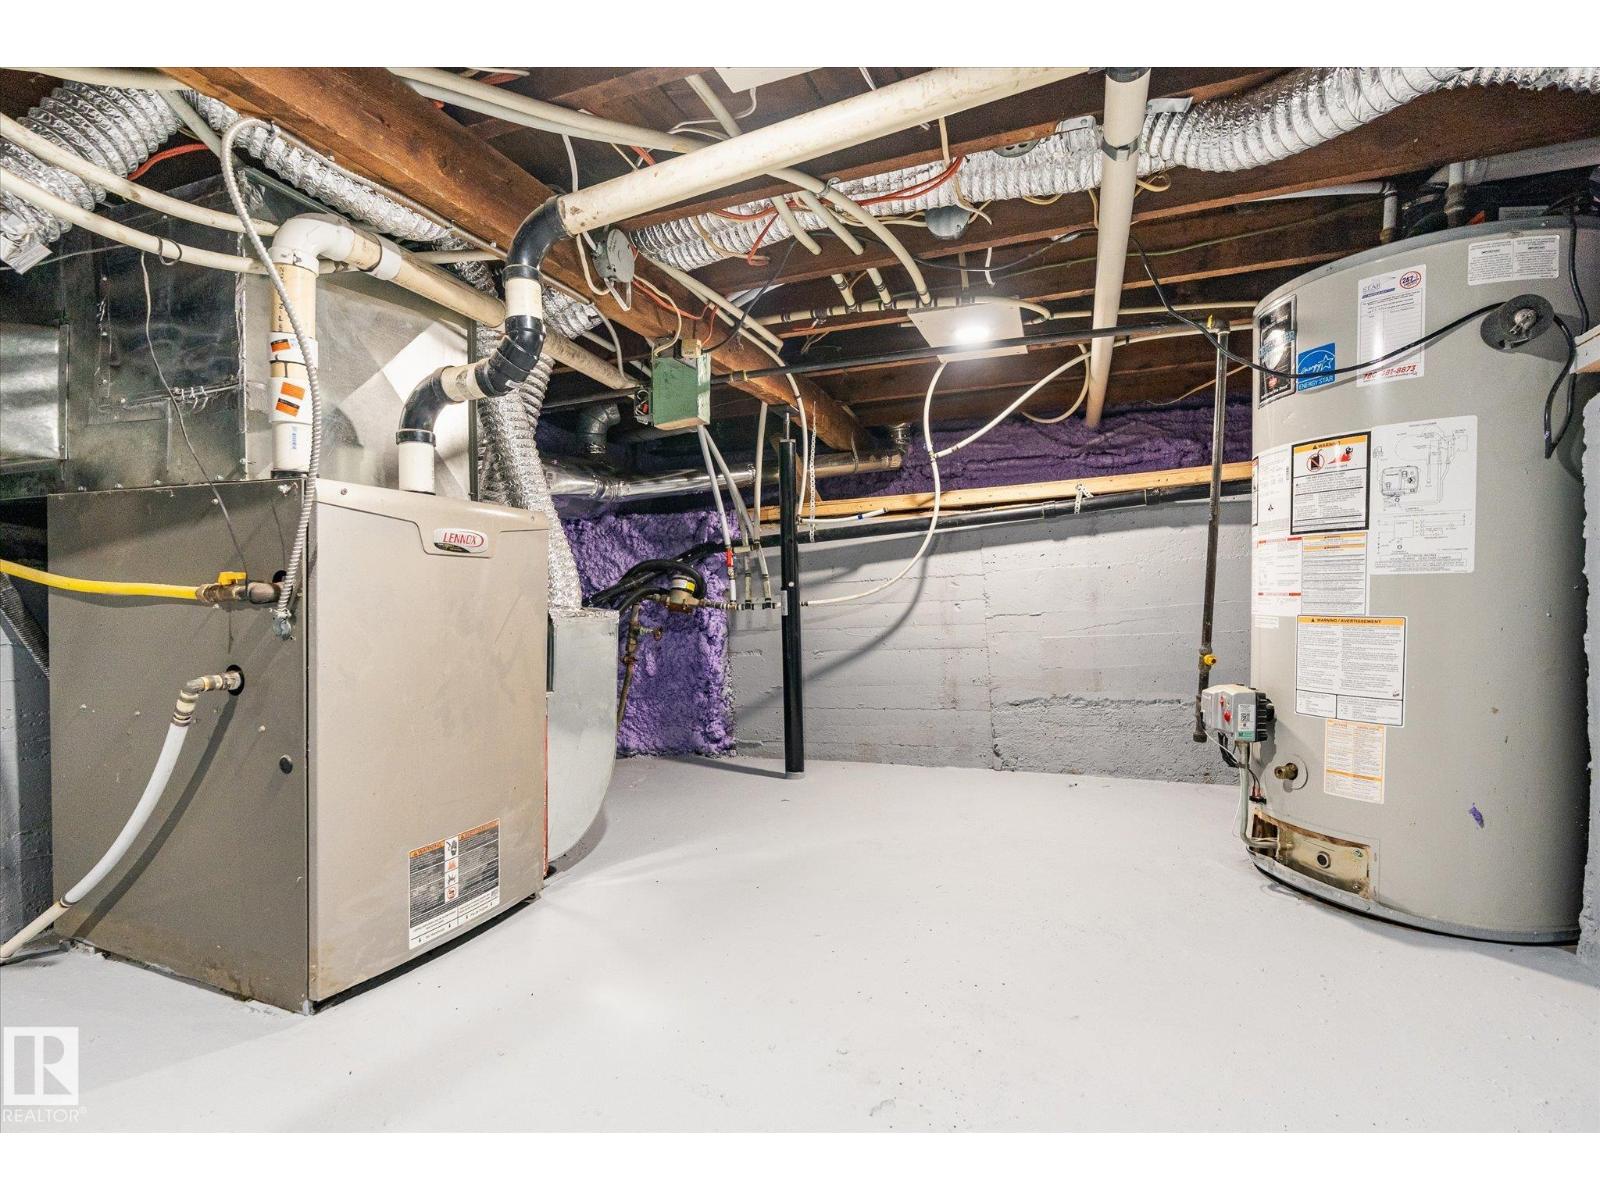
- Forced air
Comfort & Security
- Fireplace(s):
- 1 Insert, Electric
Fees & Dates
- Last Modified:
- 08/05/2026 10:50:01 PM
- Status Change:
- 08/05/2026 10:40:17 PM
Association / Ownership
- Common Interest:
- Freehold
Room Dimensions
| Room | Level | Size |
|---|---|---|
| Living room | Main level | 3.43 x 3.91 |
| Dining room | Main level | 3.39 x 4.06 |
| Kitchen | Main level | 2.81 x 3.59 |
| Den | Upper Level | 3.35 x 3.63 |
| Primary Bedroom | Main level | 5.42 x 3.3 |
| Bedroom 2 | Upper Level | 5.35 x 4.12 |
| Bedroom 3 | Upper Level | 3.61 x 3.87 |
| Bedroom 4 | Upper Level | 3.56 x 2.81 |
| Bonus Room | Upper Level | 3.16 x 3.65 |
| Sunroom | Main level | 4.55 x 4.2 |
Location
Data is supplied by Pillar 9 MLS® System. Pillar 9 is the owner of the copyright in its MLS® System. Data is deemed reliable but is not guaranteed accurate by Pillar 9.
The trademarks MLS®, Multiple Listing Service® and the associated logos are owned by The Canadian Real Estate Association (CREA) and identify the quality of services provided by real estate professionals who are members of CREA. Used under license.