Real estate on your terms®
$489,000
active
2731 6 Street
Calling Lake
,
AB
T0G0K0
Key Details
- MLS® Number:
- A2312224
- Building Type:
- House
- Interior Size:
- 1833 square feet
- Bedrooms:
- 3
- Parking:
- 1
- Parking Features:
- Parking Pad
- Lot Size:
- 146.0 square meters

Property Description
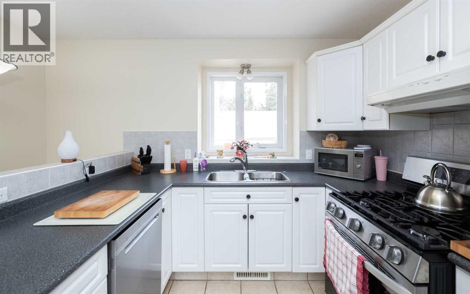
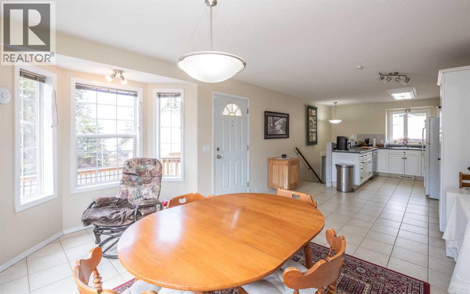
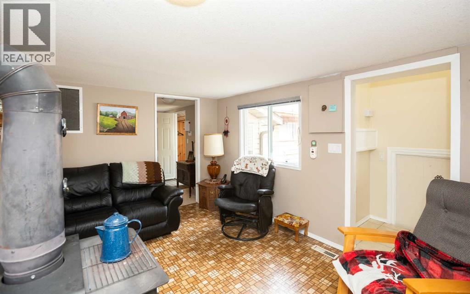
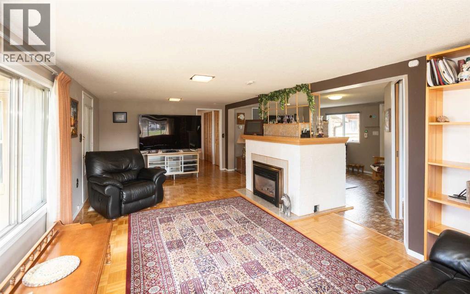
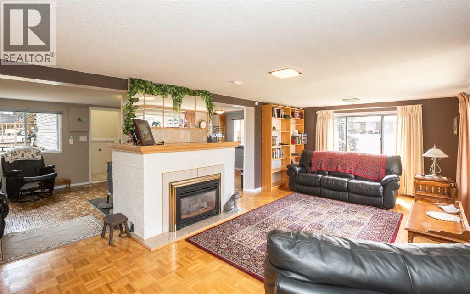
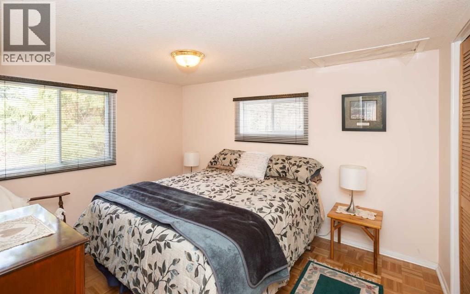
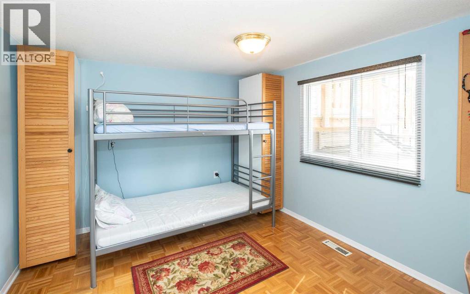
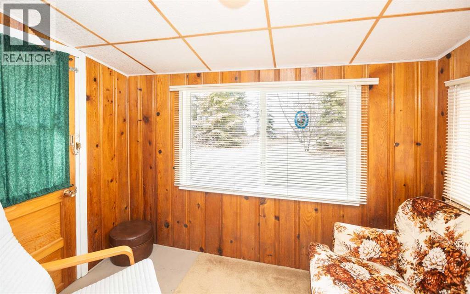
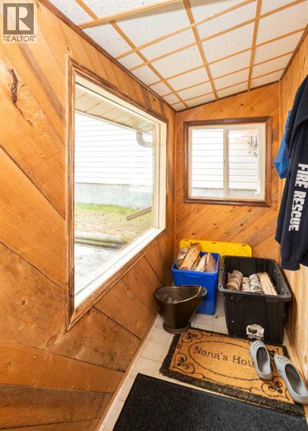
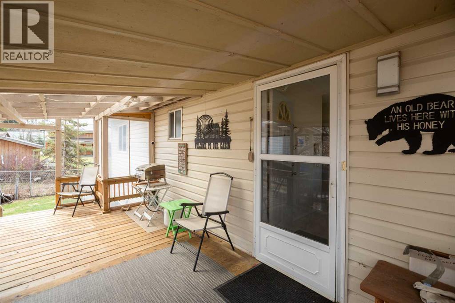
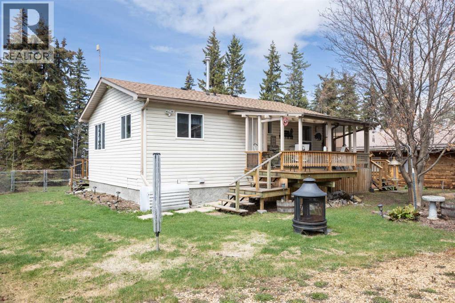
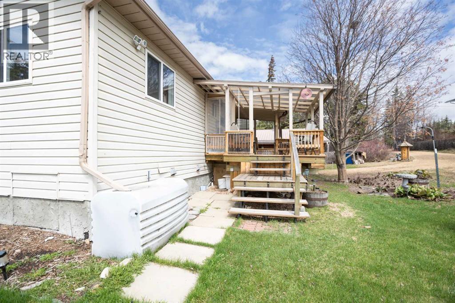
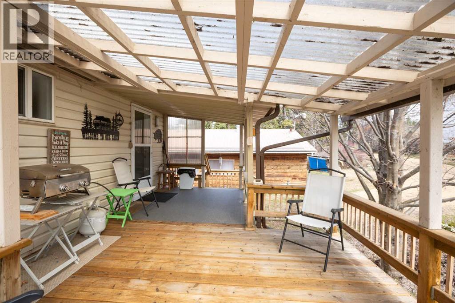
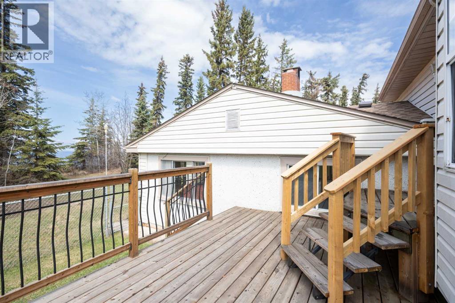
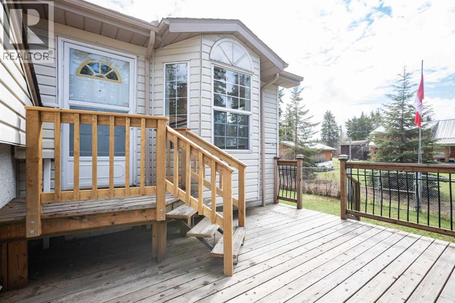
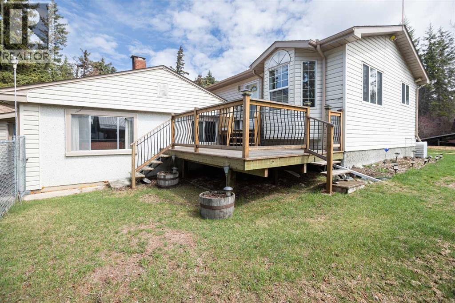
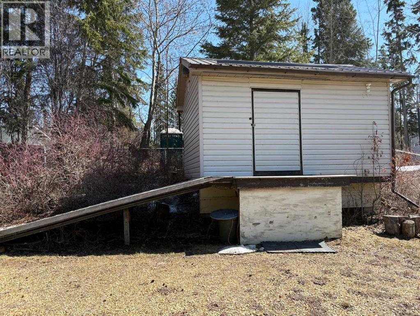
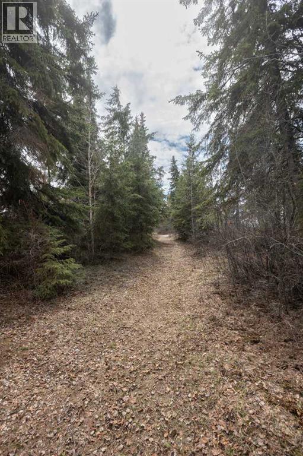
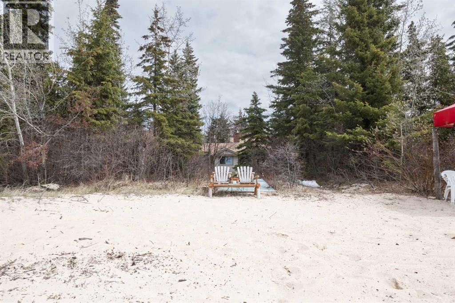
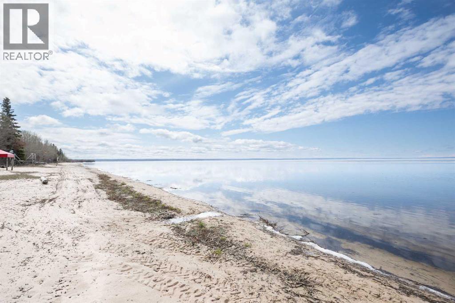
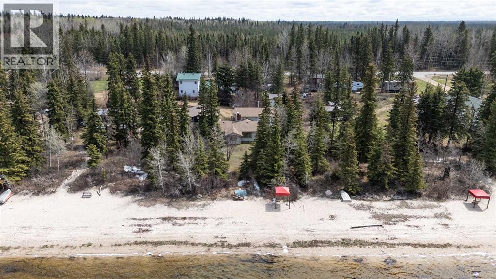
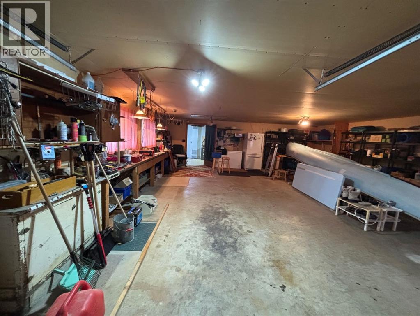
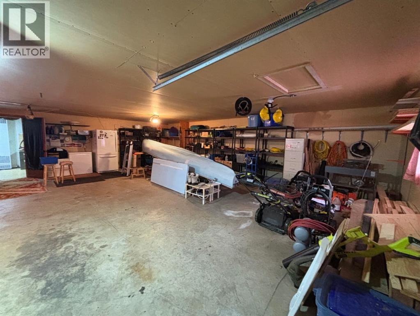
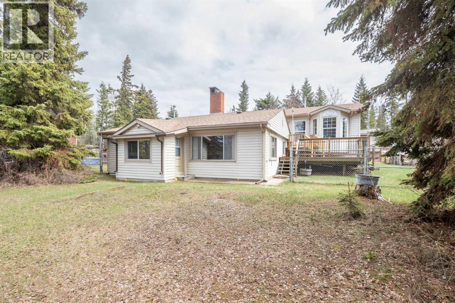

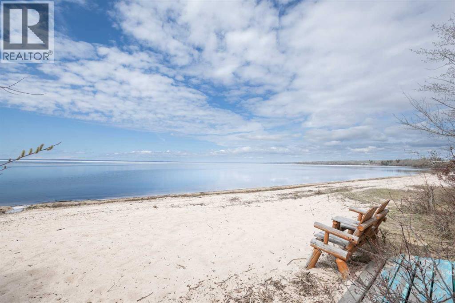
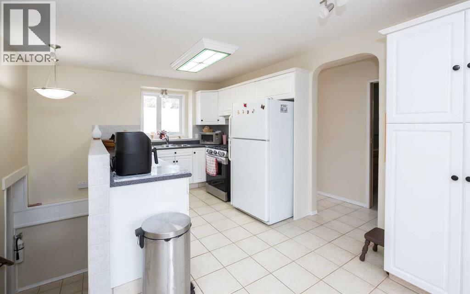
Experience the ultimate lakefront lifestyle—whether you’re seeking a year-round home or the perfect summer retreat, this property offers your own private escape for recreation and relaxation. Move in ready! Ideally situated along one of the most desirable stretches of sandy beach on Calling Lake, this inviting 3-bedroom, 1-bathroom home features over 1,800 sq ft of developed living space.Proudly owned by the same family since 1957, the home was thoughtfully expanded in 1997 and has undergone important updates, including modernized electrical and new furnaces in 2006—reflecting true pride of ownership throughout.An oversized 26' x 40' attached garage adds incredible functionality, complete with insulation, heating, and a dedicated workshop space—perfect for projects, storage, or year-round use. Nestled on a beautifully treed and fully fenced lot, the property offers exceptional privacy along with stunning lake views.Conveniently located near a variety of amenities, including a school, library, fitness centre, fire hall, and arena, this property blends peaceful lake living with everyday convenience. (id:53430)
Building
- Property Type:
- House
- Building Type:
- House
- Year Built:
- 1957
- Stories:
- 2.0
- Bedrooms:
- 3
- Bathrooms (total):
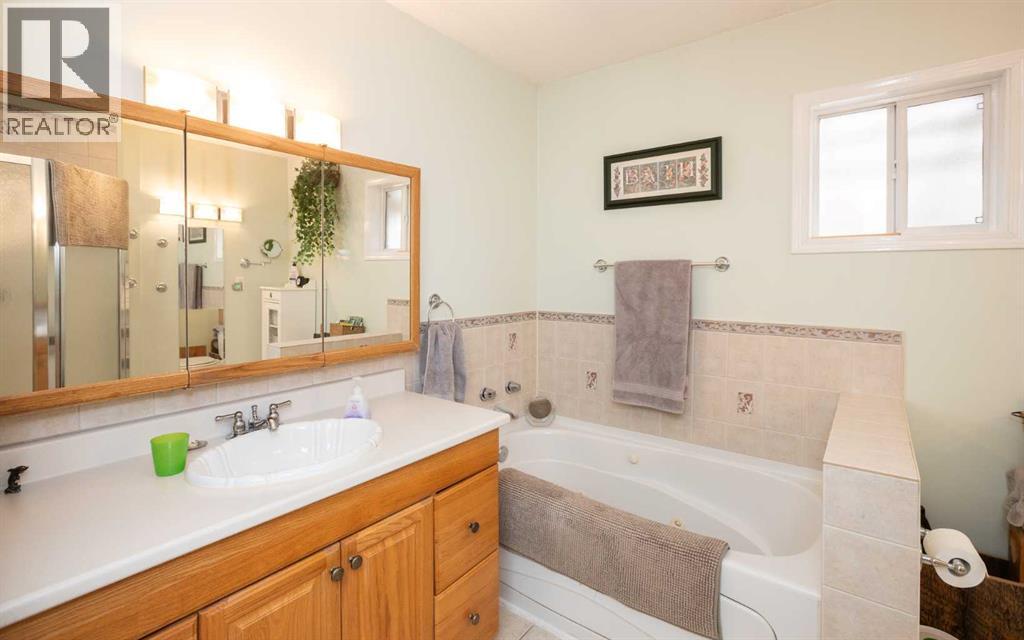
- 1.0
- Basement:
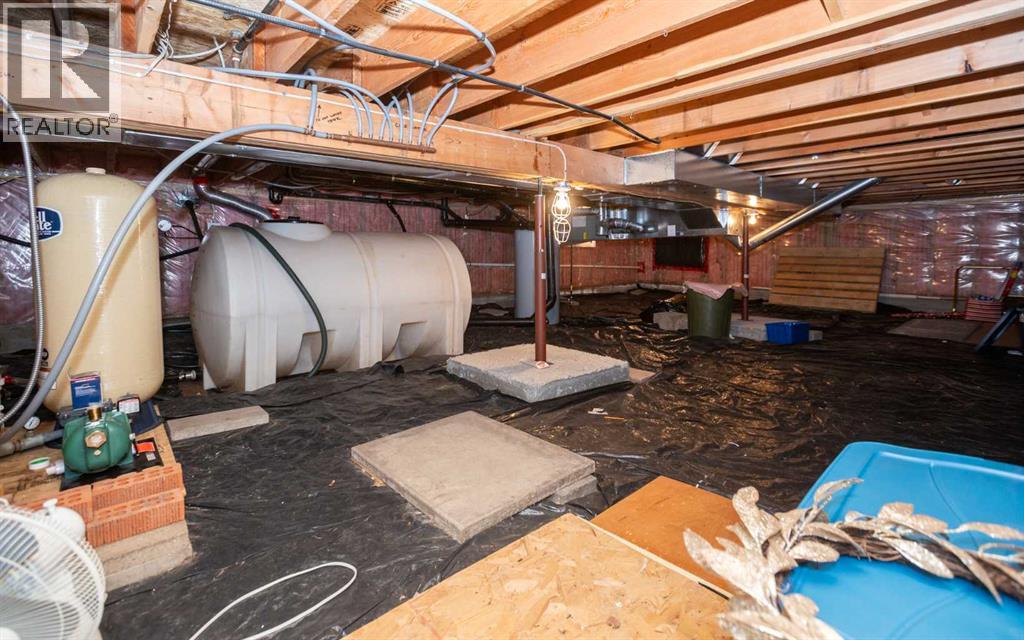
- Crawl space
Finished Areas
- Interior Size (Total):
- 1833 square feet
- Above Grade:
- 1833 square feet
Interior
- Flooring:
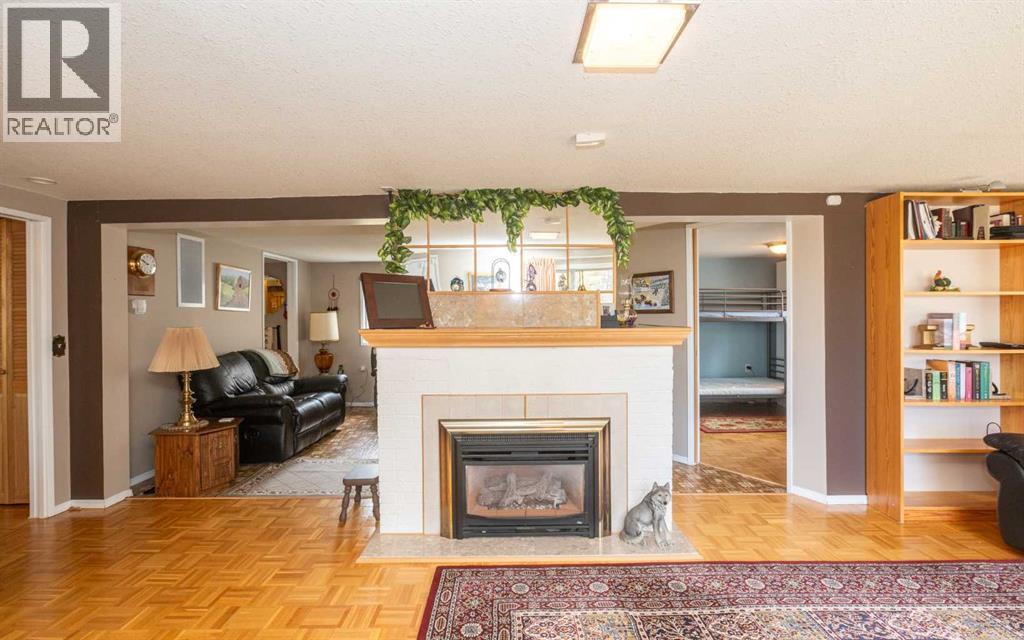
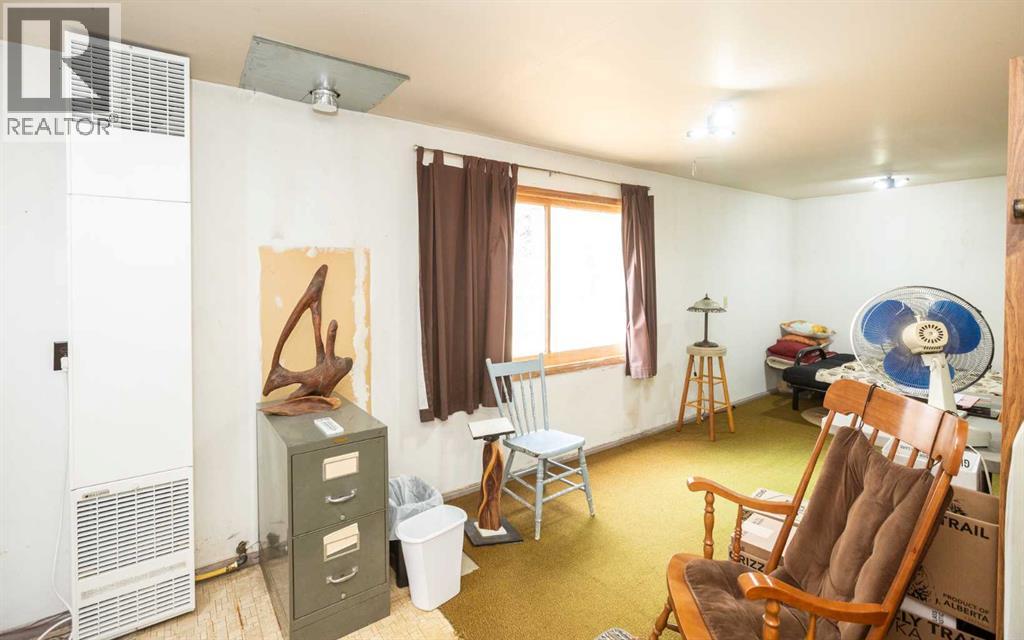
- Parquet, Carpeted, Ceramic Tile
- Appliances:
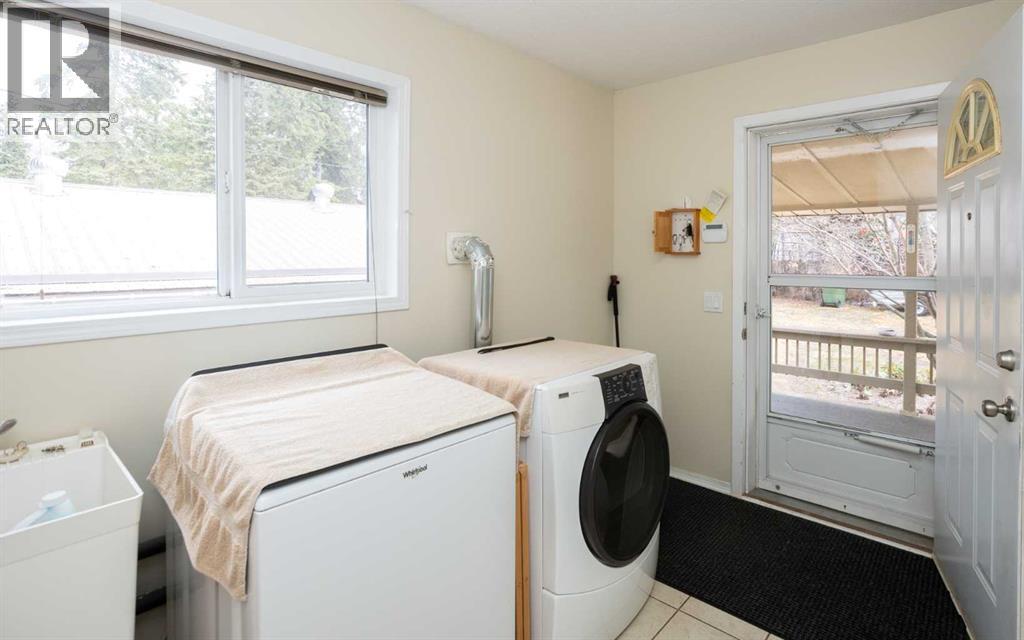
- Refrigerator, Stove, Microwave, Washer & Dryer
Parking
- Spaces:
- 1
- Features:
- Parking Pad
Lot / Land
- Lot Size:
- 146.0 square meters
- Frontage:
- 22.0 meters
- Lot Features:
- See remarks
Exterior
- Exterior Features:
- Vinyl siding
- Construction:
- Wood frame
- Foundation:
- Poured Concrete
- Fencing:
- Fence
Utilities & Mechanical
- Heating:
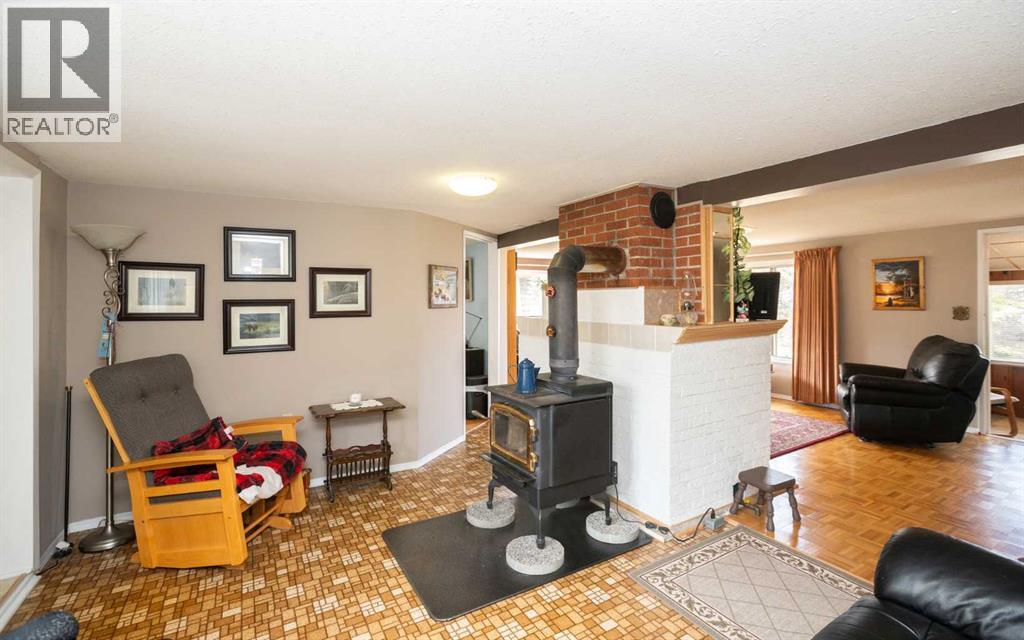
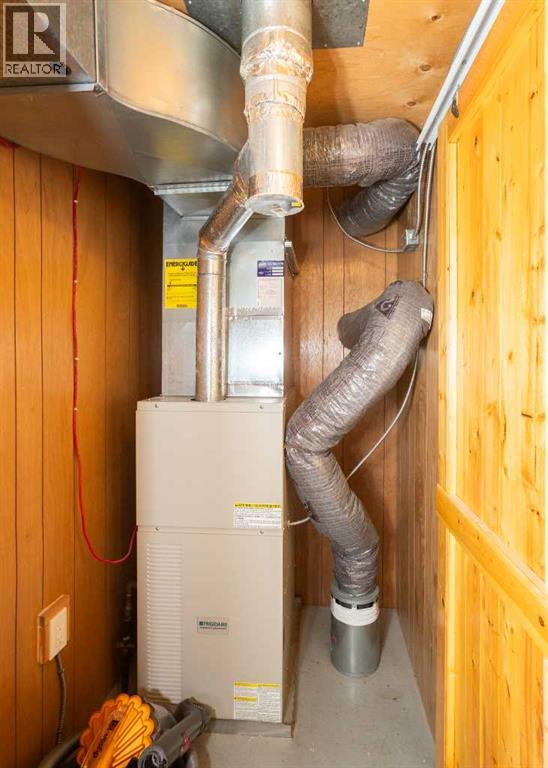
- Forced air, Wood, Other, Wood Stove
- Cooling:
- None
Views & Waterfront
- Waterfront:
- Waterfront
Comfort & Security
- Fireplace(s):
- 2
Fees & Dates
- Property Taxes:
- $3,599
- Tax Year:
- 2025
- Last Modified:
- 07/09/2026 12:10:00 AM
- Status Change:
- 07/09/2026 12:07:23 AM
Association / Ownership
- Common Interest:
- Freehold
Room Dimensions
| Room | Level | Size |
|---|---|---|
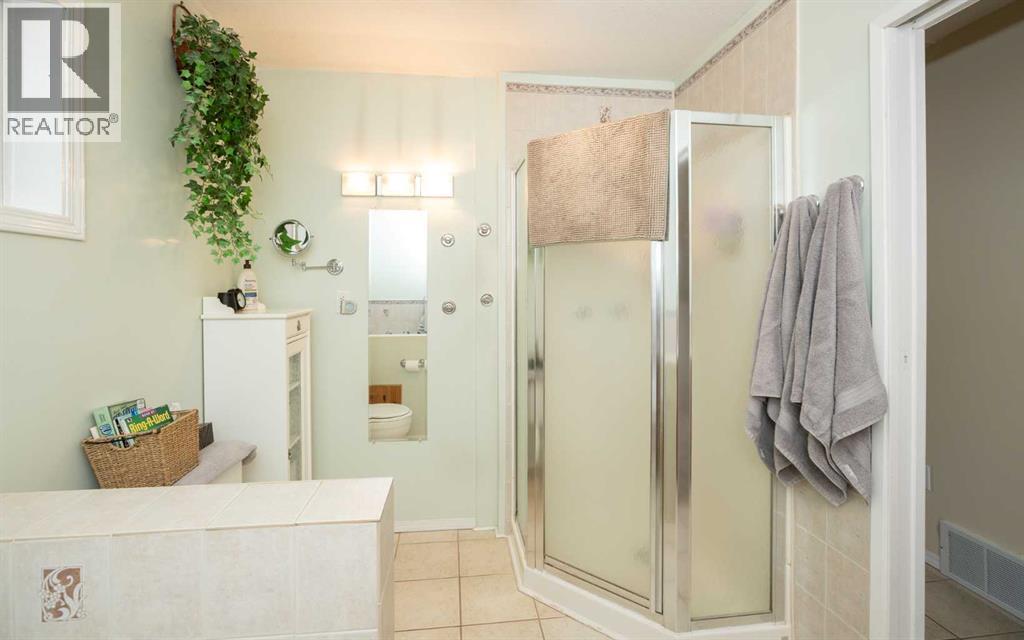
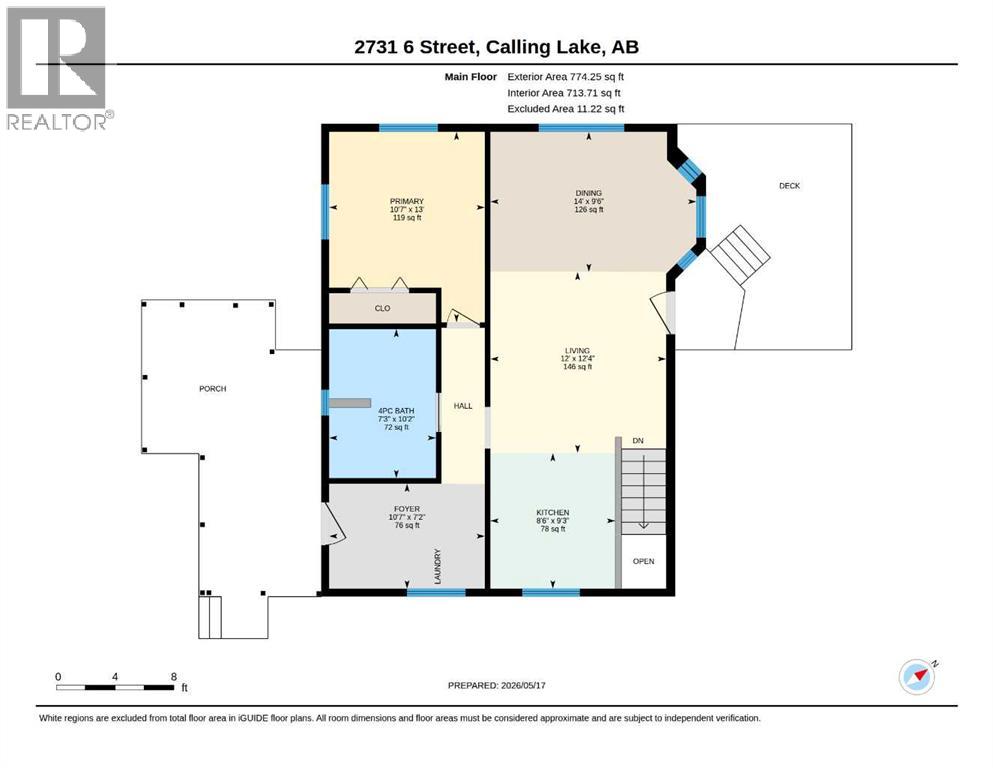
| 4pc Bathroom | Main level | 10.17 Ft x 7.25 Ft |
| Dining room | Main level | 9.50 Ft x 14.00 Ft |
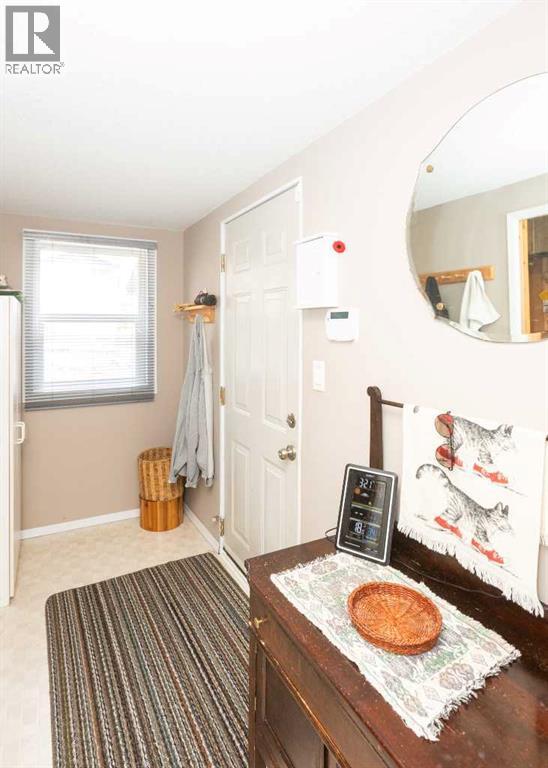
| Foyer | Main level | 7.17 Ft x 10.58 Ft |
| Kitchen | Main level | 9.25 Ft x 8.50 Ft |
| Living room | Main level | 12.33 Ft x 12.00 Ft |
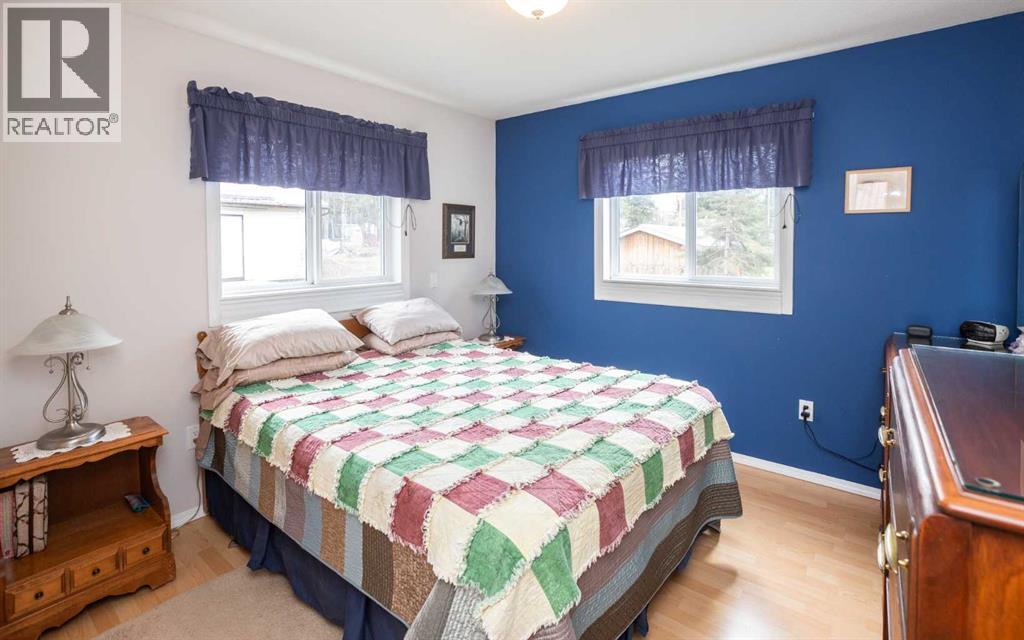
| Primary Bedroom | Main level | 13.00 Ft x 10.58 Ft |
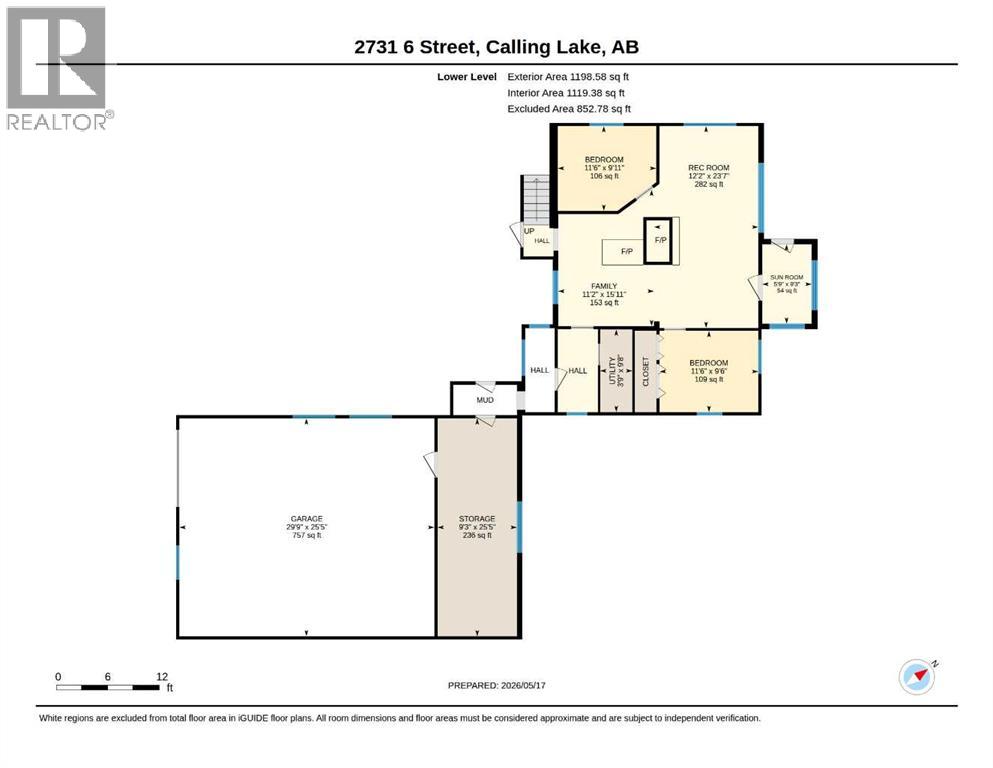
| Bedroom | Lower level | 9.92 Ft x 11.50 Ft |
| Family room | Lower level | 9.50 Ft x 11.50 Ft |
| Family room | Lower level | 11.17 Ft x 15.92 Ft |
| Recreational, Games room | Lower level | 12.17 Ft x 23.58 Ft |
| Storage | Lower level | 9.25 Ft x 25.42 Ft |
| Other | Lower level | 5.75 Ft x 9.25 Ft |
| Furnace | Lower level | 3.75 Ft x 9.25 Ft |
| Bedroom | Lower level | 11.50 Ft x 9.50 Ft |
Location
Data is supplied by Pillar 9 MLS® System. Pillar 9 is the owner of the copyright in its MLS® System. Data is deemed reliable but is not guaranteed accurate by Pillar 9.
The trademarks MLS®, Multiple Listing Service® and the associated logos are owned by The Canadian Real Estate Association (CREA) and identify the quality of services provided by real estate professionals who are members of CREA. Used under license.