Real estate on your terms®
$799,900
active
25 Yorkville Green Southwest
Calgary
,
AB
T2X4J8
Key Details
- MLS® Number:
- A2335306
- Community:
- Yorkville
- Building Type:
- House
- Interior Size:
- 2348 square feet
- Bedrooms:
- 4
- Parking:
- 4
- Parking Features:
- Attached Garage
- Lot Size:
- 334.0 square meters

Property Description
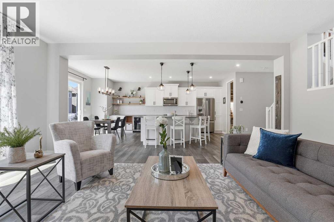
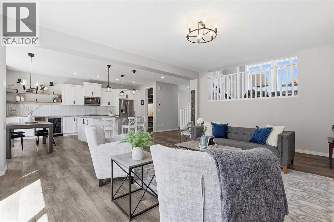
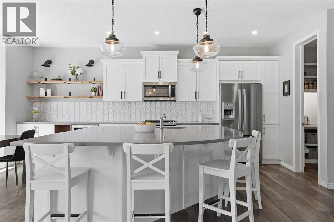
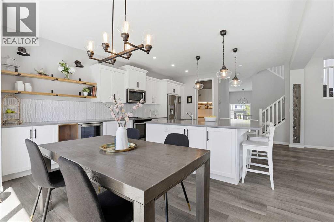
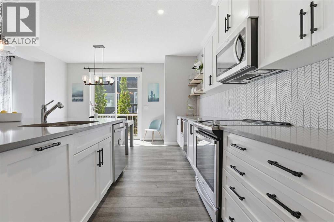

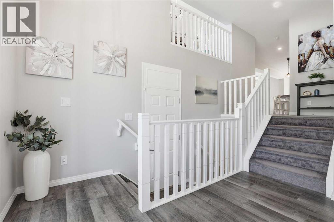
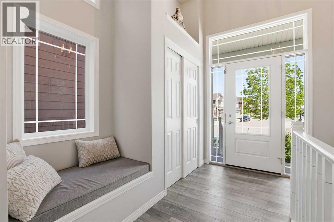
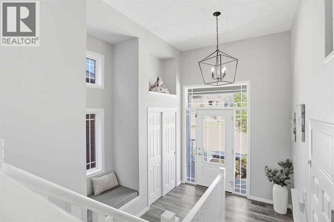
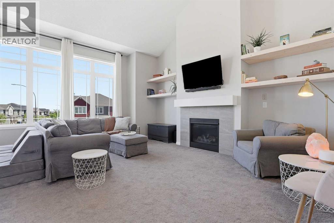
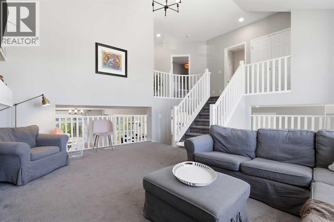
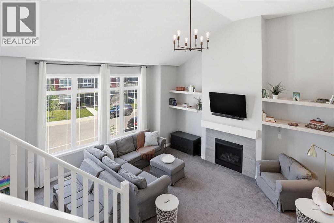
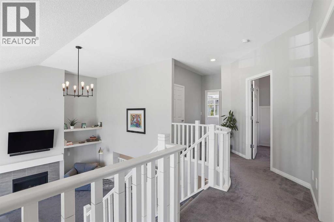
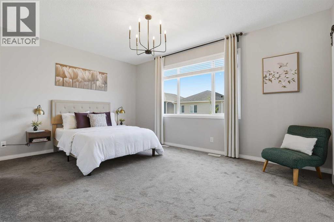
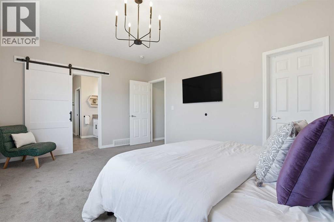
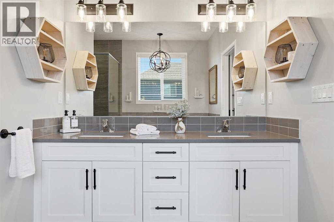
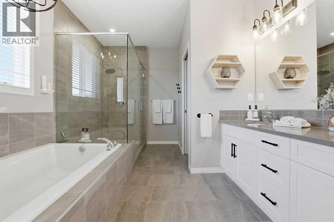
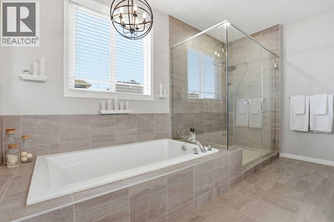
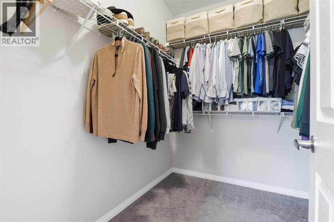
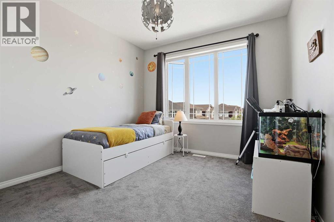
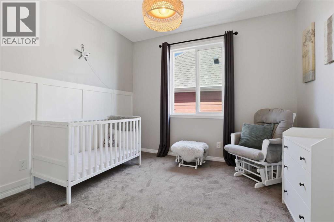
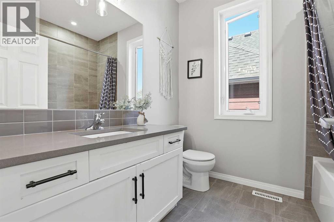
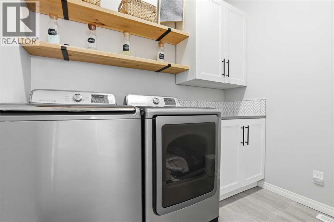
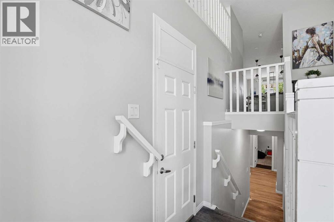
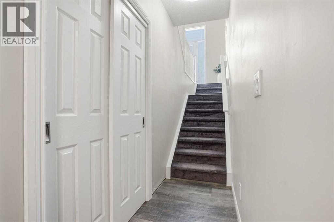
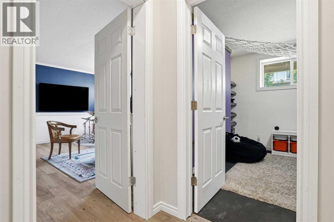
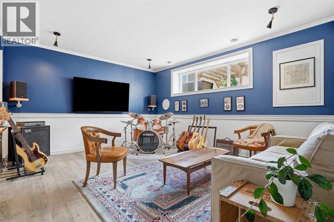
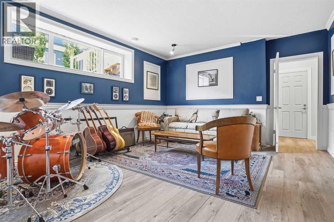
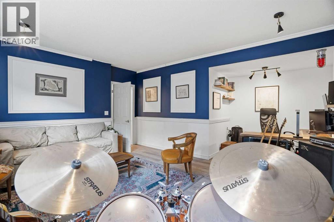
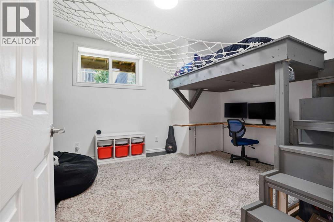
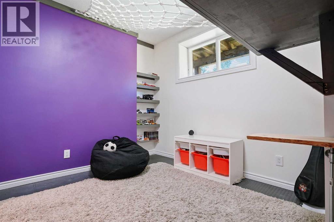
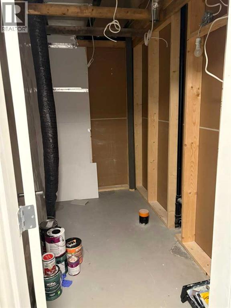
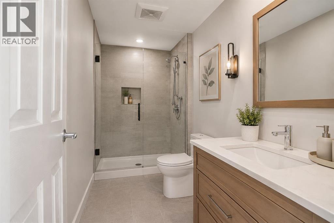
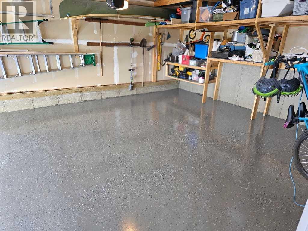
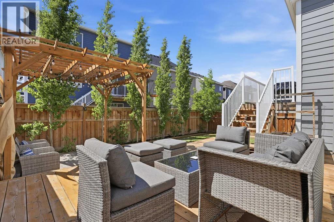
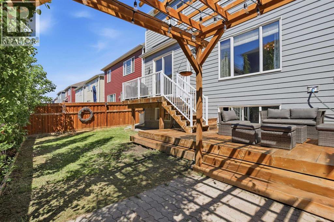
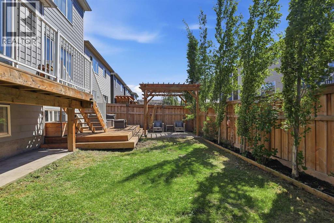
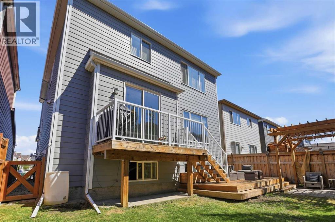
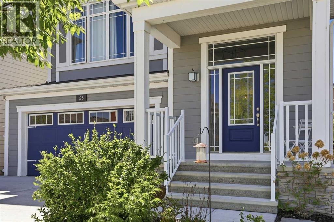
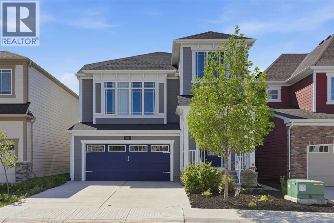
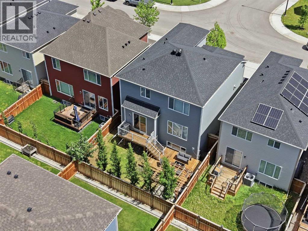
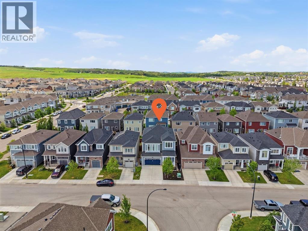
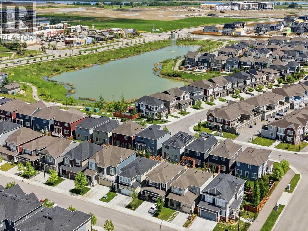
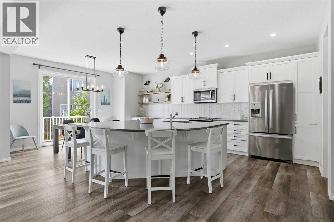
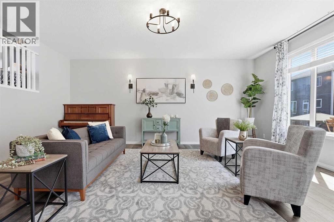
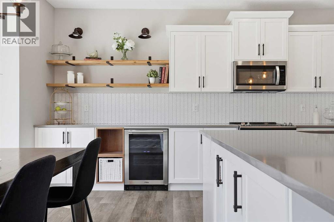
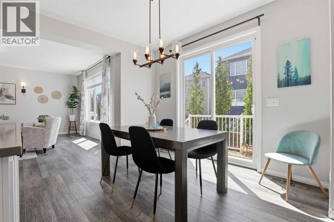
Now offered at $799,900, this beautifully upgraded Yorkville home offers an exceptional combination of finished living space, thoughtful upgrades, and opportunity to personalize the lower level. With over 3,000 sq. ft. of living space, a flexible layout offering up to 5 bedrooms, and a long list of valuable upgrades already completed, this home provides the space and functionality today's families are looking for.The bright, open-concept main floor is designed for everyday living and effortless entertaining. At the heart of the home is a stunning kitchen featuring timeless white cabinetry, quartz countertops, an oversized island, an expansive walk-in pantry with custom storage, a built-in beverage fridge, and a gas line ready for a future gas range. Large windows fill the space with natural light, creating a warm and welcoming atmosphere throughout.Upstairs, the impressive vaulted bonus room with a cozy gas fireplace provides the perfect place to gather, while two spacious secondary bedrooms, an upgraded laundry room, and a generous primary retreat offer comfort and functionality for the whole family. The primary suite features a luxurious 5-piece ensuite with dual vanities, a soaker tub, separate shower, and walk-in closet.The lower level expands your living space with two additional finished rooms offering flexibility for bedrooms, a home office, gym, playroom, or media room. One room features a custom-built loft bed with integrated desk space, making it an ideal kids' retreat or creative workspace. The lower level has had substantial professional work completed, including framing, drywall, electrical, plumbing, and HVAC, while flooring, trim, and other finishing touches remain for the next owner to complete and personalize. A cold storage room offers excellent wine cellar potential, and the bathroom has been professionally roughed in with plumbing and electrical in place, providing a head start for future completion.Outside, enjoy a fully landscaped backy ard designed for relaxing and entertaining, complete with a gas BBQ hookup, lower patio dining area, pergola-covered seating space, and fully fenced dog run. Unlike many new construction homes, the outdoor living space is already complete and ready to enjoy.The double attached garage has been professionally finished with a durable epoxy floor, providing a clean, polished space for parking, storage, or hobbies.Located in one of Calgary's growing southwest communities, this home offers exceptional value for buyers seeking space, quality finishes, and the opportunity to personalize the lower level to their own taste. Quick possession is available. Book your private showing today and discover everything 25 Yorkville Green SW has to offer.*Basement bathroom image is a conceptual rendering showing one possible finished design. The basement bathroom is currently unfinished. The lower level is being sold in its current as-is condition.* (id:53430)
Building
- Property Type:
- House
- Building Type:
- House
- Year Built:
- 2018
- Stories:
- 2.0
- Bedrooms:
- 4
- Bathrooms (total):
- 3.5 (1 half)
- Basement:
- Partially finished, Full
Finished Areas
- Interior Size (Total):
- 2348 square feet
- Above Grade:
- 2348 square feet
Interior
- Flooring:
- Carpeted, Ceramic Tile, Vinyl Plank
- Appliances:
- Washer, Refrigerator, Dishwasher, Wine Fridge, Oven, Dryer, Microwave Range Hood Combo, Garage door opener
Parking
- Spaces:
- 4
- Features:
- Attached Garage
Lot / Land
- Lot Size:
- 334.0 square meters
- Frontage:
- 3.73 meters
- Lot Features:
- Closet Organizers, No Smoking Home, Gas BBQ Hookup
Exterior
- Foundation:
- Poured Concrete
- Fencing:
- Fence
Utilities & Mechanical
- Heating:
- Forced air, Natural gas
- Cooling:
- None
Comfort & Security
- Fireplace(s):
- 1
Fees & Dates
- Property Taxes:
- $5,154
- Tax Year:
- 2026
- Last Modified:
- 08/15/2026 04:30:24 AM
- Status Change:
- 08/15/2026 04:16:44 AM
Association / Ownership
- Common Interest:
- Freehold
Room Dimensions
| Room | Level | Size |
|---|---|---|
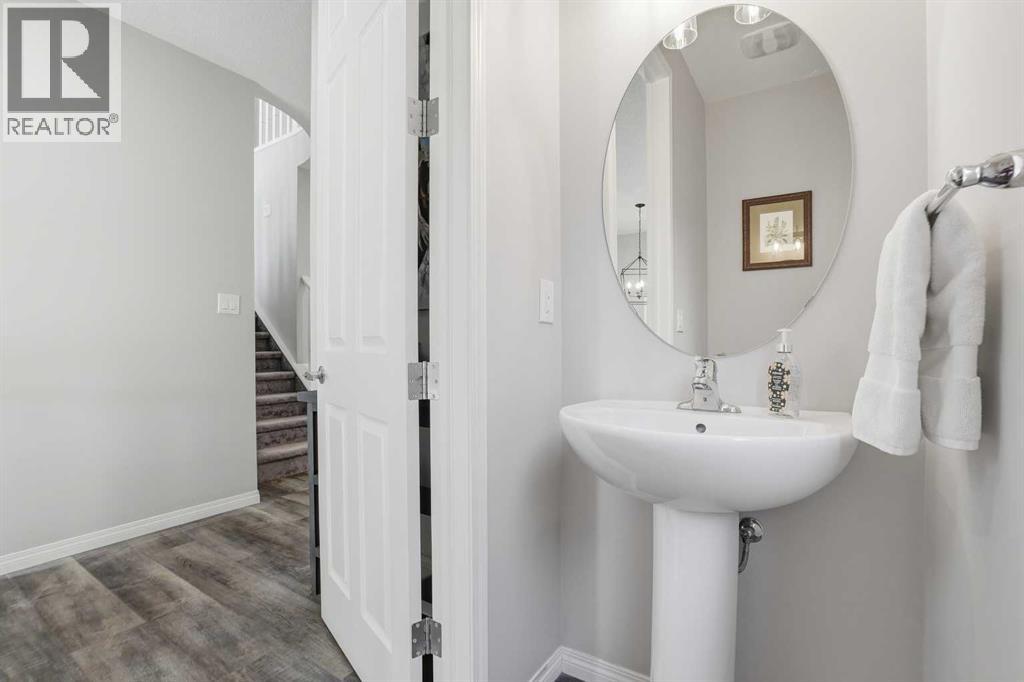
| 2pc Bathroom | Main level | 7.50 Ft x 3.00 Ft |
| Dining room | Main level | 8.00 Ft x 14.75 Ft |
| Foyer | Main level | 10.50 Ft x 10.75 Ft |
| Kitchen | Main level | 14.83 Ft x 14.75 Ft |
| Living room | Main level | 19.67 Ft x 16.00 Ft |
| Family room | Second level | 18.00 Ft x 19.67 Ft |
| 4pc Bathroom | Third level | 7.83 Ft x 7.17 Ft |
| 5pc Bathroom | Third level | 10.08 Ft x 13.83 Ft |
| Bedroom | Third level | 10.83 Ft x 11.25 Ft |
| Bedroom | Third level | 11.42 Ft x 10.75 Ft |
| Other | Third level | 7.83 Ft x 5.42 Ft |
| Primary Bedroom | Third level | 12.08 Ft x 16.58 Ft |
| Other | Third level | 7.75 Ft x 6.67 Ft |
| Bedroom | Basement | 11.67 Ft x 13.25 Ft |
| Recreational, Games room | Basement | 18.67 Ft x 17.17 Ft |
| Storage | Basement | 4.83 Ft x 9.67 Ft |
| Storage | Basement | 4.25 Ft x 6.75 Ft |
| Other | Basement | 15.67 Ft x 6.75 Ft |
Location
Data is supplied by Pillar 9 MLS® System. Pillar 9 is the owner of the copyright in its MLS® System. Data is deemed reliable but is not guaranteed accurate by Pillar 9.
The trademarks MLS®, Multiple Listing Service® and the associated logos are owned by The Canadian Real Estate Association (CREA) and identify the quality of services provided by real estate professionals who are members of CREA. Used under license.