Real estate on your terms®
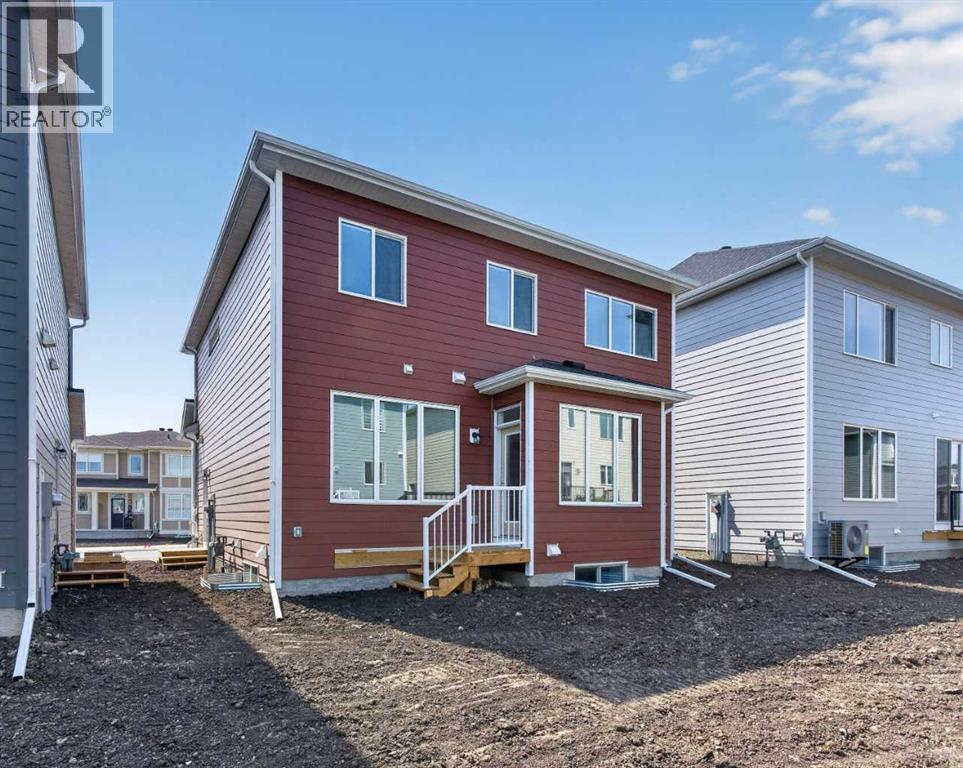
$725,000
active
110 Yorkstone Villas Southwest
Calgary
,
AB
T2X6J7
Key Details
- MLS® Number:
- A2334118
- Community:
- Yorkville
- Building Type:
- House
- Interior Size:
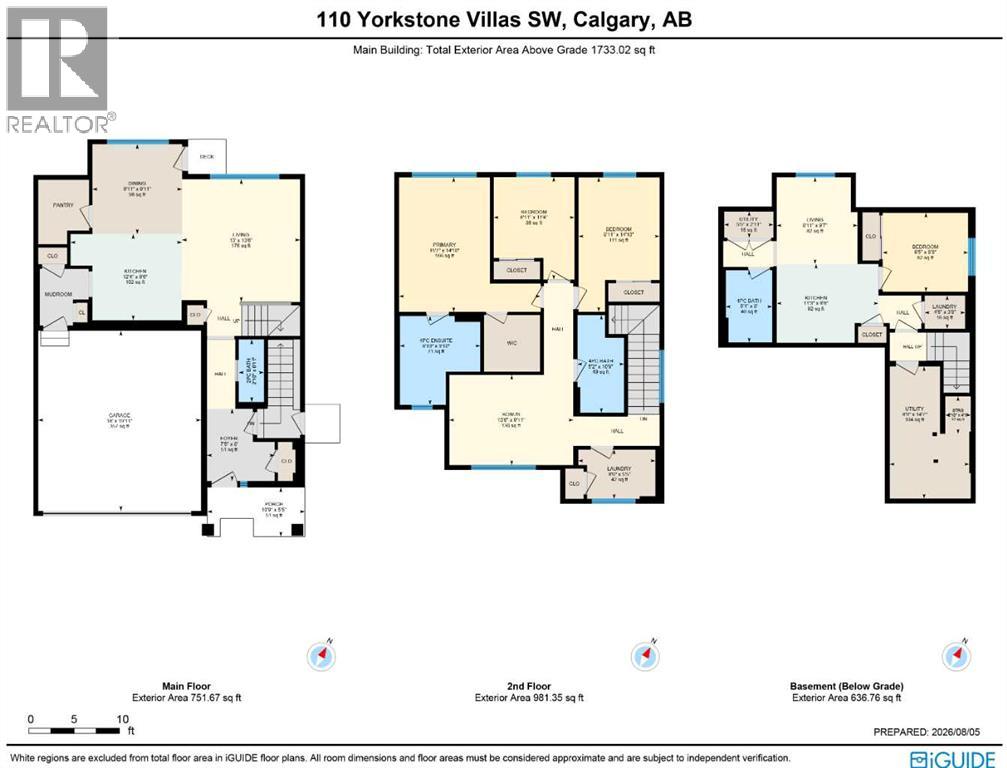
- 1733 square feet
- Bedrooms:
- 4
- Parking:
- 4
- Parking Features:
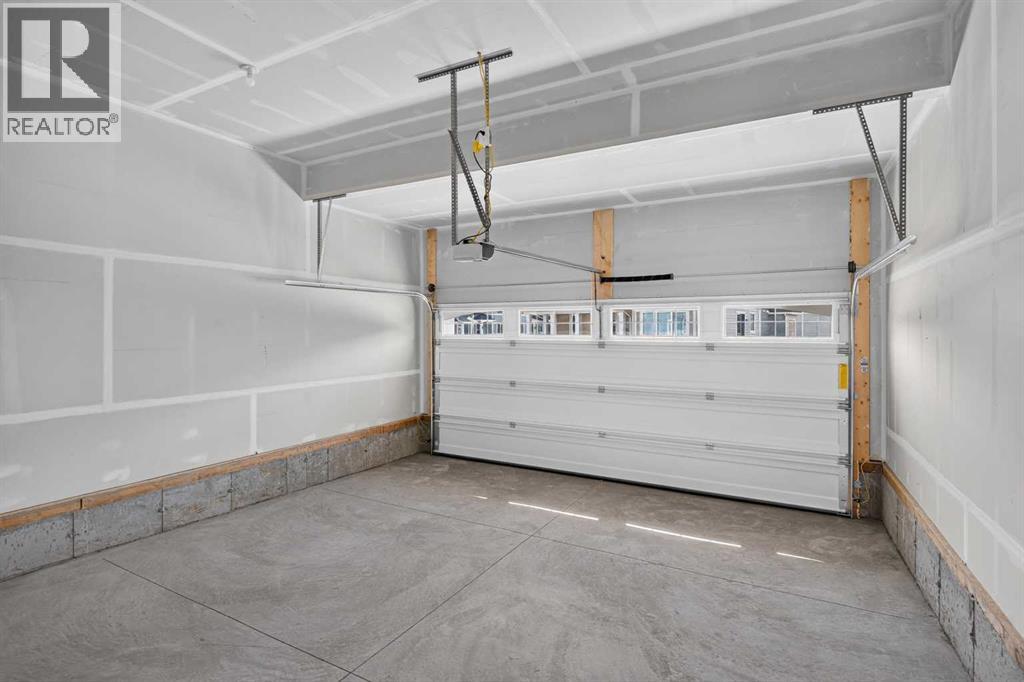
- Attached Garage
- Lot Size:
- 281.0 square meters

Property Description
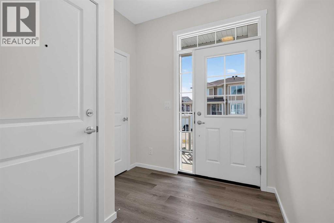
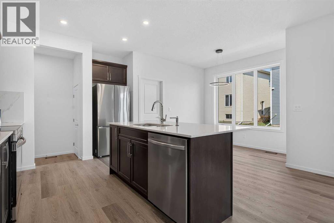
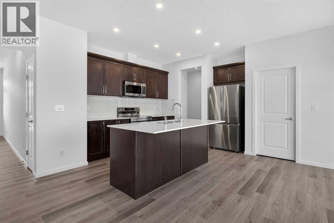
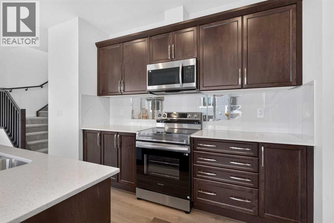
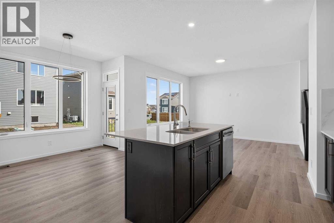
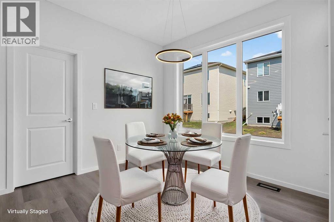
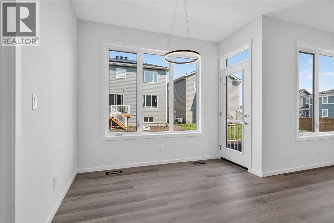
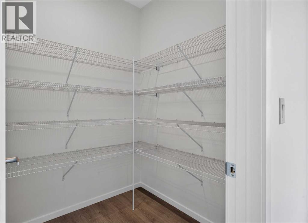
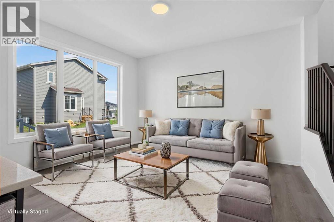
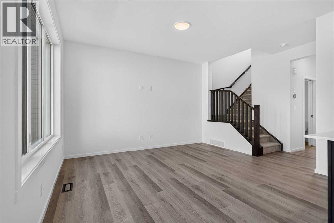
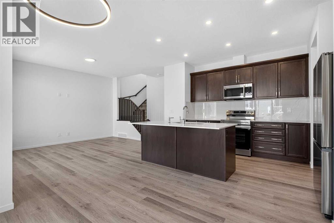
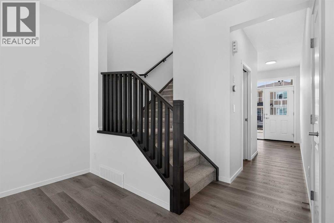
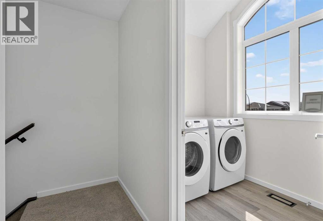
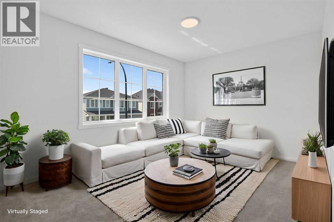
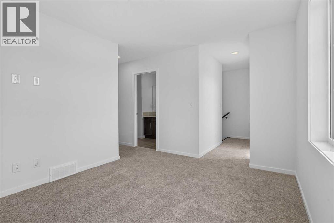
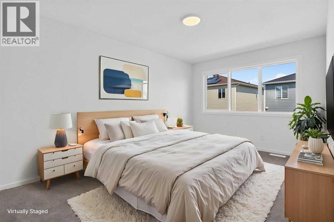
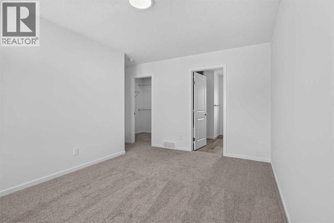
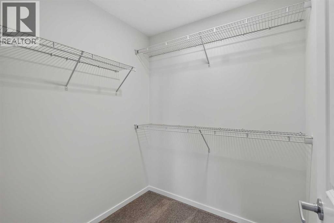
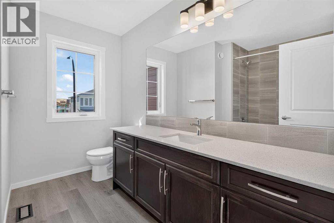
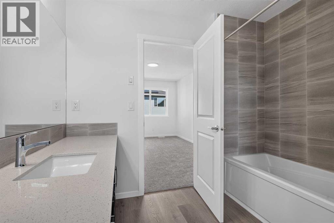
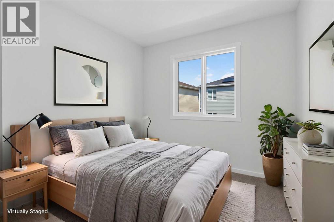
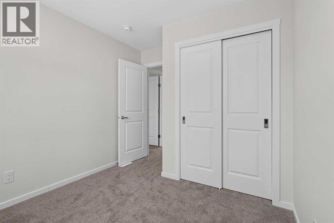
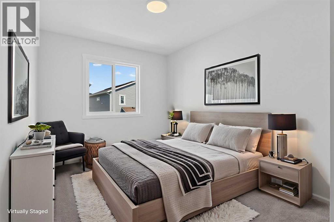
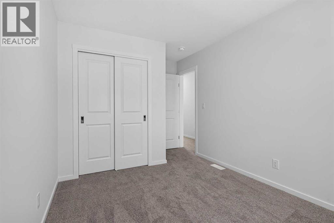
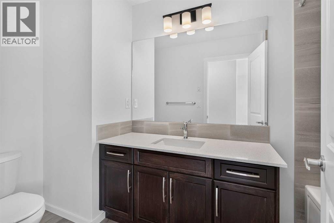
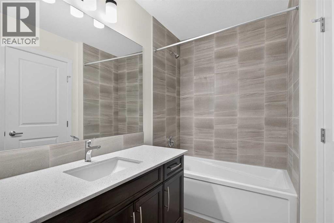
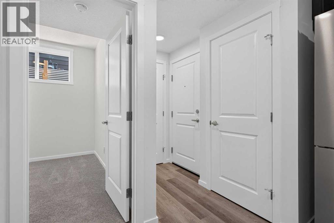
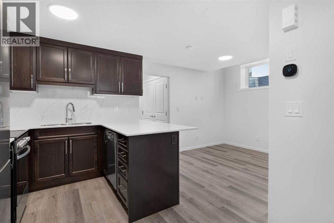
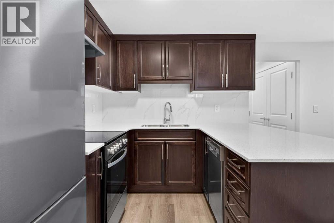
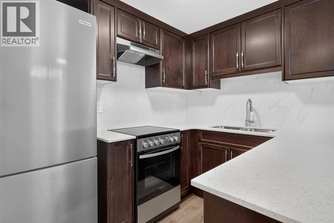
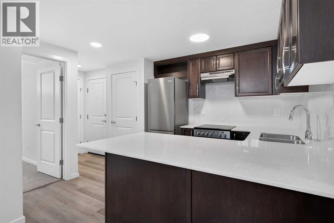
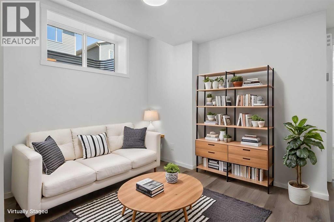
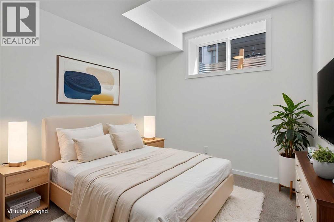
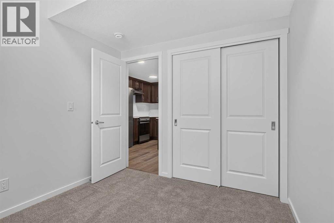
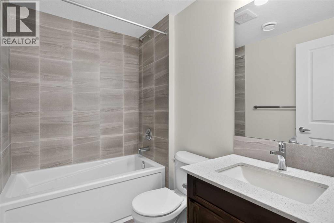
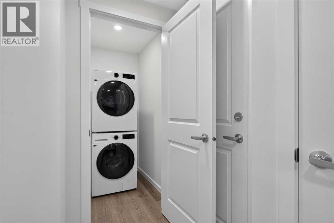
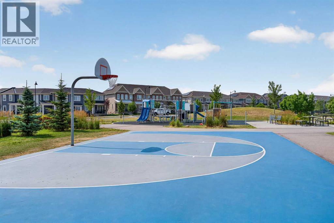
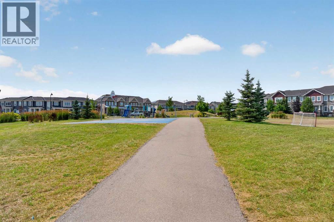
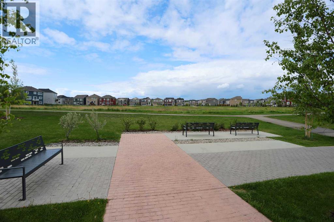
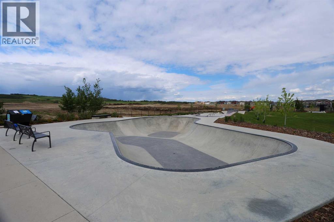
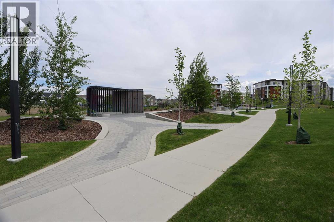
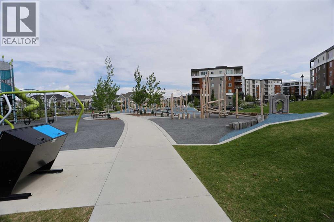
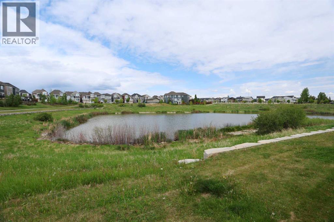
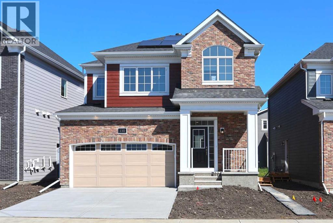
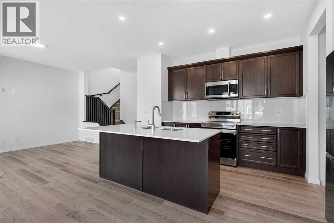
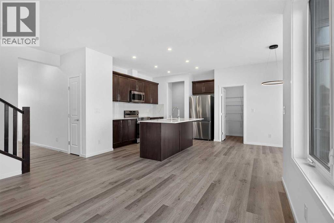
Why wait to build when you can own this brand new / never-lived in two storey built by Mattamy Homes in the up & coming Southwest Calgary community of Yorkville. This beautifully upgraded home enjoys vinyl plank floors & quartz countertops, sleek designer kitchen with stainless steel appliances, 3 bedrooms + bonus room up & legal 1 bedroom basement suite with its own separate entrance. Fantastic 9ft ceilings enhance the open feel of the main floor, with is spacious living room with big picture windows, great-sized dining room with large walk-in pantry & sensational custom kitchen with centre island & Samsung stainless steel appliances. Upstairs there are 3 bright & sunny bedrooms…highlighted by the primary bedroom with walk-in closet & ensuite with tile floors & quartz counters. The family bathroom also has tile floors & quartz counters, & completing the 2nd floor is the bonus room & laundry room with vaulted ceilings & Samsung washer & dryer. The self-contained 1 bedroom legal basement suite also has vinyl plank floors, & is finished with an open concept living/kitchen with Frigidaire stainless steel appliances & quartz counters, full bath with quartz counters & stacked Samsung washer & dryer. Additional features & extras: tankless water system, roughed-in radon detector, Ecobee thermostat, 2 furnaces, solar panels & charming HardieBoard/brick exterior with front porch. A park & stormwater pond with winding trails are both within walking distance, & the Yorkville Park with its playground & skate park is just minutes away. Quick access to both 194 Avenue & Sheriff King Street means you are only a short drive to area shopping & Spruce Meadows, & Stoney & MacLeod Trails are a short hop, skip & away so you are within easy reach to major retail centers & schools, Sikome Lake & Fish Creek Park, South Health Campus & downtown! (id:53430)
Building
- Property Type:
- House
- Building Type:
- House
- Year Built:
- 2026
- Stories:
- 2.0
- Bedrooms:
- 4
- Bathrooms (total):
- 4.5 (1 half)
- Basement:
- Finished, Full, Separate entrance, Suite
Finished Areas
- Interior Size (Total):
- 1733 square feet
- Above Grade:
- 1733 square feet
Interior
- Flooring:
- Carpeted, Vinyl Plank
- Appliances:
- Washer, Refrigerator, Dishwasher, Stove, Dryer, Microwave Range Hood Combo
Parking
- Spaces:
- 4
- Features:
- Attached Garage
Lot / Land
- Lot Size:
- 281.0 square meters
- Frontage:
- 12.3 meters
- Lot Features:
- No Animal Home, No Smoking Home
Exterior
- Exterior Features:
- Brick
- Construction:
- Wood frame
- Foundation:
- Poured Concrete
- Fencing:
- Not fenced
Utilities & Mechanical
- Heating:
- Forced air, Natural gas, Solar
- Cooling:
- None
Fees & Dates
- Property Taxes:
- $1,001
- Tax Year:
- 2026
- Last Modified:
- 08/14/2026 05:00:01 PM
- Status Change:
- 08/14/2026 04:56:38 PM
Association / Ownership
- Common Interest:
- Freehold
Room Dimensions
| Room | Level | Size |
|---|---|---|
| 2pc Bathroom | Main level | - |
| 4pc Bathroom | Upper Level | - |
| 4pc Bathroom | Upper Level | - |
| 4pc Bathroom | Unknown | - |
| Living room | Main level | 13.00 Ft x 13.50 Ft |
| Dining room | Main level | 9.92 Ft x 9.92 Ft |
| Kitchen | Main level | 9.50 Ft x 12.33 Ft |
| Primary Bedroom | Upper Level | 14.83 Ft x 15.58 Ft |
| Bedroom | Upper Level | 8.92 Ft x 11.33 Ft |
| Bedroom | Upper Level | 8.92 Ft x 14.83 Ft |
| Bonus Room | Upper Level | 9.92 Ft x 13.67 Ft |
| Laundry room | Upper Level | 5.42 Ft x 8.50 Ft |
| Living room | Basement | 8.92 Ft x 9.58 Ft |
| Kitchen | Basement | 8.67 Ft x 11.25 Ft |
| Laundry room | Basement | 3.67 Ft x 4.50 Ft |
| Bedroom | Basement | 8.67 Ft x 9.42 Ft |
Location
Data is supplied by Pillar 9 MLS® System. Pillar 9 is the owner of the copyright in its MLS® System. Data is deemed reliable but is not guaranteed accurate by Pillar 9.
The trademarks MLS®, Multiple Listing Service® and the associated logos are owned by The Canadian Real Estate Association (CREA) and identify the quality of services provided by real estate professionals who are members of CREA. Used under license.