
Real estate on your terms®
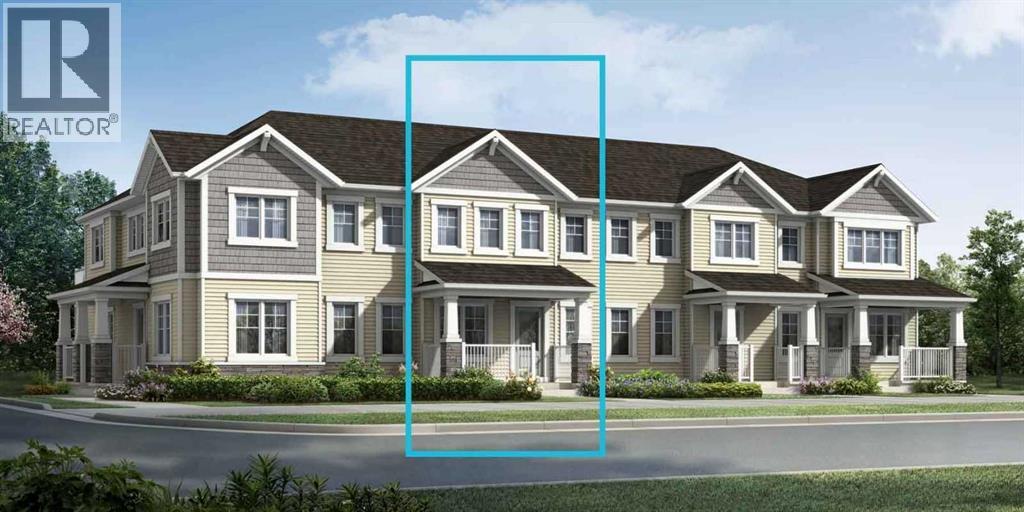
$472,990
active
155 Yorkville Common Southwest
Calgary
,
AB
T2X6K4
Key Details
- MLS® Number:
- A2324239
- Community:
- Yorkville
- Building Type:
- Row / Townhouse
- Interior Size:
- 1342 square feet
- Bedrooms:
- 3
- Parking:
- 2
- Parking Features:
- Attached Garage
- Lot Size:
- 121.06 square meters
- Attached:
- Yes

Property Description
Click brochure link for more details** Brooke - Step in from the welcoming front porch and into the Brooke’s thoughtfully connected luxury main floor. The foyer opens into a spacious living area that transitions seamlessly into the dining space and kitchen, where a central island anchors the room and provides casual seating. Clean sightlines across the main floor make your space feel bright and open while still defined. Direct garage access keeps everyday clutter out of view. Upstairs, bedrooms two and three sit near a full bathroom and centrally located laundry. A private balcony is accessible from the hallway for everyone to enjoy. Decompress after a long day in the large primary bedroom, with a walk-in closet and ensuite. (id:53430)
Building
- Property Type:
- Row / Townhouse
- Building Type:
- Row / Townhouse
- Year Built:
- 2026
- Stories:
- 2.0
- Bedrooms:
- 3
- Bathrooms (total):
- 3.5 (1 half)
- Basement:
- Unfinished, Full
Finished Areas
- Interior Size (Total):
- 1342 square feet
- Above Grade:
- 1342 square feet
Interior
- Flooring:
- Carpeted, Vinyl Plank
- Appliances:
- See remarks
Parking
- Spaces:
- 2
- Features:
- Attached Garage
Lot / Land
- Lot Size:
- 121.06 square meters
- Frontage:
- 6.05 meters
- Lot Features:
- See remarks, Other, Back lane, PVC window, Closet Organizers, No Animal Home, No Smoking Home
Exterior
- Exterior Features:
- Stone, Vinyl siding
- Construction:
- Wood frame
- Foundation:
- Poured Concrete
- Fencing:
- Not fenced
Utilities & Mechanical
- Heating:
- Forced air, Natural gas
- Cooling:
- None
Comfort & Security
- Security:
- Smoke Detectors
Fees & Dates
- Last Modified:
- 06/29/2026 08:30:09 PM
- Status Change:
- 06/29/2026 08:20:57 PM
Association / Ownership
- Common Interest:
- Freehold
Room Dimensions
| Room | Level | Size |
|---|---|---|
| Living room | Main level | 11.92 Ft x 9.92 Ft |
| Kitchen | Main level | 8.17 Ft x 10.83 Ft |
| Dining room | Main level | 8.42 Ft x 9.42 Ft |
| 2pc Bathroom | Main level | .00 Ft x .00 Ft |
| Bedroom | Upper Level | 9.33 Ft x 9.50 Ft |
| Bedroom | Upper Level | 11.50 Ft x 9.25 Ft |
| 4pc Bathroom | Upper Level | .00 Ft x .00 Ft |
| 4pc Bathroom | Upper Level | .00 Ft x .00 Ft |
| Primary Bedroom | Upper Level | 12.92 Ft x 13.42 Ft |
Location
Data is supplied by Pillar 9 MLS® System. Pillar 9 is the owner of the copyright in its MLS® System. Data is deemed reliable but is not guaranteed accurate by Pillar 9.
The trademarks MLS®, Multiple Listing Service® and the associated logos are owned by The Canadian Real Estate Association (CREA) and identify the quality of services provided by real estate professionals who are members of CREA. Used under license.