Real estate on your terms®
$488,000
active
181 Yorkville Boulevard Southwest
Calgary
,
AB
T2X0R4
Key Details
- MLS® Number:
- A2323790
- Community:
- Yorkville
- Building Type:
- Row / Townhouse
- Interior Size:
- 1516 square feet
- Bedrooms:
- 3
- Parking:
- 2
- Parking Features:
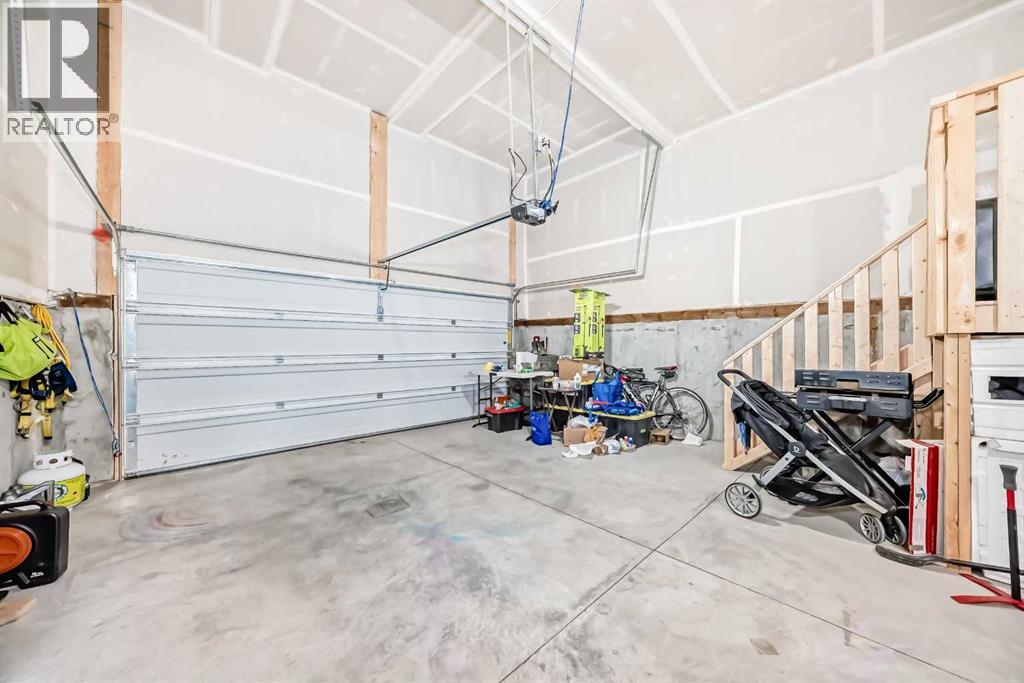
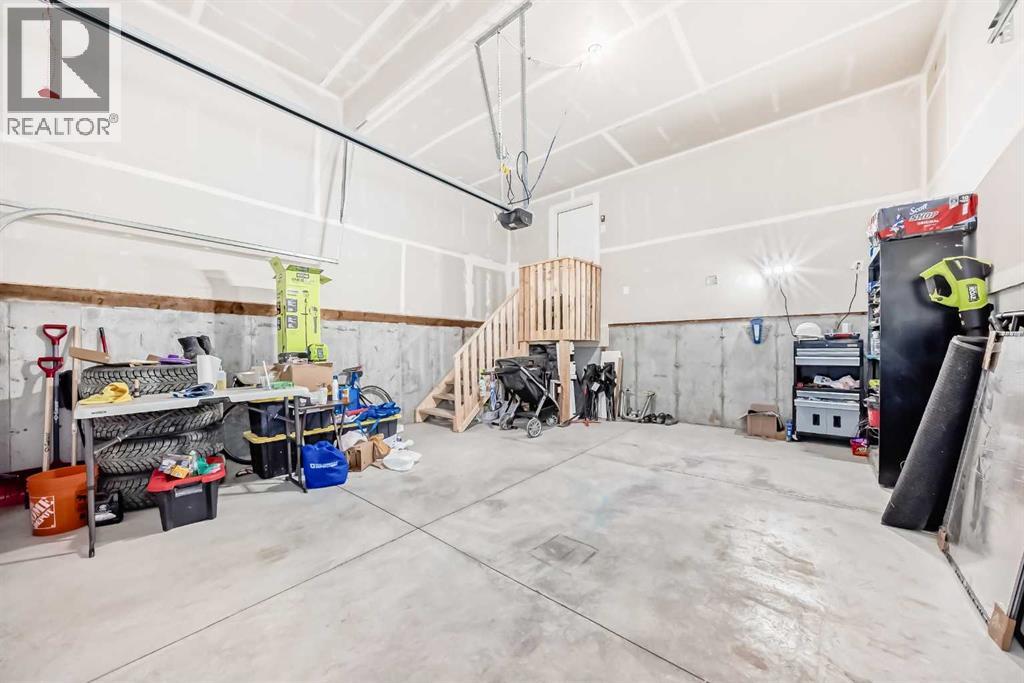
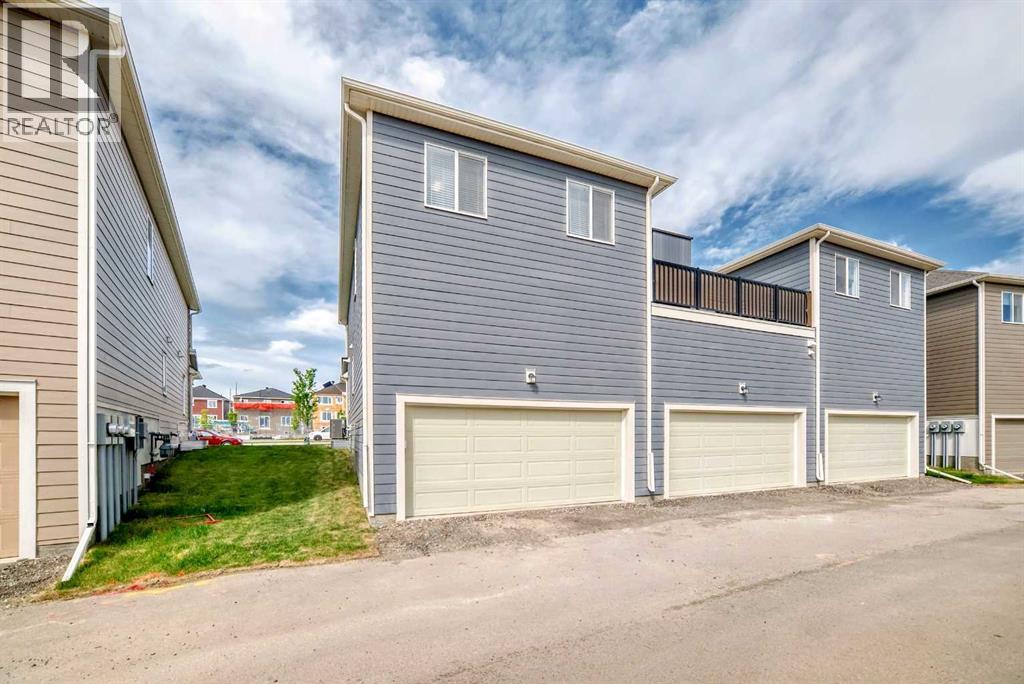
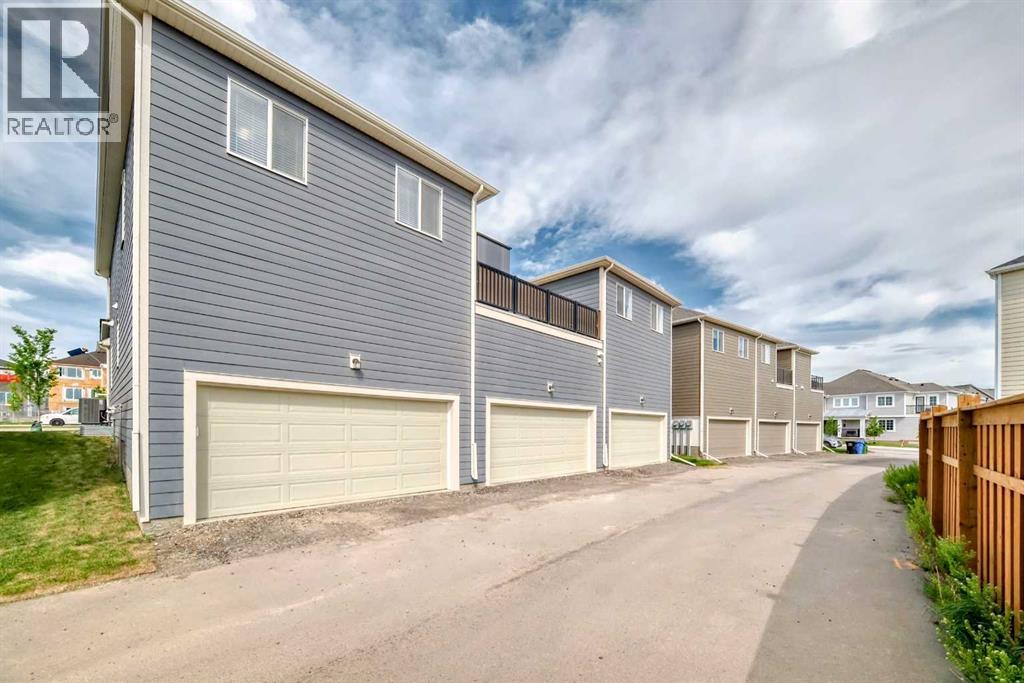
- Attached Garage
- Lot Size:
- 1900.0 square feet
- Attached:
- Yes

Property Description
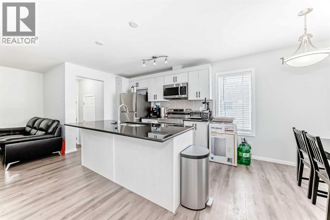
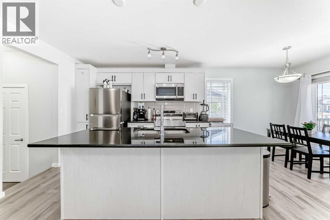
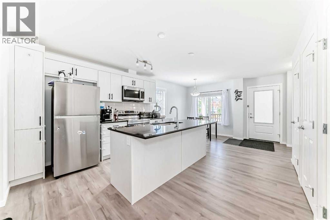
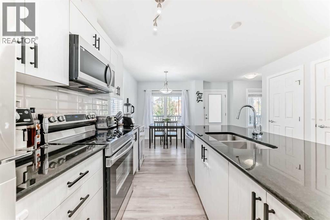
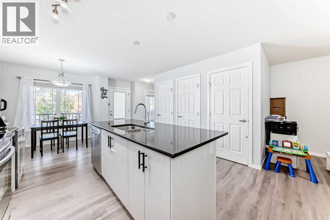
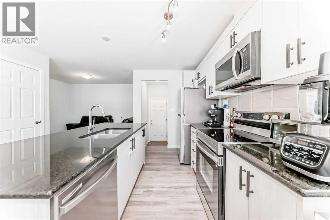
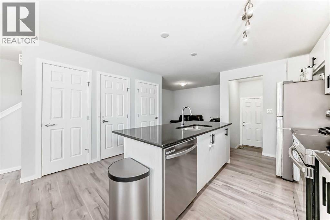
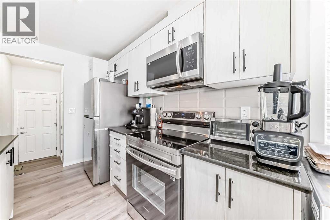
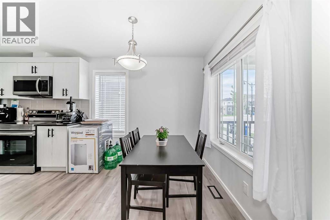
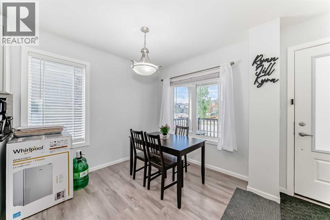
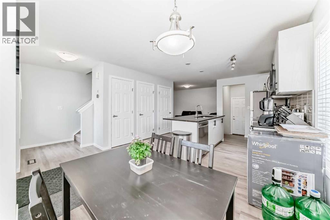
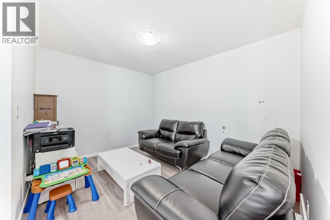
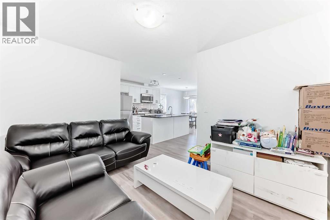
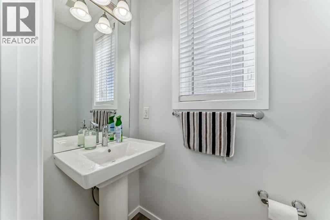
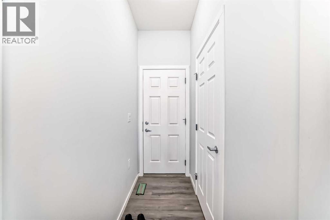
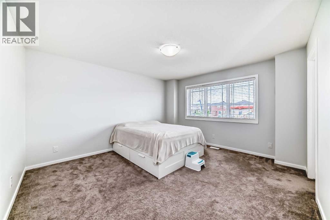
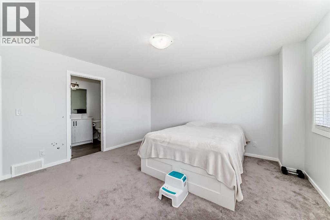
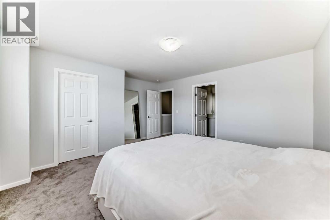
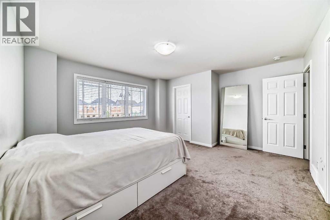
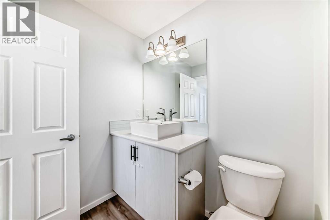
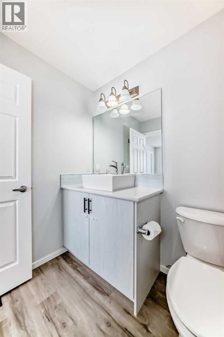
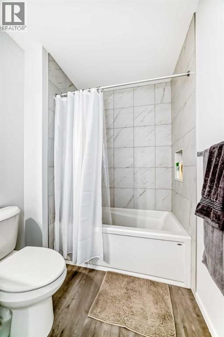
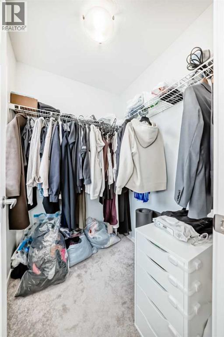
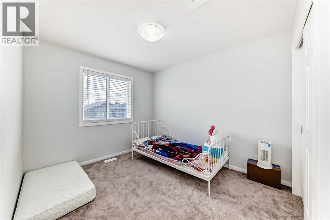
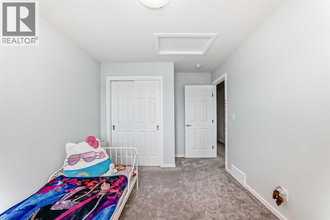
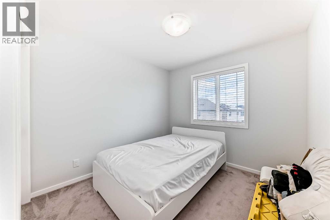
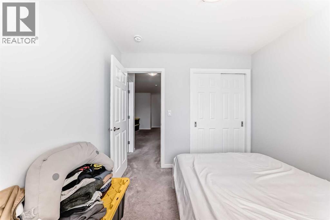
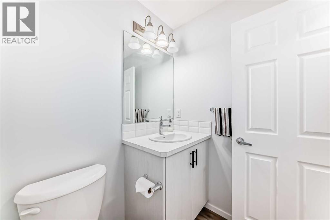
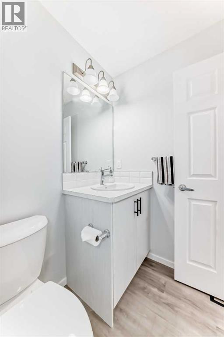
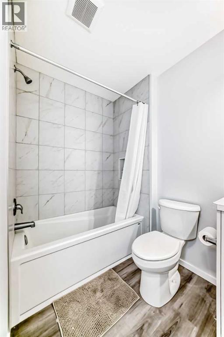
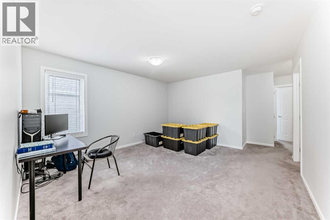
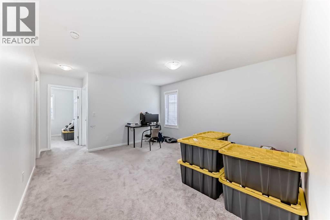
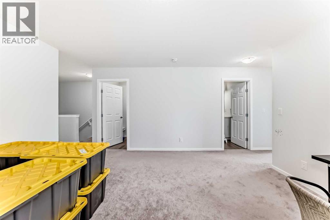
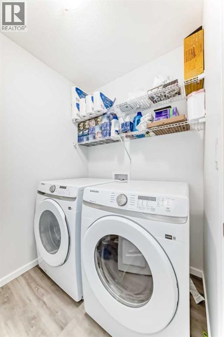
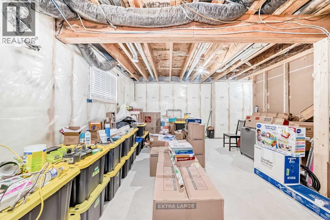
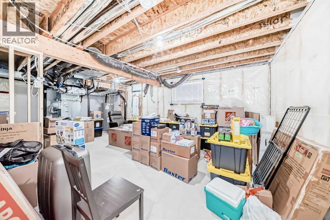
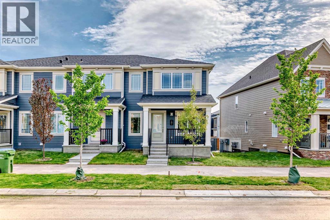
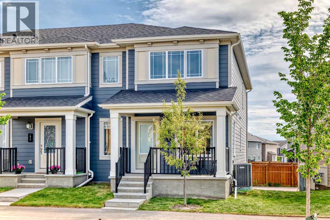
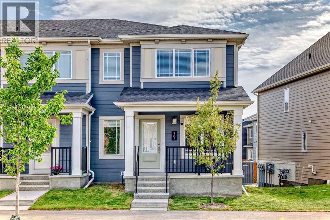
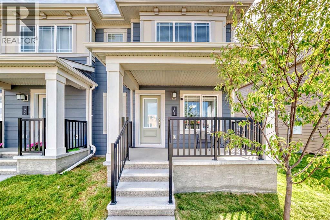
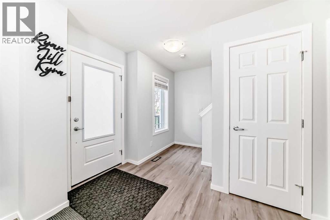
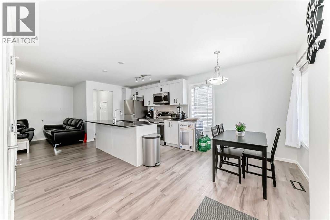
NO CONDO FEE Rowhouse, the open concept main floor is well laid out Living Room adjacent with Kitchen and Dining area. The stunning kitchen features high end stainless steel appliances, quartz counters. Cabinets plus two large pantries provide plenty of storage space. 2 pc bathroom and a mud room connecting to the Double attached garage. On second level, there are Primary bedroom with a walk-in closet and a 4 pc ensuite, two decent size Bedrooms with a 4pc main Bathroom, the spacious Bonus room with a south window, the upper floor LAUNDRY ROOM. Some of the upgrades are: Quartz counter tops in the kitchen, Knock down ceilings, Stainless Steel Appliances, Higher quality carpet, Additional storage shelves, etc. Basement is unfinished with roughed in plumbing for the washroom. The location is fantastic, very close to the community central park, kids playground, schools, bus stops. (id:53430)
Building
- Property Type:
- Row / Townhouse
- Building Type:
- Row / Townhouse
- Year Built:
- 2024
- Stories:
- 2.0
- Bedrooms:
- 3
- Bathrooms (total):
- 3.5 (1 half)
- Basement:
- Unfinished, Full
Finished Areas
- Interior Size (Total):
- 1516 square feet
- Above Grade:
- 1516 square feet
Interior
- Flooring:
- Carpeted, Vinyl Plank
- Appliances:
- Refrigerator, Range - Electric, Dishwasher, Microwave Range Hood Combo, Window Coverings, Garage door opener, Washer & Dryer
Parking
- Spaces:
- 2
- Features:
- Attached Garage
Lot / Land
- Lot Size:
- 1900.0 square feet
- Frontage:
- 9.76 meters
- Lot Features:
- Back lane, PVC window, No Animal Home, No Smoking Home
Exterior
- Exterior Features:
- Concrete, Wood siding
- Construction:
- Poured concrete, Wood frame
- Foundation:
- Poured Concrete
- Fencing:
- Not fenced
Utilities & Mechanical
- Heating:
- Forced air
- Cooling:
- Central air conditioning
Fees & Dates
- Property Taxes:
- $3,514
- Tax Year:
- 2026
- Last Modified:
- 07/31/2026 08:10:07 PM
- Status Change:
- 07/31/2026 08:00:47 PM
Association / Ownership
- Common Interest:
- Freehold
Room Dimensions
| Room | Level | Size |
|---|---|---|
| Other | Main level | 5.92 Ft x 9.92 Ft |
| Dining room | Main level | 8.92 Ft x 8.92 Ft |
| Kitchen | Main level | 10.92 Ft x 12.83 Ft |
| Living room | Main level | 9.42 Ft x 11.75 Ft |
| Other | Main level | 3.25 Ft x 6.42 Ft |
| 2pc Bathroom | Main level | 2.92 Ft x 6.08 Ft |
| Bedroom | Second level | 9.25 Ft x 12.92 Ft |
| Bedroom | Second level | 9.25 Ft x 10.83 Ft |
| 4pc Bathroom | Second level | 5.33 Ft x 8.08 Ft |
| Bonus Room | Second level | 13.17 Ft x 14.33 Ft |
| Laundry room | Second level | 5.25 Ft x 6.50 Ft |
| Primary Bedroom | Second level | 14.08 Ft x 14.08 Ft |
| Other | Second level | 4.92 Ft x 5.50 Ft |
| 4pc Bathroom | Second level | 5.67 Ft x 9.25 Ft |
| Other | Basement | 17.75 Ft x 25.00 Ft |
| Furnace | Basement | 6.42 Ft x 9.58 Ft |
| Other | Main level | 6.58 Ft x 13.67 Ft |
Location
Data is supplied by Pillar 9 MLS® System. Pillar 9 is the owner of the copyright in its MLS® System. Data is deemed reliable but is not guaranteed accurate by Pillar 9.
The trademarks MLS®, Multiple Listing Service® and the associated logos are owned by The Canadian Real Estate Association (CREA) and identify the quality of services provided by real estate professionals who are members of CREA. Used under license.