Real estate on your terms®
$648,000
active
85 Yorkstone Heath Southwest
Calgary
,
AB
T2X4S4
Key Details
- MLS® Number:
- A2320252
- Community:
- Yorkville
- Building Type:
- House
- Interior Size:
- 2107 square feet
- Bedrooms:
- 3
- Parking:
- 4
- Parking Features:
- Attached Garage
- Lot Size:
- 269.0 square meters

Property Description
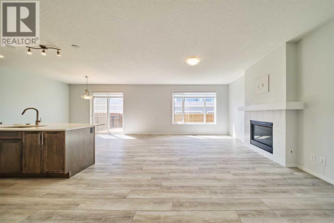
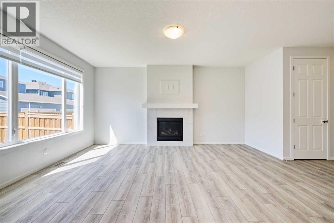
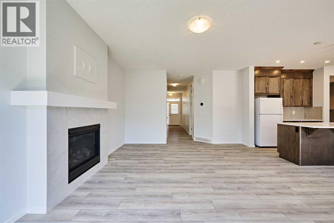
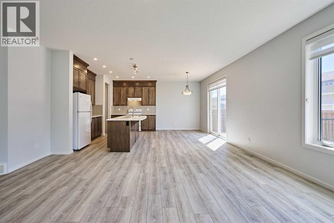
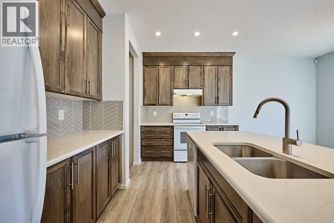
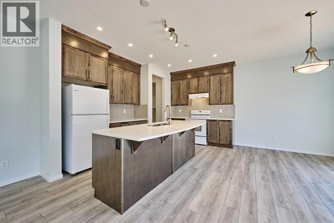
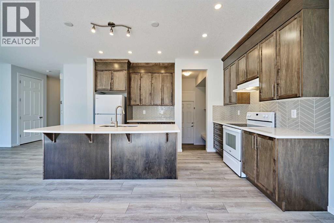

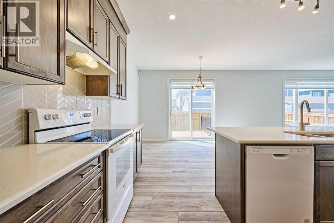
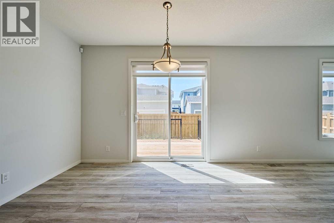
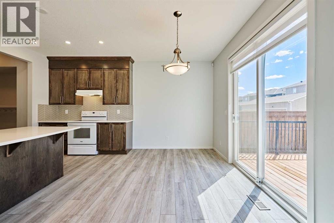
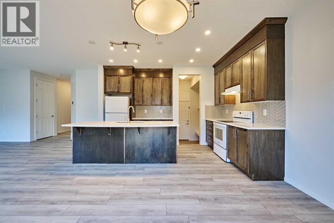
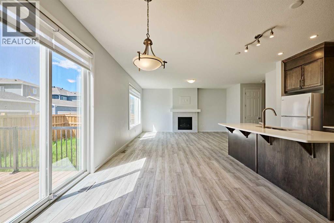
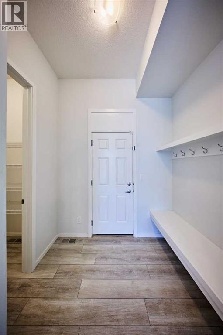
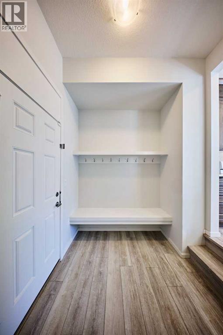
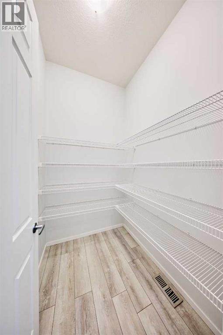
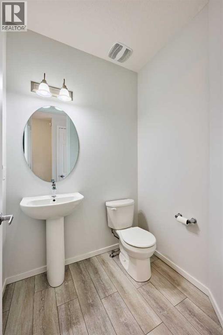
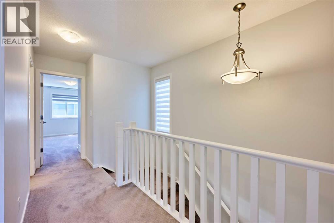
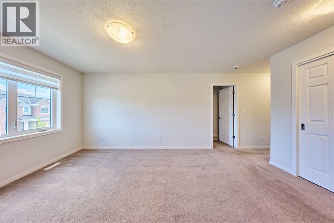
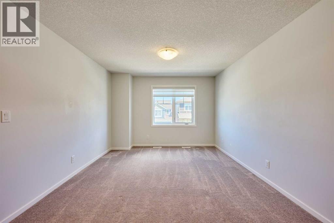
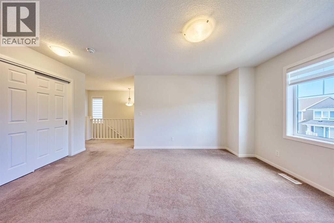
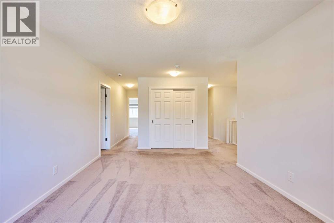
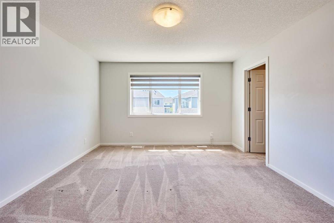
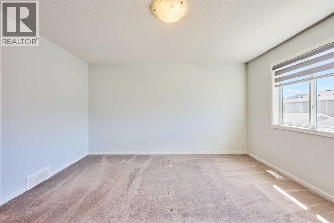
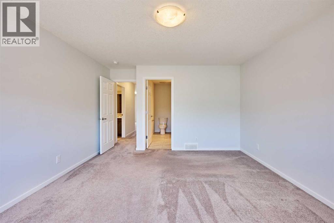
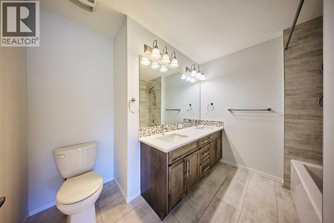
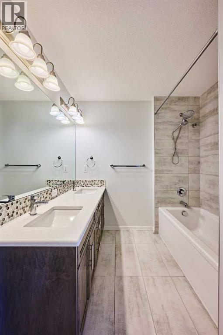
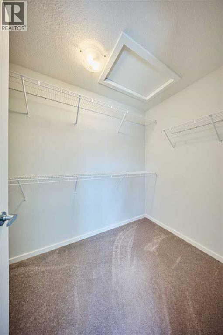
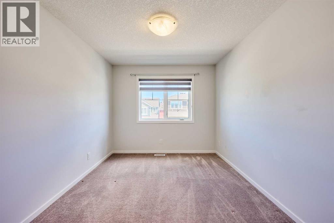
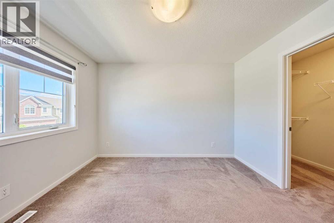
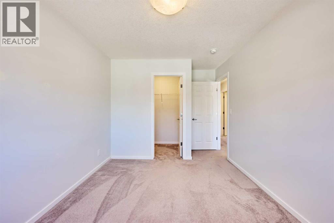
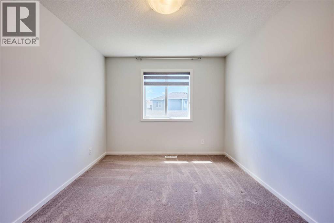
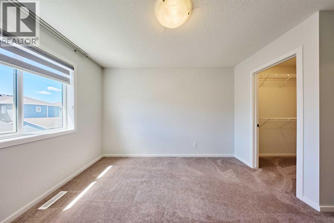
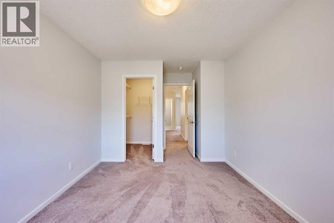
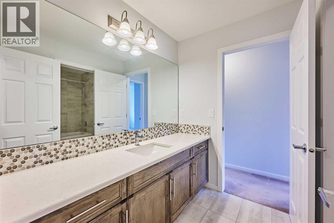
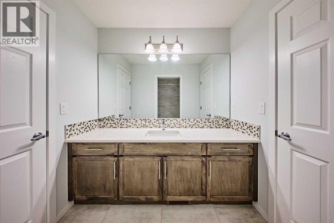
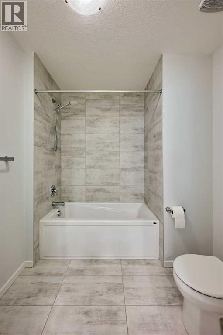
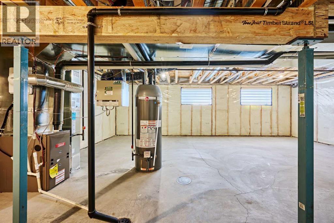
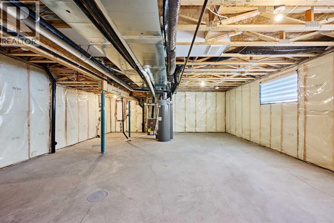
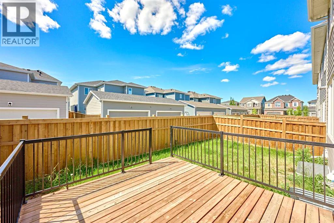
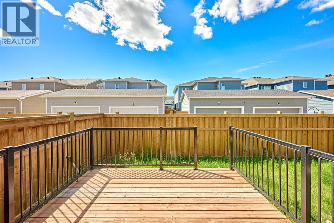
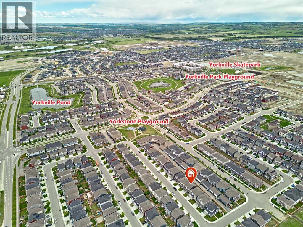
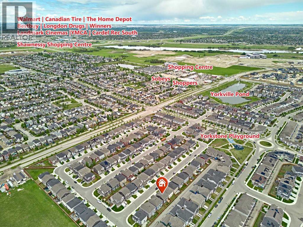
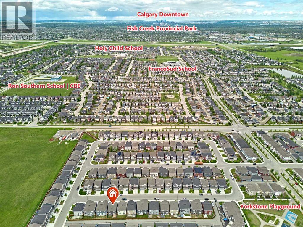
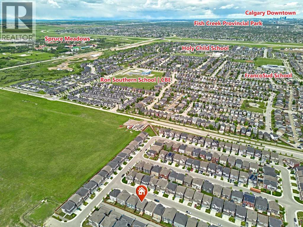
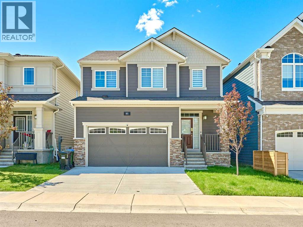
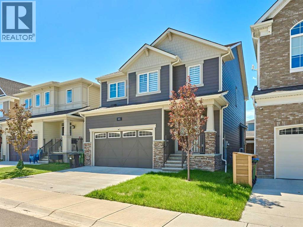
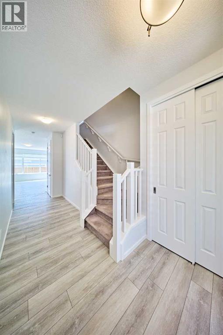
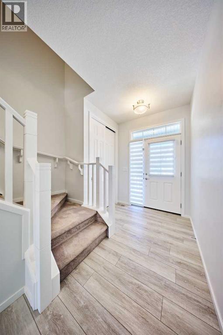
Significant Price Reduced By $30,000- Now $648,000! Excellent Value and priced to sell. Welcome to this beautifully maintained home in the desirable community of Yorkville. Thoughtfully designed with both everyday living and entertaining in mind, this home offers over 2100 sq.ft. of living space, a BRIGHT OPEN-CONCEPT layout and plenty of space for the whole family.The MAIN FLOOR features 9-FOOT CEILINGS, a SPACIOUS KITCHEN overlooking the dining and living areas, a convenient 2-PIECE POWDER ROOM, and a dedicated MUD ROOM with access DIRECTLY THROUGH TO THE KITCHEN AND PANTRY, making grocery runs a breeze. Upstairs, you'll find a LARGE BONUS ROOM perfect for movie nights, a play area, or home office. Two generously sized BEDROOMS each feature WALK-IN CLOSETS and share a 4-PIECE BATHROOM, while the spacious PRIMARY RETREAT offers a WALK-IN CLOSET and private 4-PIECE ENSUITE with DUAL SINKS.Step outside to enjoy the BACKYARD DECK, ideal for summer BBQs and relaxing evenings. The DOUBLE ATTACHED GARAGE provides plenty of room for vehicles and storage, while the undeveloped basement offers endless potential to create additional living space tailored to your needs.Located in Yorkville, residents enjoy parks, playgrounds, walking paths, and beautiful green spaces throughout the community. Commuting is easy with quick access to MACLEOD TRAIL and STONEY TRAIL, while nearby shopping, restaurants, schools, and everyday amenities are just minutes away. This is an excellent opportunity to own a MOVE-IN-READY FAMILY HOME in one of Calgary's growing southwest communities. (id:53430)
Building
- Property Type:
- House
- Building Type:
- House
- Year Built:
- 2021
- Stories:
- 2.0
- Bedrooms:
- 3
- Bathrooms (total):
- 3.5 (1 half)
- Basement:
- Unfinished, Full
Finished Areas
- Interior Size (Total):
- 2107 square feet
- Above Grade:
- 2107 square feet
Interior
- Flooring:
- Tile, Carpeted, Vinyl Plank
- Appliances:
- Washer, Refrigerator, Dishwasher, Stove, Dryer, Hood Fan, Window Coverings, Garage door opener
Parking
- Spaces:
- 4
- Features:
- Attached Garage
Lot / Land
- Lot Size:
- 269.0 square meters
- Frontage:
- 11.0 meters
- Lot Features:
- Back lane, No Animal Home, No Smoking Home
Exterior
- Exterior Features:
- Stone, Vinyl siding
- Construction:
- Wood frame
- Foundation:
- Poured Concrete
- Fencing:
- Fence
Utilities & Mechanical
- Heating:
- Forced air
- Cooling:
- None
Comfort & Security
- Fireplace(s):
- 1
Fees & Dates
- Property Taxes:
- $4,977
- Tax Year:
- 2026
- Last Modified:
- 08/11/2026 03:55:09 PM
- Status Change:
- 08/11/2026 03:47:51 PM
Association / Ownership
- Common Interest:
- Freehold
Room Dimensions
| Room | Level | Size |
|---|---|---|
| Other | Main level | 4.67 Ft x 6.58 Ft |
| 2pc Bathroom | Main level | 5.67 Ft x 5.08 Ft |
| Living room | Main level | 17.67 Ft x 15.00 Ft |
| Kitchen | Main level | 8.75 Ft x 13.75 Ft |
| Dining room | Main level | 9.50 Ft x 13.67 Ft |
| Other | Main level | 6.17 Ft x 7.42 Ft |
| Pantry | Main level | 4.92 Ft x 5.92 Ft |
| Bedroom | Upper Level | 9.50 Ft x 11.75 Ft |
| Other | Upper Level | 4.42 Ft x 6.08 Ft |
| Bonus Room | Upper Level | 11.25 Ft x 16.58 Ft |
| 4pc Bathroom | Upper Level | 7.08 Ft x 12.42 Ft |
| Primary Bedroom | Upper Level | 12.92 Ft x 14.00 Ft |
| 5pc Bathroom | Upper Level | 9.50 Ft x 9.42 Ft |
| Other | Upper Level | 5.17 Ft x 9.00 Ft |
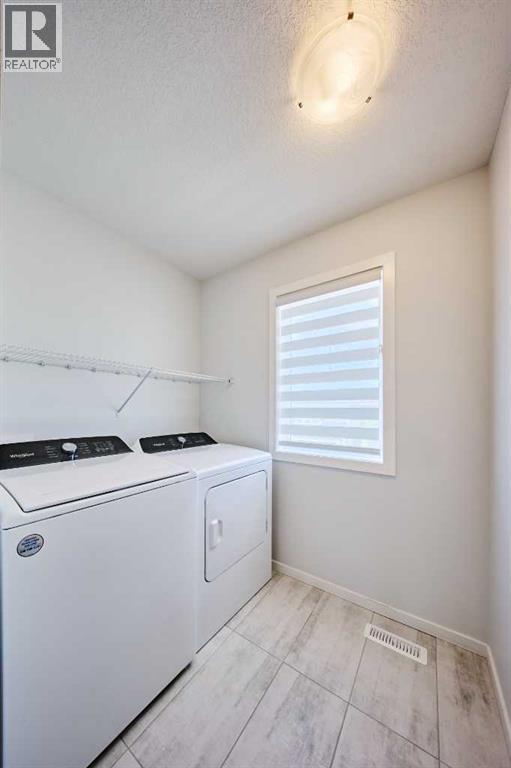
| Laundry room | Upper Level | 6.67 Ft x 9.58 Ft |
| Bedroom | Upper Level | 9.83 Ft x 11.83 Ft |
| Other | Upper Level | 4.50 Ft x 5.58 Ft |
Location
Data is supplied by Pillar 9 MLS® System. Pillar 9 is the owner of the copyright in its MLS® System. Data is deemed reliable but is not guaranteed accurate by Pillar 9.
The trademarks MLS®, Multiple Listing Service® and the associated logos are owned by The Canadian Real Estate Association (CREA) and identify the quality of services provided by real estate professionals who are members of CREA. Used under license.