Real estate on your terms®
$564,900
active
129 Yorkville Manor Southwest
Calgary
,
AB
T2X4J6
Key Details
- MLS® Number:
- A2311389
- Community:
- Yorkville
- Building Type:
- Duplex
- Interior Size:
- 1797 square feet
- Bedrooms:
- 3
- Parking:
- 2
- Parking Features:
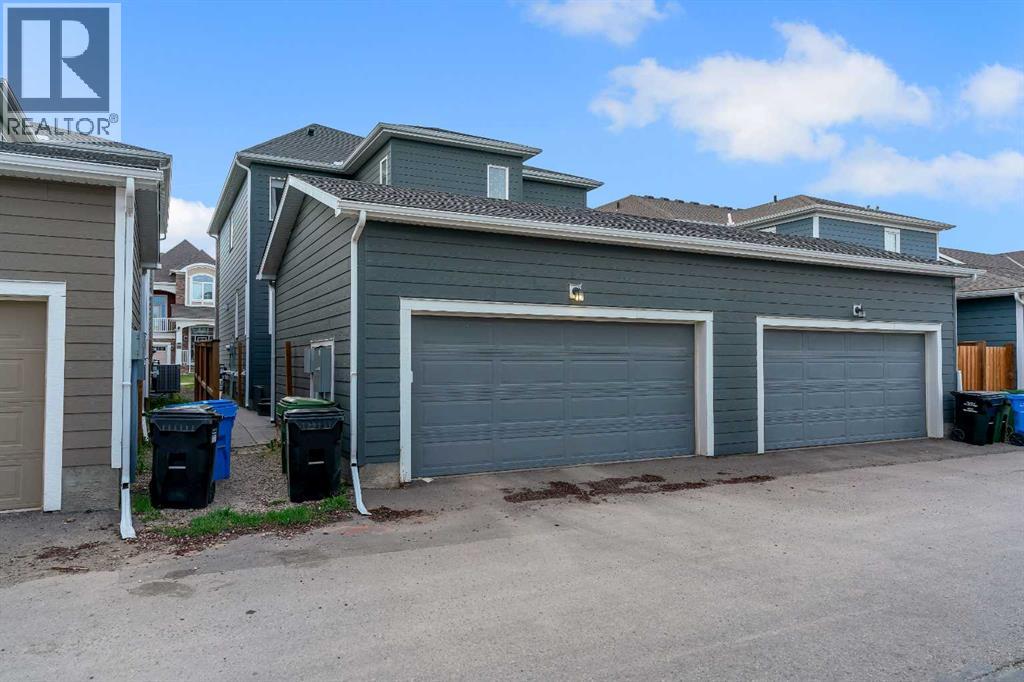
- Attached Garage
- Lot Size:
- 202.0 square meters
- Attached:
- Yes

Property Description
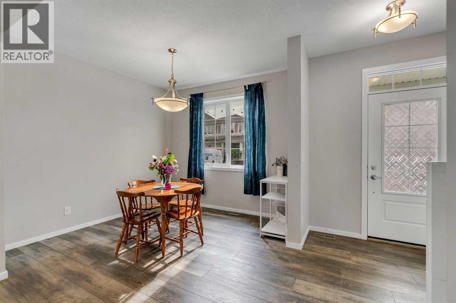
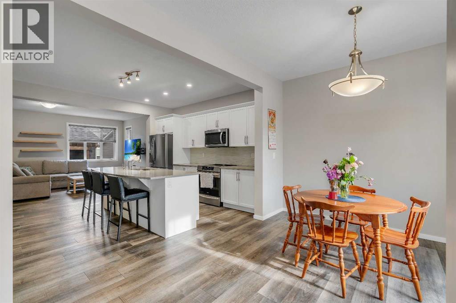
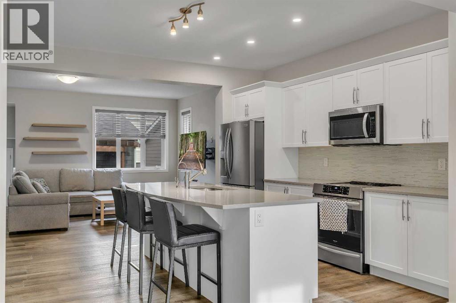
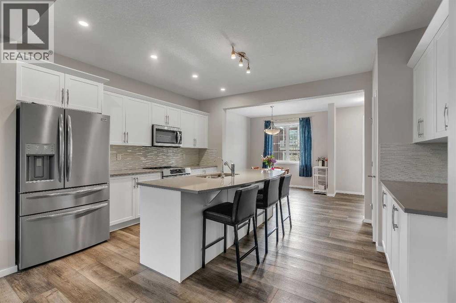
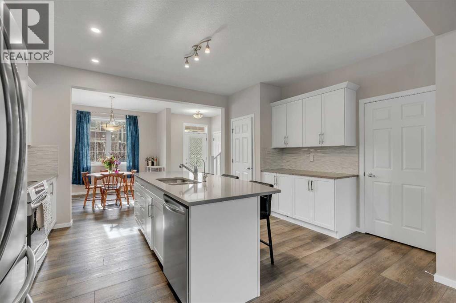
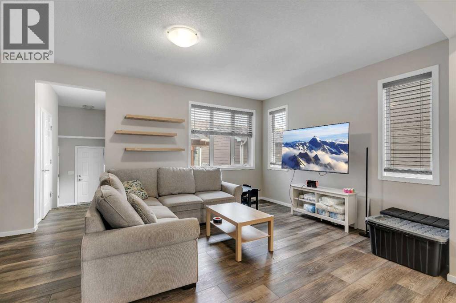
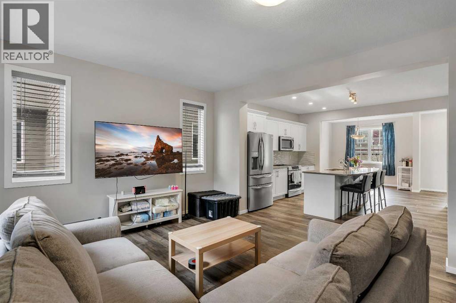
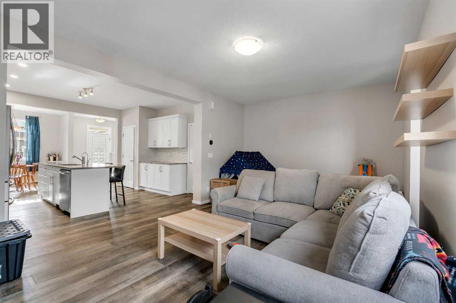
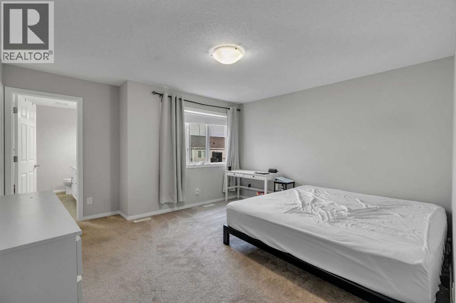
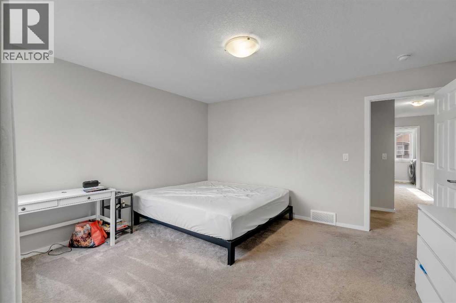
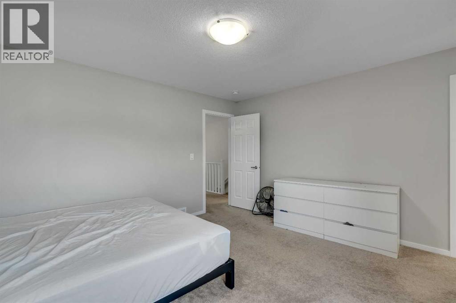
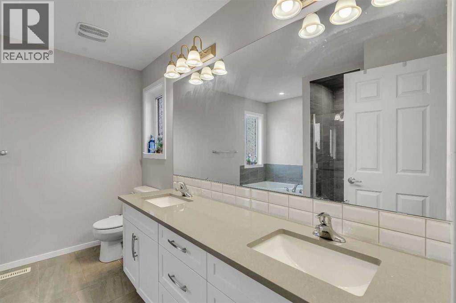
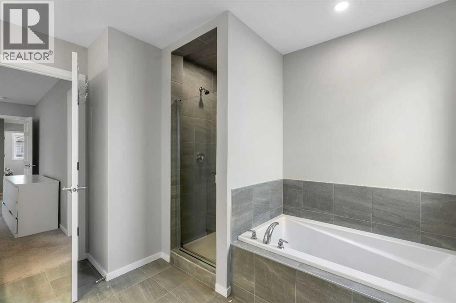
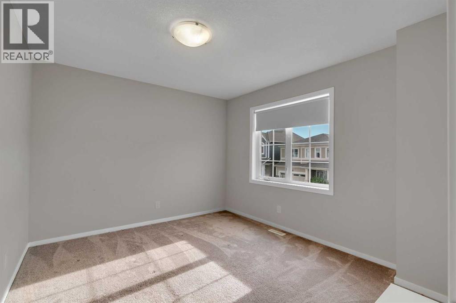
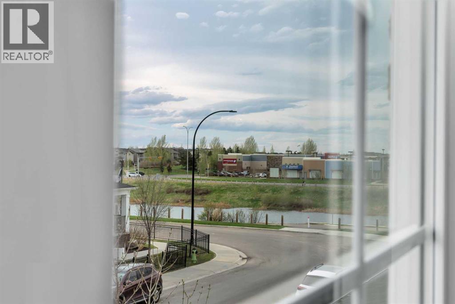
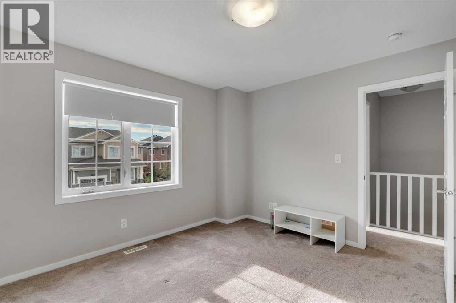
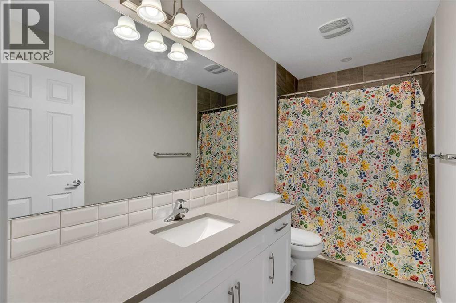
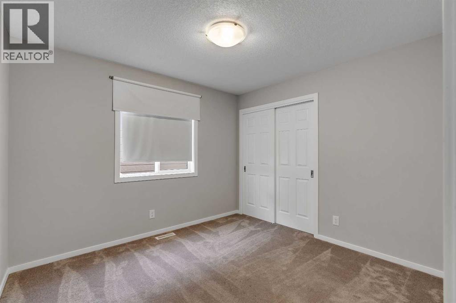
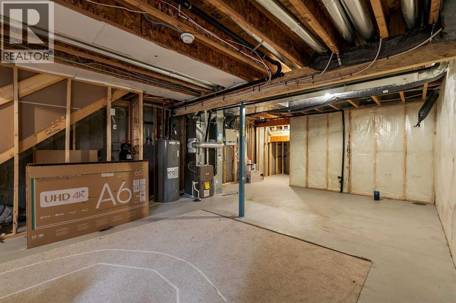
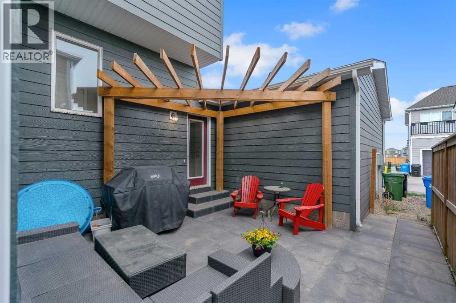
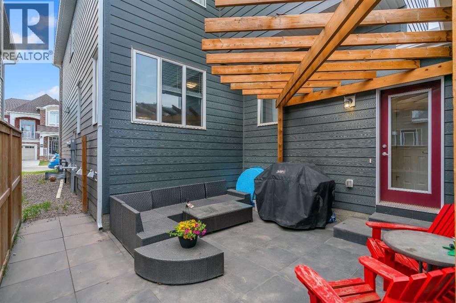
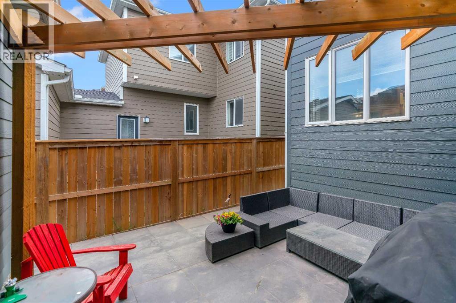
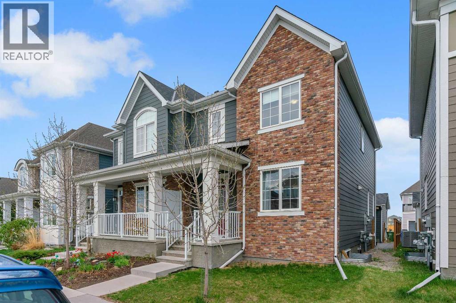
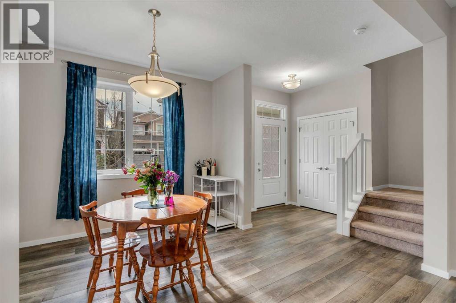
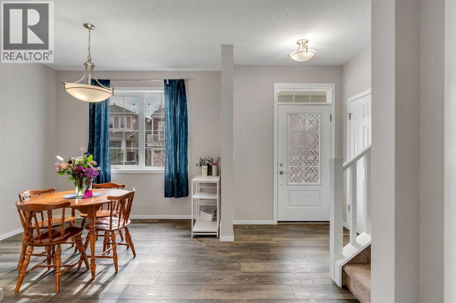
Welcome to 129 Yorkville Manor SW, located in the vibrant and rapidly growing community of Yorkville. This like-new, meticulously maintained home offers 1,797 sq. ft. of thoughtfully designed living space with 3 spacious bedrooms and 2.5 bathrooms, perfectly suited for families, professionals, or first-time buyers. The bright open-concept main floor is designed for both everyday living and entertaining, featuring a stunning kitchen with modern cabinetry, a large central island, upgraded induction stove, water purifier, and water softener system. The seamless flow into the dining and living areas creates a warm and inviting atmosphere for gatherings with family and friends. Upstairs, all three bedrooms are conveniently located, including a generous primary retreat complete with a walk-in closet and private ensuite. Outside, enjoy the added benefit of a south-facing yard with upgraded professional landscaping—perfect for relaxing, entertaining, or enjoying evening sun. The ATTACHED double garage provides ample parking and additional storage space. The unfinished basement offers incredible future potential to customize the space to fit your lifestyle—whether you envision a home gym, media room, additional bedroom, office, or recreation area. Yorkville is a thoughtfully planned new community offering beautiful parks, playgrounds, pathways, and a unique urban-inspired atmosphere. With no condo fees and no HOA fees, you’ll enjoy greater freedom and affordability. Conveniently located just minutes from shopping, schools, major roadways, and future transit access including the Green Line LRT, this community perfectly balances peaceful suburban living with easy access to city amenities. (id:53430)
Building
- Property Type:
- Duplex
- Building Type:
- Duplex
- Year Built:
- 2020
- Stories:
- 2.0
- Bedrooms:
- 3
- Bathrooms (total):
- 3.5 (1 half)
- Basement:
- Unfinished, Full
Finished Areas
- Interior Size (Total):
- 1797 square feet
- Above Grade:
- 1797 square feet
Interior
- Flooring:
- Tile, Carpeted, Vinyl Plank
- Appliances:
- Washer, Refrigerator, Water purifier, Water softener, Dishwasher, Stove, Dryer, Microwave Range Hood Combo, Window Coverings
Parking
- Spaces:
- 2
- Features:
- Attached Garage
Lot / Land
- Lot Size:
- 202.0 square meters
- Frontage:
- 7.43 meters
- Lot Features:
- Back lane, Closet Organizers, Level
Exterior
- Exterior Features:
- Brick
- Construction:
- Wood frame
- Foundation:
- Poured Concrete
- Fencing:
- Fence
Utilities & Mechanical
- Heating:
- Forced air, Natural gas
- Cooling:
- None
Fees & Dates
- Property Taxes:
- $4,082
- Tax Year:
- 2025
- Last Modified:
- 08/10/2026 06:05:04 PM
- Status Change:
- 08/10/2026 05:59:28 PM
Association / Ownership
- Common Interest:
- Freehold
Room Dimensions
| Room | Level | Size |
|---|---|---|
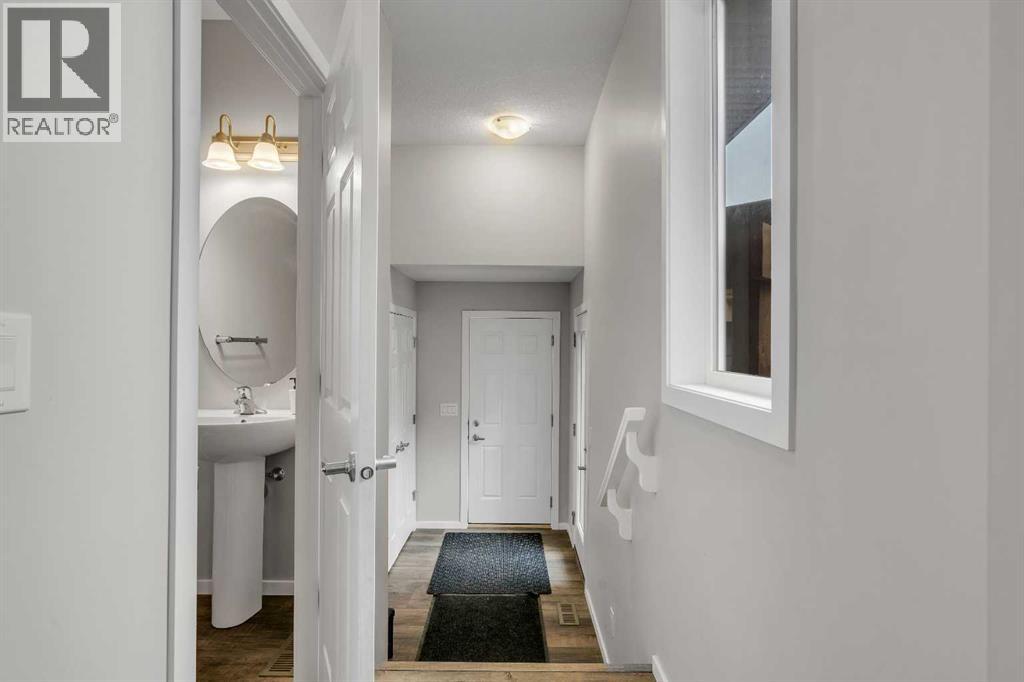
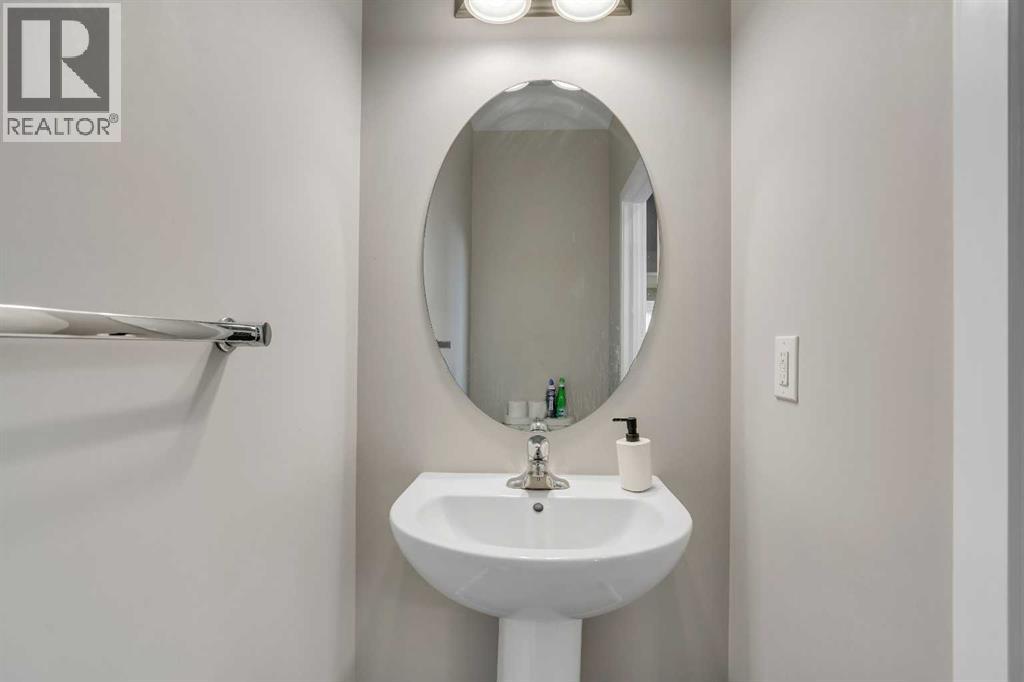
| 2pc Bathroom | Main level | 6.67 Ft x 3.17 Ft |
| Dining room | Main level | 10.17 Ft x 10.50 Ft |
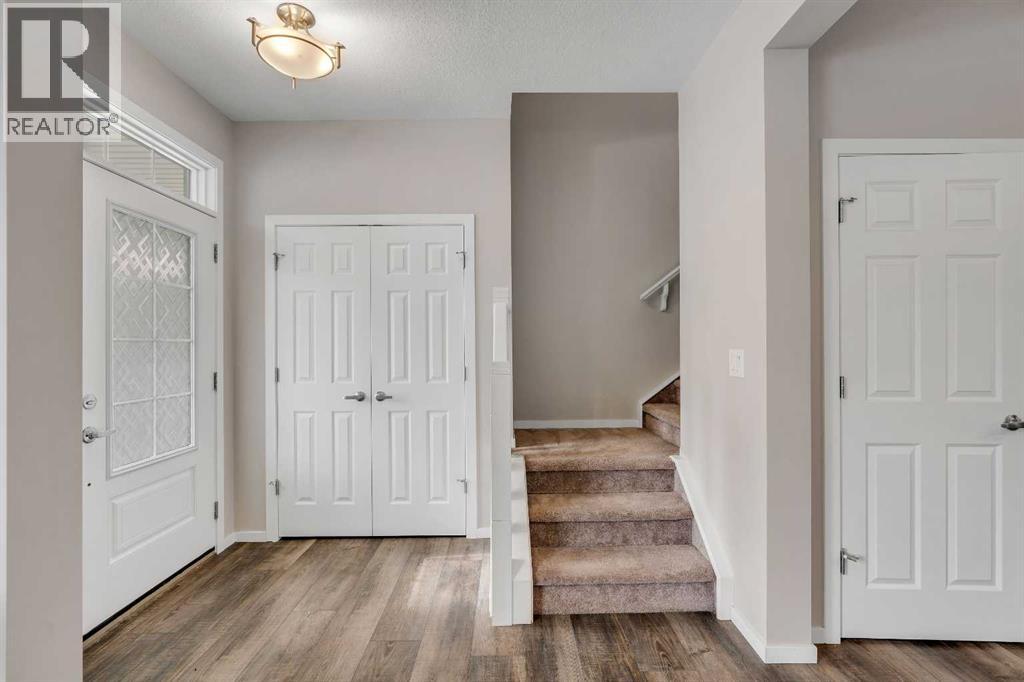
| Foyer | Main level | 9.17 Ft x 6.50 Ft |
| Kitchen | Main level | 12.75 Ft x 15.58 Ft |
| Living room | Main level | 12.50 Ft x 19.25 Ft |
| Other | Main level | 8.42 Ft x 7.33 Ft |
| 4pc Bathroom | Second level | 10.75 Ft x 4.92 Ft |
| 5pc Bathroom | Second level | 10.33 Ft x 10.33 Ft |
| Bedroom | Second level | 10.67 Ft x 10.00 Ft |
| Bedroom | Second level | 10.50 Ft x 11.92 Ft |
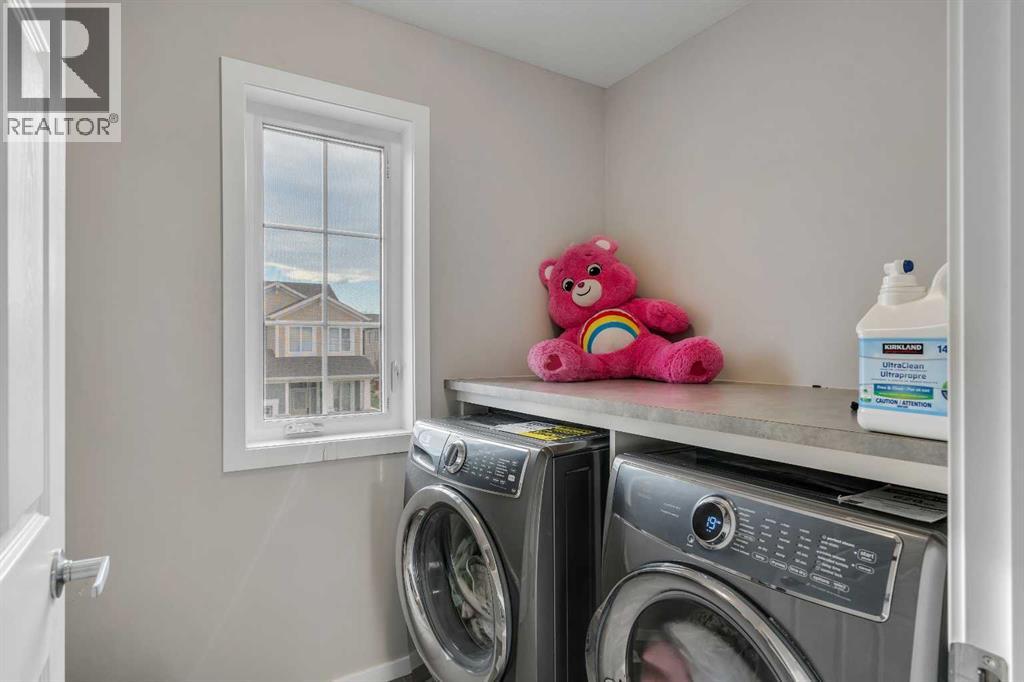
| Laundry room | Second level | 5.67 Ft x 6.67 Ft |
| Primary Bedroom | Second level | 14.17 Ft x 14.00 Ft |
Location
Data is supplied by Pillar 9 MLS® System. Pillar 9 is the owner of the copyright in its MLS® System. Data is deemed reliable but is not guaranteed accurate by Pillar 9.
The trademarks MLS®, Multiple Listing Service® and the associated logos are owned by The Canadian Real Estate Association (CREA) and identify the quality of services provided by real estate professionals who are members of CREA. Used under license.