Real estate on your terms®
$899,800
active
17 Yorkstone Way Southwest
Calgary
,
AB
T2X4K6
Key Details
- MLS® Number:
- A2302407
- Community:
- Yorkville
- Building Type:
- House
- Interior Size:
- 2784 square feet
- Bedrooms:
- 5
- Parking:
- 4
- Parking Features:
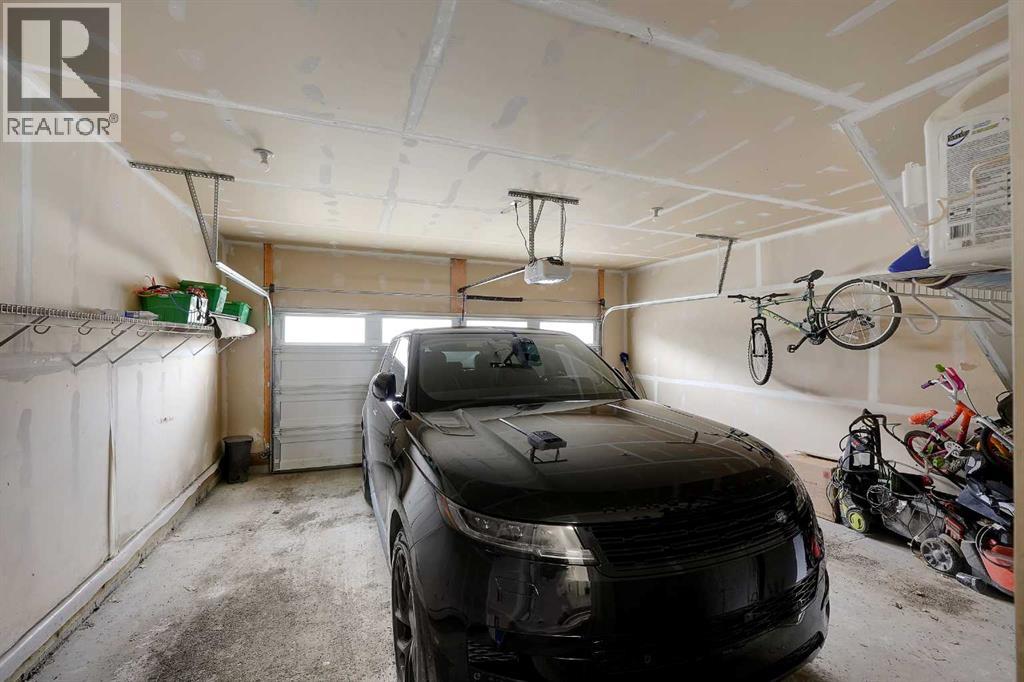
- Attached Garage
- Lot Size:
- 334.0 square meters

Property Description
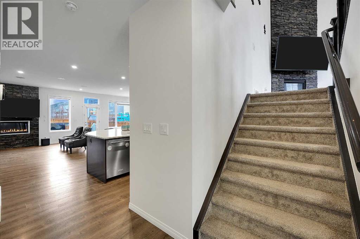
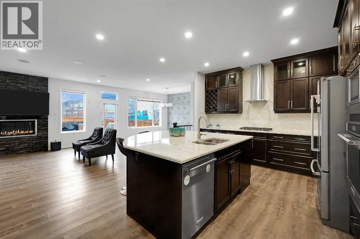
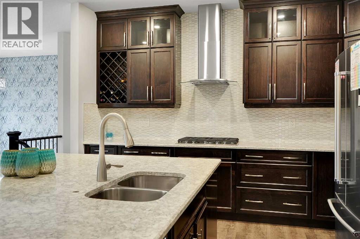
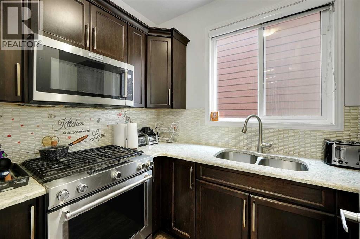
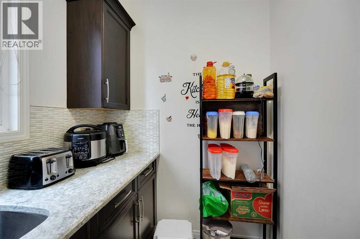
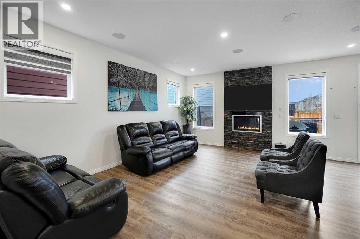
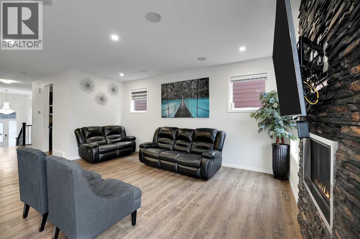
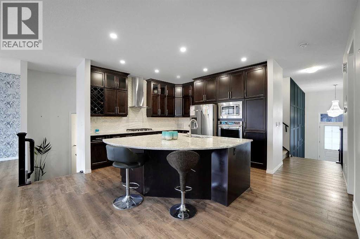
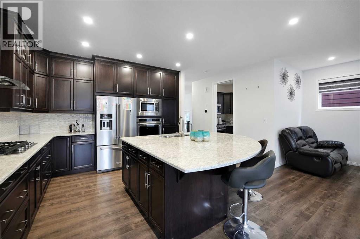
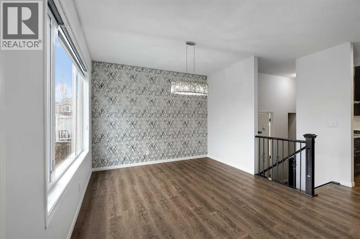
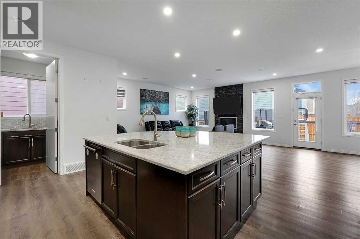
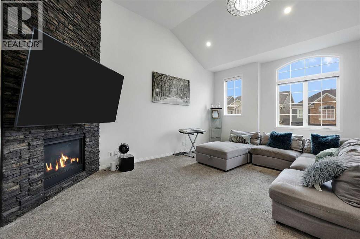
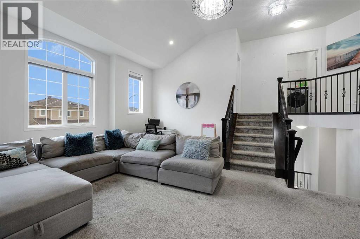
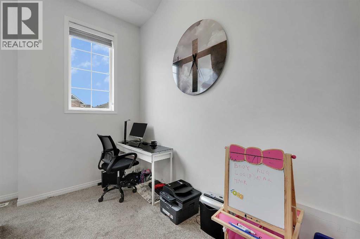
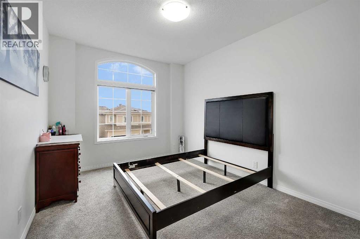
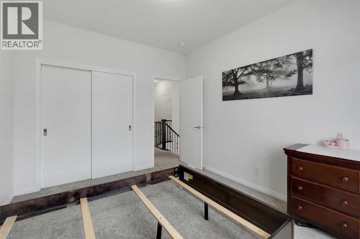
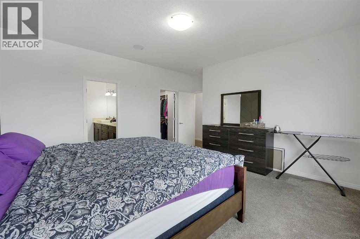
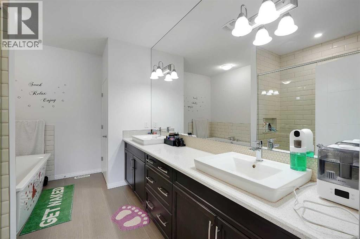
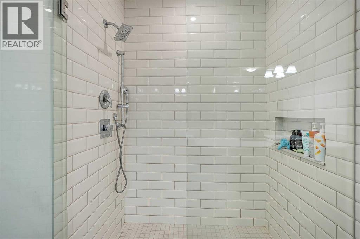
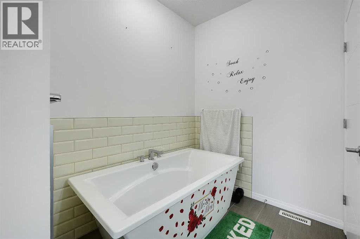
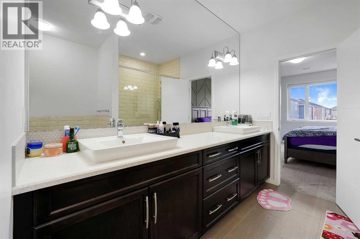
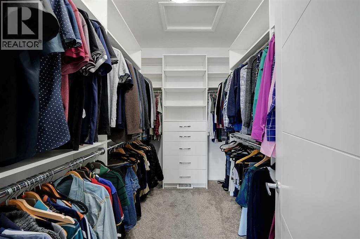
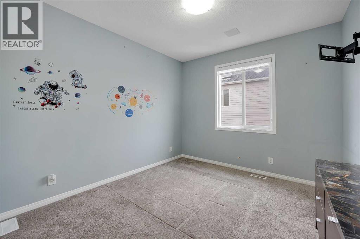
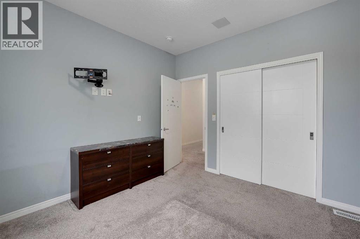
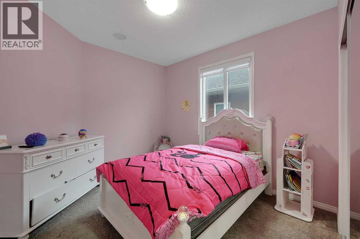
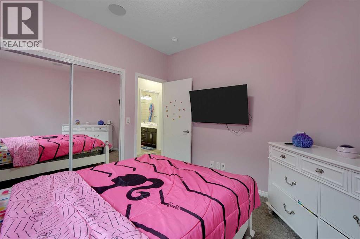
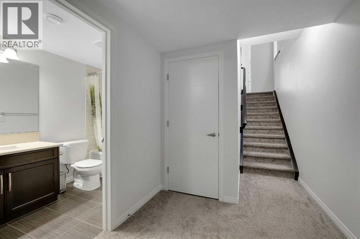
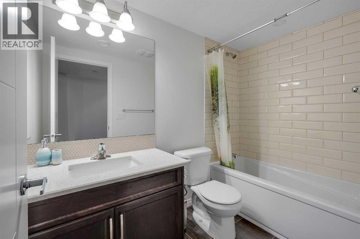
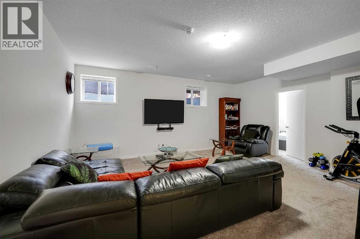
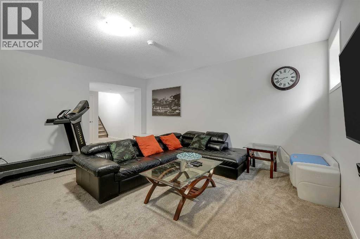
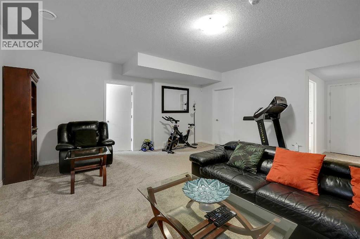
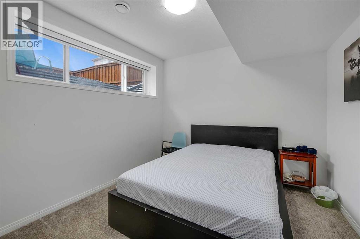
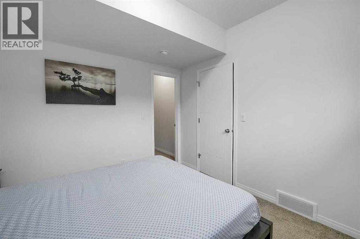
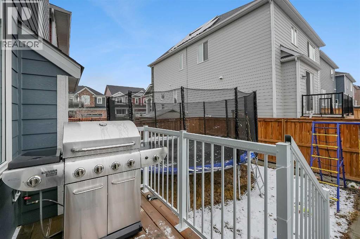
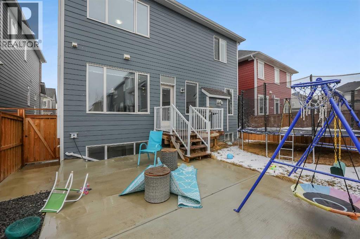
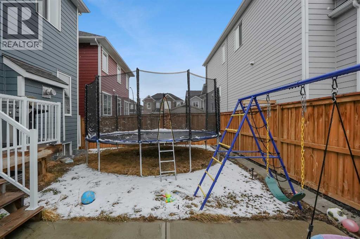
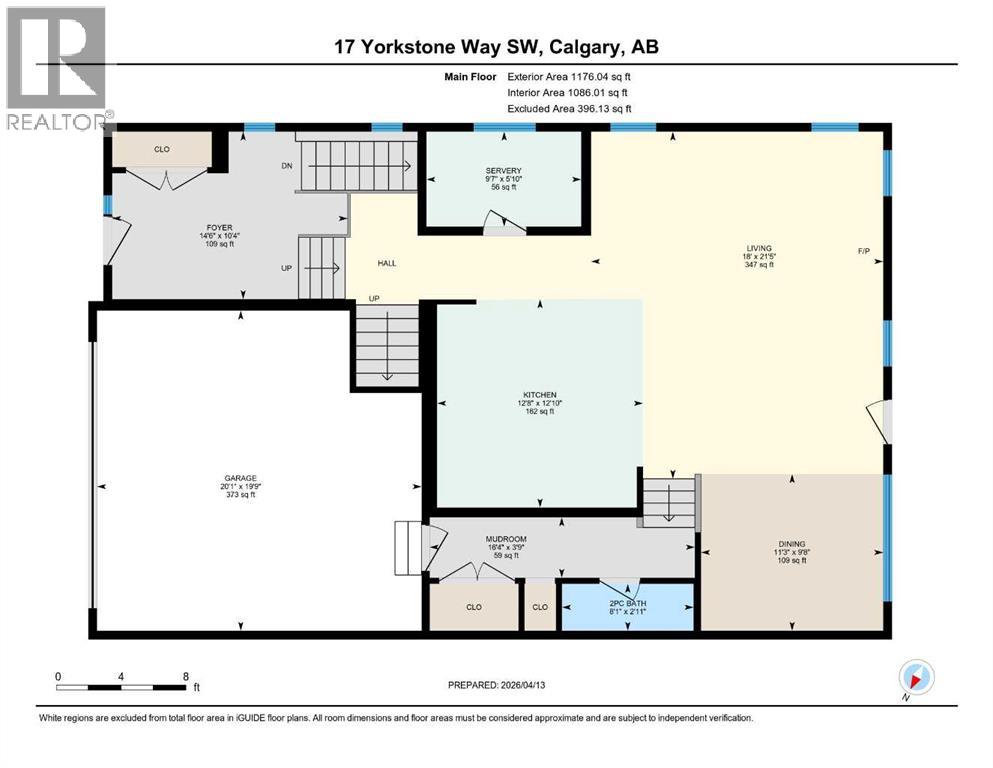
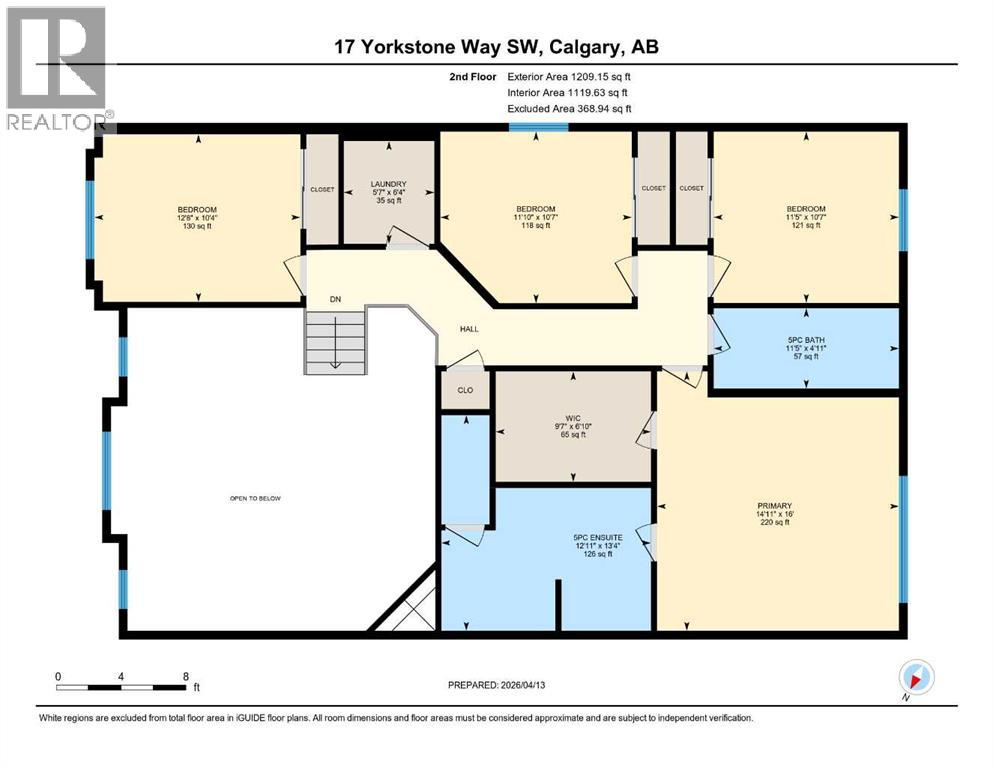
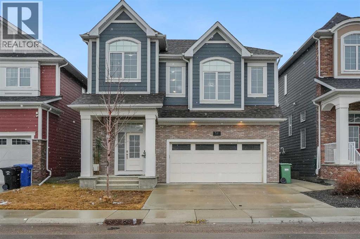
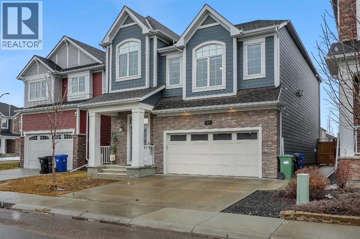
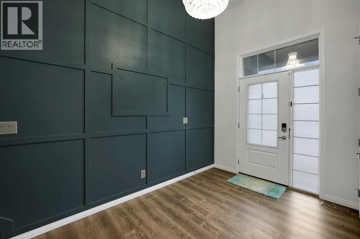
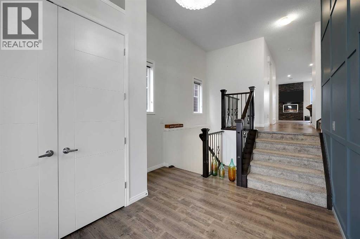
Welcome to 17 Yorkstone Way SW, an exceptional and extensively upgraded home located in the sought-after community of Yorkville in Southwest Calgary. Thoughtfully designed with both elegance and functionality in mind, this impressive residence offers 5 bedrooms and 3.5 bathrooms, including a fully finished basement, making it ideal for growing families and those who appreciate refined living.The main floor showcases a bright, open-concept layout enhanced by high-end finishes, modern design elements, and quality craftsmanship throughout. The gourmet kitchen is a standout feature, offering upgraded cabinetry, premium finishes, and ample workspace, complemented by a dedicated spice kitchen—perfect for added convenience and keeping the main kitchen pristine. The space flows seamlessly into the spacious dining and living areas, ideal for both everyday comfort and upscale entertaining. Upstairs, you are welcomed by a large bonus room, providing an additional living space ideal for a media room, family lounge, or home office. The upper level also features generously sized bedrooms, including a well-appointed primary retreat complete with a stylish ensuite designed for relaxation.The fully developed basement extends the home’s living space with an additional bedroom and a full bathroom, offering flexibility for guests, extended family, or recreational use.Step outside to a maintained, fully fenced backyard with a deck, perfect for outdoor entertaining and summer enjoyment. The inviting front porch adds charm and curb appeal, creating a warm and welcoming first impression.Situated in the growing and vibrant community of Yorkville, this home offers a perfect blend of modern luxury, space, and lifestyle, with convenient access to parks, pathways, and future amenities.A rare opportunity to own a move-in ready, upgraded home in one of Southwest Calgary’s emerging communities. (id:53430)
Building
- Property Type:
- House
- Building Type:
- House
- Year Built:
- 2020
- Stories:
- 2.0
- Bedrooms:
- 5
- Bathrooms (total):
- 4.5 (1 half)
- Basement:
- Finished, Full
Finished Areas
- Interior Size (Total):
- 2784 square feet
- Above Grade:
- 2784 square feet
Interior
- Flooring:
- Tile, Carpeted, Vinyl Plank
- Appliances:
- Washer, Refrigerator, Cooktop - Gas, Range - Gas, Dishwasher, Oven, Dryer, Microwave, Microwave Range Hood Combo, Hood Fan
Parking
- Spaces:
- 4
- Features:
- Attached Garage
Lot / Land
- Lot Size:
- 334.0 square meters
- Frontage:
- 17.0 meters
- Lot Features:
- No Animal Home, No Smoking Home, Level
Exterior
- Exterior Features:
- Concrete, Vinyl siding
- Construction:
- Poured concrete, Wood frame
- Foundation:
- Poured Concrete
- Fencing:
- Fence
Utilities & Mechanical
- Heating:
- Forced air
- Cooling:
- Central air conditioning, Fully air conditioned
Comfort & Security
- Fireplace(s):
- 2
Fees & Dates
- Property Taxes:
- $6,551
- Tax Year:
- 2025
- Last Modified:
- 08/04/2026 08:30:01 PM
- Status Change:
- 08/04/2026 08:26:45 PM
Association / Ownership
- Common Interest:
- Freehold
Room Dimensions
| Room | Level | Size |
|---|---|---|
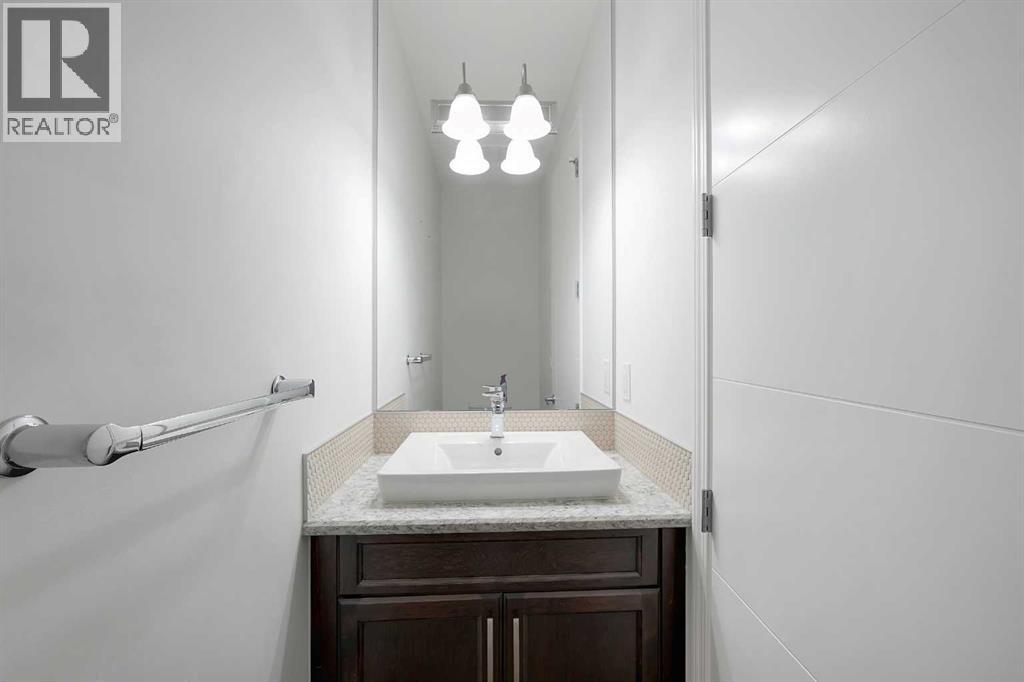
| 2pc Bathroom | Main level | 2.92 Ft x 8.08 Ft |
| Dining room | Main level | 9.67 Ft x 11.25 Ft |
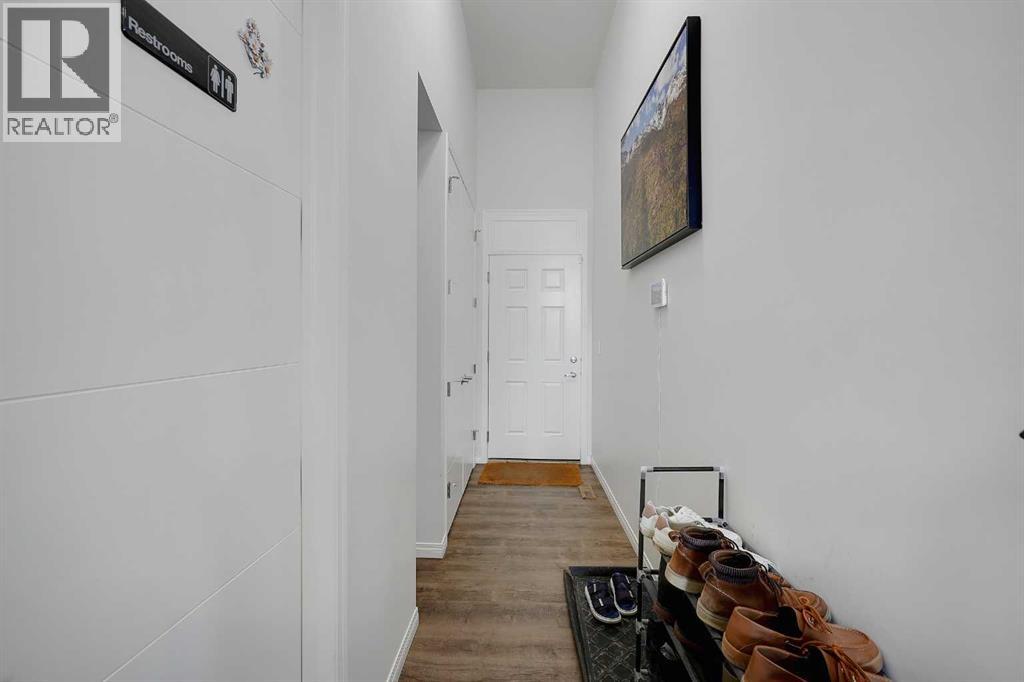
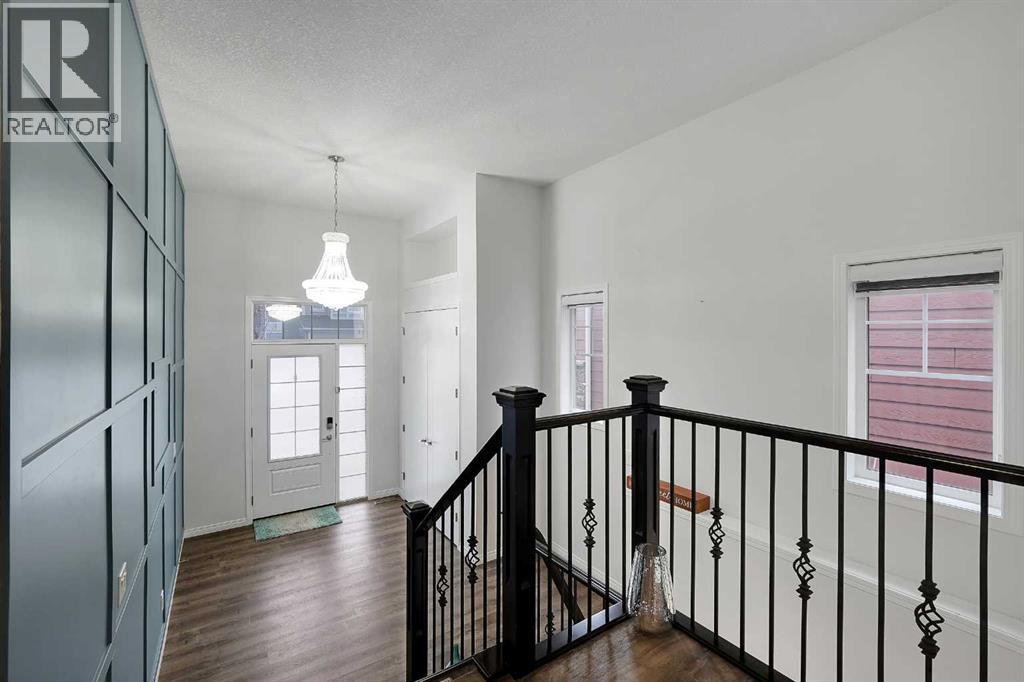
| Foyer | Main level | 10.33 Ft x 14.50 Ft |
| Kitchen | Main level | 12.67 Ft x 12.83 Ft |
| Living room | Main level | 18.00 Ft x 21.42 Ft |
| Other | Main level | 3.75 Ft x 16.33 Ft |
| Other | Main level | 5.83 Ft x 9.58 Ft |
| Living room | Main level | 19.92 Ft x 20.00 Ft |
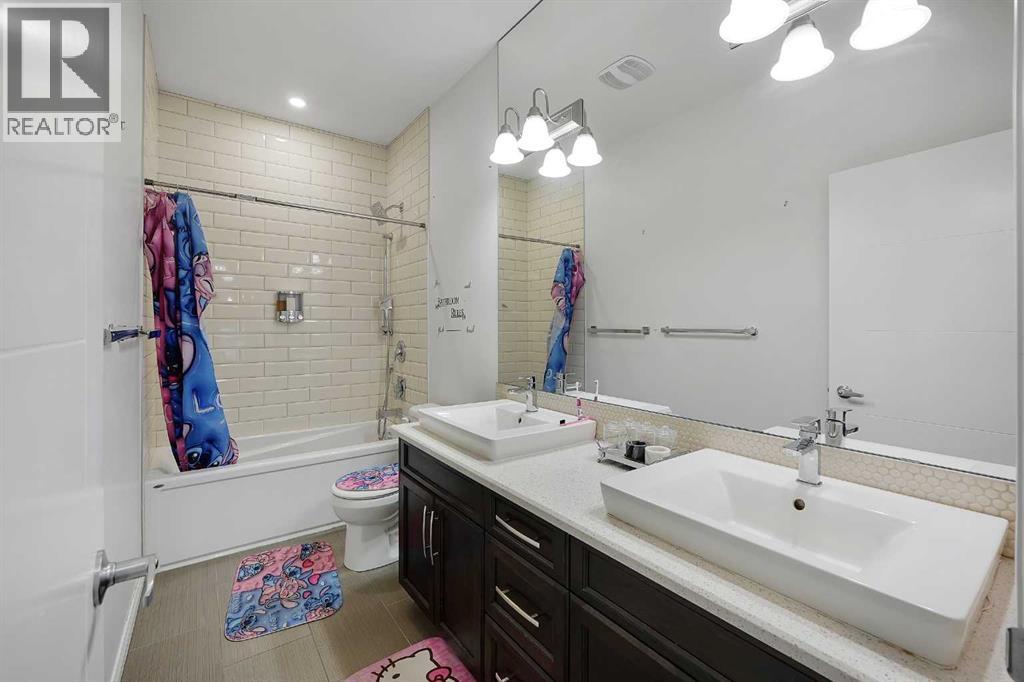
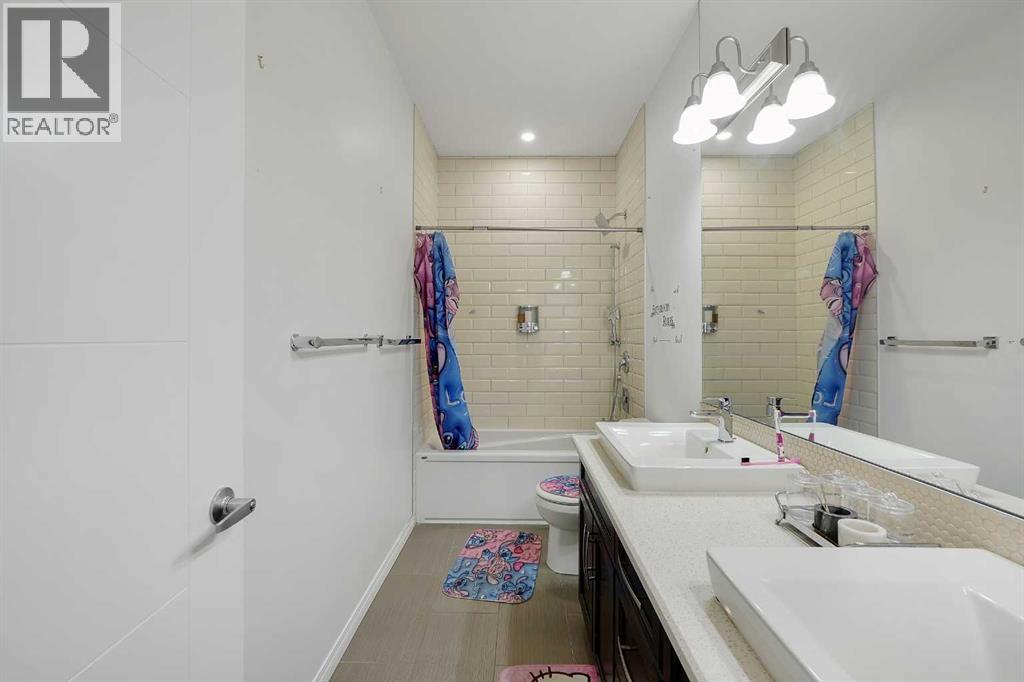
| 5pc Bathroom | Second level | 4.92 Ft x 11.42 Ft |
| 5pc Bathroom | Second level | 12.92 Ft x 13.33 Ft |
| Bedroom | Second level | 10.58 Ft x 11.42 Ft |
| Bedroom | Second level | 10.58 Ft x 11.83 Ft |
| Bedroom | Second level | 10.33 Ft x 12.67 Ft |
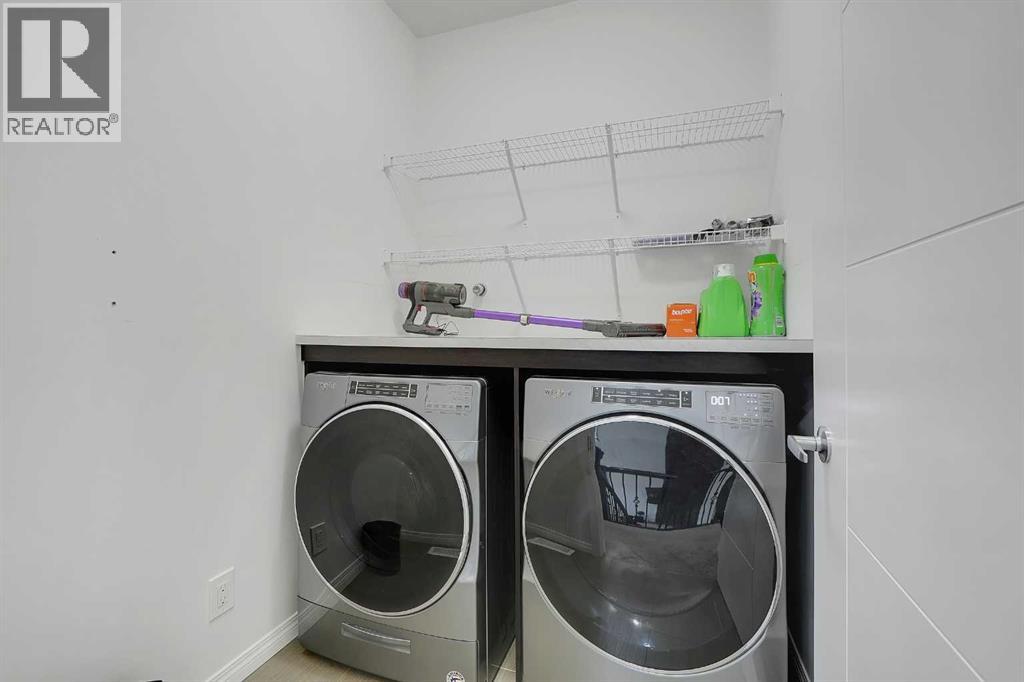
| Laundry room | Second level | 5.58 Ft x 6.33 Ft |
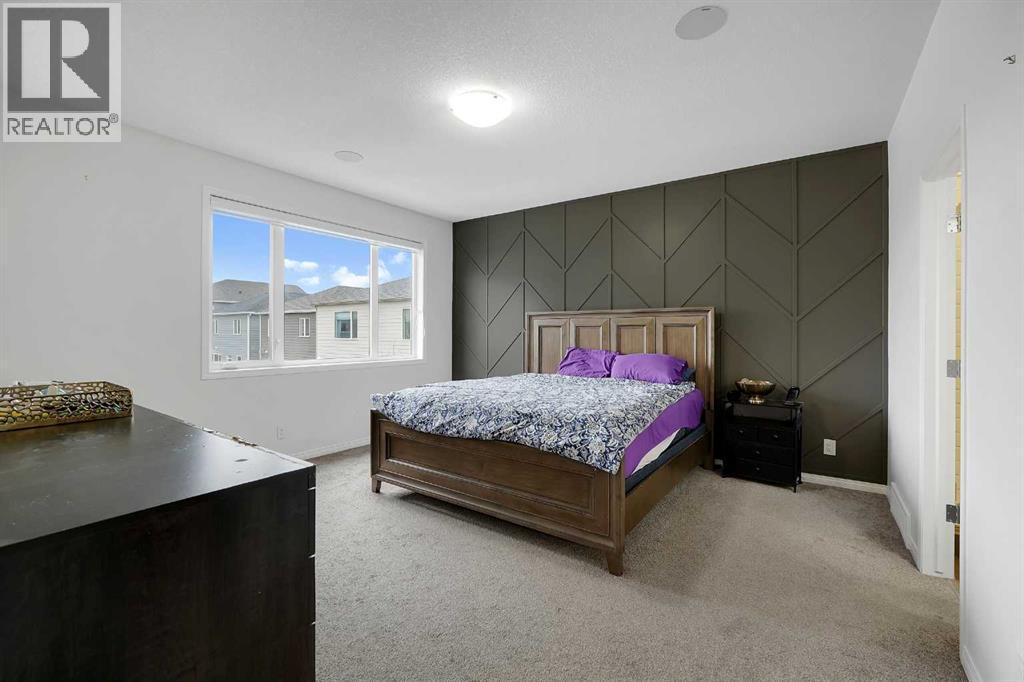
| Primary Bedroom | Second level | 14.92 Ft x 16.00 Ft |
| Other | Second level | 6.83 Ft x 9.58 Ft |
| 4pc Bathroom | Basement | 4.92 Ft x 8.67 Ft |
| Bedroom | Basement | 10.25 Ft x 10.33 Ft |
| Recreational, Games room | Basement | 18.75 Ft x 28.00 Ft |
Location
Data is supplied by Pillar 9 MLS® System. Pillar 9 is the owner of the copyright in its MLS® System. Data is deemed reliable but is not guaranteed accurate by Pillar 9.
The trademarks MLS®, Multiple Listing Service® and the associated logos are owned by The Canadian Real Estate Association (CREA) and identify the quality of services provided by real estate professionals who are members of CREA. Used under license.