Real estate on your terms®
$1,299,000
active
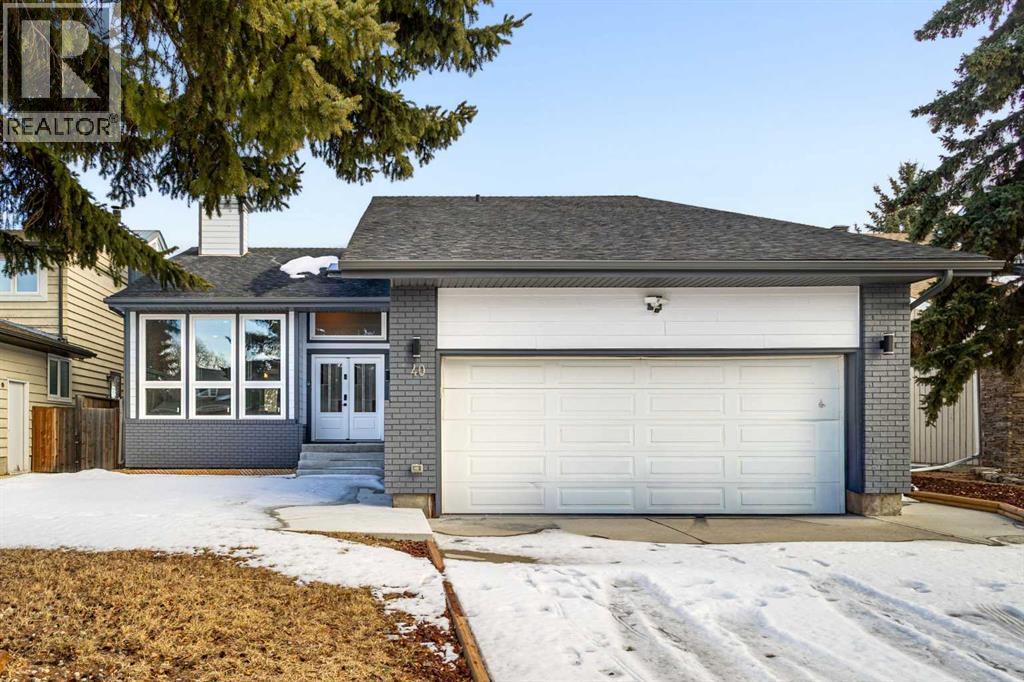
40 Wood Crescent Southwest
Calgary
,
AB
T2W4B6
Key Details
- MLS® Number:
- A2318584
- Community:
- Woodlands
- Building Type:
- House
- Interior Size:
- 2622 square feet
- Bedrooms:
- 6
- Parking:
- 2
- Parking Features:
- Attached Garage
- Lot Size:
- 994.0 square meters

Property Description
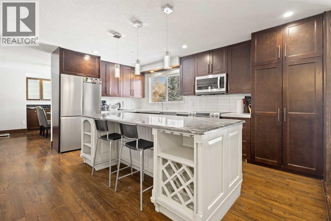
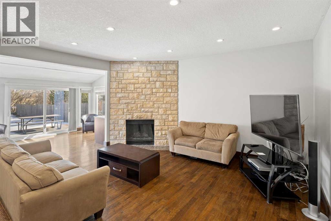
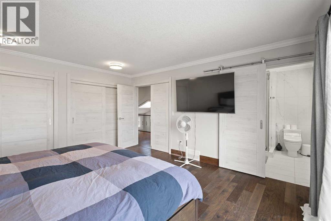
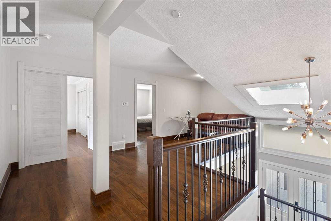
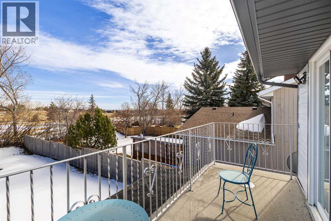
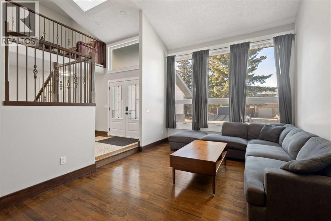
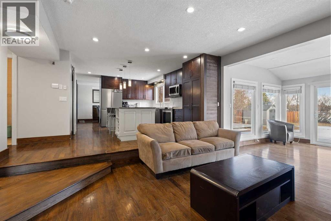
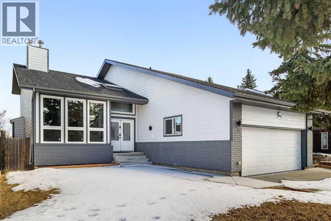
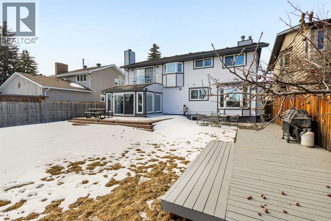
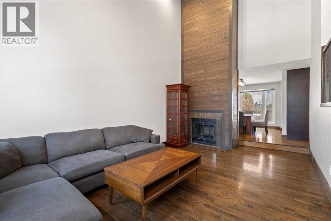
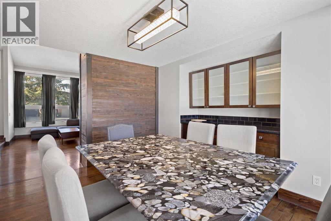
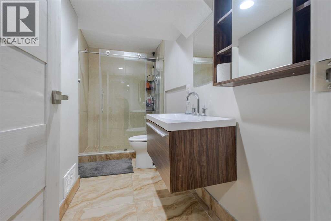
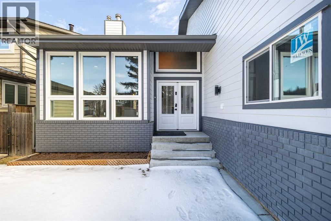
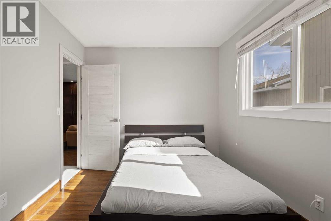
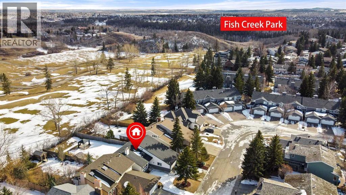
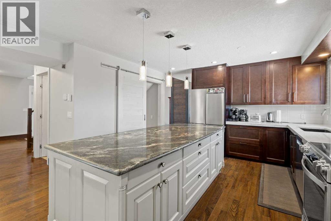
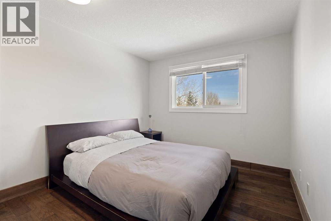
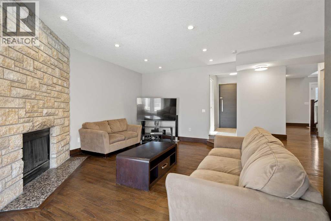
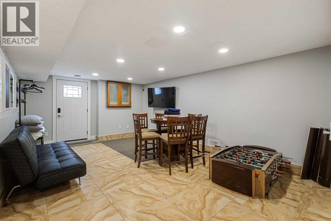
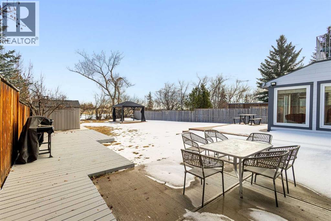
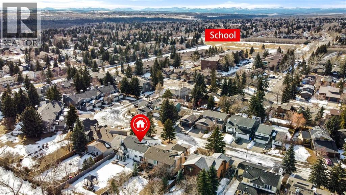
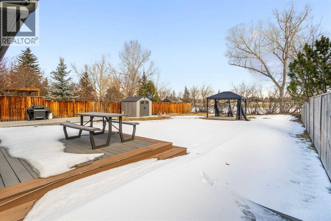
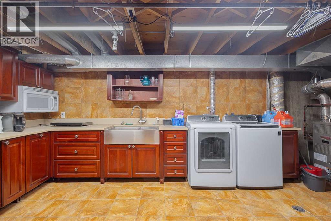
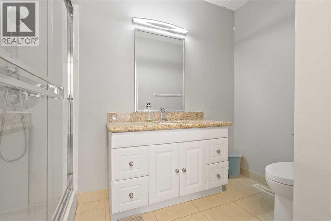
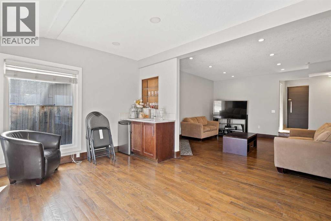
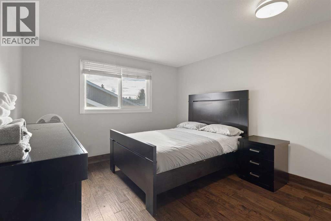
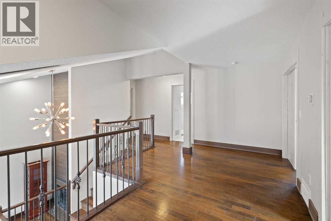
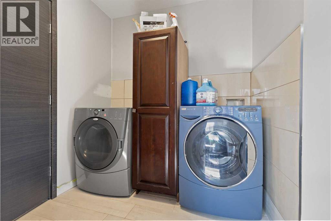
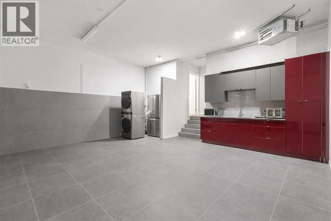
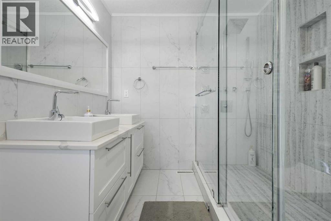
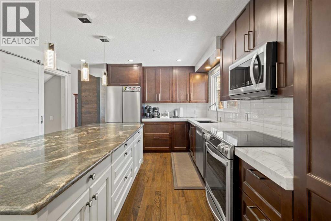
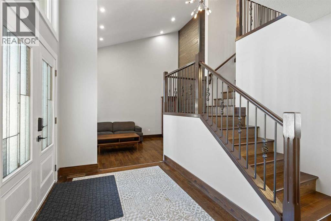
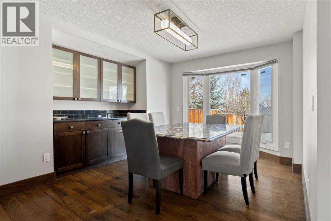
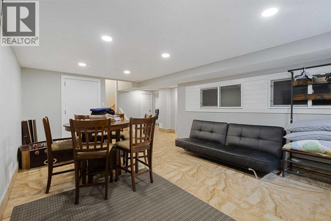
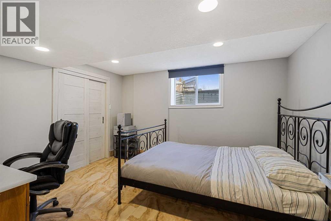
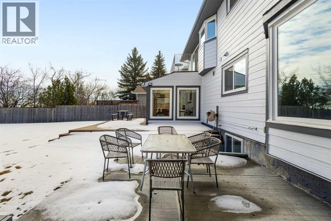
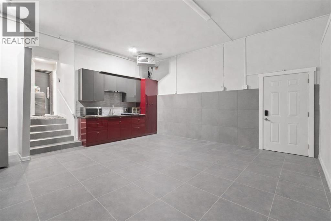
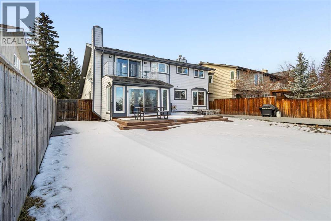
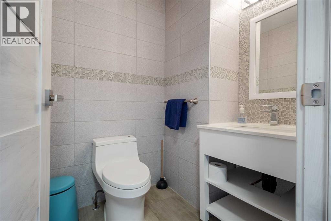
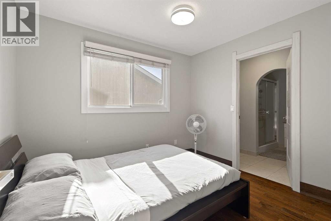
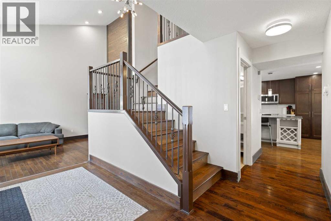
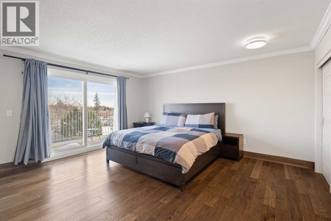
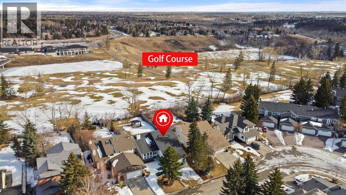
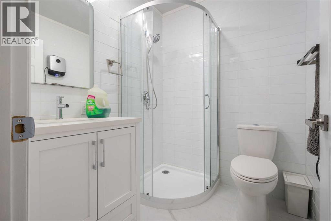
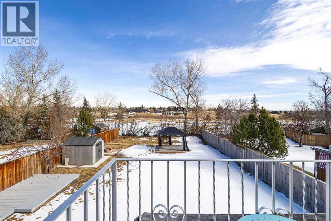
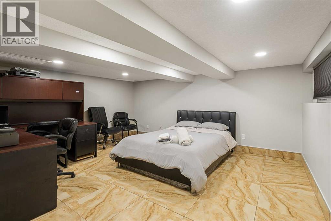
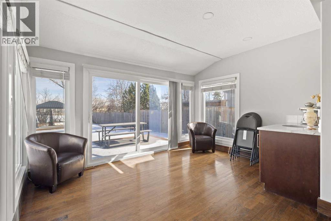
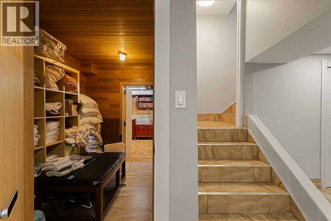
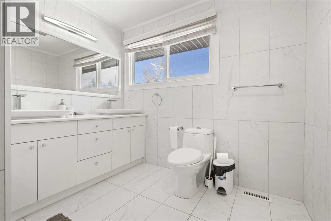
Beautifully renovated two-storey split backing directly onto Canyon Meadows Golf Course, situated on a large private lot over 10,000 sq ft. This spacious home offers an impressive layout with 5½ bathrooms, 5 bedrooms plus a den/office, a heated garage studio (illegal suite) with kitchenette and bathroom, and a side entrance to a fully finished basement with kitchenette (illegal suite), one bedroom and a den.The front living room features soaring ceilings and a dramatic fireplace feature wall, creating a bright and inviting space filled with natural light. The main level also includes a formal dining area and a comfortable family room, ideal for everyday living and entertaining.The renovated kitchen is a standout feature, showcasing rich cabinetry, stainless steel appliances, tile backsplash, and a large central island with granite countertops and seating. The kitchen provides excellent storage and workspace while overlooking the main living areas.Upstairs you will find three spacious bedrooms, including a large primary retreat with a private balcony overlooking Canyon Meadows Golf Course. The upstairs bathrooms have been beautifully renovated with modern tile, glass showers, and double vanities, creating a bright spa-like feel.The main floor also includes a fourth bedroom with full bathroom and cheater ensuite access, ideal for guests or multi-generational living.The home offers three separate washer and dryer sets, providing excellent convenience for larger households or separate living spaces.The fully developed basement includes a separate side entrance and a kitchenette (illegal suite) along with one bedroom and a den that could function as an additional bedroom.A unique feature of the property is the heated garage studio with its own laundry, kitchenette, and private 3-piece bathroom (illegal suite), offering flexible space for guests, extended family, or workspace. Backing directly onto Canyon Meadows Golf Course, this rare property offers privac y, views, and an oversized lot in one of Calgary’s most desirable communities. (id:53430)
Building
- Property Type:
- House
- Building Type:
- House
- Year Built:
- 1980
- Stories:
- 2.0
- Bedrooms:
- 6
- Bathrooms (total):
- 6.5 (1 half)
- Basement:
- Finished, Full, Separate entrance, Walk-up, Suite
Finished Areas
- Interior Size (Total):
- 2622 square feet
- Above Grade:
- 2622 square feet
Interior
- Flooring:
- Tile, Hardwood, Laminate
- Appliances:
- Gas stove(s), Dishwasher, Microwave, Hood Fan, Washer/Dryer Stack-Up
Parking
- Spaces:
- 2
- Features:
- Attached Garage
Lot / Land
- Lot Size:
- 994.0 square meters
- Frontage:
- 17.07 meters
- Lot Features:
- No Animal Home, No Smoking Home
Exterior
- Construction:
- Wood frame
- Foundation:
- Poured Concrete
- Fencing:
- Fence
Utilities & Mechanical
- Heating:
- Forced air
- Cooling:
- None
Comfort & Security
- Fireplace(s):
- 2
Fees & Dates
- Property Taxes:
- $7,354
- Tax Year:
- 2025
- Last Modified:
- 06/07/2026 08:00:26 PM
- Status Change:
- 06/07/2026 07:51:28 PM
Association / Ownership
- Common Interest:
- Freehold
Room Dimensions
| Room | Level | Size |
|---|---|---|
| Living room | Main level | 11.92 Ft x 17.58 Ft |
| Kitchen | Main level | 16.75 Ft x 12.75 Ft |
| Dining room | Main level | 12.17 Ft x 12.67 Ft |
| Kitchen | Basement | 12.83 Ft x 10.50 Ft |
| Laundry room | Main level | 6.58 Ft x 6.83 Ft |
| Bonus Room | Main level | 6.83 Ft x 20.75 Ft |
| Rental unit | Main level | 21.25 Ft x 17.83 Ft |
| Recreational, Games room | Main level | 18.67 Ft x 12.83 Ft |
| Other | Main level | 11.17 Ft x 19.67 Ft |
| Primary Bedroom | Upper Level | 13.92 Ft x 15.92 Ft |
| Bedroom | Upper Level | 13.83 Ft x 11.58 Ft |
| Bedroom | Upper Level | 9.92 Ft x 12.75 Ft |
| Bedroom | Main level | 8.92 Ft x 10.25 Ft |
| Bedroom | Basement | 14.33 Ft x 11.50 Ft |
| Bedroom | Basement | 13.25 Ft x 15.33 Ft |
| 4pc Bathroom | Upper Level | 7.42 Ft x 8.83 Ft |
| 5pc Bathroom | Unknown | 8.58 Ft x 9.00 Ft |
| 2pc Bathroom | Main level | 4.83 Ft x 4.08 Ft |
| 3pc Bathroom | Main level | 10.00 Ft x 8.25 Ft |
| 3pc Bathroom | Main level | 6.17 Ft x 5.58 Ft |
| 3pc Bathroom | Basement | 5.00 Ft x 11.58 Ft |
Location
Data is supplied by Pillar 9 MLS® System. Pillar 9 is the owner of the copyright in its MLS® System. Data is deemed reliable but is not guaranteed accurate by Pillar 9.
The trademarks MLS®, Multiple Listing Service® and the associated logos are owned by The Canadian Real Estate Association (CREA) and identify the quality of services provided by real estate professionals who are members of CREA. Used under license.