Real estate on your terms®
$825,000
active
61 Wood Valley Road Southwest
Calgary
,
AB
T2W5Y6
Key Details
- MLS® Number:
- A2336262
- Community:
- Woodbine
- Building Type:
- House
- Interior Size:
- 2037 square feet
- Bedrooms:
- 5
- Parking:
- 4
- Parking Features:
- Attached Garage
- Lot Size:
- 492.0 square meters

Property Description
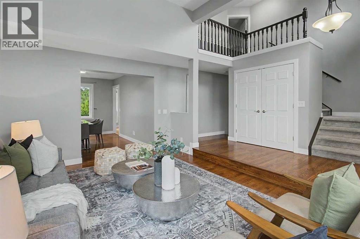
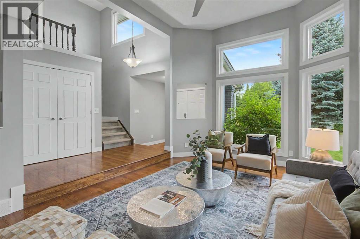
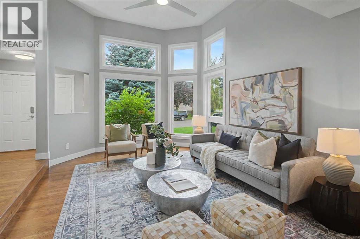
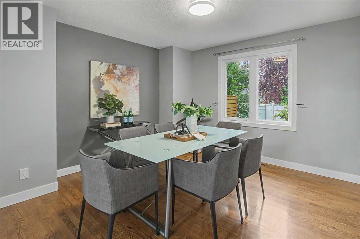
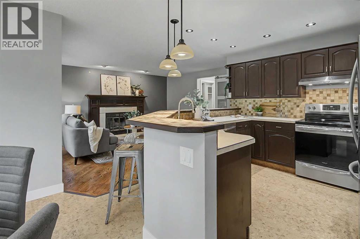
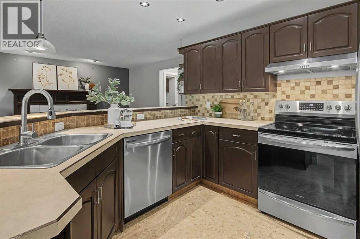
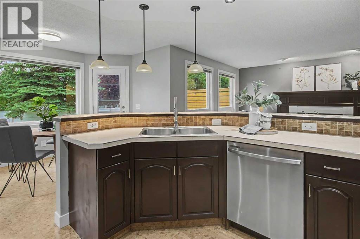
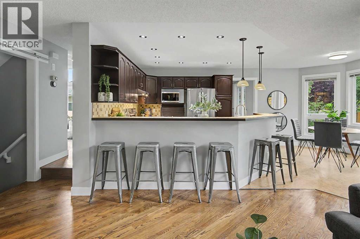
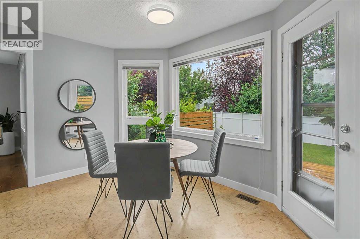
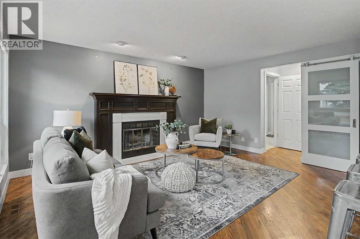
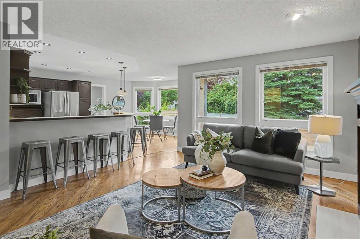
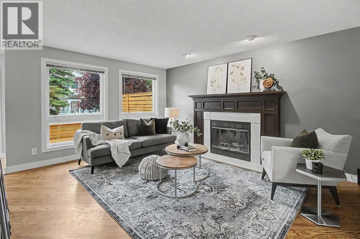
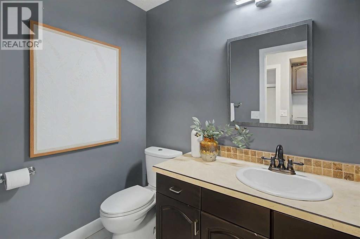
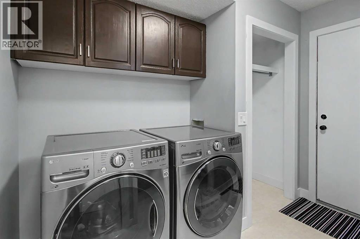
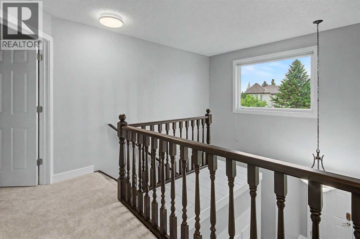
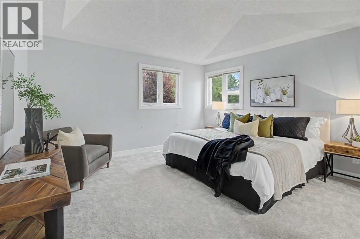
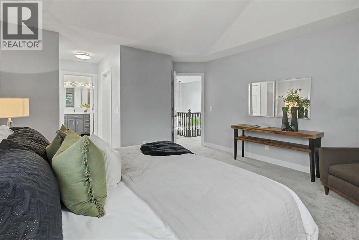
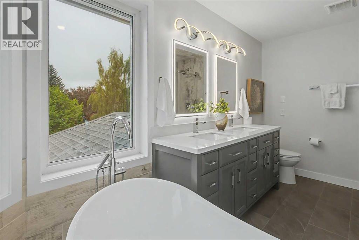
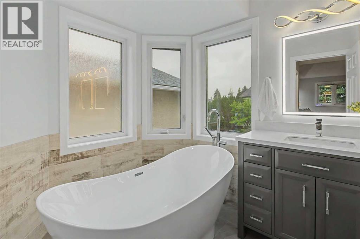
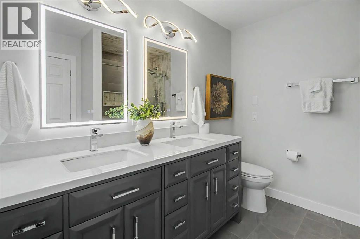
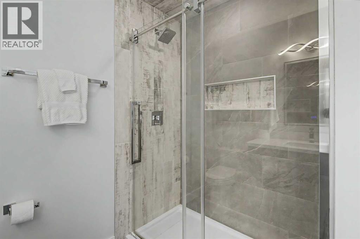
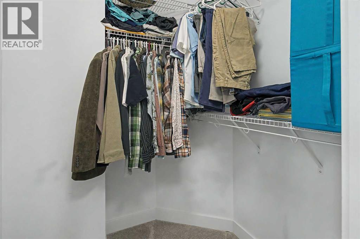
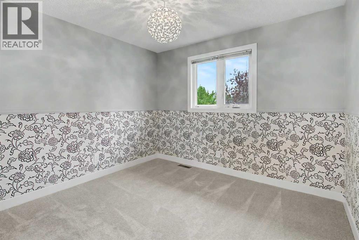
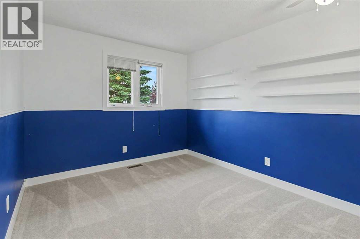
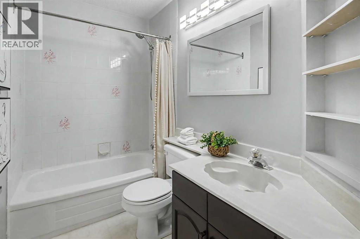
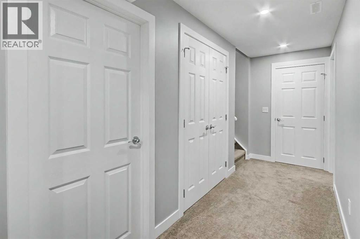
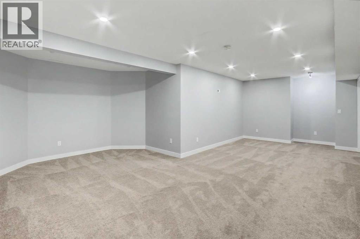
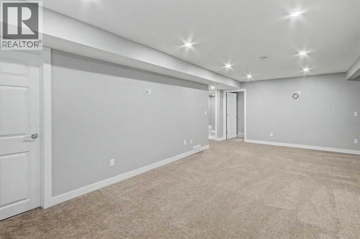
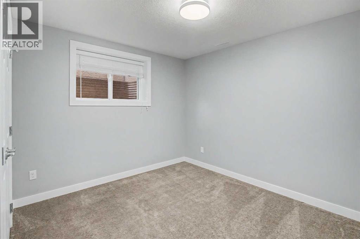
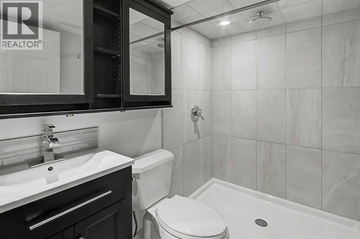
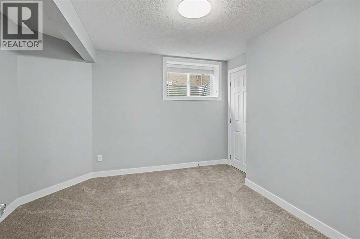
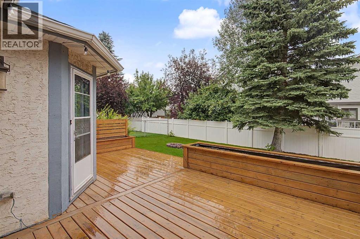
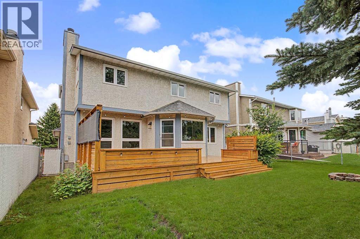
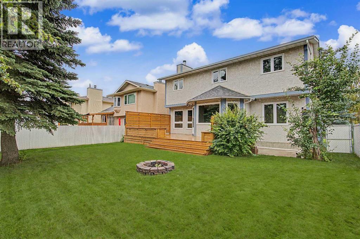
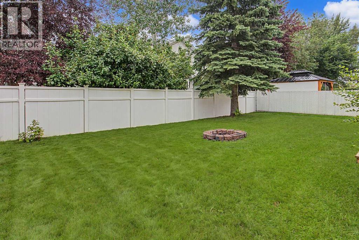
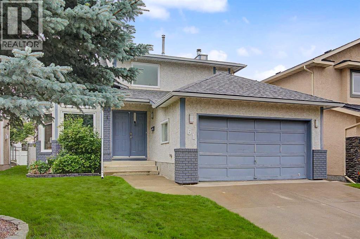
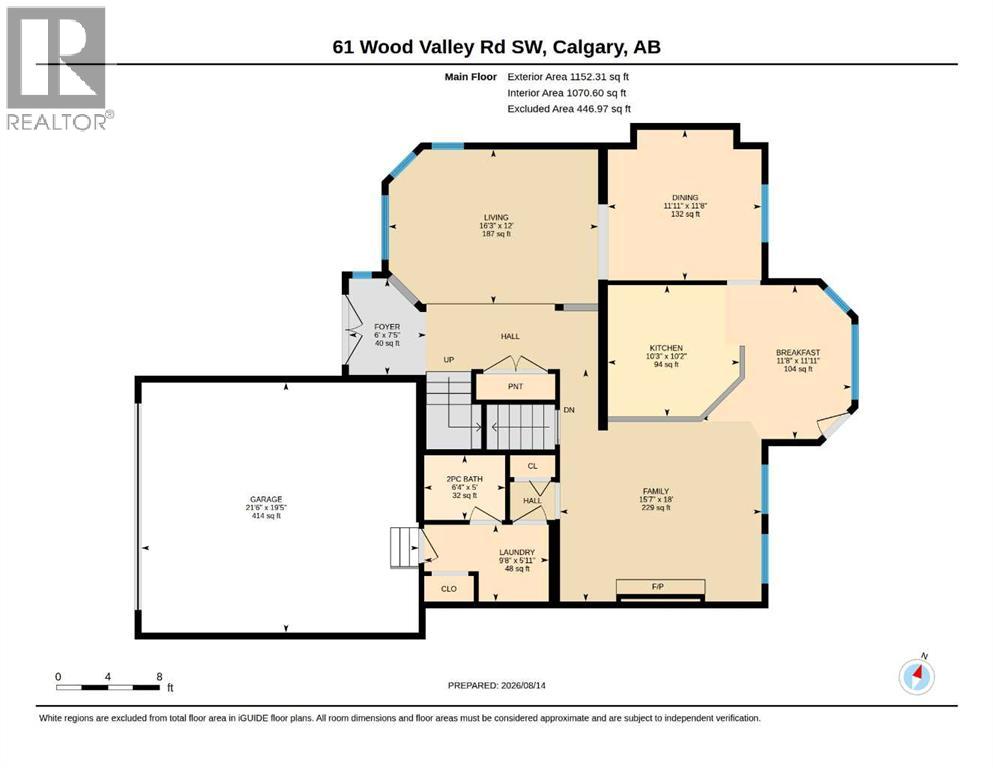
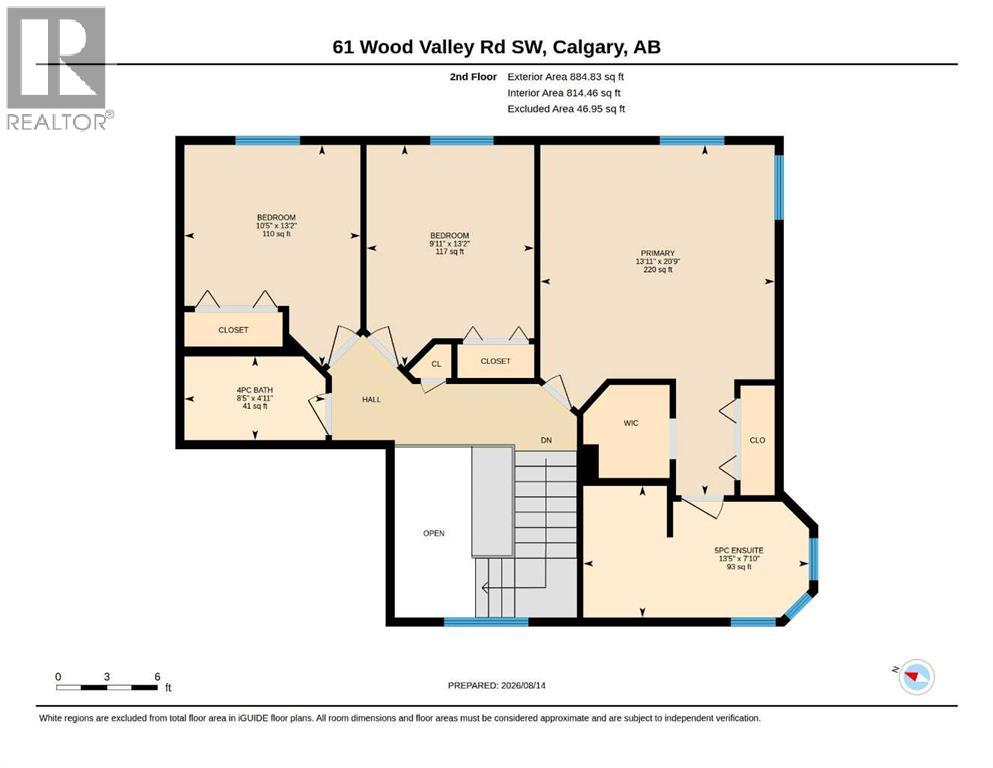
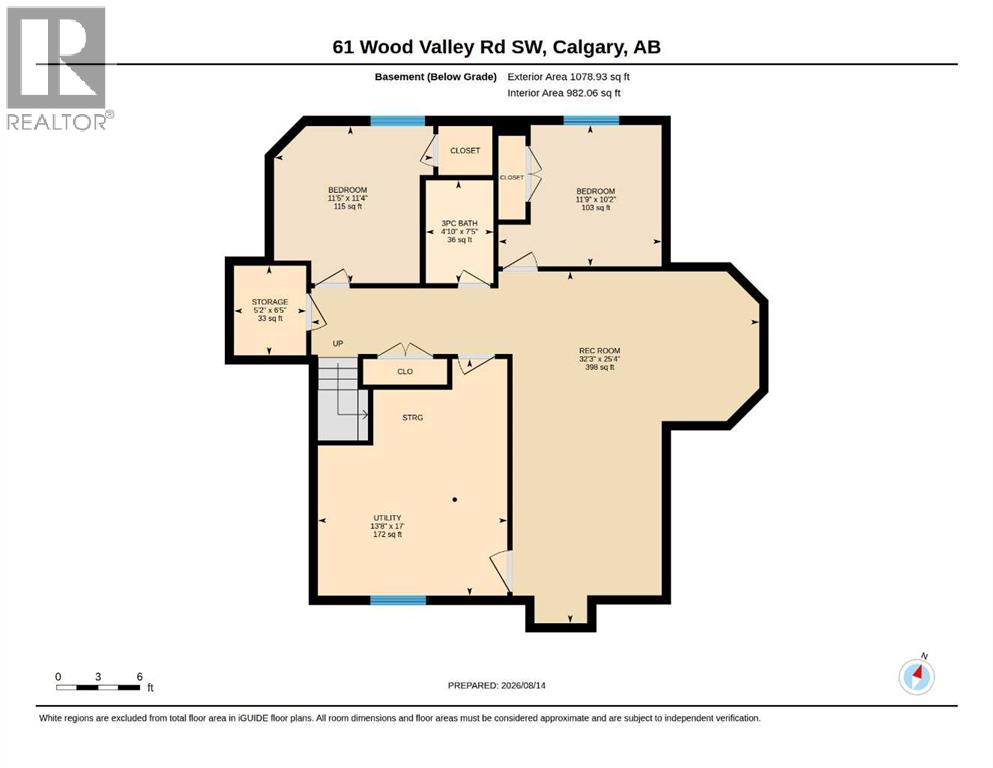
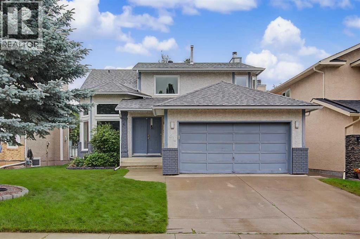
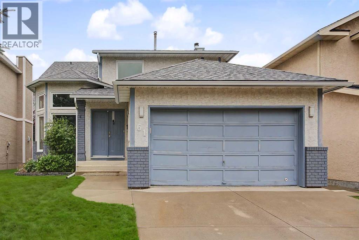
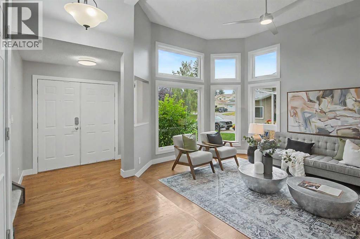
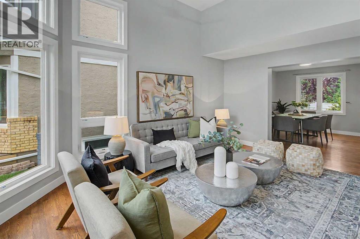
Welcome to 61 Wood Valley Road SW, a beautifully presented fully finished 2-Storey 5 bedroom 3.5 bath family home offering an impressive combination of space, comfort and style in the established community of Woodbine.Step inside to a bright and inviting main floor where soaring ceilings, large windows and an abundance of natural light create an immediate sense of space. The generous living areas provide plenty of room to gather and entertain, while hardwood flooring adds warmth and character throughout.The kitchen is designed with both function and entertaining in mind, featuring rich cabinetry, extensive counter space, tile backsplash and stainless steel appliances. Just off the kitchen, the bright dining area is surrounded by windows overlooking the backyard, while the adjoining family room offers a cozy fireplace an ideal place to unwind at the end of the day. Convenient main-floor laundry with mud room and a 2-piece powder room complete this level.Upstairs you'll find two additional bedrooms plus a spacious primary retreat with dual closets. The beautifully renovated ensuite is a standout, featuring a freestanding soaker tub, large glass-enclosed tiled shower and stylish dual sink vanity, creating your own relaxing space to start and end the day.The fully developed basement provides even more room for the family, with two additional bedrooms, a full bathroom with in-floor heating and a generous recreation room. Whether you need space for teenagers, guests, a home office, gym or movie and games area, this versatile lower level delivers.Outside, step onto the large deck with privacy walls and planters overlooking the mature backyard, offering a wonderful setting for summer barbecues, entertaining or simply relaxing outdoors. A concrete pad with hot tub hookup adds even more possibilities for creating your own backyard retreat.Located in the desirable community of Woodbine, just steps from Fish Creek Provincial Park, Woodbine Elementary (K–6), St. Jude School (K–6), and the Bow River Pathway and Bike Trails.. Enjoy easy access to the shops and amenities at Buffalo Run and Woodbine Square, along with convenient major connections throughout southwest CalgaryUpgrades include: New carpet on the upper level (2026); fridge, dishwasher & microwave (2026); furnace (2024); stove (2024); deck, privacy walls & planters (2023); primary ensuite renovation (2021); shingles (2015) concrete pad with hot tub hookup (2015).61 Wood Valley Road SW is a home you'll want to experience in person. Book your private showing today! (id:53430)
Building
- Property Type:
- House
- Building Type:
- House
- Year Built:
- 1987
- Stories:
- 2.0
- Bedrooms:
- 5
- Bathrooms (total):
- 4.5 (1 half)
- Basement:
- Finished, Full
Finished Areas
- Interior Size (Total):
- 2037 square feet
- Above Grade:
- 2037 square feet
Interior
- Flooring:
- Tile, Hardwood, Carpeted, Cork
- Appliances:
- Washer, Refrigerator, Dishwasher, Stove, Dryer, Microwave, Hood Fan, Window Coverings
Parking
- Spaces:
- 4
- Features:
- Attached Garage
Lot / Land
- Lot Size:
- 492.0 square meters
- Frontage:
- 14.69 meters
- Lot Features:
- Closet Organizers
Exterior
- Exterior Features:
- Asphalt, Brick
- Foundation:
- Poured Concrete
- Fencing:
- Fence
Utilities & Mechanical
- Heating:
- Forced air
- Cooling:
- None
Comfort & Security
- Fireplace(s):
- 1
Fees & Dates
- Property Taxes:
- $4,944
- Tax Year:
- 2026
- Last Modified:
- 08/14/2026 10:35:18 PM
- Status Change:
- 08/14/2026 10:27:15 PM
Association / Ownership
- Common Interest:
- Freehold
Room Dimensions
| Room | Level | Size |
|---|---|---|
| 2pc Bathroom | Main level | 6.33 Ft x 5.00 Ft |
| Dining room | Main level | 11.92 Ft x 11.67 Ft |
| Family room | Main level | 11.92 Ft x 18.00 Ft |
| Kitchen | Main level | 10.25 Ft x 10.17 Ft |
| Laundry room | Main level | 9.67 Ft x 5.92 Ft |
| Living room | Main level | 16.25 Ft x 12.00 Ft |
| 4pc Bathroom | Second level | 4.92 Ft x 8.42 Ft |
| 5pc Bathroom | Second level | 7.83 Ft x 13.42 Ft |
| Bedroom | Second level | 13.17 Ft x 9.92 Ft |
| Bedroom | Second level | 13.17 Ft x 10.42 Ft |
| Primary Bedroom | Second level | 20.75 Ft x 13.92 Ft |
| 3pc Bathroom | Basement | 40.83 Ft x 7.42 Ft |
| Bedroom | Basement | 11.75 Ft x 10.17 Ft |
| Bedroom | Basement | 11.42 Ft x 11.33 Ft |
| Recreational, Games room | Basement | 32.25 Ft x 25.33 Ft |
| Storage | Basement | 5.17 Ft x 6.42 Ft |
Location
Data is supplied by Pillar 9 MLS® System. Pillar 9 is the owner of the copyright in its MLS® System. Data is deemed reliable but is not guaranteed accurate by Pillar 9.
The trademarks MLS®, Multiple Listing Service® and the associated logos are owned by The Canadian Real Estate Association (CREA) and identify the quality of services provided by real estate professionals who are members of CREA. Used under license.