Real estate on your terms®
$0
active
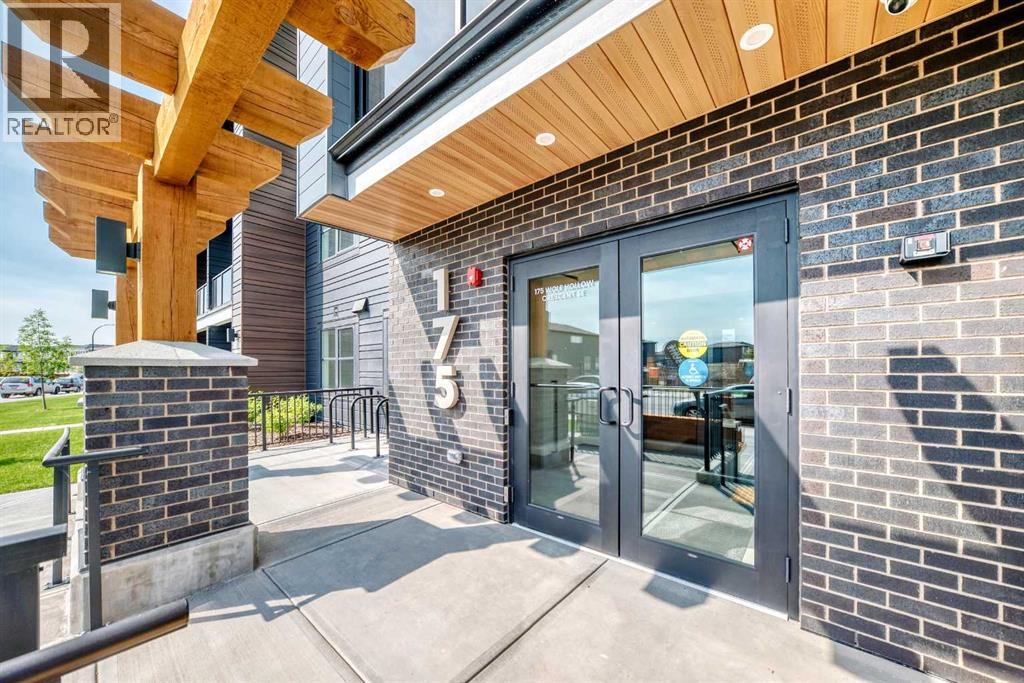
175 Wolf Hollow Crescent Southeast
Calgary
,
AB
T2X6T9
Key Details
- MLS® Number:
- A2337280
- Community:
- Wolf Willow
- Interior Size:
- 609 square feet
- Bedrooms:
- 2
- Parking:
- 1
- Parking Features:
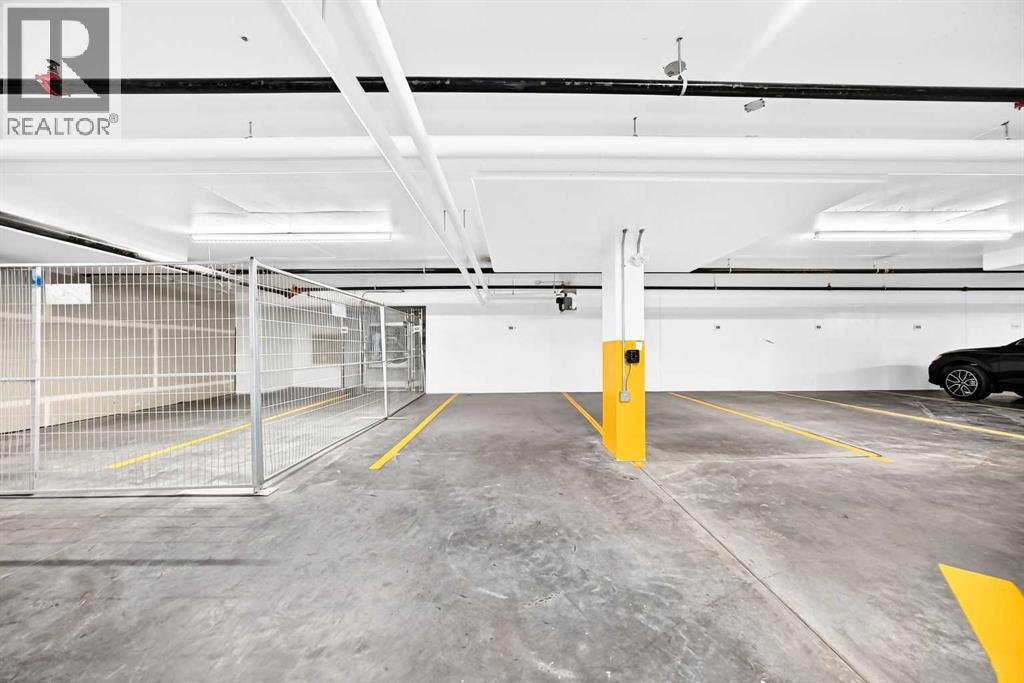
- Garage, Underground, Heated Garage

Property Description
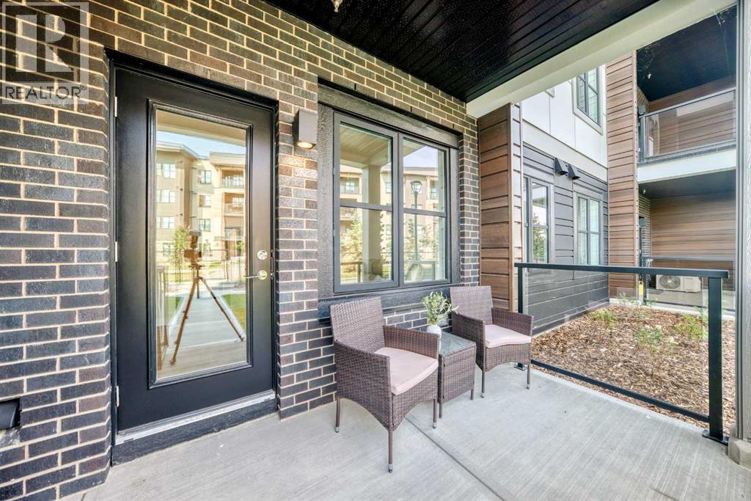
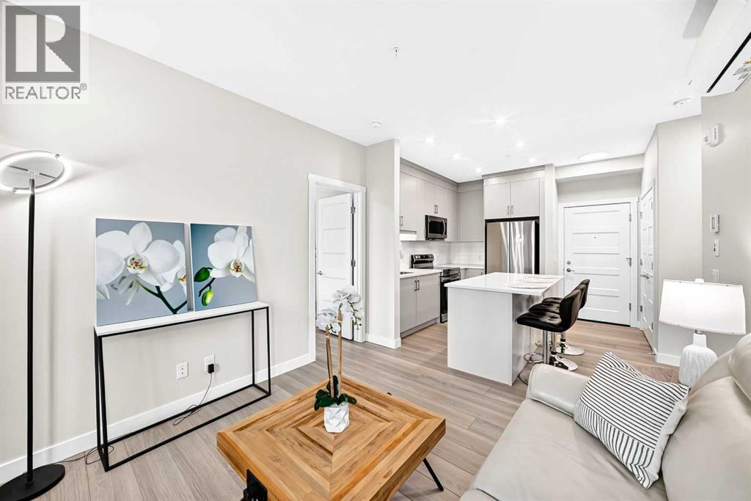
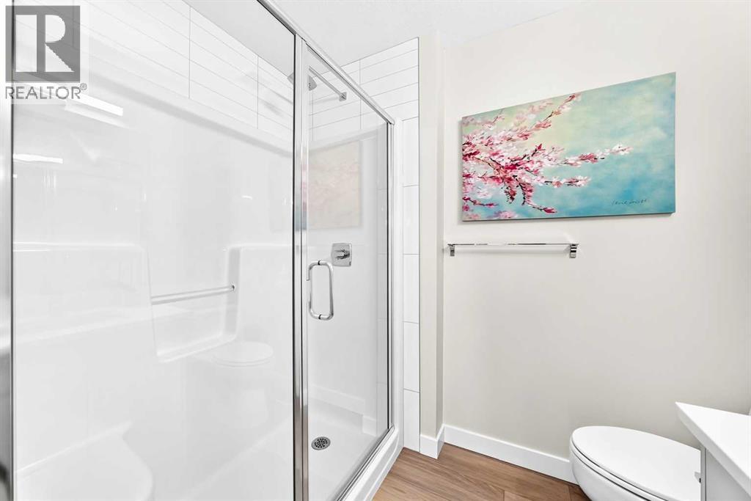
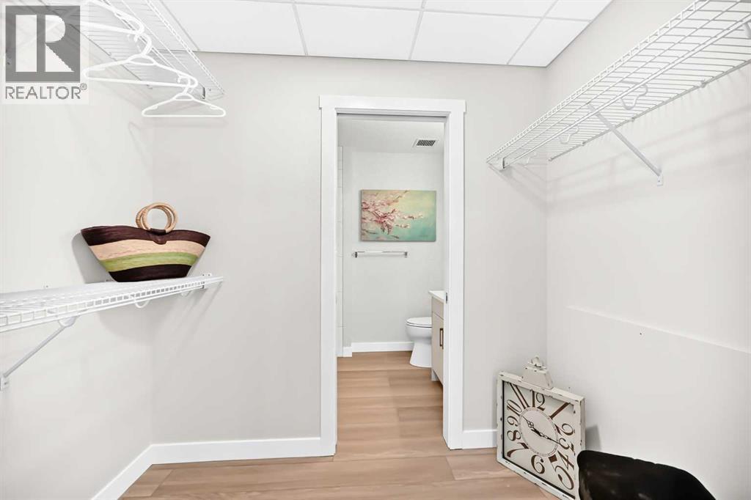
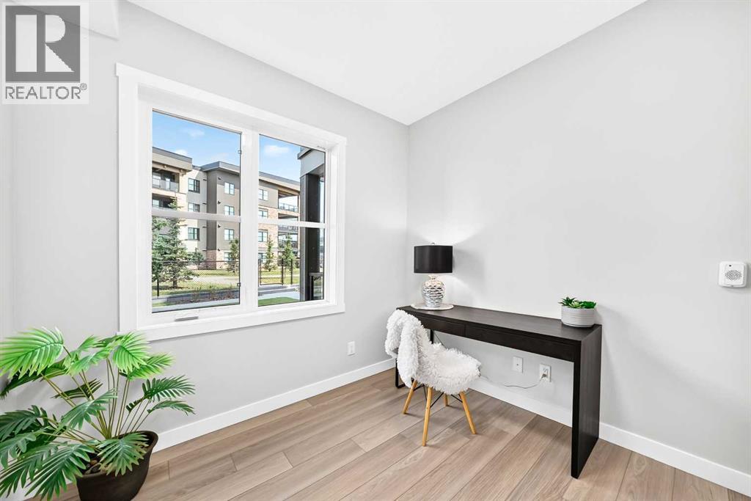
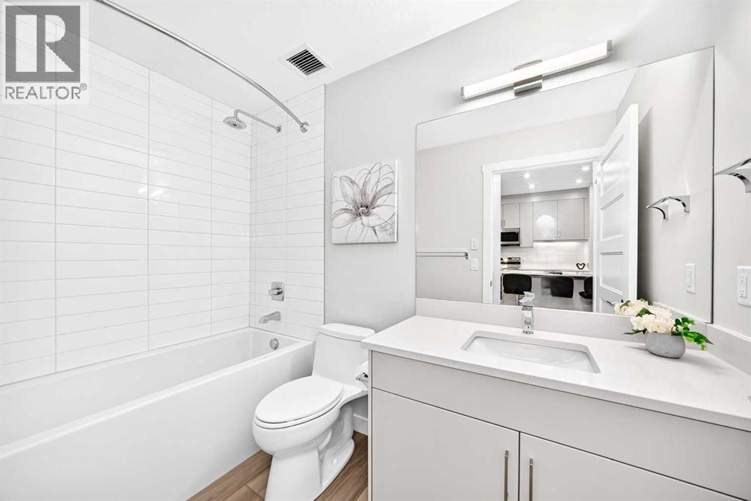
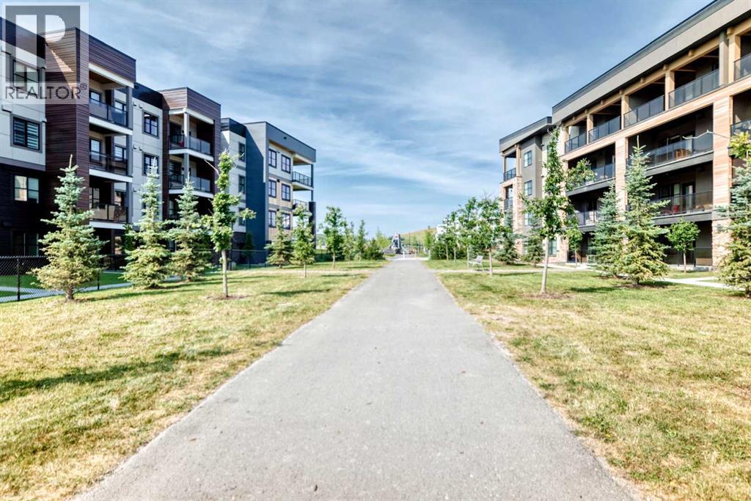
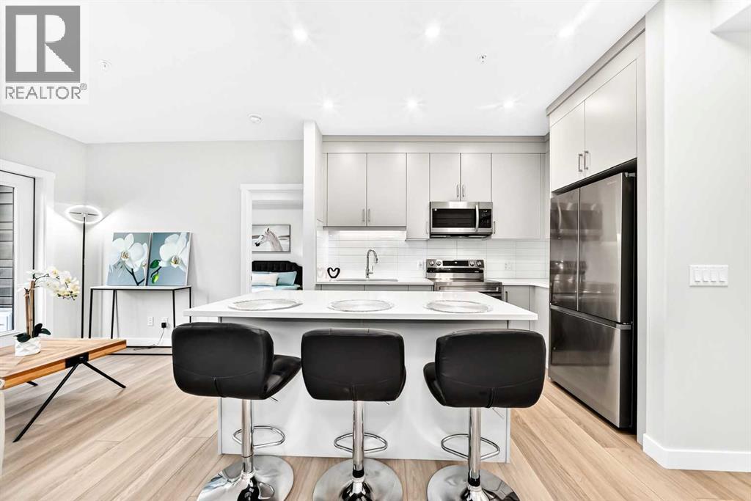
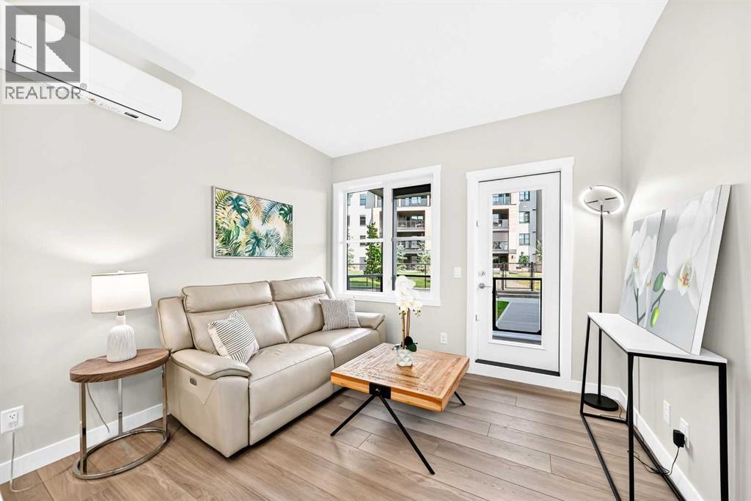
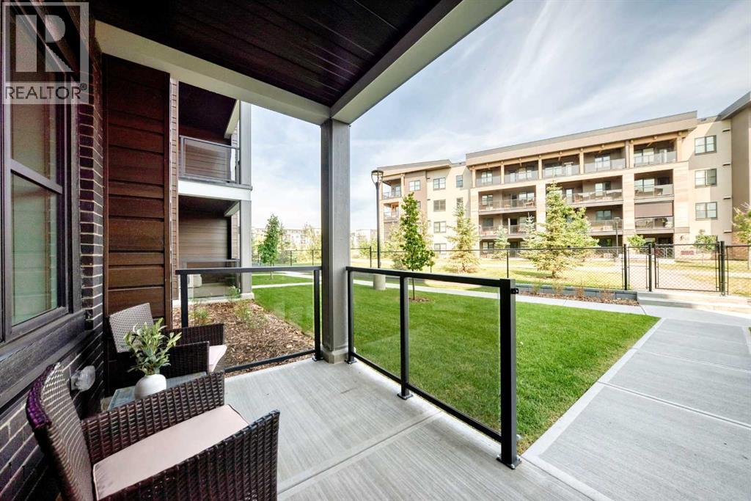
Experience modern luxury in this brand-new, upscale 2-bedroom, 2-bathroom condo nestled in the peaceful community of Wolf Willow, just a short stroll from the Bow River, walking trails, and Central Park with its scenic playground. Designed for comfort and convenience, this open-concept home features central air conditioning, secure underground parking, (street parking and visitor parking also available) included heat and water, and a private walkout porch with elegant glass railings that open directly onto lush green grass and community pathways—offering the perfect blend of serene outdoor living and stylish contemporary design. (id:53430)
Building
- Year Built:
- 2026
- Bedrooms:
- 2
- Bathrooms (total):
- 2.0
Finished Areas
- Interior Size (Total):
- 609 square feet
- Above Grade:
- 609 square feet
Interior
- Flooring:
- Vinyl Plank
- Appliances:

- Refrigerator, Dishwasher, Stove, Microwave Range Hood Combo, Washer/Dryer Stack-Up, Window/Sleeve Air Conditioner
Parking
- Spaces:
- 1
- Features:
- Garage, Underground, Heated Garage
Lot / Land
- Lot Features:
- No Animal Home, No Smoking Home
Exterior
- Exterior Features:
- Metal
Fees & Dates
- Last Modified:
- 08/13/2026 10:25:17 PM
- Status Change:
- 08/13/2026 10:16:59 PM
Lease & Income
Room Dimensions
| Room | Level | Size |
|---|---|---|
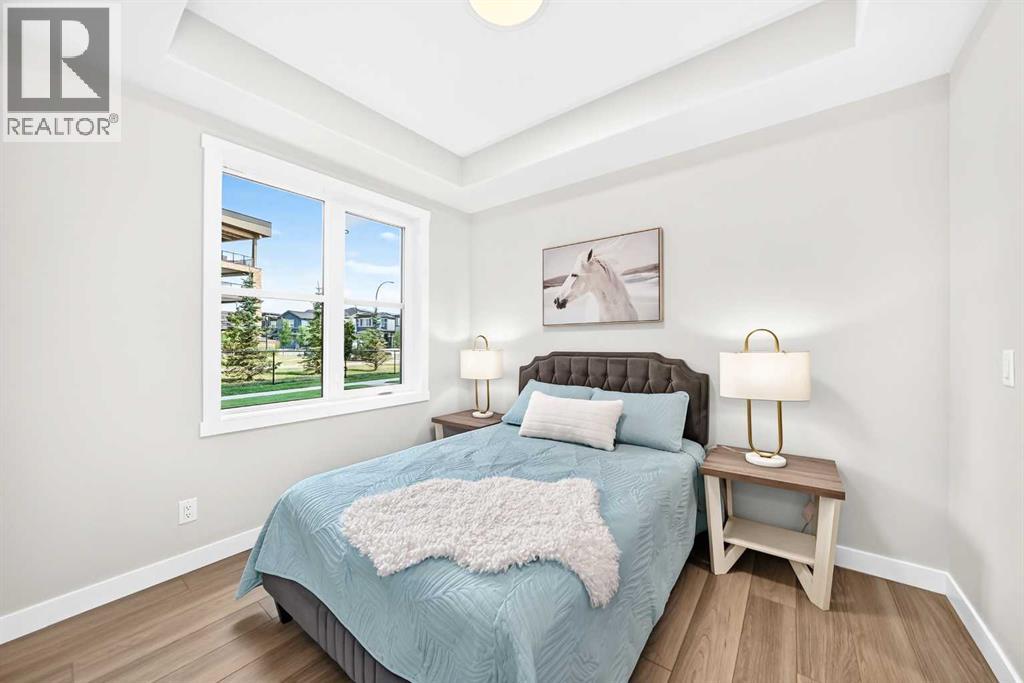
| Primary Bedroom | Main level | 8.09 Ft x 10.25 Ft |
| Other | Main level | 4.42 Ft x 7.75 Ft |
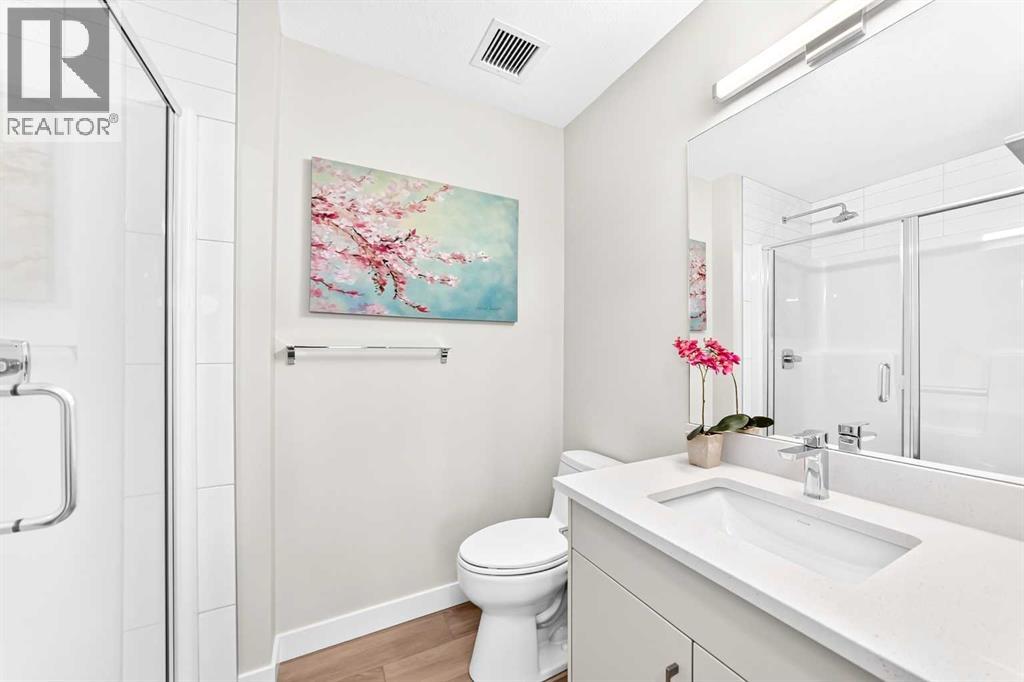
| 3pc Bathroom | Main level | 5.42 Ft x 7.83 Ft |
| Bedroom | Main level | 8.83 Ft x 9.00 Ft |
| 4pc Bathroom | Main level | 4.92 Ft x 9.17 Ft |
| Laundry room | Main level | 3.42 Ft x 5.25 Ft |
| Other | Main level | 11.00 Ft x 11.25 Ft |
| Living room | Main level | 9.83 Ft x 10.50 Ft |
| Other | Main level | 6.50 Ft x 12.33 Ft |
Location
Data is supplied by Pillar 9 MLS® System. Pillar 9 is the owner of the copyright in its MLS® System. Data is deemed reliable but is not guaranteed accurate by Pillar 9.
The trademarks MLS®, Multiple Listing Service® and the associated logos are owned by The Canadian Real Estate Association (CREA) and identify the quality of services provided by real estate professionals who are members of CREA. Used under license.