Real estate on your terms®
$384,900
active
265 Wolf Willow Boulevard Southeast
Calgary
,
AB
T2X6P9
Key Details
- MLS® Number:
- A2335883
- Community:
- Wolf Willow
- Building Type:
- Apartment
- Interior Size:
- 596 square feet
- Bedrooms:
- 2
- Parking:
- 1
- Attached:
- Yes

Property Description
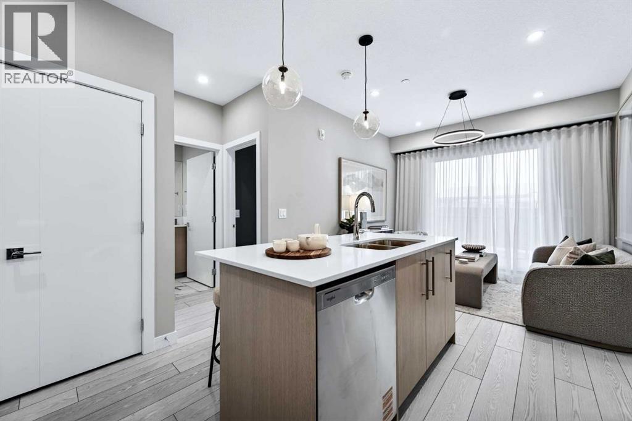
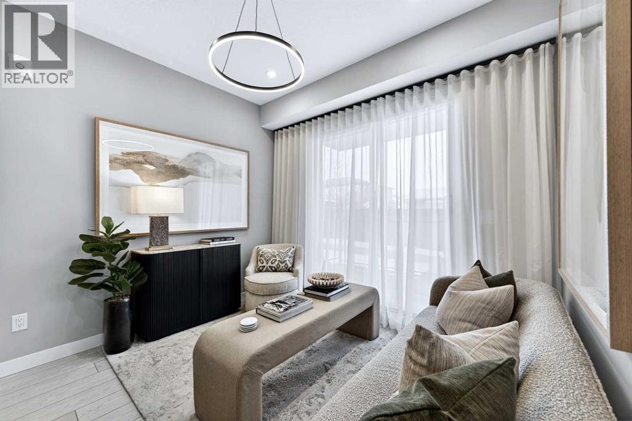
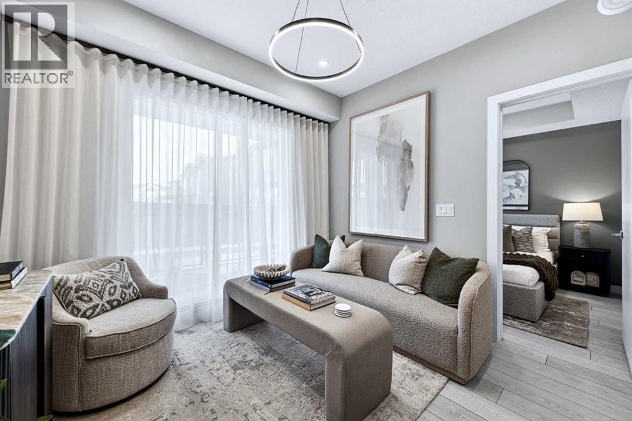
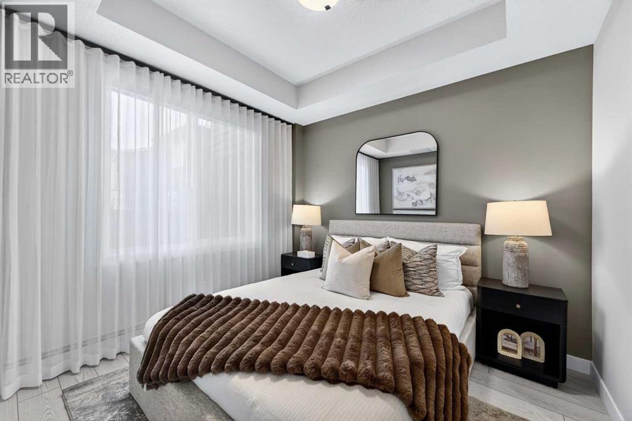
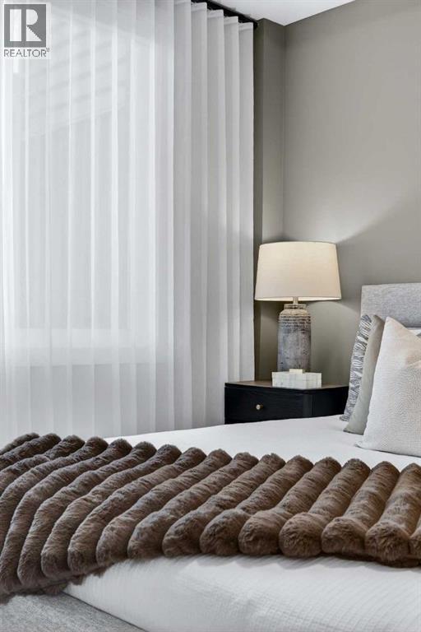
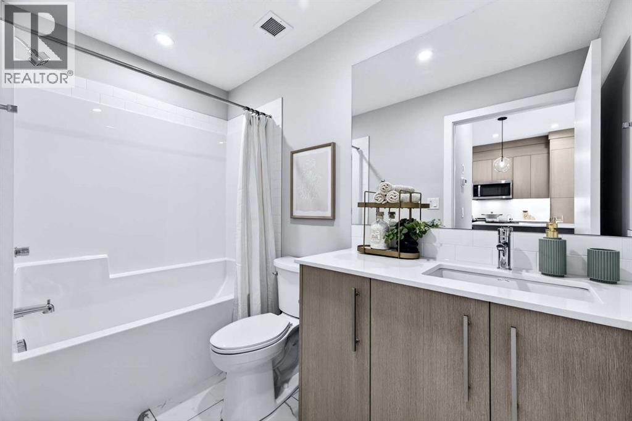
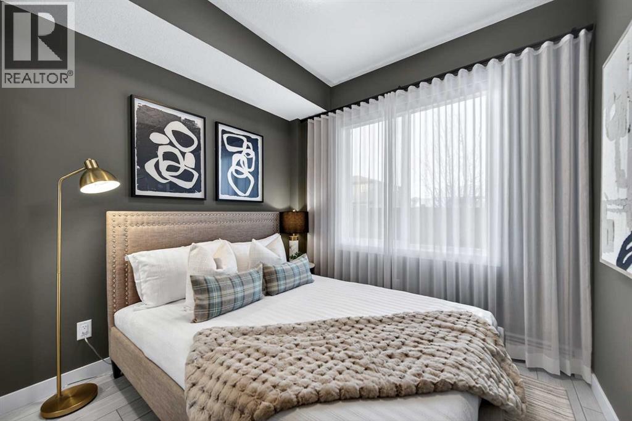
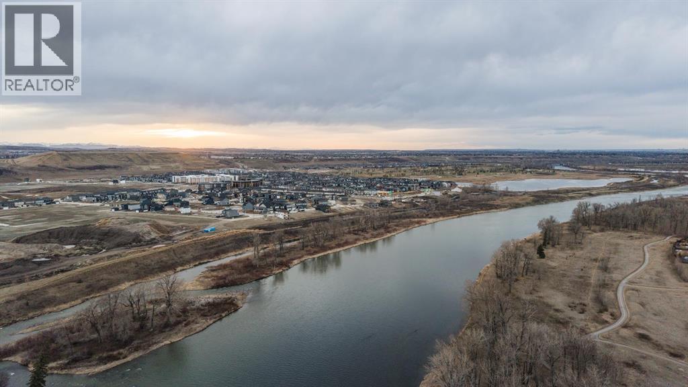
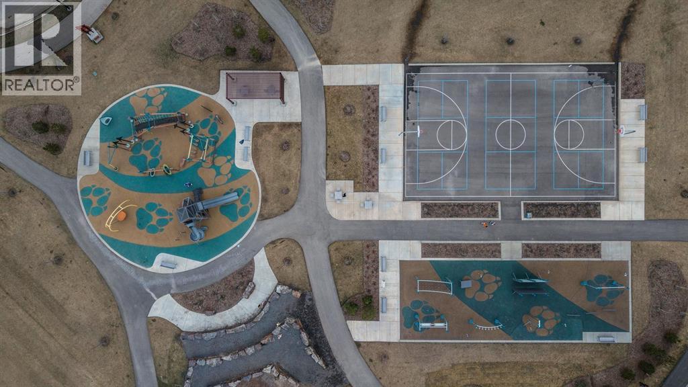
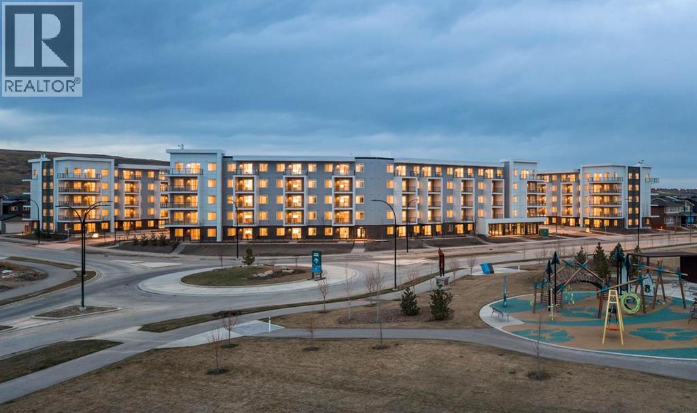
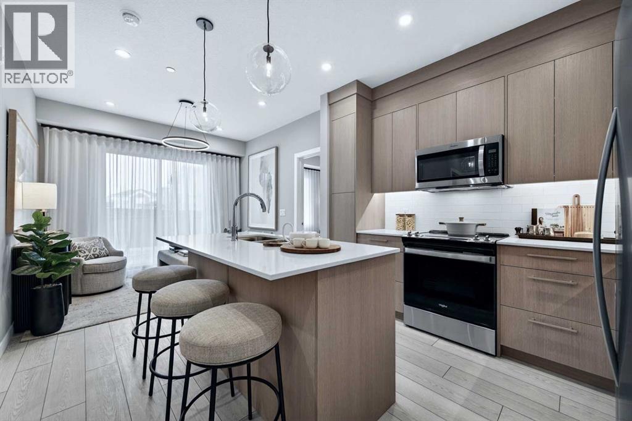
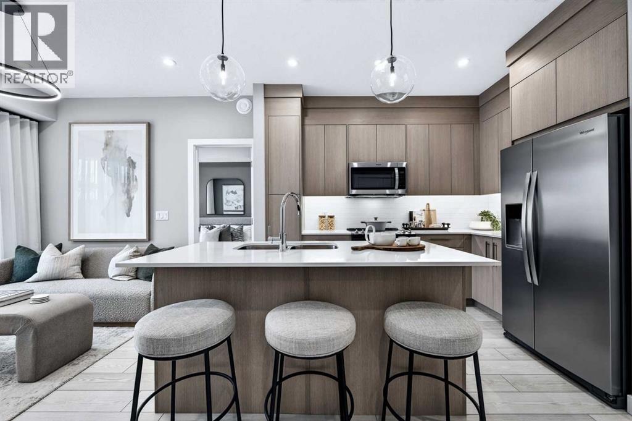
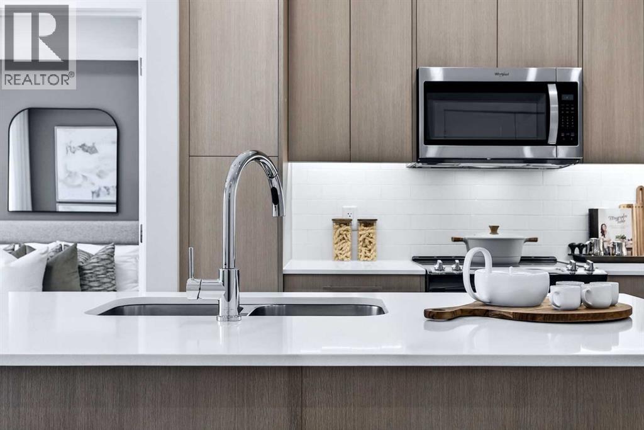
Discover your dream home in this 2-Bedroom, 1-Bathroom Unit with 1 Titled Underground Parking Stall, perfectly situated in thevibrant and growing community of Wolf Willow. Enjoy the convenience of nearby playgrounds, scenic pathways, golf, and shopping—all within adynamic and welcoming neighborhood. This beautiful home offers an exceptional living experience with an open-concept floor plan and an oversizedSouth-facing balcony that floods the space with natural light —perfect for outdoor entertaining and relaxation. Inside, you'll find the highest quality fitand finish, including vinyl plank flooring throughout the living areas and high ceilings that enhance the spacious feel. The kitchen is a chef's delight,boasting full-height cabinetry with soft-close doors and drawers, a sleek stainless steel appliance package, and pantry. The eat-up bar, adorned withelegant quartz countertops, creates the perfect spot for casual dining and entertaining. The primary bedroom is a true retreat, featuring a spaciouswalk-through closet, to the 4-piece bathroom. One additional bedroom complete this thoughtfully designed layout, ensuring comfort for all. Beyondyour door, indulge in a range of amenities designed to enhance your lifestyle. Pamper your furry friends at the pet spa, stay active in the well-equipped gym, and enjoy gatherings in the owners' lounge. Plus, convenient bike storage makes it easy to explore the beautiful surroundings. Thisbright and airy home is move-in ready, offering you the chance to embrace the TRUMAN lifestyle and live better than ever! (id:53430)
Building
- Property Type:
- Apartment
- Building Type:
- Apartment
- Year Built:
- 2025
- Stories:
- 5.0
- Bedrooms:
- 2
- Bathrooms (total):
- 1.0
Finished Areas
- Interior Size (Total):
- 596 square feet
- Above Grade:
- 596 square feet
Interior
- Flooring:
- Vinyl Plank
- Appliances:
- Refrigerator, Dishwasher, Range, Microwave Range Hood Combo, Washer & Dryer
Parking
- Spaces:
- 1
Lot / Land
- Lot Features:
- Other, Parking
Exterior
- Exterior Features:
- Composite Siding
- Construction:
- Wood frame
- Foundation:
- Poured Concrete
Utilities & Mechanical
- Heating:
- Baseboard heaters
- Cooling:
- None
Fees & Dates
- Property Taxes:
- $495
- Tax Year:
- 2026
- HOA/Condo Fee:
- $270
- Last Modified:
- 08/15/2026 02:50:01 AM
- Status Change:
- 08/15/2026 02:46:46 AM
Association / Ownership
- Association:
- Catalyst Condo Management
- Fee:
- $270 / Monthly
- Common Interest:
- Condo/Strata
Room Dimensions
| Room | Level | Size |
|---|---|---|
| Other | Main level | 8.17 Ft x 11.75 Ft |
| Living room | Main level | 10.00 Ft x 10.33 Ft |
| Primary Bedroom | Main level | 19.67 Ft x 8.92 Ft |
| Bedroom | Main level | 10.17 Ft x 8.08 Ft |
| 4pc Bathroom | Main level | 4.92 Ft x 7.42 Ft |
| Laundry room | Main level | 3.08 Ft x 5.42 Ft |
| Other | Main level | 8.08 Ft x 7.42 Ft |
Location
Data is supplied by Pillar 9 MLS® System. Pillar 9 is the owner of the copyright in its MLS® System. Data is deemed reliable but is not guaranteed accurate by Pillar 9.
The trademarks MLS®, Multiple Listing Service® and the associated logos are owned by The Canadian Real Estate Association (CREA) and identify the quality of services provided by real estate professionals who are members of CREA. Used under license.