Real estate on your terms®
$479,900
active
12 Wolf Creek Drive Southeast
Calgary
,
AB
T2X4W9
Key Details
- MLS® Number:
- A2330871
- Community:
- Wolf Willow
- Building Type:
- Duplex
- Interior Size:
- 1476 square feet
- Bedrooms:
- 3
- Parking:
- 2
- Parking Features:
- Parking Pad
- Lot Size:
- 243.7 square meters
- Attached:
- Yes

Property Description
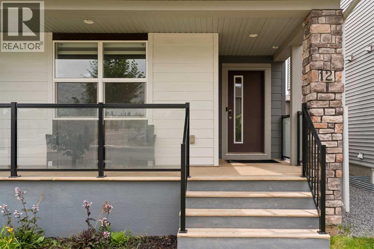
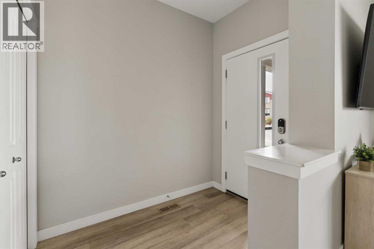
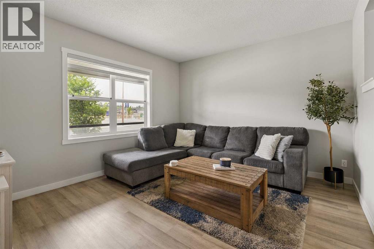
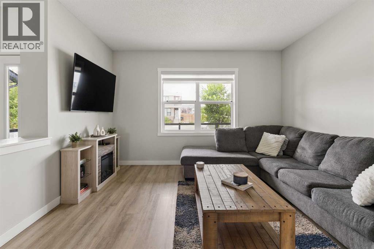
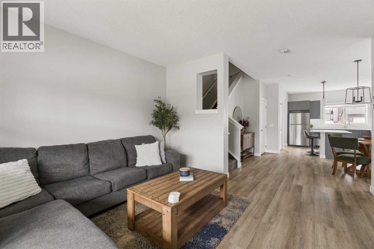
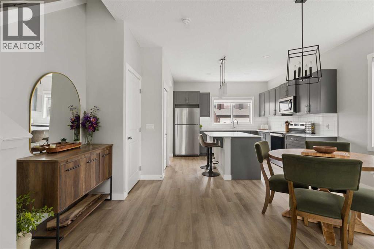
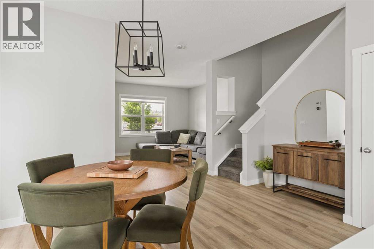
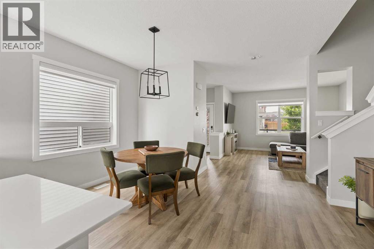
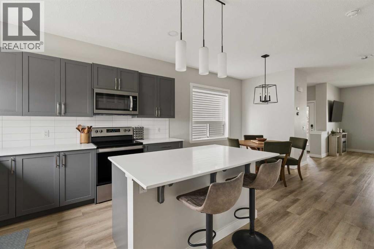
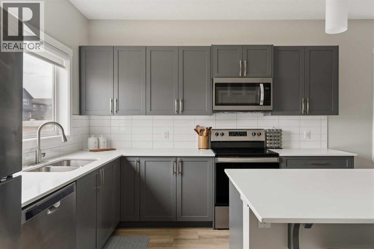
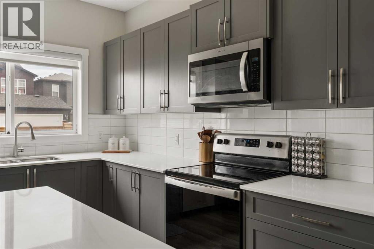
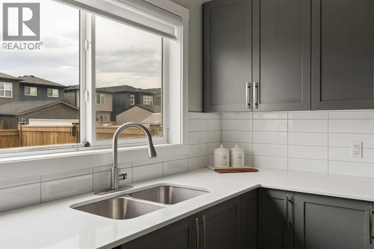
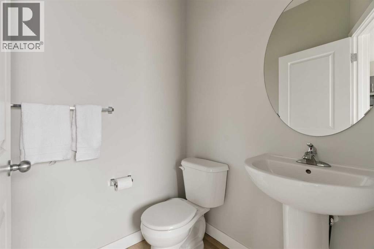
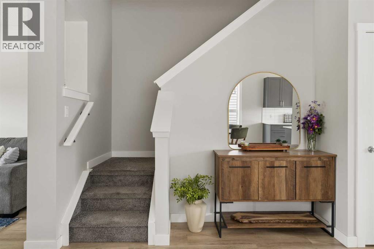
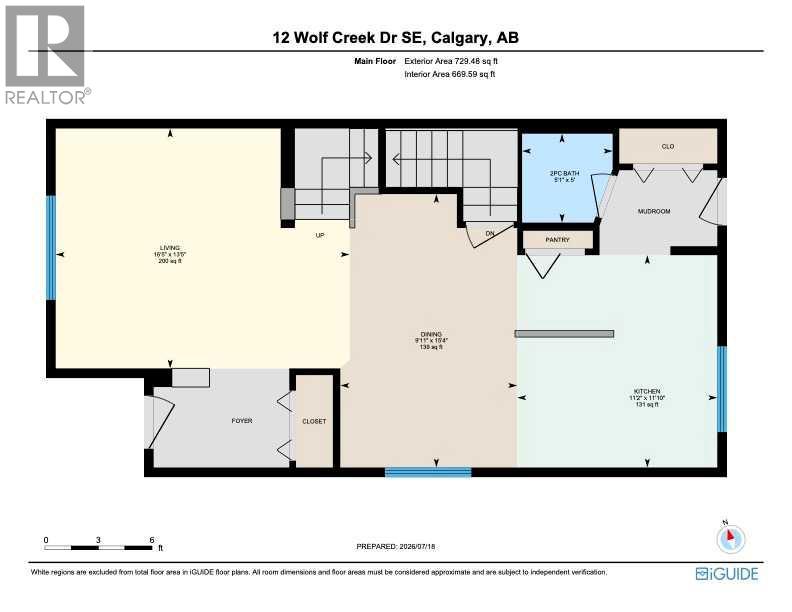
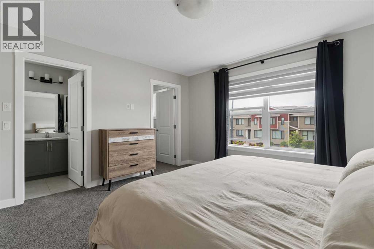
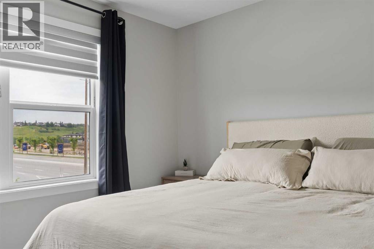
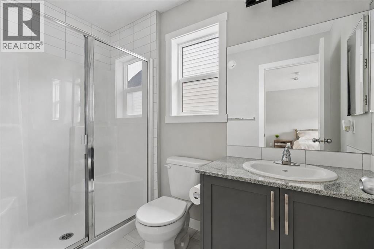
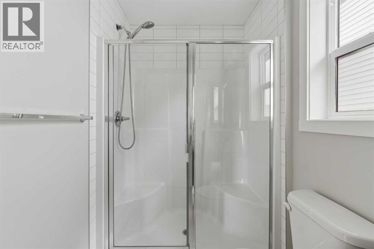
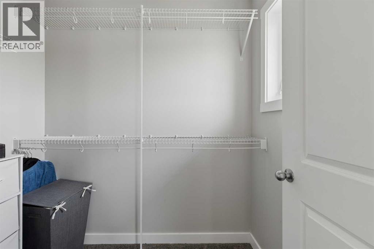
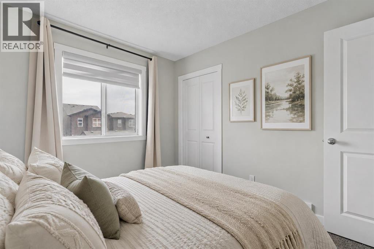
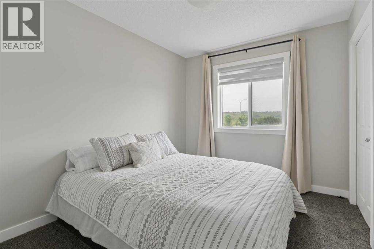
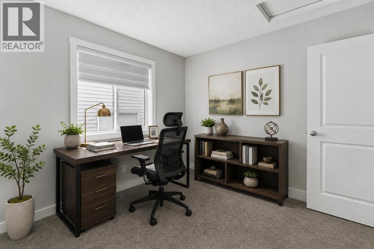
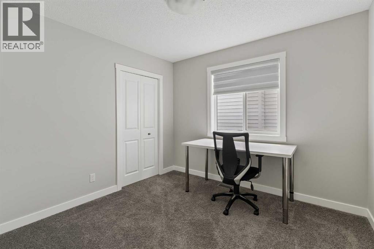
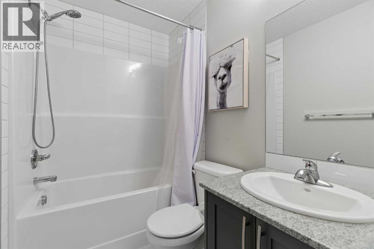
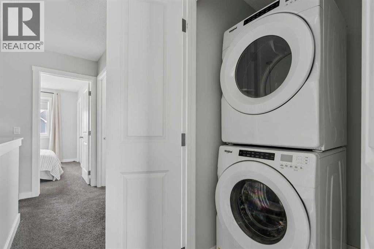
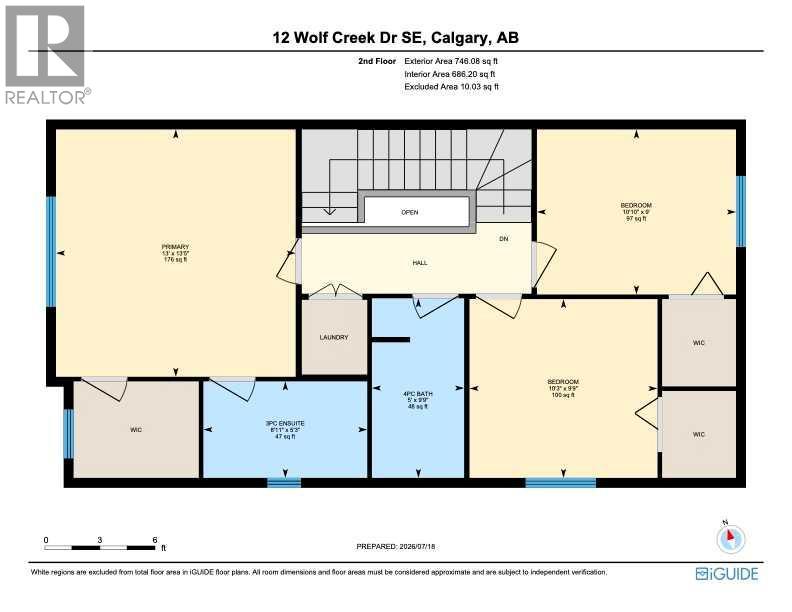
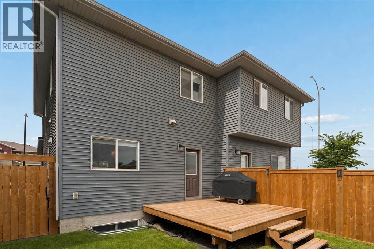
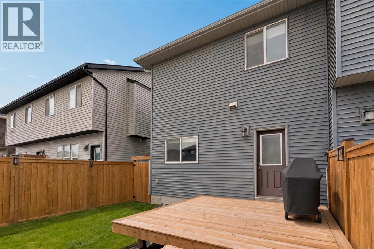
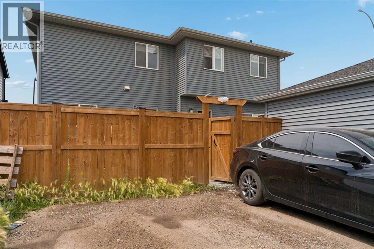
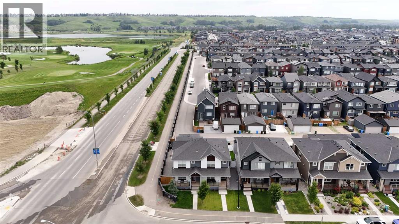
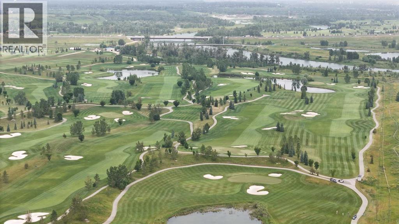
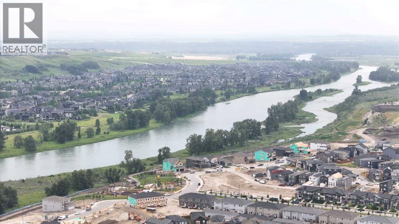
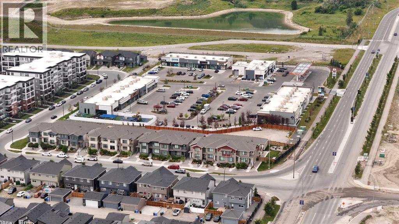
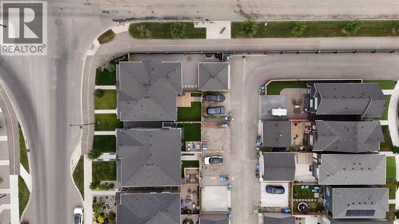
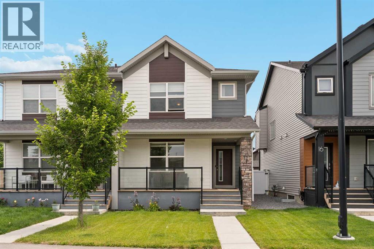
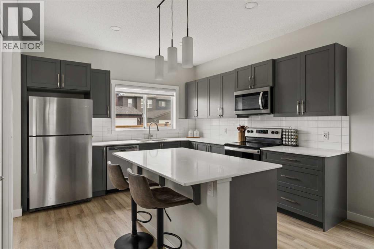
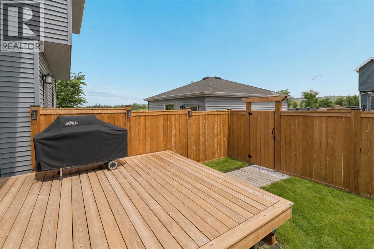
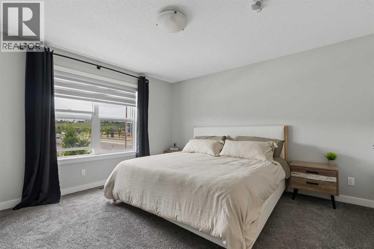
Welcome to 12 Wolf Creek Drive SE, a bright, modern 2-storey half-duplex in the heart of Calgary's sought-after Wolf Willow community. Built in 2021 and offering over 1,475 sq ft of thoughtfully designed living space, this move-in-ready home blends style and function. The open-concept main floor is ideal for everyday living and entertaining, featuring a spacious living room, dining area, and a stylish kitchen with quartz countertops, a large island with generous prep space, an undermount sink, and stainless steel Whirlpool appliances. A convenient mudroom with a 2-piece powder room completes the level. Upstairs, you'll find three generous bedrooms, including a primary retreat with a walk-in closet and a spa-inspired ensuite showcasing a walk-in shower tiled to the ceiling and stone counters. A full 4-piece bathroom and upper-level laundry add everyday convenience. Additional highlights include durable luxury vinyl plank flooring, vinyl windows throughout, a fully fenced backyard with a back deck, a welcoming front porch, and a parking pad for two. The full, unfinished basement offers excellent potential to develop and build equity. In one of southeast Calgary's newer riverside communities, you're surrounded by green space, walking/bike paths, playgrounds, and Blue Devil Golf Course with shopping and amenities close by. With modern finishes, a riverside setting, and room to grow, this is a home that's ready to welcome you. (id:53430)
Building
- Property Type:
- Duplex
- Building Type:
- Duplex
- Year Built:
- 2021
- Stories:
- 2.0
- Bedrooms:
- 3
- Bathrooms (total):
- 3.5 (1 half)
- Basement:
- Unfinished, Full
Finished Areas
- Interior Size (Total):
- 1476 square feet
- Above Grade:
- 1476 square feet
Interior
- Flooring:
- Carpeted, Ceramic Tile, Vinyl Plank
- Appliances:
- Refrigerator, Dishwasher, Stove, Microwave Range Hood Combo, Window Coverings, Washer & Dryer
Parking
- Spaces:
- 2
- Features:
- Parking Pad
Lot / Land
- Lot Size:
- 243.7 square meters
- Frontage:
- 7.58 meters
- Lot Features:
- Other, Back lane, PVC window
Exterior
- Exterior Features:
- Vinyl siding
- Foundation:
- Wood, Poured Concrete
- Fencing:
- Fence
Utilities & Mechanical
- Heating:
- Forced air, Natural gas
- Cooling:
- None
Fees & Dates
- Property Taxes:
- $3,703
- Tax Year:
- 2026
- Last Modified:
- 08/13/2026 06:55:15 PM
- Status Change:
- 08/13/2026 06:47:37 PM
Association / Ownership
- Common Interest:
- Freehold
Room Dimensions
| Room | Level | Size |
|---|---|---|
| 2pc Bathroom | Main level | 5.08 Ft x 5.00 Ft |
| Dining room | Main level | 9.92 Ft x 15.33 Ft |
| Kitchen | Main level | 11.17 Ft x 11.83 Ft |
| Living room | Main level | 16.42 Ft x 13.42 Ft |
| 3pc Bathroom | Second level | 8.92 Ft x 5.25 Ft |
| 4pc Bathroom | Second level | 5.00 Ft x 9.75 Ft |
| Bedroom | Second level | 10.83 Ft x 9.00 Ft |
| Bedroom | Second level | 10.25 Ft x 9.75 Ft |
| Primary Bedroom | Second level | 13.00 Ft x 13.42 Ft |
Location
Data is supplied by Pillar 9 MLS® System. Pillar 9 is the owner of the copyright in its MLS® System. Data is deemed reliable but is not guaranteed accurate by Pillar 9.
The trademarks MLS®, Multiple Listing Service® and the associated logos are owned by The Canadian Real Estate Association (CREA) and identify the quality of services provided by real estate professionals who are members of CREA. Used under license.